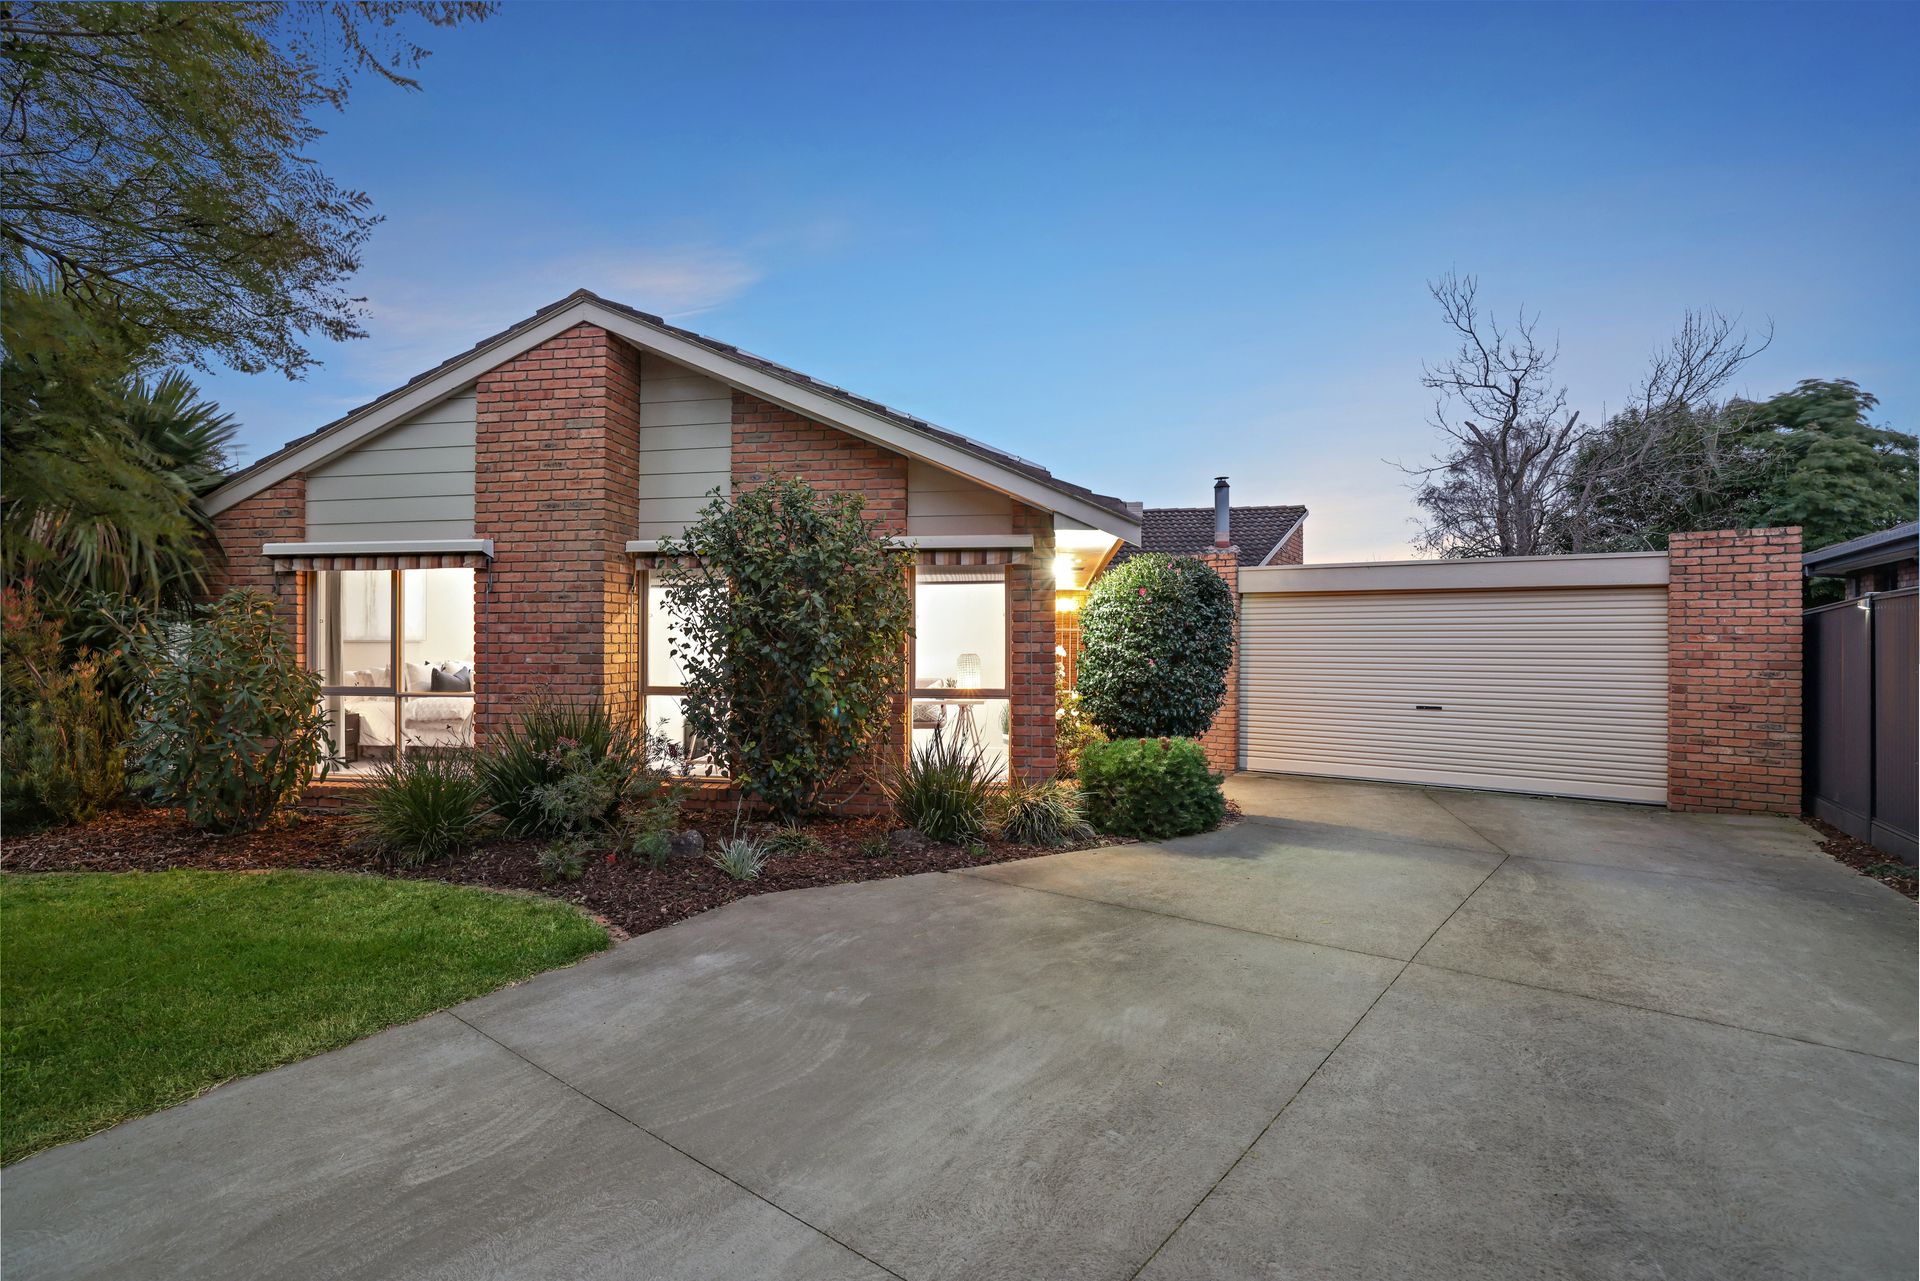
Nestled in a tranquil court in Ferntree Gully, this expansive home is ideal for families seeking the perfect place to call home. Boasting multiple living areas and a spacious backyard, it provides an ideal setting for those looking to live a lifestyle of comfort.
Upon entering the home, you'll find the living room to your left. Situated near the living area is the master bedroom, which includes a walk-in robe and an ensuite Adjacent to the master bedroom is a versatile room that can be used as a fifth bedroom or home office.
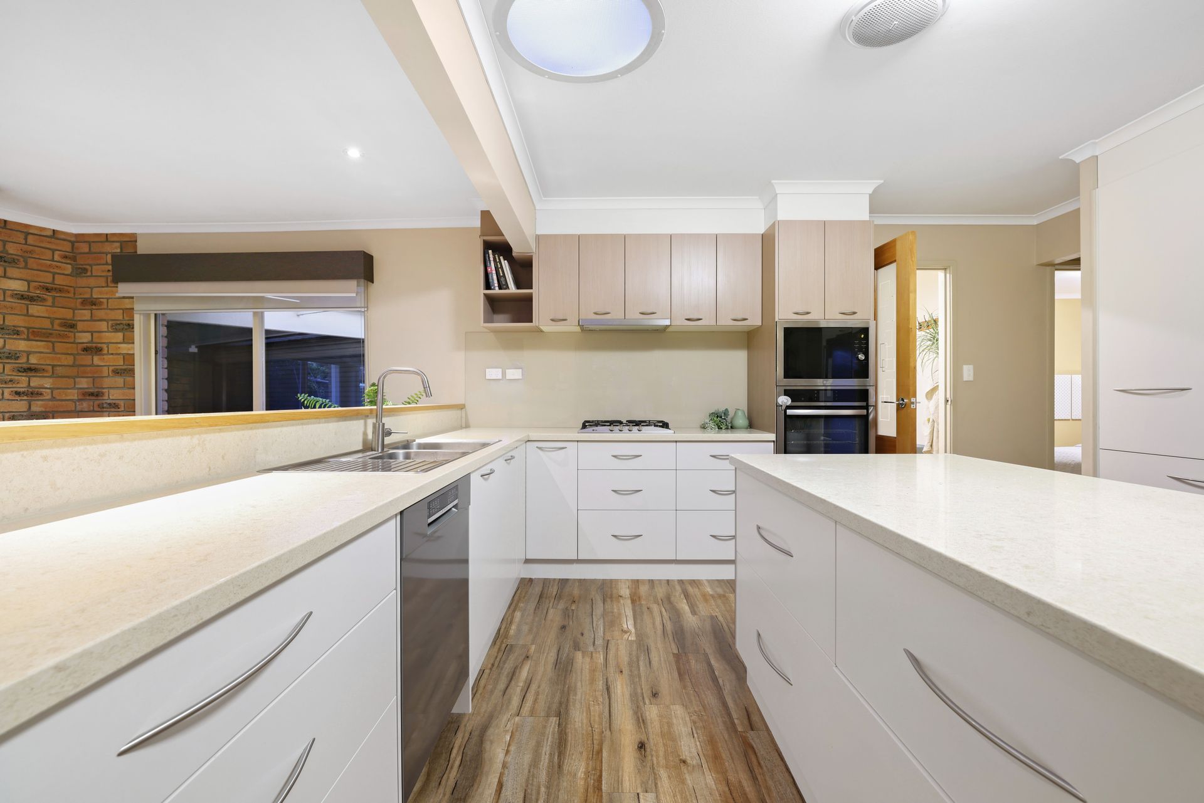
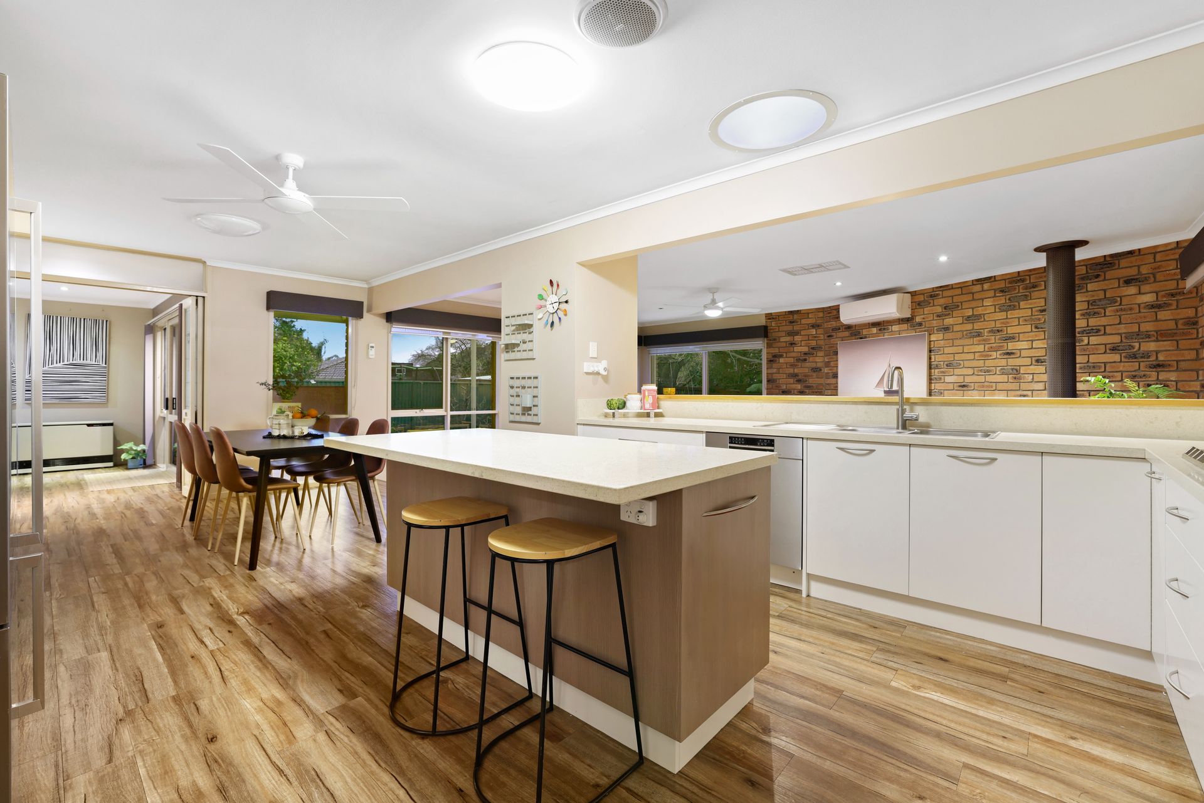
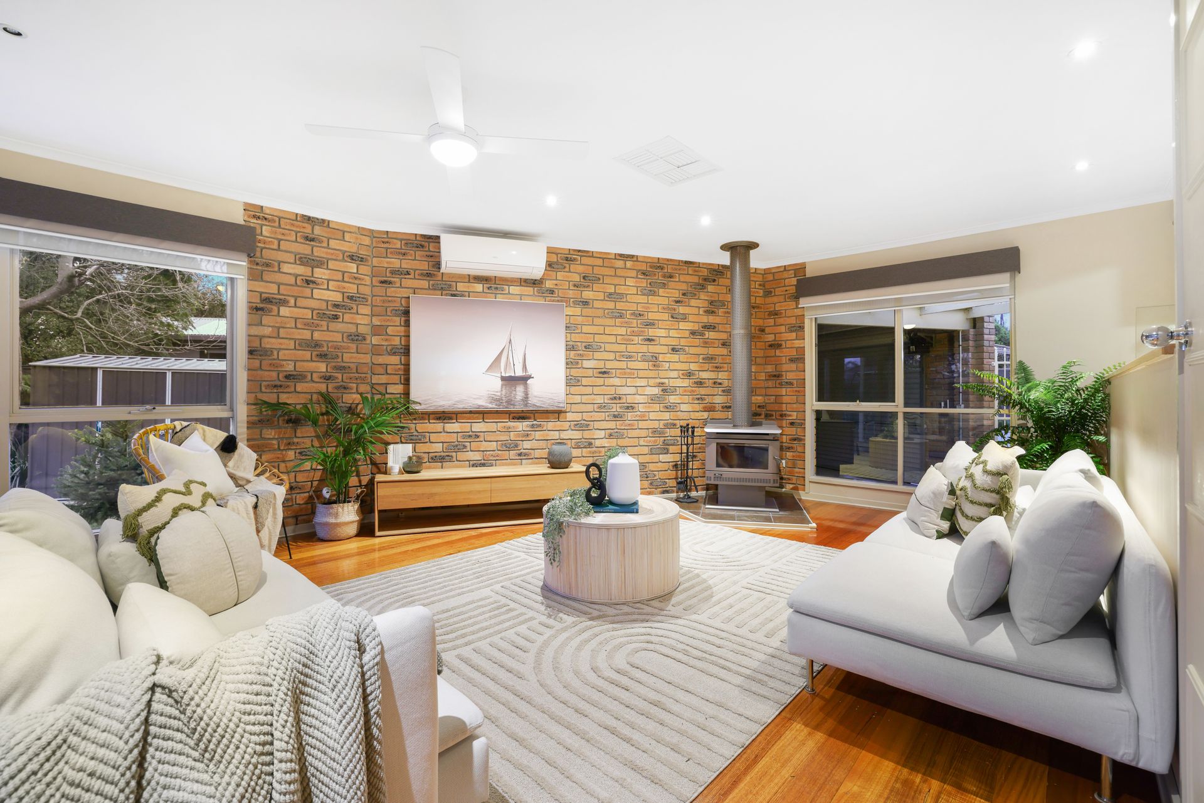
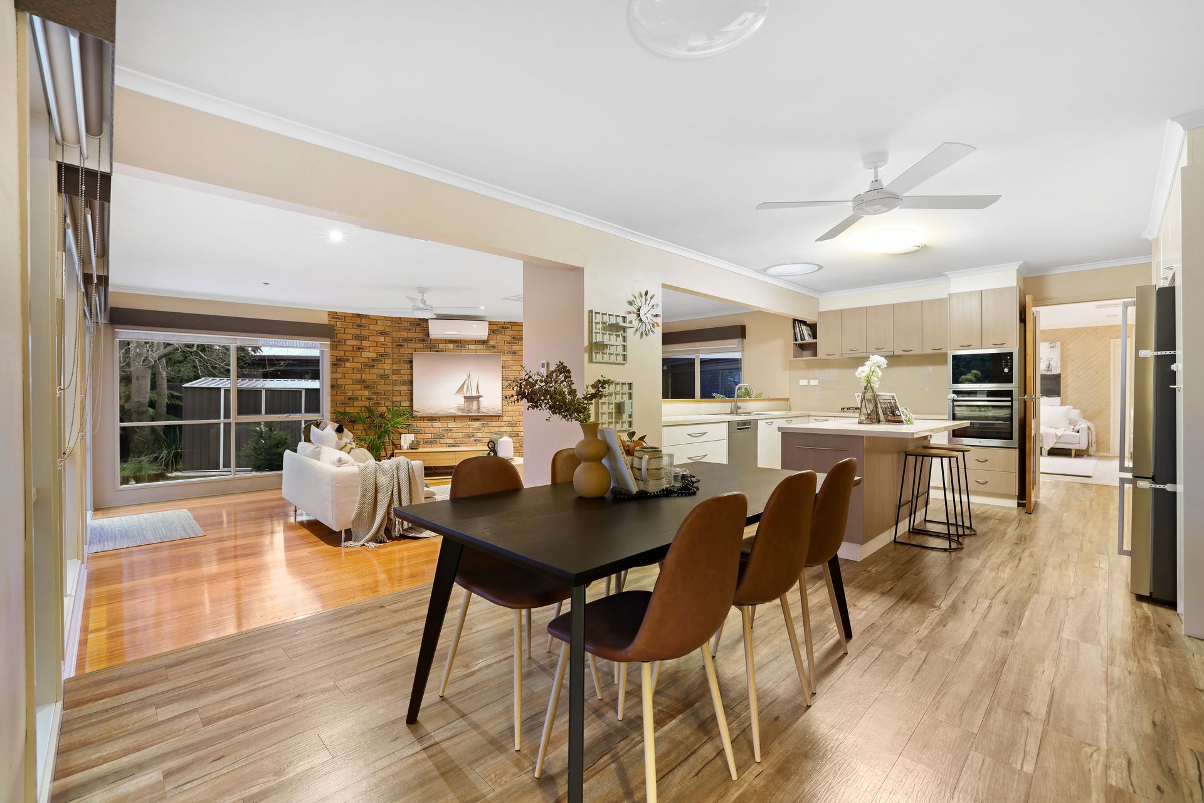
To the right of the entry, a door opens to the heart of the home: the open-plan kitchen, meals, and family area. The kitchen showcases stunning light beige stone benchtops, complemented by white and light brown cabinetry and high-quality stainless steel appliances, including a BOSCH dishwasher, and LG gas cooktop, cool-touch electric oven, and built-in microwave. The family room, featuring a wood fireplace, provides a cozy retreat during the winter months. This expansive area exudes a warm and welcoming, family-friendly atmosphere. Behind the kitchen you'll find the second bedroom, main bathroom, laundry, and a storage room that can also serve as a walk-in pantry.
The meals area opens to a spacious rumpus room and two additional bedrooms, both fitted with built-in robes. This added living zone offers the perfect layout for the family to spread out and enjoy their own space, while also providing ample opportunity to come together when desired.
Enjoy seamless indoor-outdoor living as both the rumpus and family rooms open onto a grand pergola and backyard. This space is perfect for all year-round entertaining and quality family time, allowing you to relax outside while watching the kids play or pets run around. The backyard at the rear is lined with thriving fruit trees and three storage sheds for added convenience.
Additional features of this home include, a double car garage with rear roller door access, three separate storage sheds, ducted vacuuming, solar panels, garden reticulation system, and fruit trees.
Features:
• 5 Bedrooms
• 2 Bathrooms
• Master Bedroom with Walk-in Robe and Ensuite
• Open Plan Kitchen, Meals and Family
• Stone Benchtops
• Bosch Dishwasher
• LG Appliances (Gas Cooktop, cool-touch Electric Oven and Built-in Microwave)
• Walk-in Pantry / Storage Room
• Living
• Rumpus
• Laundry
• Carpet, Tiles, Floating Floorboards
• Curtains and Blinds Throughout
• Ducted Vacuuming
• Wood Fireplace in Family
• Split System Heating and Cooling in Family
• Evaporative Cooling
• Ceiling Fans
• Wall AC Unit in Rumpus
• Rinnai Wall Unit in Living
• Spacious Pergola
• Double Car Garage with Rear Roller Door
• Storage Sheds x3
• Solar Panels
• Fruit Trees
Location:
Situated in a quiet court, this home is well-positioned with numerous amenities in close proximity. Nearby, families have access to several excellent primary schools, including being zoned for Mountain Gate Primary School, as well as, Ferntree Gully North Primary School, Wattle View Primary School, and St. John the Baptist Primary School. For older students, there are quality high schools in the vicinity such as Fairhills High School, Boronia K-12 College, Rowville Secondary College, Mater Christi and St. Joseph's College. Shopping needs are easily met with Mountain Gate Shopping Centre and Westfield Knox Shopping Centre offering a variety of retail, dining, and entertainment options. Ferntree Gully Train Station is conveniently close, providing easy access to Melbourne's CBD and surrounding areas. Access to the Ferny Creek trail is a mere 3-minute walk from the front door.
On Site Auction Saturday 3rd of August at 9:30am