Built with space, luxury and entertainment in mind this 5 bedroom home offers nothing short of your dream lifestyle in Ferntree Gully. If you are an upsizer or investor looking to make this your next property you will be delighted that a self contained one bedroom unit with its own private driveway is included in the title, perfect for guests, teenagers or older adults as well as potential to house tenants for extra income.
The self-contained unit is situated on 650 sqm and has an open plan kitchen, meals and family area, one bedroom, one bathroom, pergola and large yard. The main house however is the show stopper with secluded gardens and the feel of complete privacy.
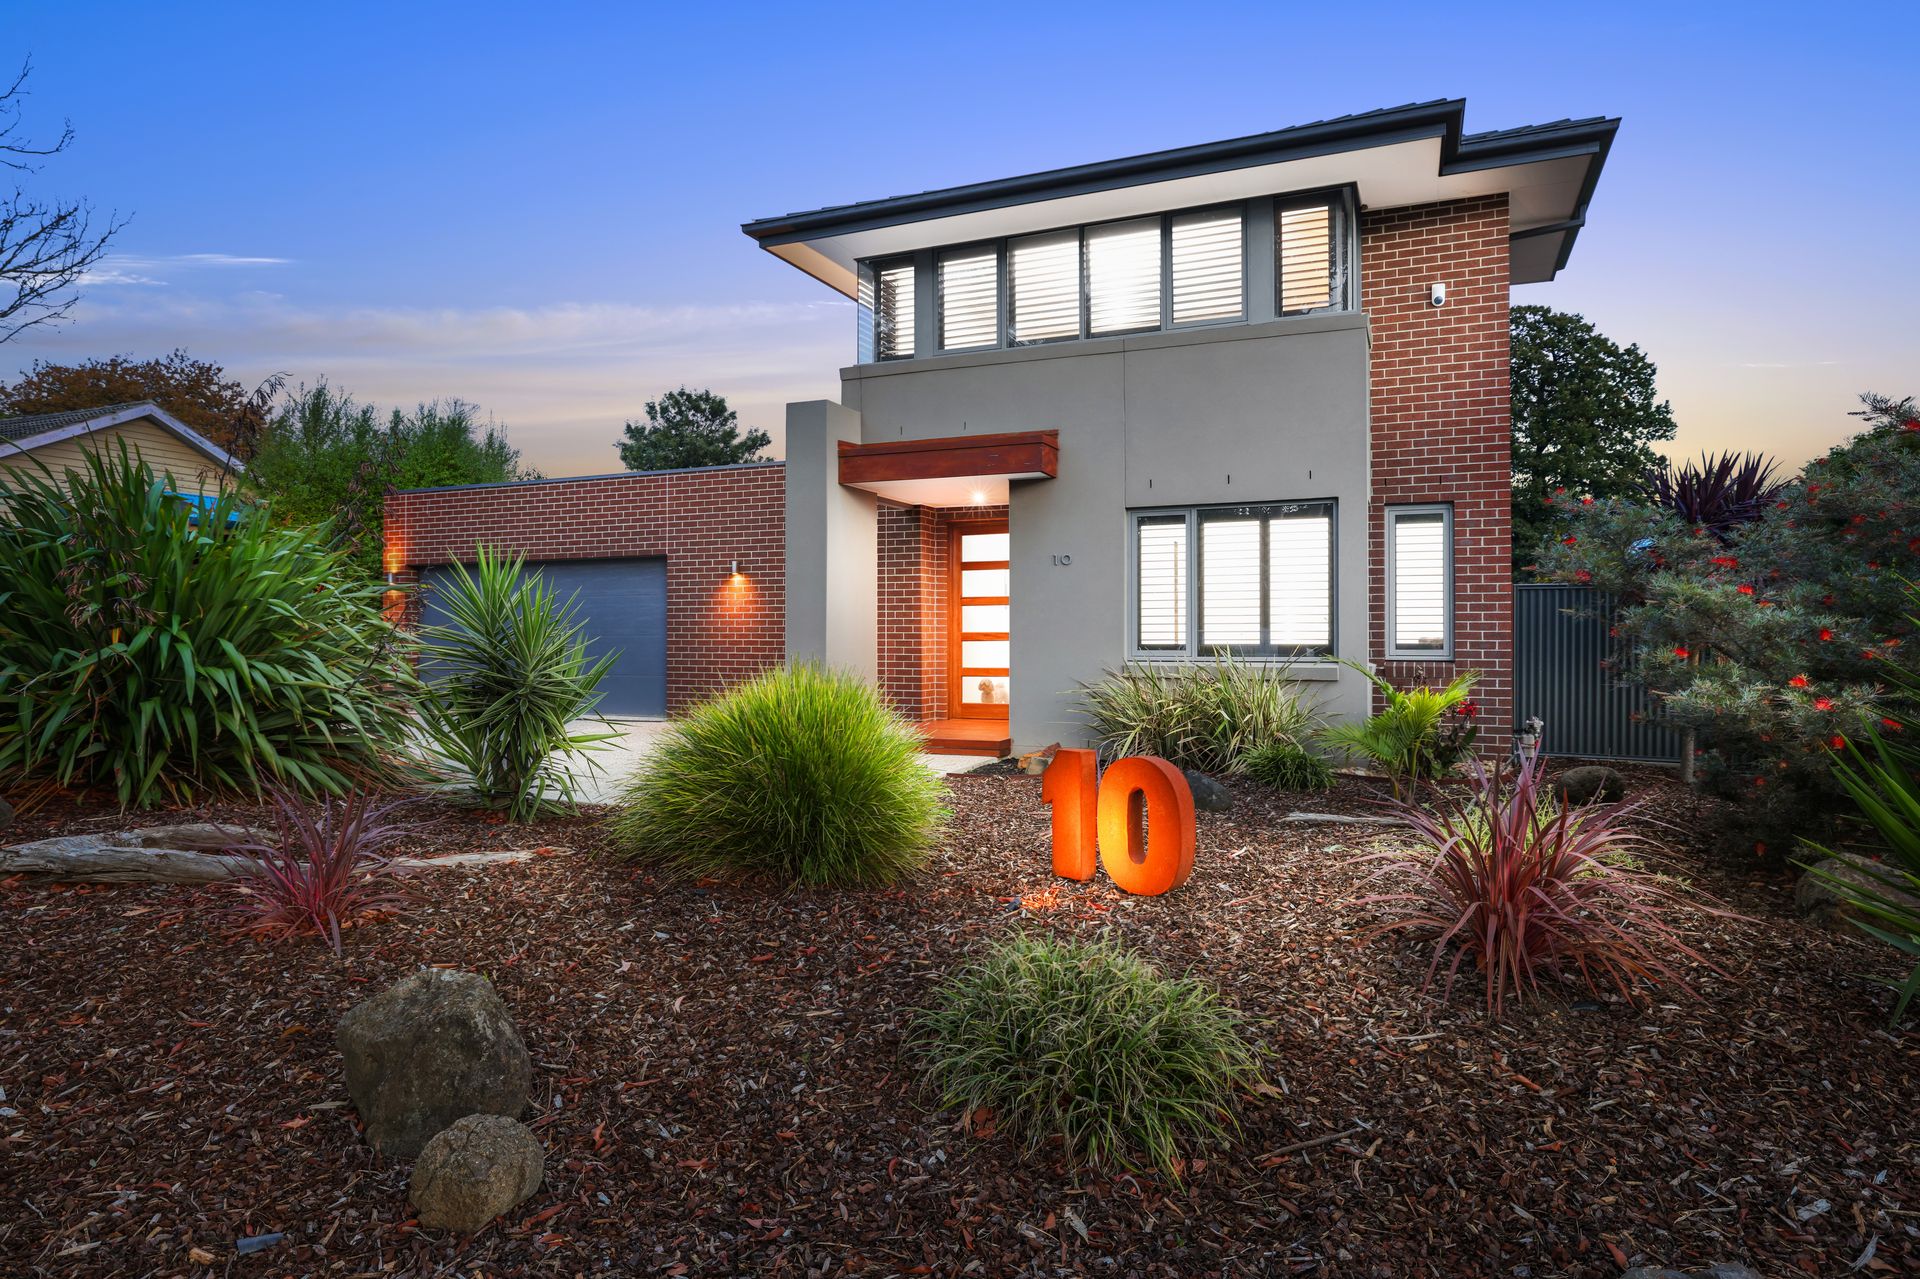
As you enter the main home a large entry door greets you with stunning tiled flooring, floating staircase and luxurious high square set ceilings. Currently used as a private gym, an oversized room to the left creates a versatile space for an extra living room or 5th bedroom. Further down a spacious powder room is located for ease of use for guests and adjacent, a large separate study creates a perfect work from home space. The beautiful featured door adds the element of contemporary design which is carried through the home.
The home then emerges into the main entertainment space. The large open plan kitchen, meals and family space flows seamlessly into the oversized alfresco featuring Merbau Decking through the glass sliding doors.
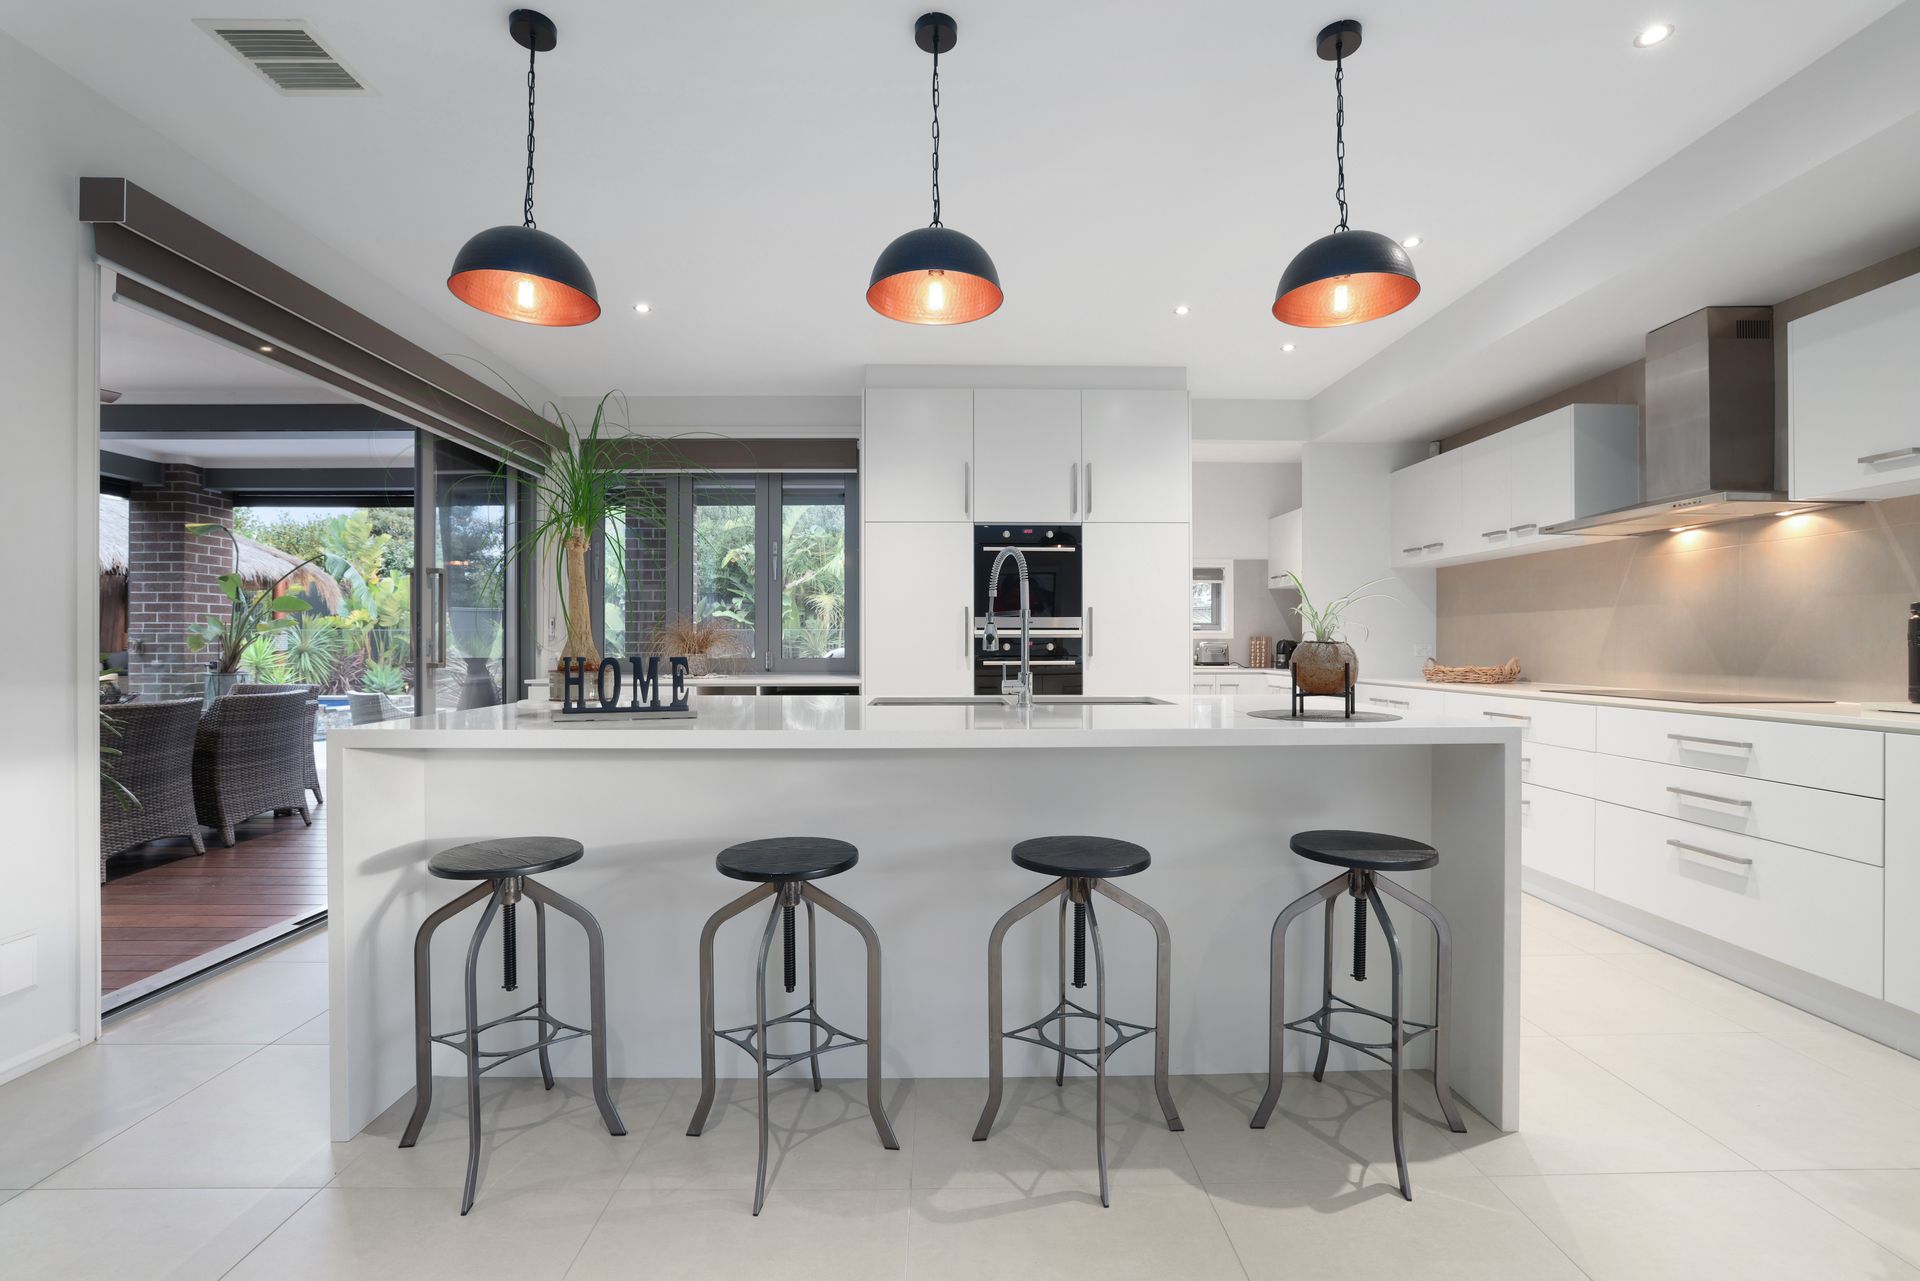
The kitchen boasts a large stone island bench with a breakfast bar that can seat four, an abundance of pantry space, induction cooktop, dual BOSCH electric ovens and fully functioning butlers pantry with another sink and fridge space. The kitchen also features a servery that connects to the BBQ area and outdoor alfresco via luxurious bi-fold doors.
Upstairs, 4 bedrooms are located as well as a large theater room. Imagine at the end of a long week cozying up to watch the footy or a movie with the family on a 3 meter framed screen. In this home this can be your reality all inclusive with surround sound, projector and automatic block out blinds.
The expansive master suite will leave you impressed with a large walk-in robe, plantation shutters and large ensuite to indulge in. The ensuite features a double vanity, large shower, plenty of lighting for putting on makeup and a toilet hidden behind a door.
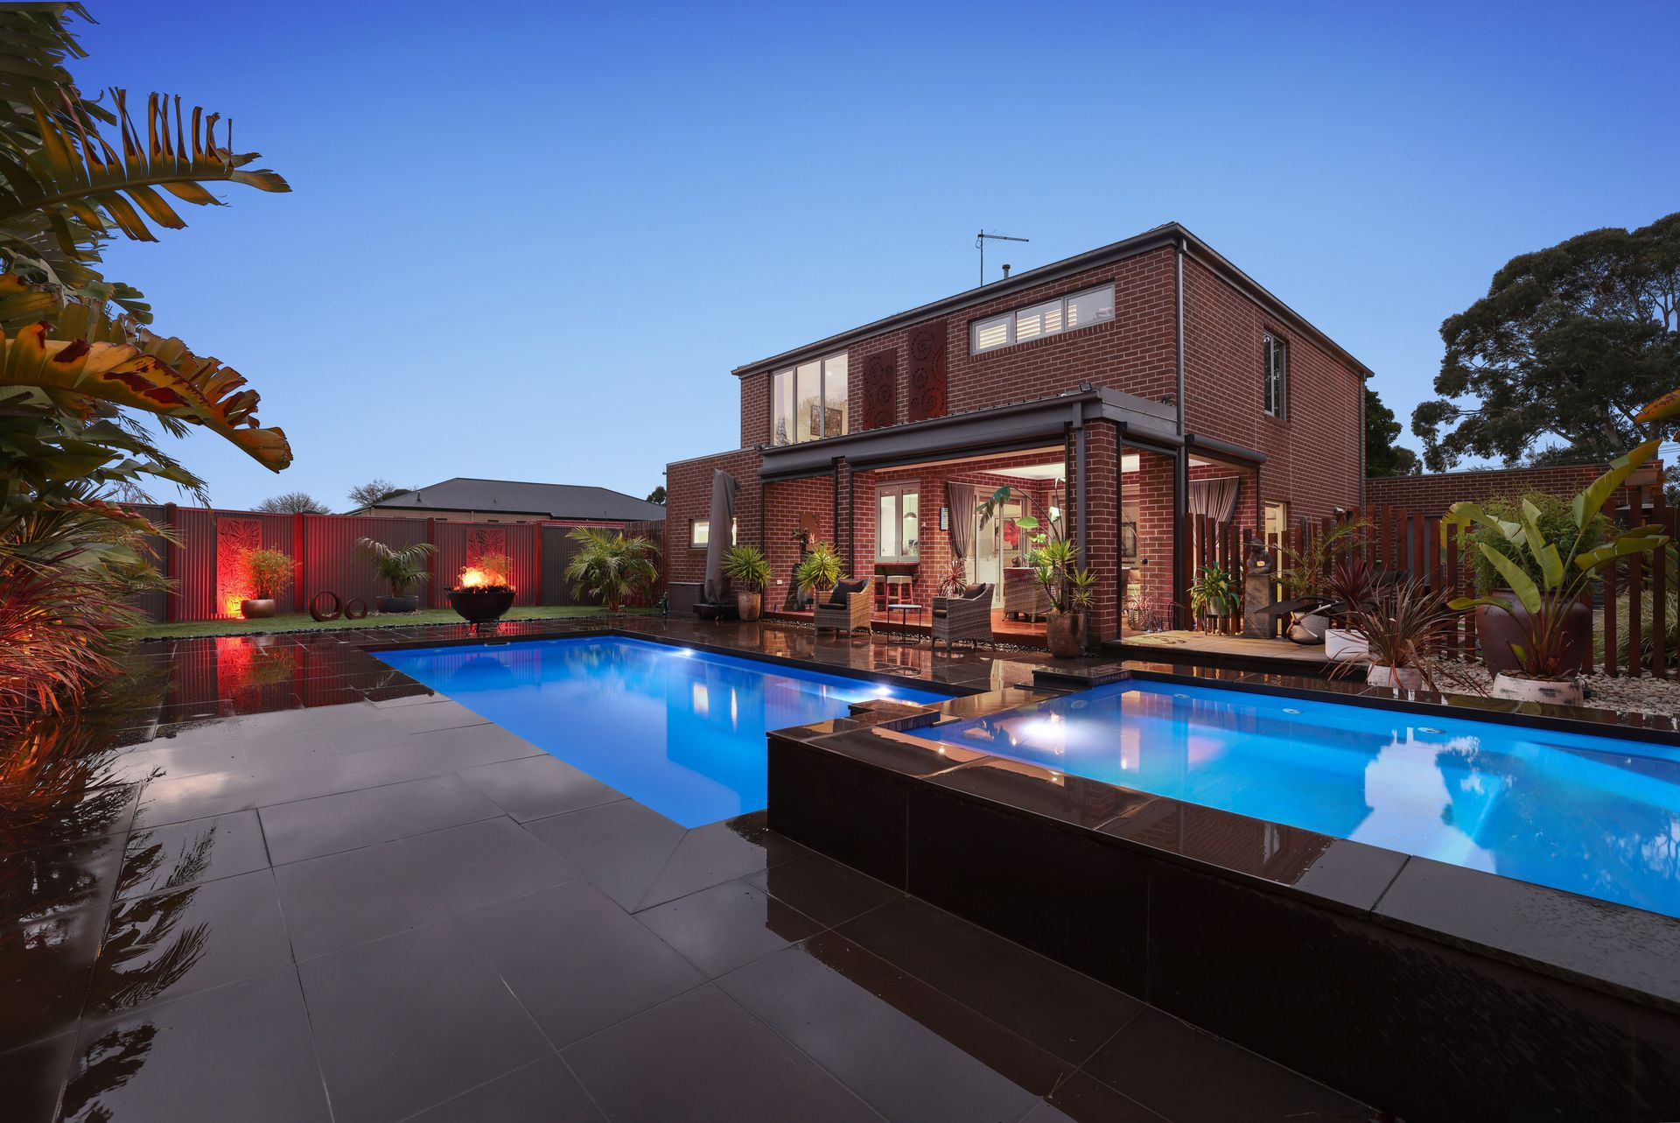
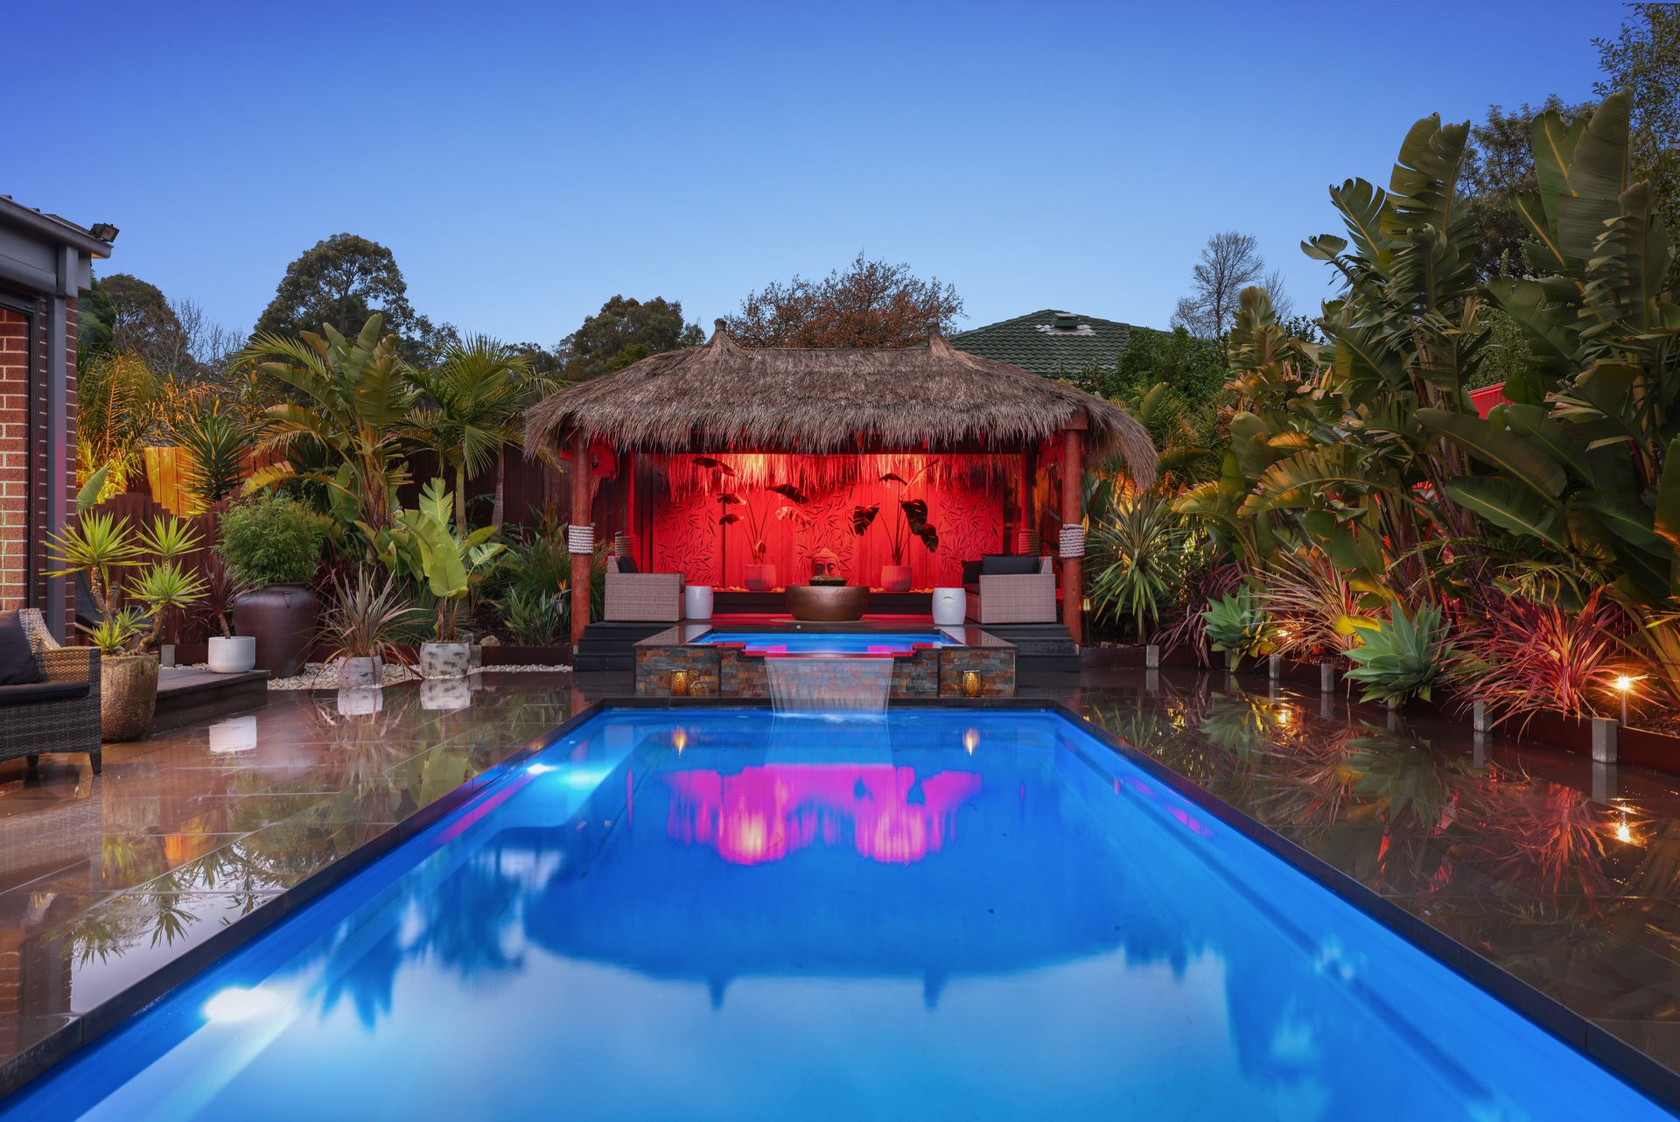
Outside the salt water pool is perfect to cool off in the summertime and the gas heated spa provides an outdoor delight in the winter. The neat and low maintenance tropical gardens create a tranquil oasis and the added feature lighting adds to the ambiance.
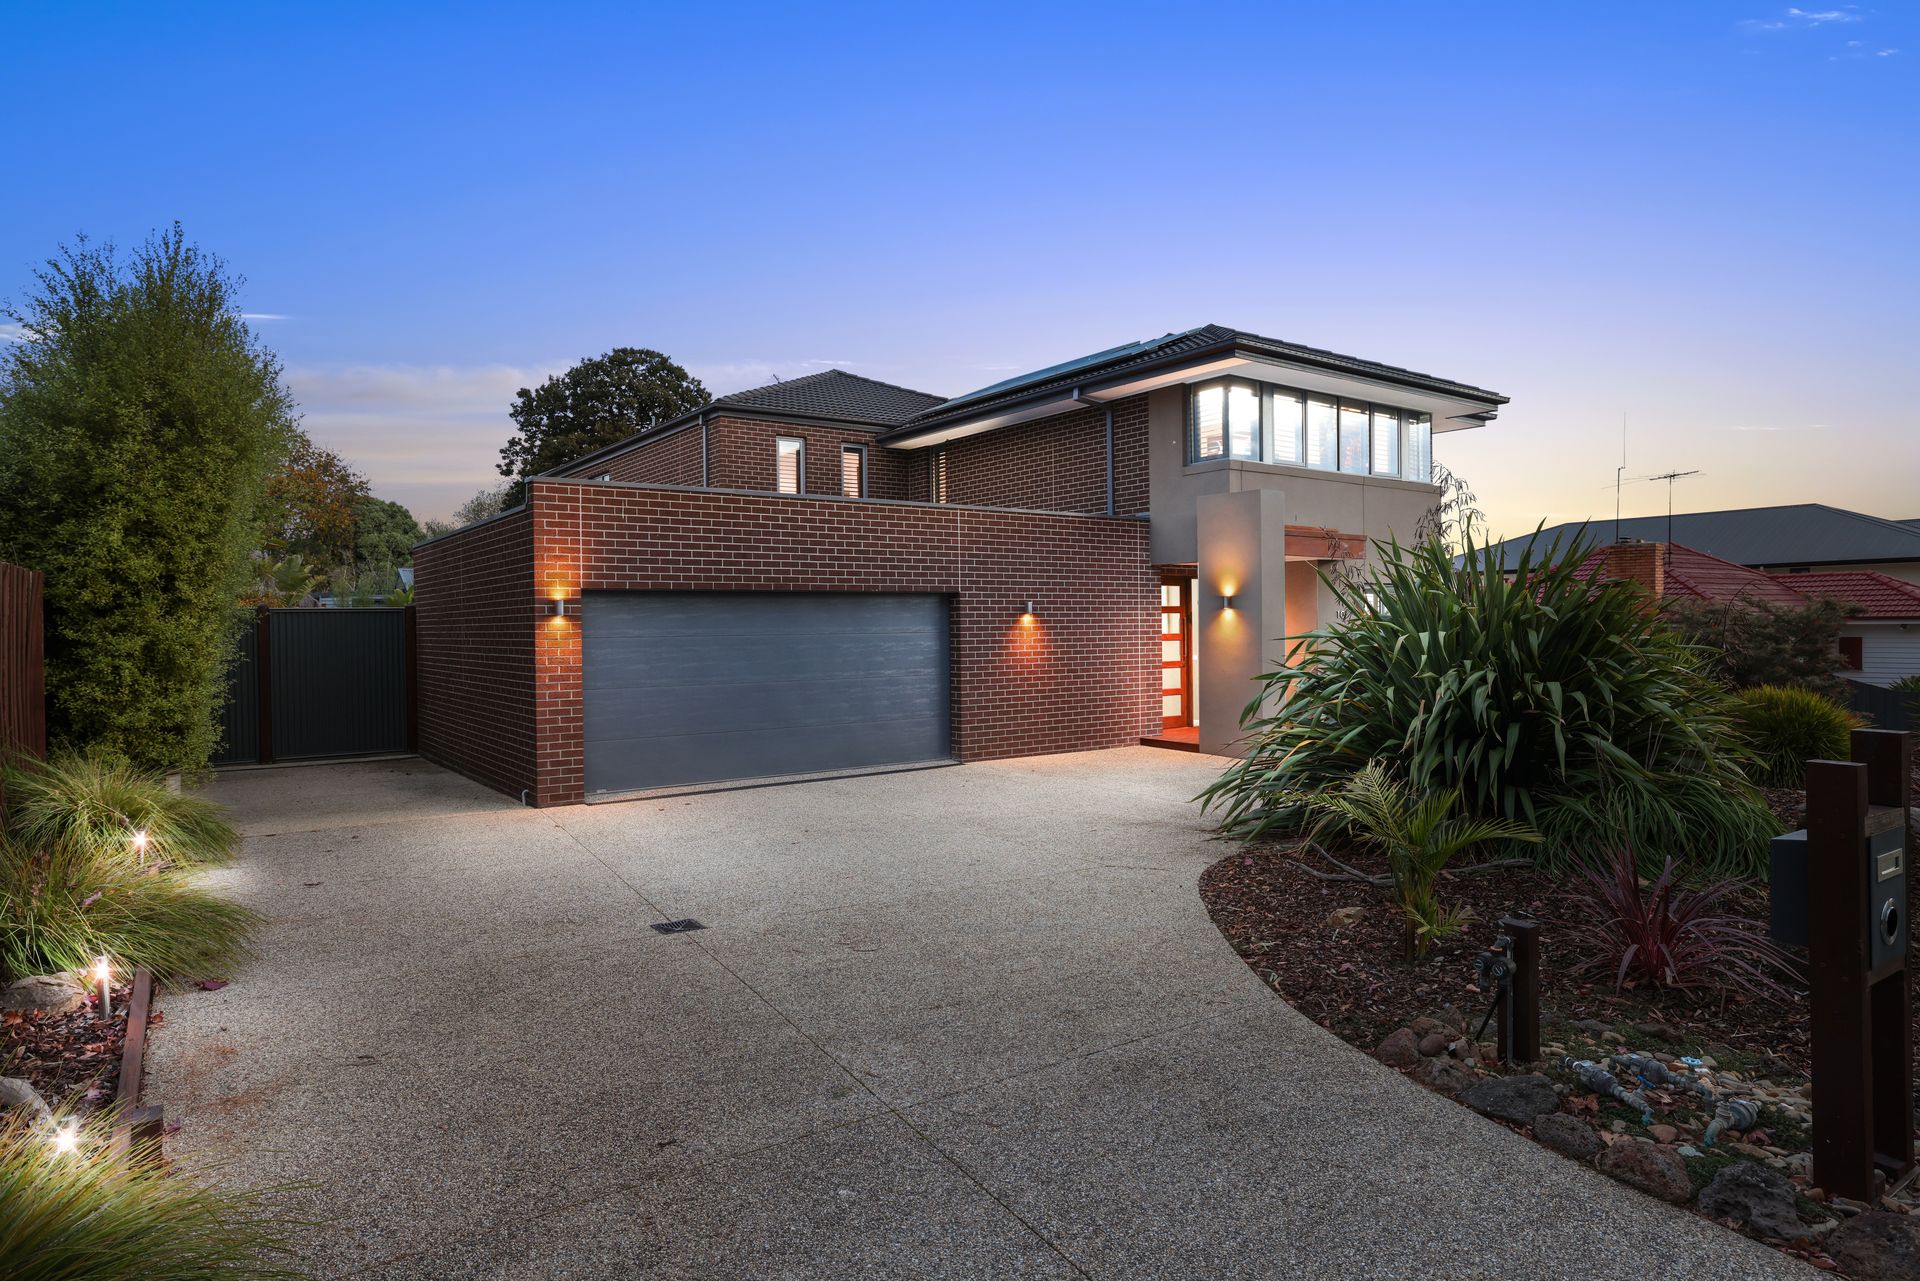
Additional features in this home include, internal garage access to home, Double to triple car garage, two additional parking spaces, large laundry, rear roller door access from garage, additional powder room upstairs, plantation shutters, blinds, carpet, tile, storage shed, solar panels and surround sound in theater room.
Features:
• Swimming Pool and Spa
• Storage Shed
• Bungalow
• Double to triple car garage with internal access to home
• Self Contained Unit 1 bedroom on 650 sqm
• Solar Panels
• Neat Manicured Gardens tropical
• Patio Area
• Extra Parking space for caravans, boats or cars.
• Close Proximity to Ferntree Gully Village and Train Station
• Close proximity to Tim Neville Arboretum
• Servery in kitchen
• Extra Large alfresco with Remote blinds
• 2 Car spaces
• Dual Ovens
• Stone benchtops
• Blanco appliances
• Butlers pantry
• Open plan kitchen meals family
• Wide entry and Wide doorway
• High square set ceilings
• 5 Bedrooms
• Study
• 2 Powder Rooms
• Floating Staircase
• Expansive Master suite with walk-in robe and large ensuite
• Alarm System
• Reverse Cycle Industrial Heating and cooling with two zones
• Merbau Timber decking in the front and back yards
• Led downlights throughout
• Theater room with Automatic block out blinds
• 3 meter framed projector screen and projector
• Garden lighting and irrigation system
• Pool shed
• Large Laundry
• Exposed Aggregate Driveways
• Induction Cooktop
• 3 Phase power
• Solar battery
• Double glazed windows.
Location:
Situated in the heart of Ferntree Gully, this home is primely located within walking distance to Eastern ranges school, Dobson Park, Tim Neville Arboretum, Ferntree Gully Train Station and Ferntree Gully Village. This vast range of accessible amenities is only the beginning of what surrounds this home. Many schools are located nearby such as St Joseph's college, Heritage College, Ferntree Gully North Primary School, Wattleview primary school, Boronia West Primary School and Boronia K-12 college making this the ideal location for families. Commuting to Melbourne's CBD and beyond is made easy with Ferntree gully train station and Upper ferntree Gully train station mere minutes away. Access to The M1 and M3 are also easy with Burwood Highway just a stone throw away.