THE PROPERTY
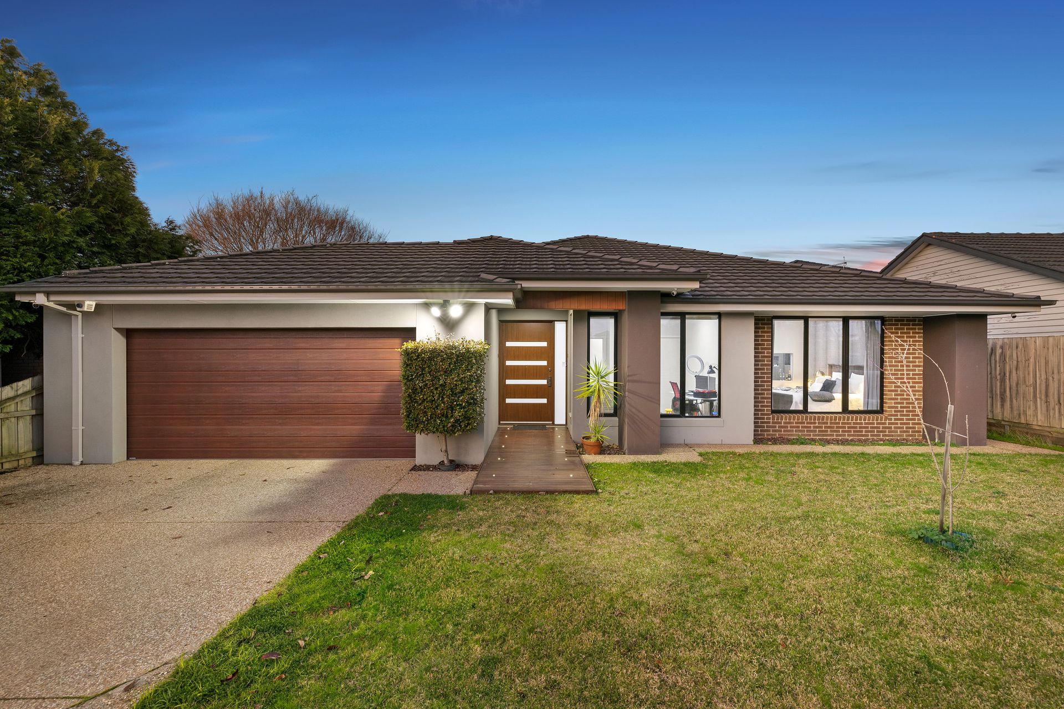
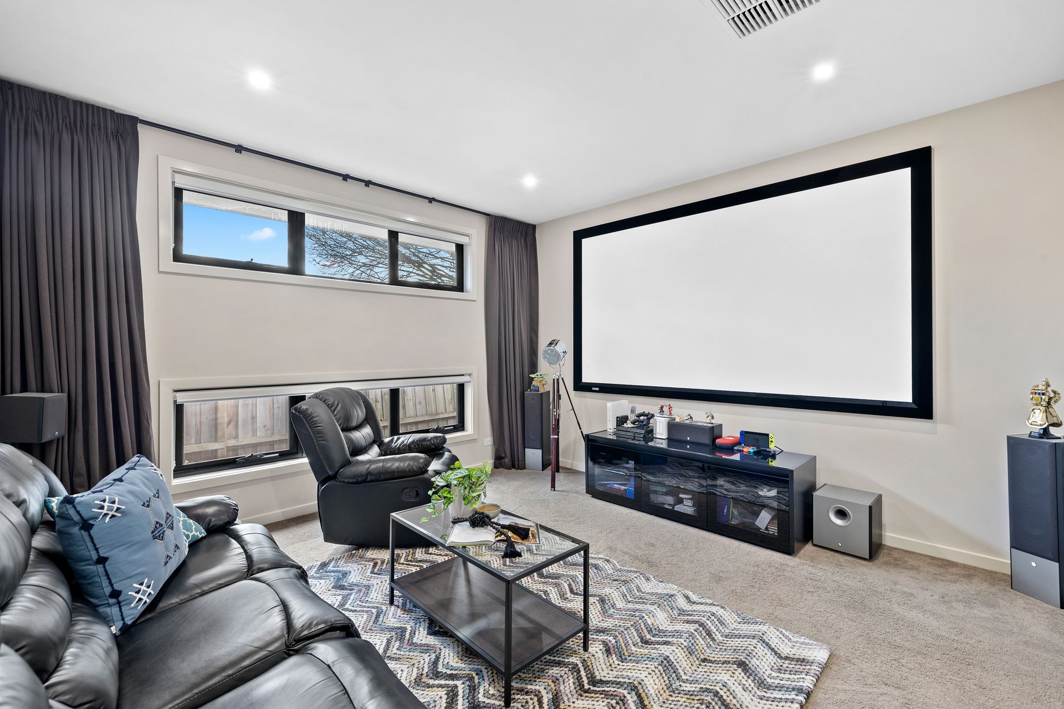
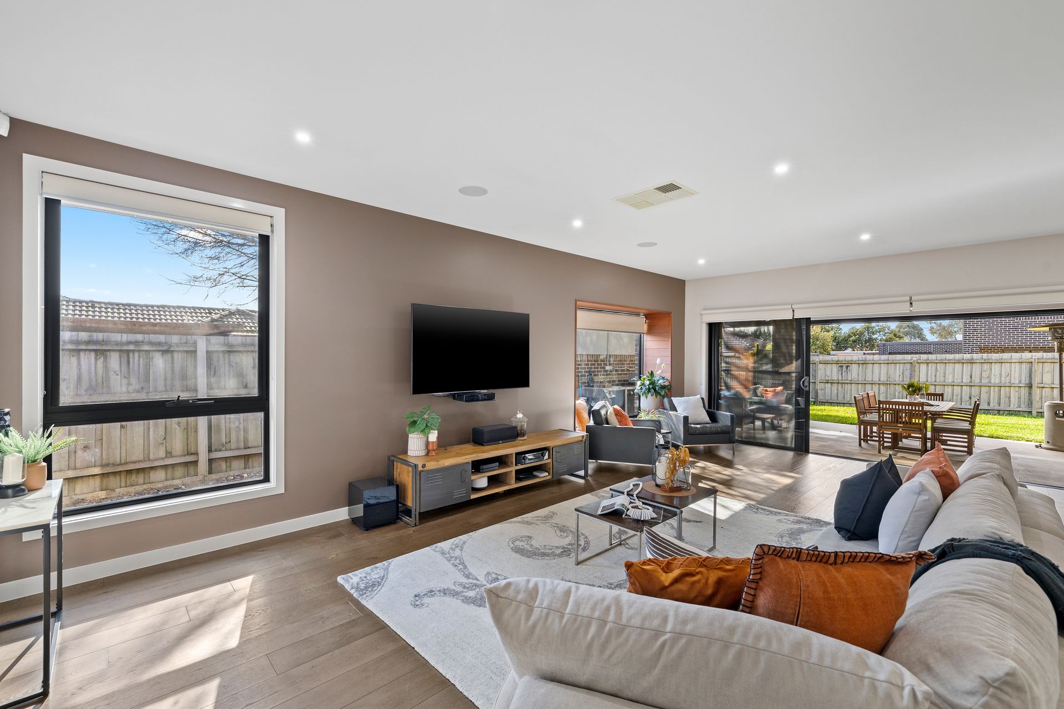
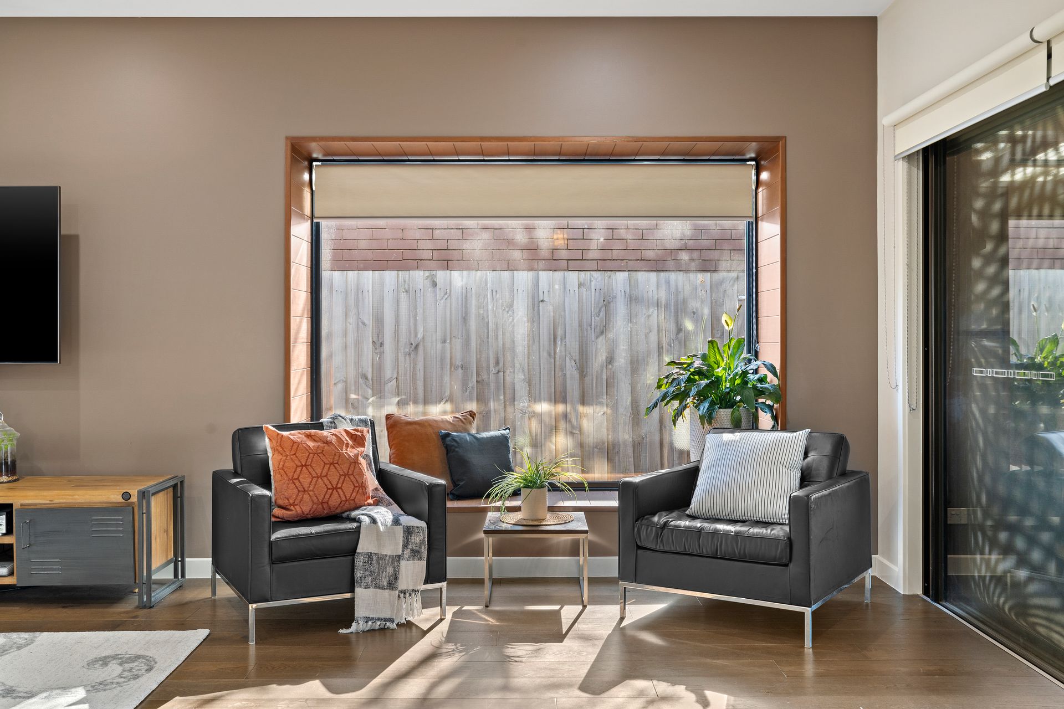
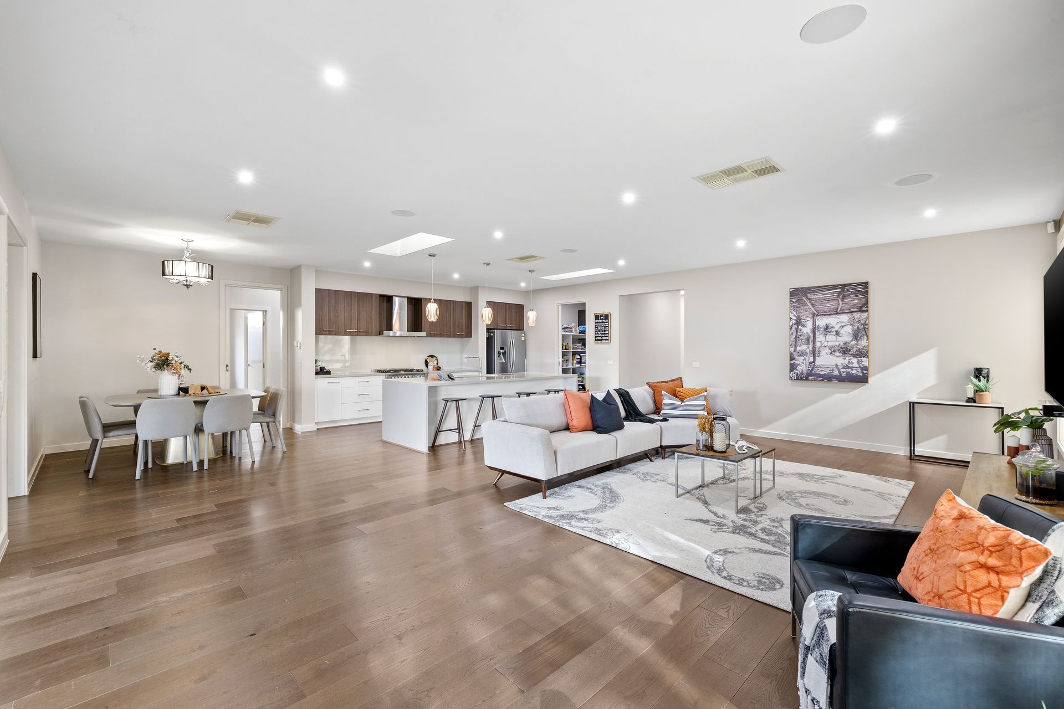
Resting in a quiet, no-through road with schools, shops, and parkland just a short stroll away, this 8 year young, purpose built custom family home is a sophisticated haven with an abundance of space. Embraced by a generous 715 sq m approx. block, the home boasts multiple living zones for great entertaining, with the expansive family room the vibrant heart. Flaunting a gorgeous built-in window seat, the space blends seamlessly with the outdoors, with large glass stacker doors opening to reveal the vast covered alfresco and barbecue. Families will relish a separate lounge and luxurious cinema room, while the skylit kitchen is another highlight, enhanced by stone waterfall island bench, quality Italian appliances and walk-in butlers pantry. The master bedroom and elegant ensuite with see-through window is certain to impress, with a second master with ensuite offering versatility, while three further robed bedrooms (or two plus study) are serviced by the chic family bathroom.
THE FEATURES
• Sophisticated five-bedroom, three-bathroom family retreat (or 4-bed plus study)
• Double glazed windows
• Four featured skylights across the living and hallways providing ample natural light
• Engineered Oak floorboards
• Ceiling height of 2.7 metres
• Master bedroom features WIR & elegant ensuite with see-through window like a 5-star hotel
• Second master bedroom boasts BIR storage and sparkling ensuite
• Three further bedrooms (or two plus study) feature built-in robe storage
• Family sized main bathroom flaunts shower, bath, vanity & powder room
• Italian kitchen appliances accompanied with a walk-in butlers pantry
• Double remote garage with internal access and rear roller door
• Underfloor hydronic heating and evaporative cooling throughout
• Fantastic year-round entertaining with alfresco and BBQ entertaining area
• CCTV and alarm system
• Total house - 39 squares
THE LOCATION
Adding to the home's extensive appeal is a prime location situated within walking distance of Westfield Knox and Mountain Gate Shopping Centre, with trails and parkland nearby, plus local schools including Fairhills Primary, Kent Park Primary and Fairhills High School all just steps away.
Onsite Auction Saturday 26th of August at 12:30pm