Sold
17 Leon Court,
Ferntree Gully 3156, Victoria
$1,480,000
Property details
-
Agents
Ray White Ferntree Gully
5/1849 Ferntree Gully Road, Ferntree Gully Victoria 3156
Unparalleled elevated entertainer in a coveted court location
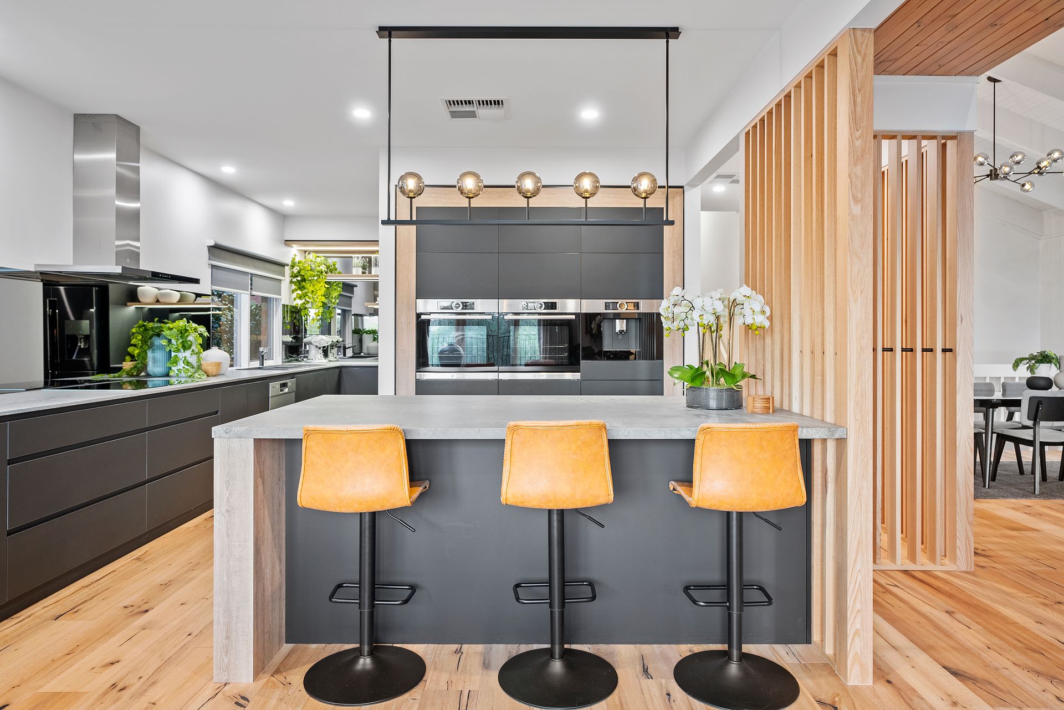
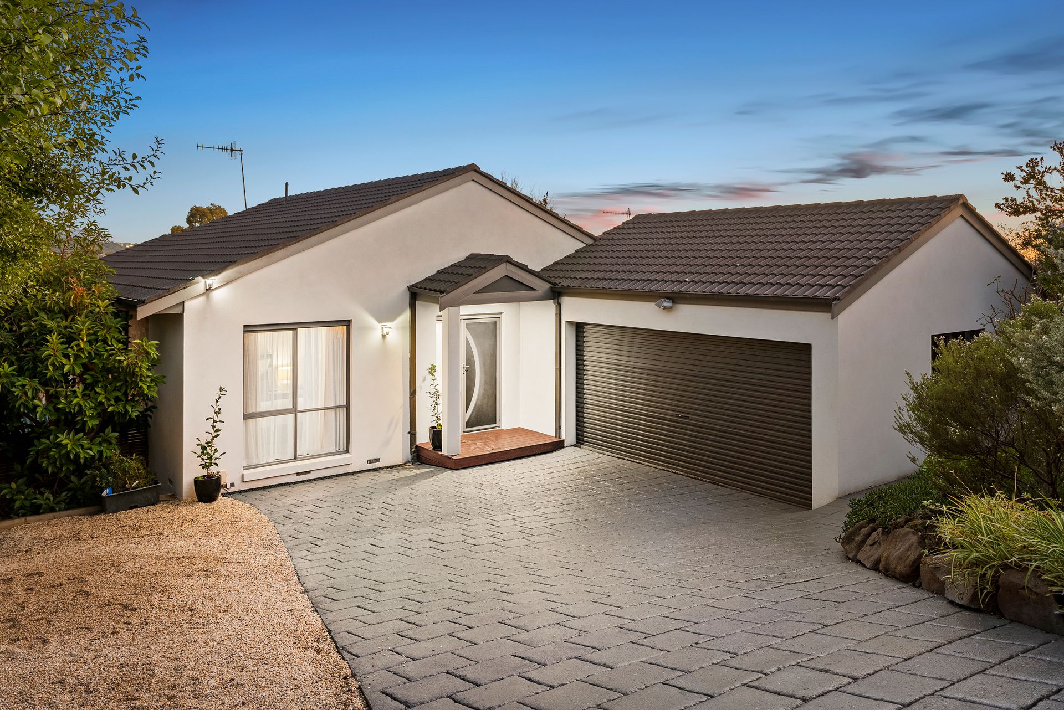
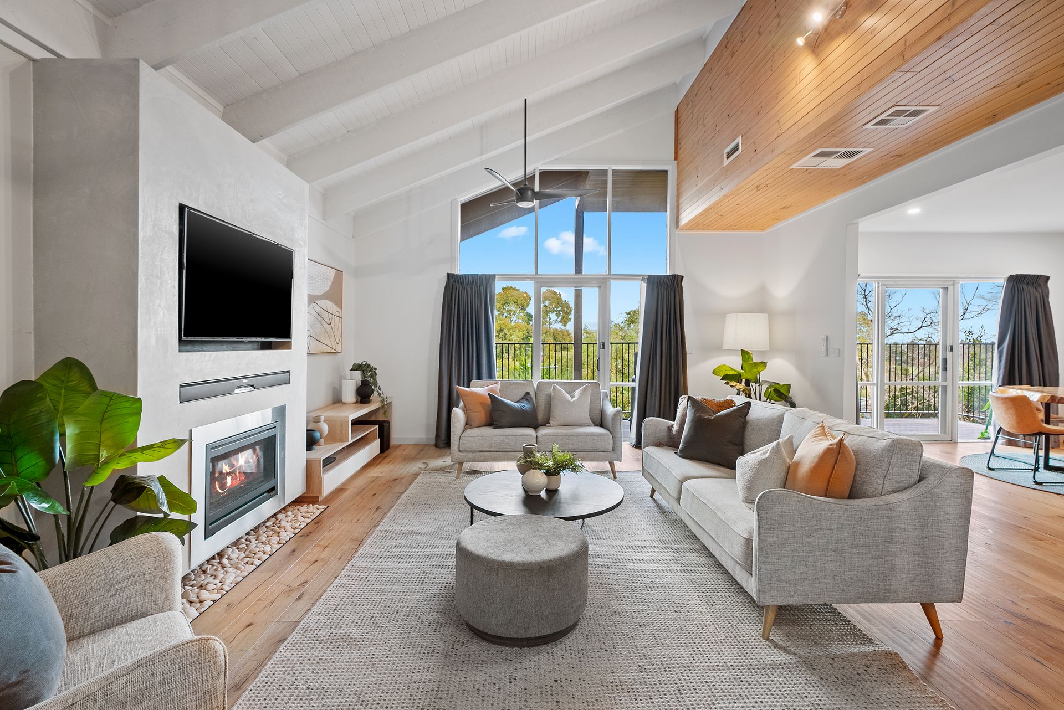
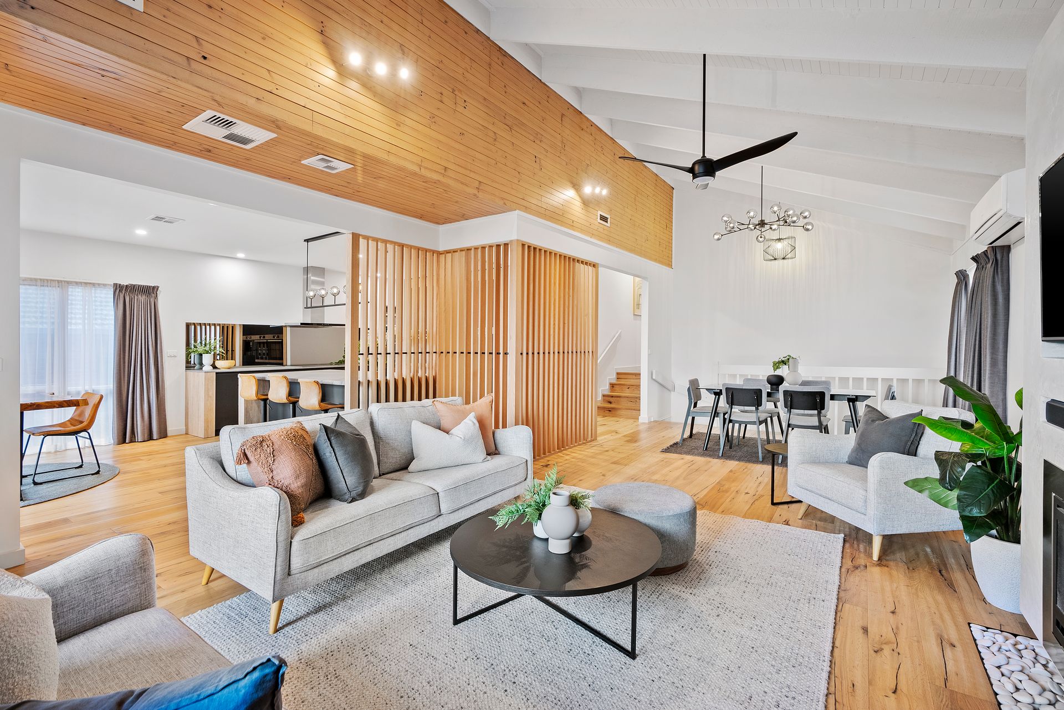
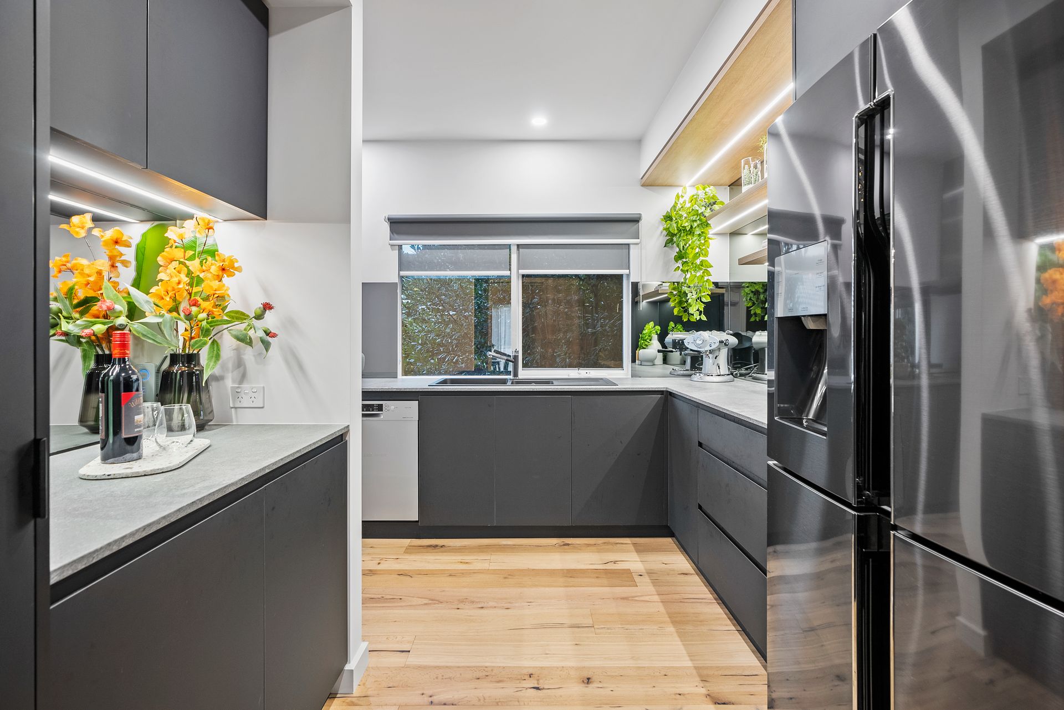
Characterised by its coveted cul-de-sac position, this stylish contemporary facade deceptively conceals palatial interiors comprising multiple indoor & outdoor entertaining areas, family sized accommodation and a cohesive collection of luxury fixtures & finishes. Introducing the warmly welcoming entryway is an abundance of privately positioned accommodation comprising four liberally designed bedrooms and two chic bathrooms, including a luxe master domain with chic en-suite & walk-in robe storage. Decorated in soaring pitched ceilings with exposed beams, sleek natural timber floorboards flowing underfoot and a statement gas fireplace, the open plan living & dining domain is a culmination of comfort and style. The centrepiece of the home, the bespoke kitchen boasts a collection of sweeping concrete countertops, Tasmanian oak finishes, fingerprintless black veneer cabinetry and a suite of Bosch appliances including full induction cooktop, dual wall ovens and built-in coffee machine. Numerous sliding doors beckon a harmony of indoor and outdoor zones which freely spill out to an elevated balcony embraced by sweeping hillside vistas. Downstairs a further living area is accommodated by a dedicated home office, third bathroom and inbuilt bar assuring all the versatility a growing family needs. Further enhancing the property is a tranquil, resort style salt water swim spa embraced by a sweeping timber deck, creating an unparalleled outdoor oasis.
THE FEATURES
• Stylish family retreat complete with four generous bedrooms, three-bathrooms & home office
• Enviable court positioning
• Multiple entertaining areas across two light filled levels
• Concrete kitchen features Tasmanian Oak finishes, fingerprintless black veneer cabinetry, a suite of Bosch appliances and a butlers pantry
• Sizable master suite includes sparkling en-suite & walk-in robe storage
• Two of the three further bedrooms include built-in robe storage
• Main ground floor bathroom includes large walk-in shower, dual vanity and a freestanding bath
• Third lower level bathroom includes shower, toilet, vanity and easy access from the outdoor area
• Dedicated lower level home office
• Remote double car garage with rear access
• Spacious laundry and linen press storage
• Ducted heating, evaporative cooling, split system air conditioning & ceiling fans
• Under house storage
THE LOCATION
Adding to the home's lengthy list of premium inclusions is a lifestyle location positioned only moments away from Ferntree Gully shops & cafes, Hillview Shopping Village, Ferntree Gully Station, Wally Tew Reserve, St John the Baptist School, Lysterfield Primary and St Joseph's College and the famous 1000 steps of the Dandenong Ranges National Park.
On Site Auction Saturday the 15th of July at 2:00pm

All information about the property has been provided to Ray White by third parties. Ray White has not verified the information and does not warrant its accuracy or completeness. Parties should make and rely on their own enquiries in relation to the property.
Due diligence checklist for home and residential property buyers.
Explore the area
School catchments
- St Joseph's College Secondary 7-12 Catholic 1.1km
- Heritage College Knox Combined Prep-12 Independent 1.2km
- St John the Baptist School Primary Prep-6 Catholic 1.4km
- The Avenue School Secondary 11 Independent 1.7km
- Lysterfield Primary School Primary Prep-6 Government 1.8km
- Mountain Gate Primary School Primary Prep-6 Government 2.0km
- Karoo Primary School Primary Prep-6 Government 2.2km
- Upper Ferntree Gully Primary School Primary Prep-6 Government 2.5km
- Wattle View Primary School Primary Prep-6 Government 2.5km
- Kent Park Primary School Primary Prep-6 Government 2.6km
- Ferntree Gully North Primary School Primary Prep-6 Government 2.7km
- Park Ridge Primary School Primary Prep-6 Government 3.1km
- Rowville Secondary College-Eastern Campus Secondary Government 3.2km
- Knox Park Primary School Primary Prep-6 Government 3.4km
- Carrington Primary School Primary Prep-6 Government 3.5km
- Fairhills Primary School Primary Prep-6 Government 3.6km
- Fairhills High School Secondary 7-12 Government 3.7km
- Upwey South Primary School Primary Prep-6 Government 4.0km
- St Joseph's Primary School Primary Prep-6 Catholic 4.0km
- Urban College Secondary 10-12 Independent 4.1km
- Upwey High School Secondary 7-12 Government 4.3km
- Boronia K-12 College Combined Prep-12 Government 4.3km
- Scoresby Secondary College Secondary 7-12 Government 4.5km
- St Andrews Christian College Combined Prep-12 Independent 4.5km
- Rowville Secondary College Secondary 7-12 Government 5.2km
- Belgrave Heights Christian School Combined Prep-12 Independent 5.8km
- Sherbrooke Community School Combined 1-12 Government 6.5km
- Mater Christi College Secondary 7-12 Catholic 6.5km
- Waverley Christian College Combined Prep-12 Independent 6.6km
Nearest schools, measured in a straight line from the property. Provided as a guide only; check catchment and enrolment eligibility with the school. School data © ACARA, licensed under CC BY 4.0.
Find out how much home loan repayments will be
It’s important to understand repayment amounts before you apply for a home loan. A Loan Market broker can compare over 100 lenders to find the right loan for you. Use the Loan Market calculator to get a better indication of repayments.
Loan Market Pty Ltd | Australian Credit Licence 390222. All interest rates stated must include "p.a." and the relevant Comparison Rate in full.