THE PROPERTY
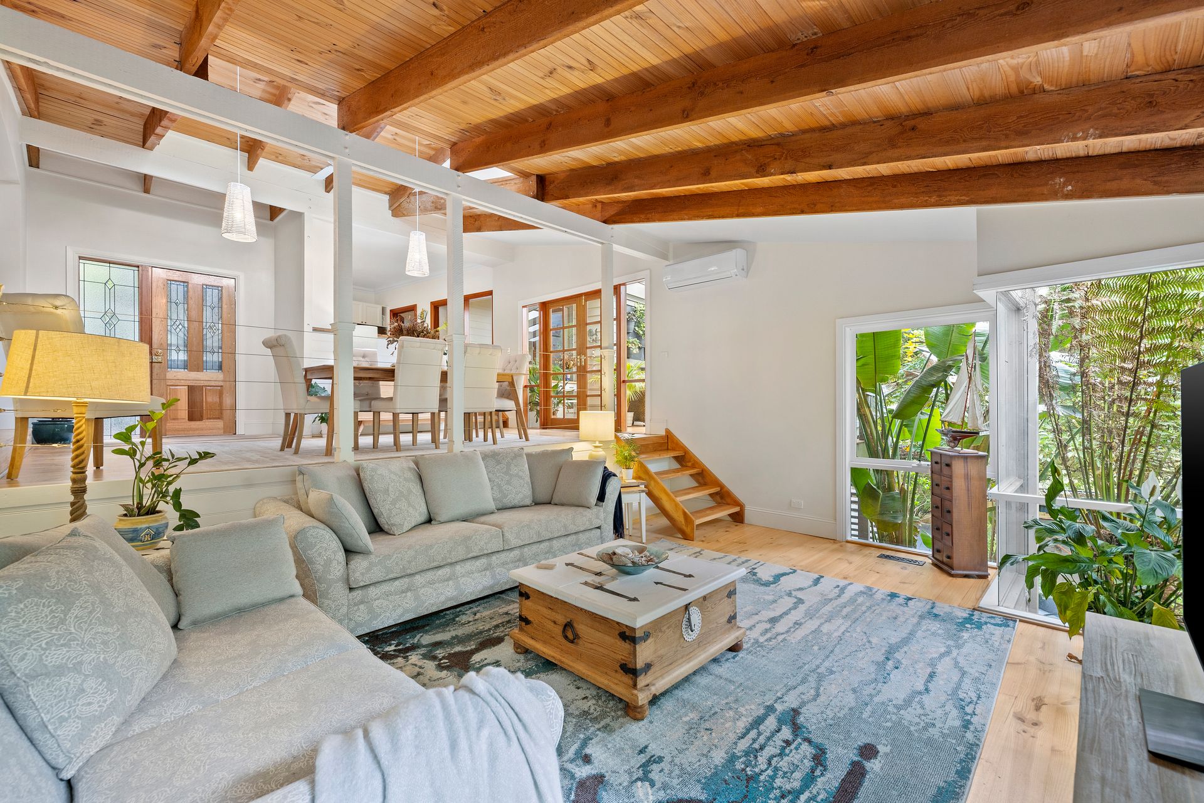
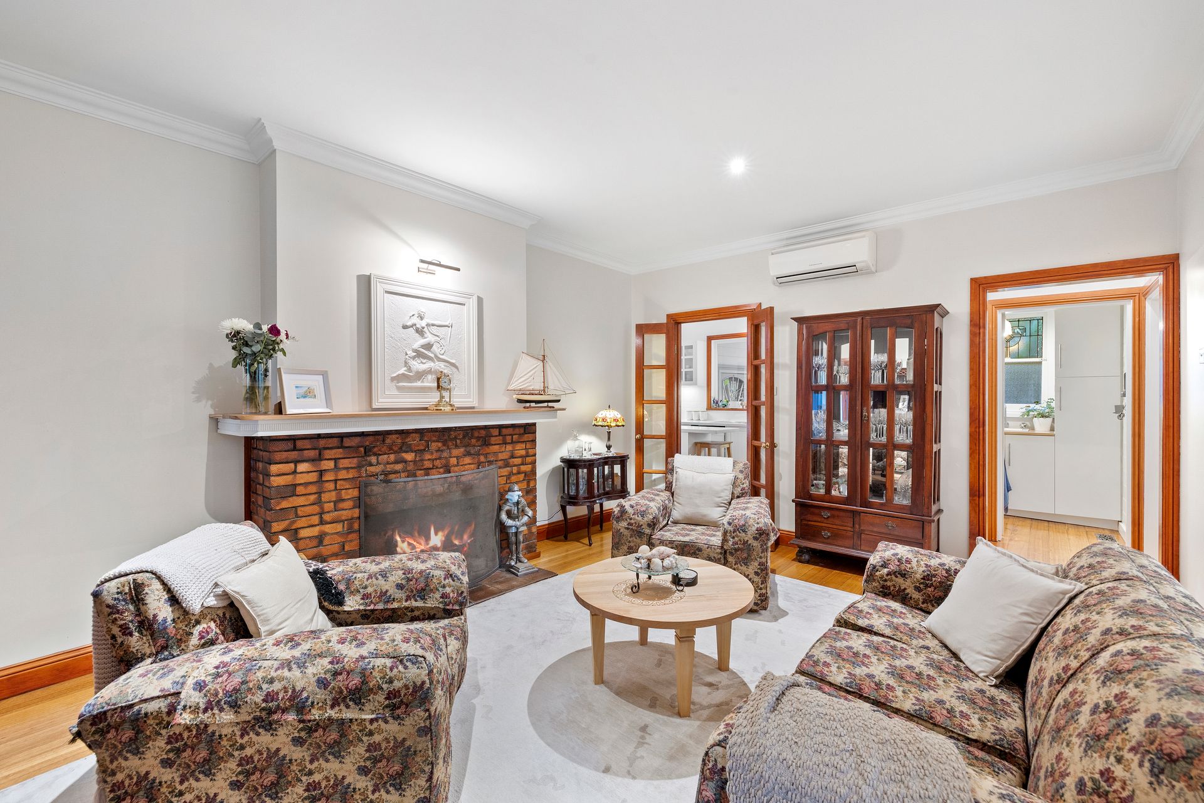
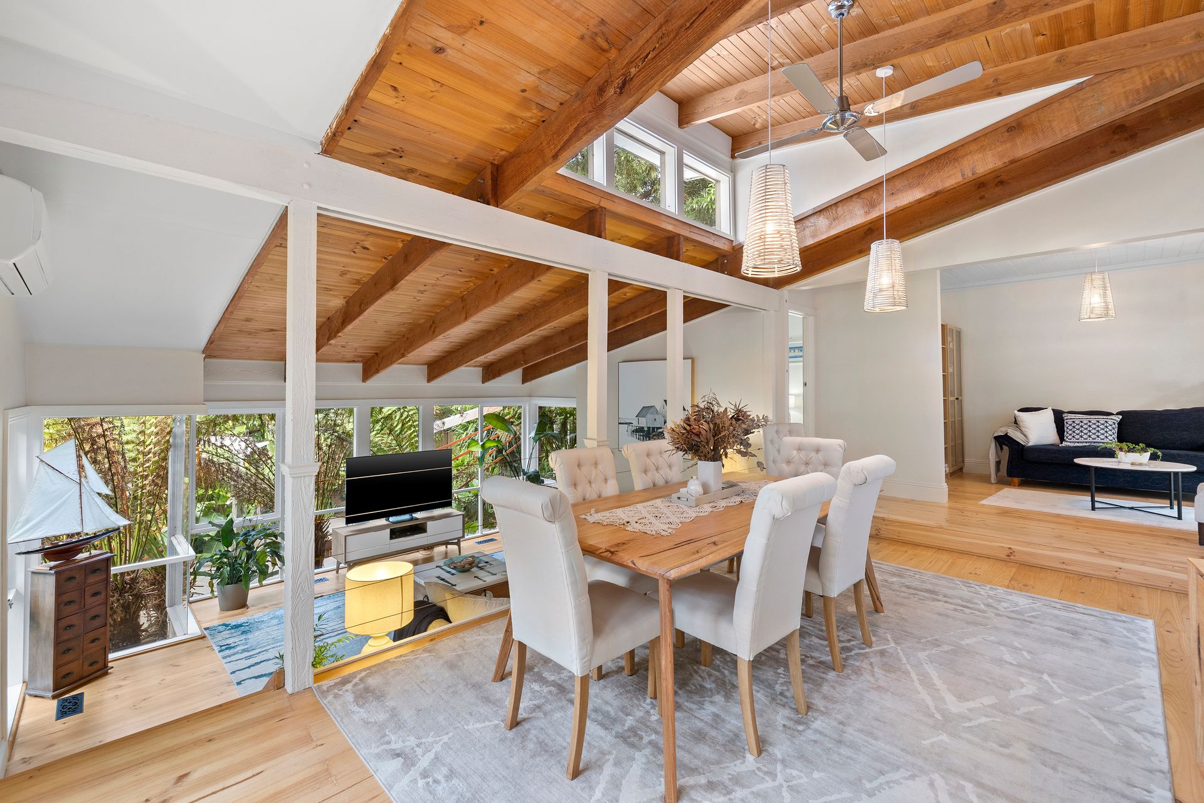
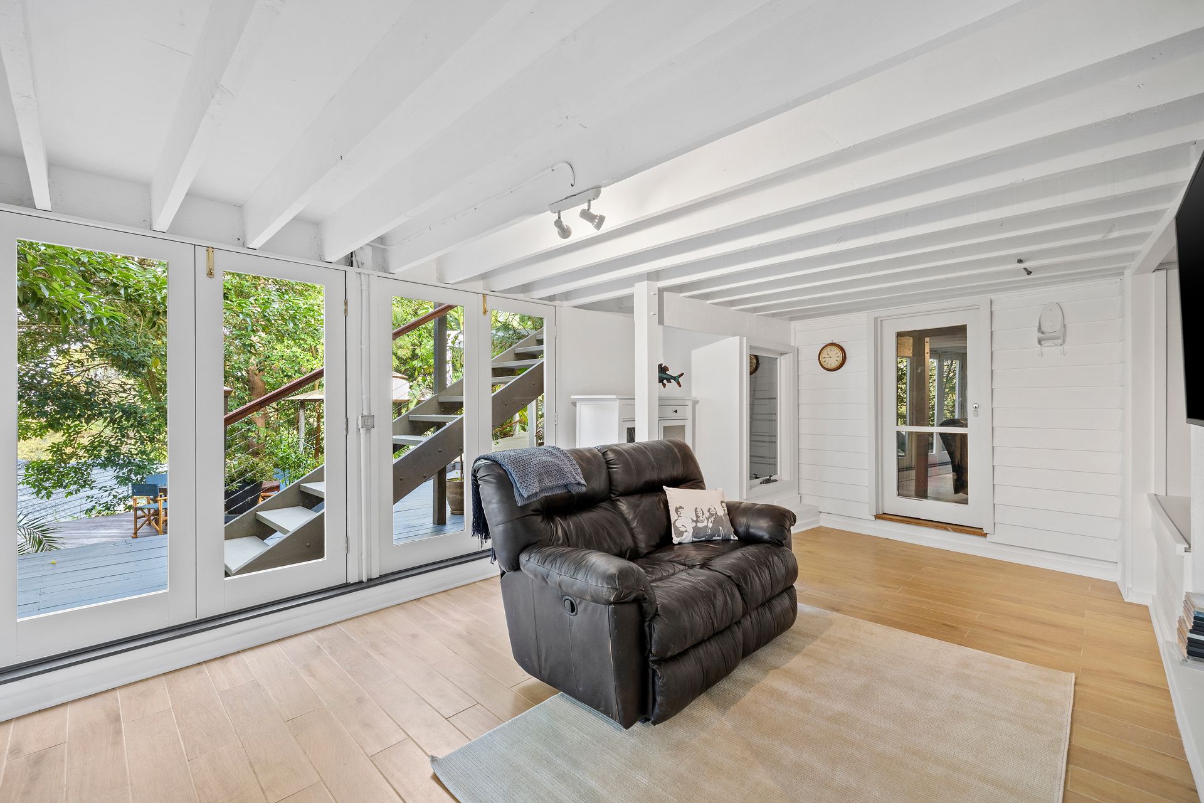
A labour of love, this architecturally designed double storey home has been carefully curated over the years to culminate in this palatial treetop residence at the heart of Ferntree Gully, providing an unparalleled combination of serenity and convenience. Privately tucked beyond a lush garden canopy, the home's endearing weatherboard facade offers a fitting introduction to the immediately inviting interiors within. Double entry doors make way for a warmly welcoming lounge area enhanced by the crackle of an accommodating open fireplace. Set beneath a soaring half vaulted ceiling featuring exposed timber beams, a tiered living, dining and sitting domain providing a vast entertaining area backdropped by wall-to-wall southerly treetop vistas. Downstairs a fourth living area assures ample space and privacy for every generation. Set across two distinct levels, four well proportioned bedrooms and two chic bathrooms assure an abundance of accommodation for even the largest of families. Evoking a sense of calm and serenity, double doors flow through to an elevated alfresco area enclosed with cafe blinds, allowing you to delight in a colourful treetop outlook year round. Spread throughout the property's network of tranquil gardens are multiple decks providing an abundance of space to unwind, entertain and rejuvenate within your very own resort style oasis.
THE FEATURES
• Architecturally designed double storey five-bedroom, two-bathroom home
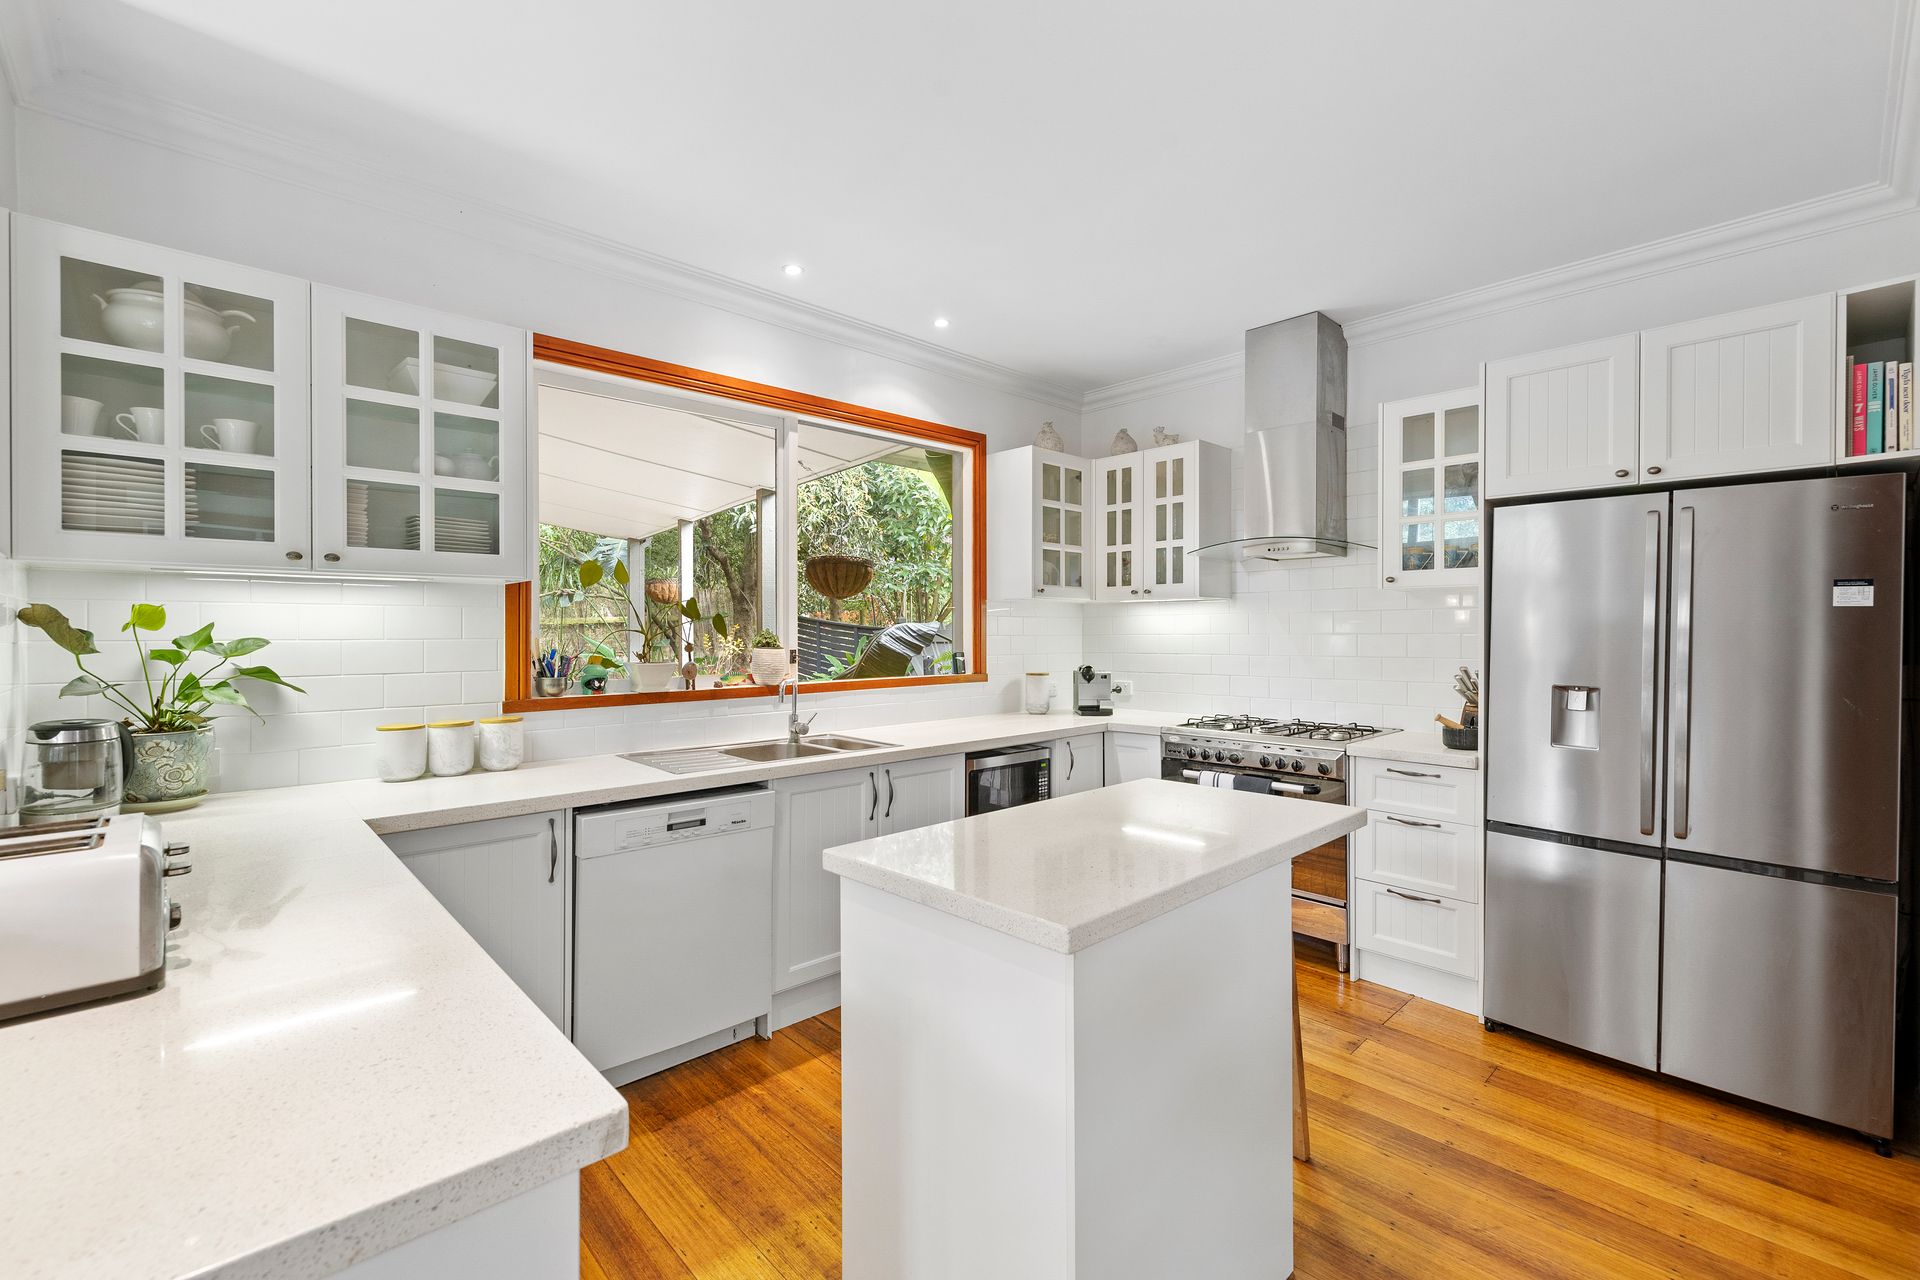
• Contemporary stone kitchen with island countertop, breakfast bar, tiled splashbacks & an assortment of premium stainless steel appliances
• Four separate living and entertaining areas
• Master bedroom complete with WIR storage and en-suite featuring shower, toilet and vanity
• Four further bedrooms also feature built-in robe storage
• Family sized main bathroom boasts shower, bath, toilet and vanity
• Ducted heating and two split system air conditioning units
• Guest powder room
• Laundry facilities with linen press storage
• Large workshop & storage area
• Garden shed storage and water tanks
• Ample off street car parking
THE LOCATION
Boasting a lifestyle location at the heart of Ferntree Gully, this family home is only a stone's throw from Hillview Shopping Complex, Woolworths, Ferntree Gully Station, Wally Tew Reserve, St John the Baptist School, Ferntree Gully North Primary and St Joseph's College.