Sold

33 Treerise Boulevard,
Ferntree Gully 3156, Victoria

3 bedrooms
2 bathrooms
2 car spaces
House

Price withheld


Property details

Impeccably presented low-maintenance living

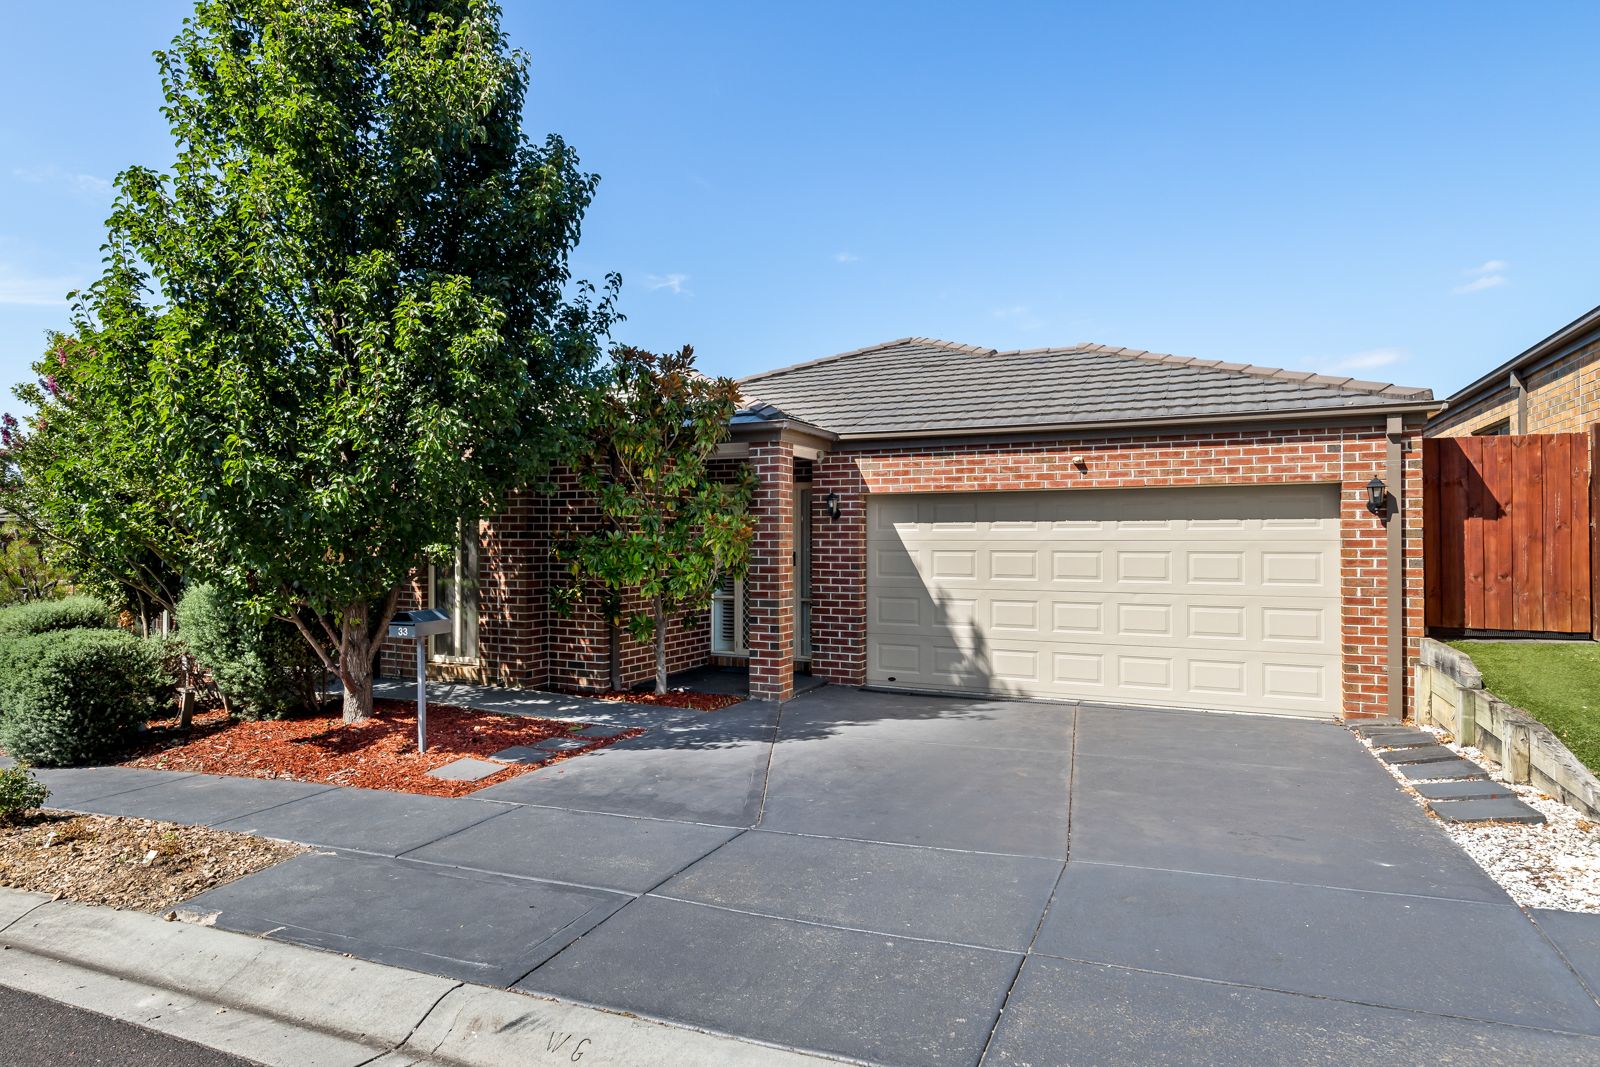
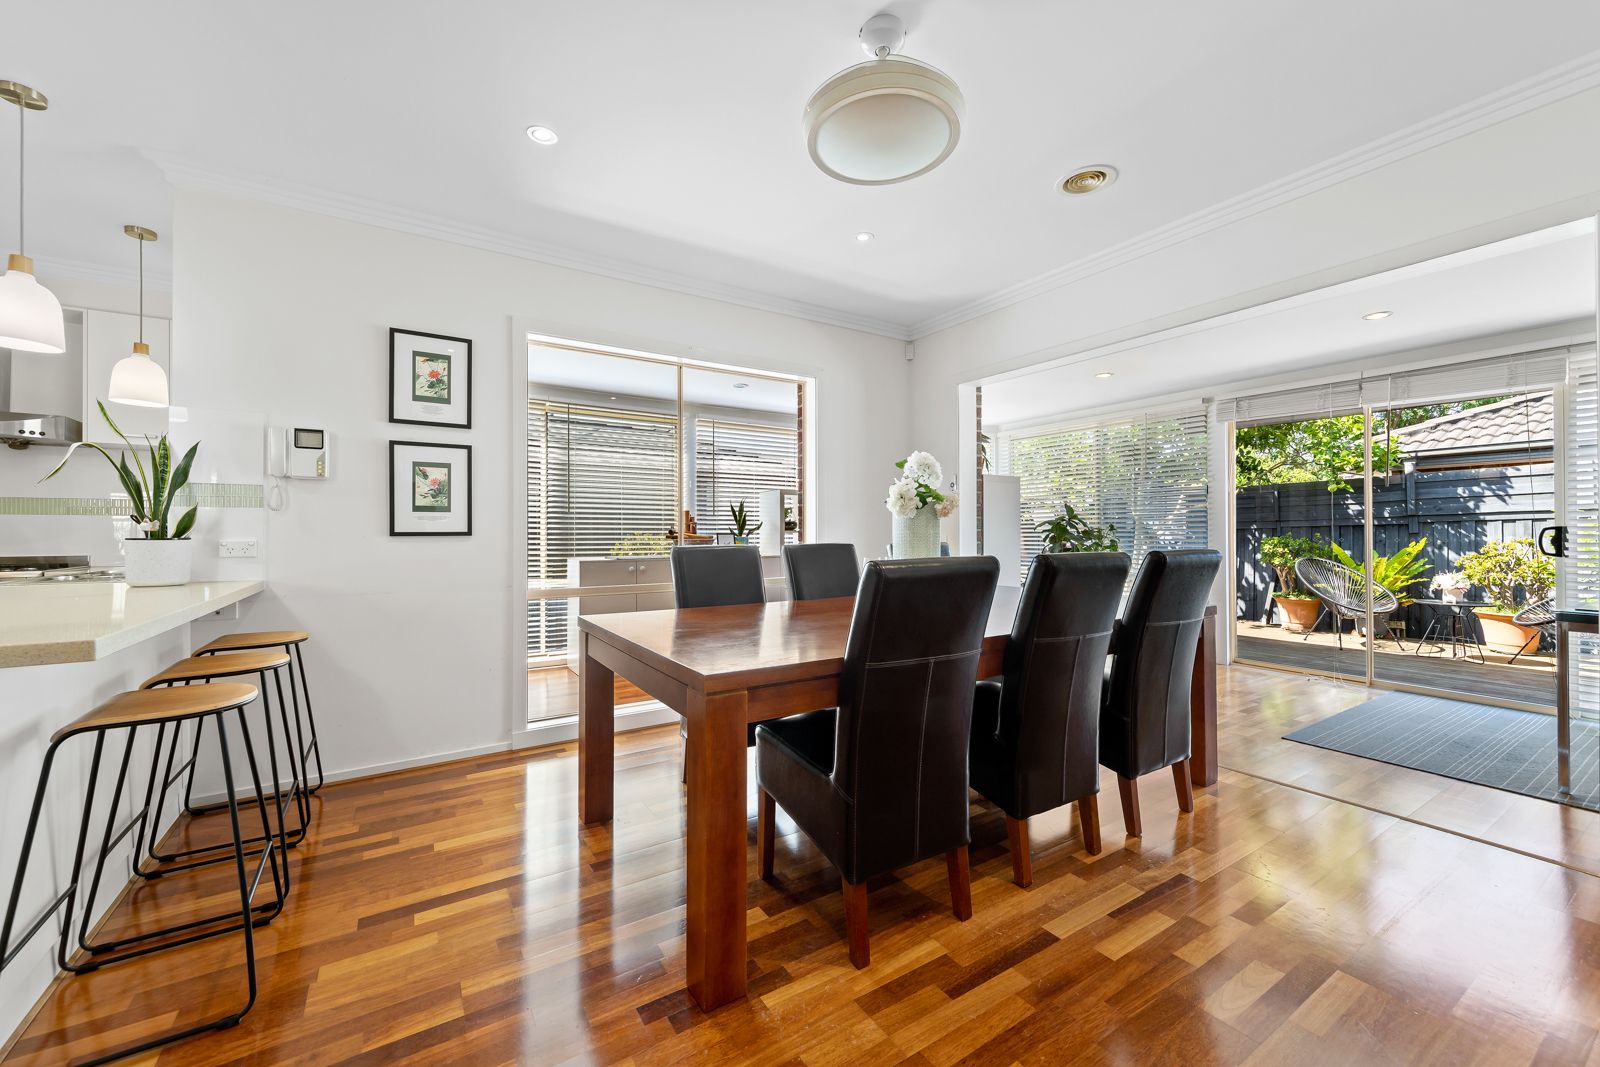
Welcome to this impeccably presented 3 bedroom, 2 bathroom home that represents low-maintenance living at its finest. The open floor plan, modern flair, and attention to detail are evident from the moment you enter the inviting entry hall.

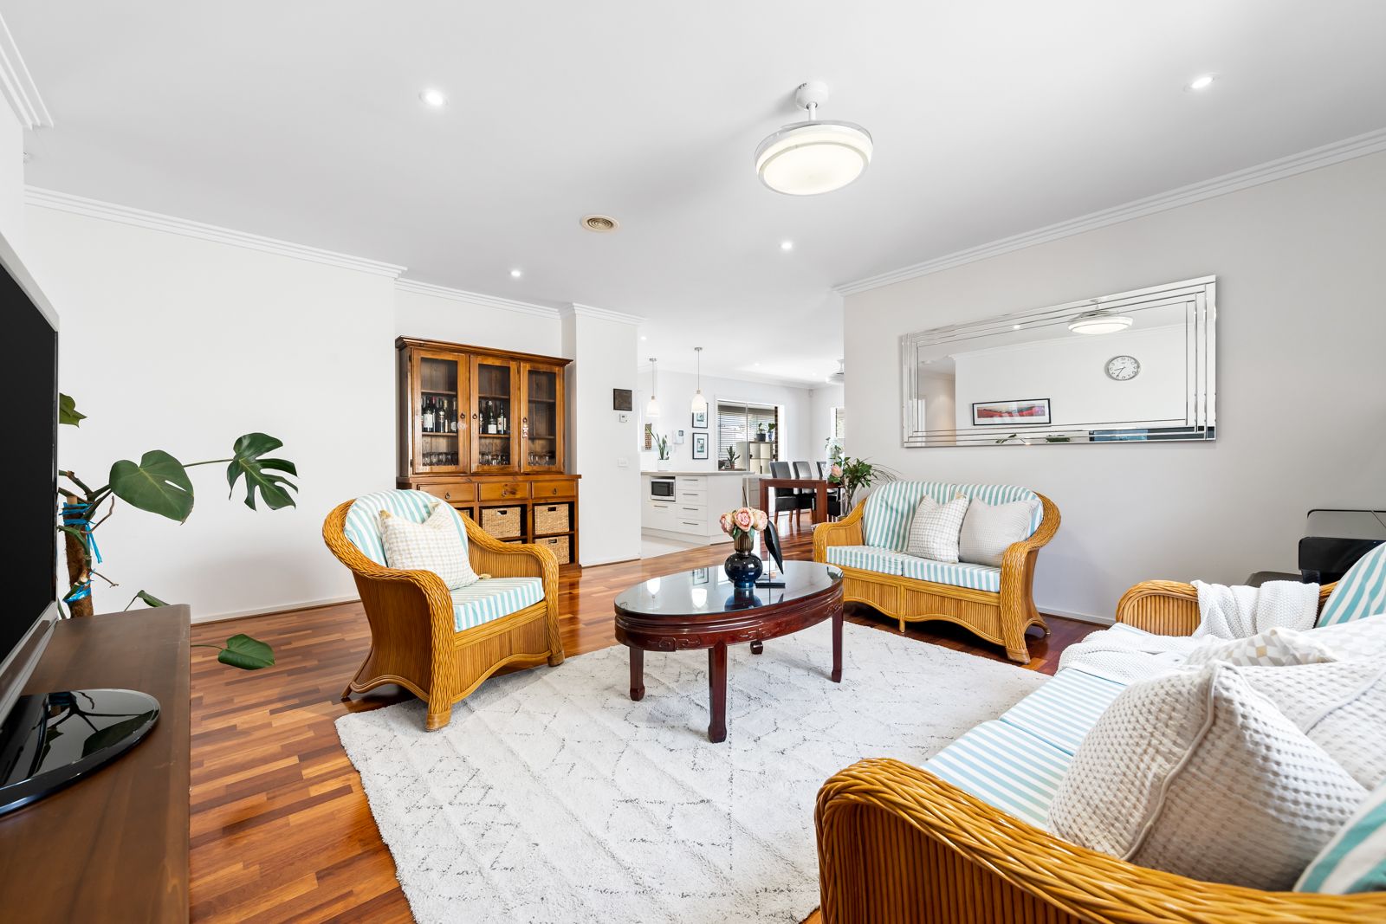
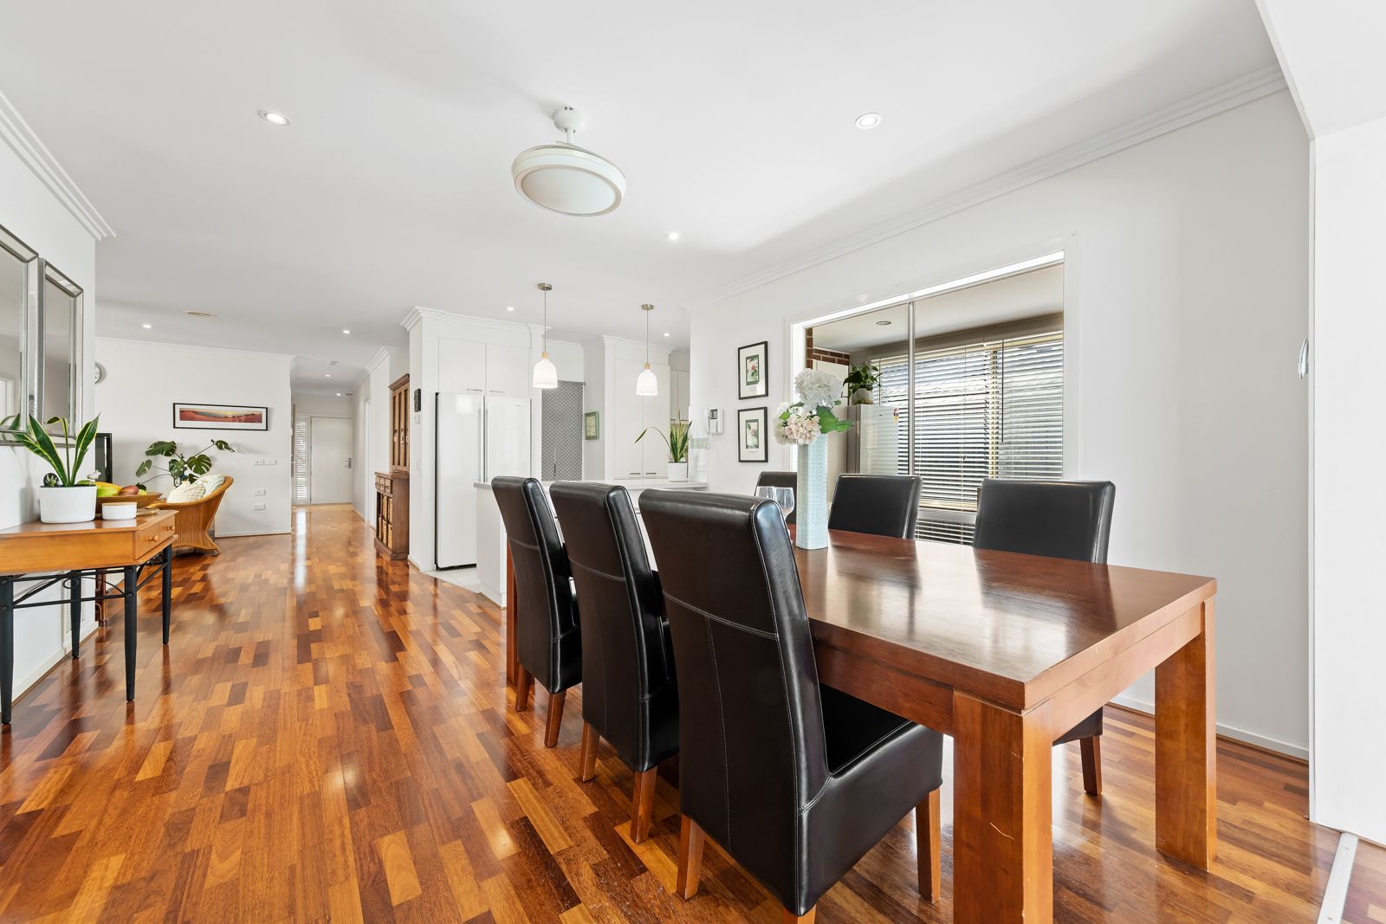
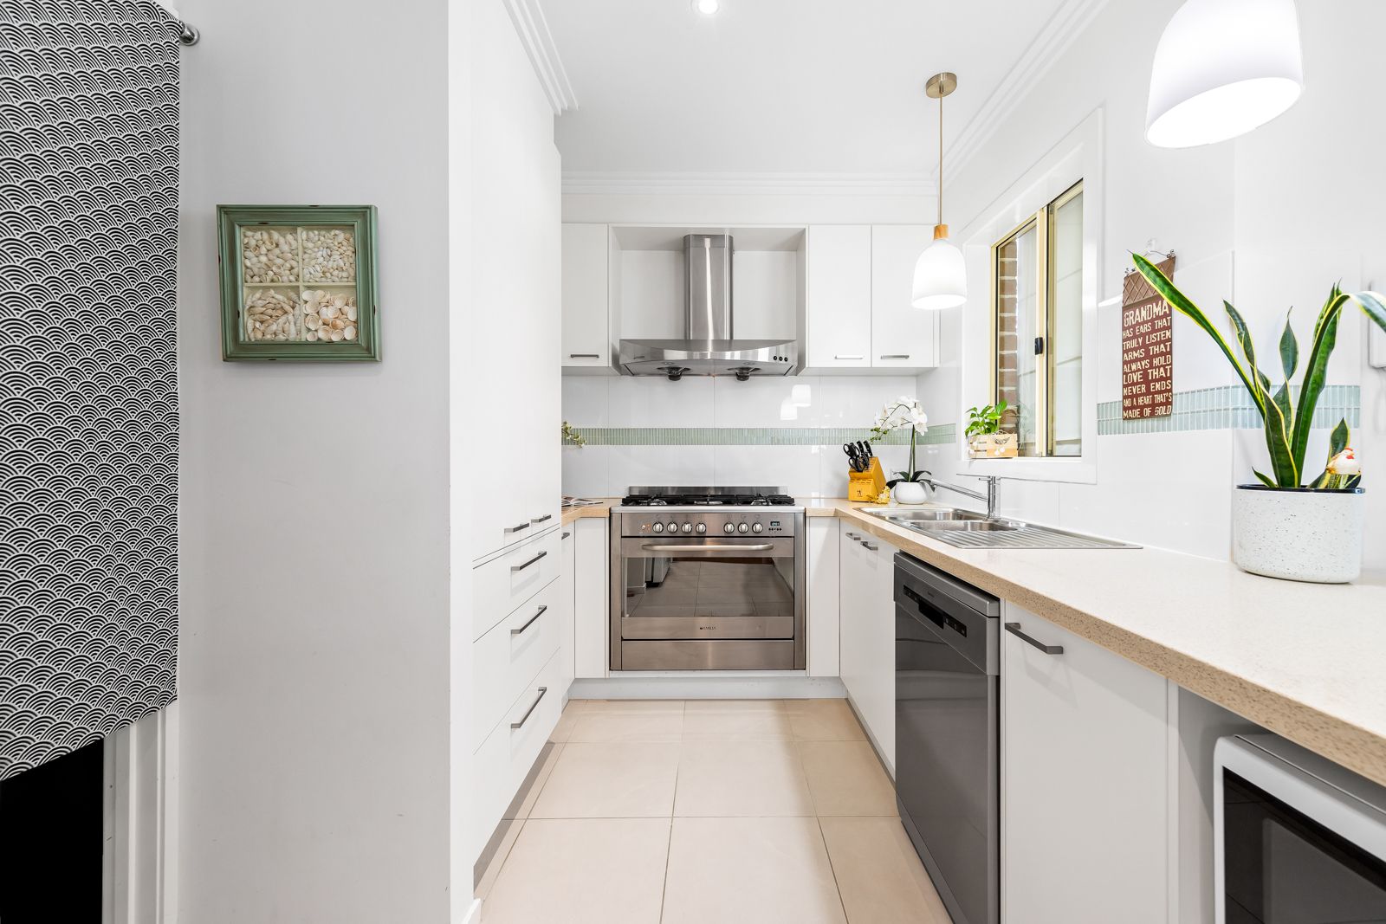
Featuring floating floor boards, the expansive central living zone flows seamlessly into the designated meals zone, making it the perfect space for entertaining family and friends. The chic kitchen boasts stainless steel appliances, and is ideal for the discerning home cook.

The master bedroom is a true sanctuary with its deluxe ensuite, complete with immaculate tiling and a spacious WIR. The 2 other bedrooms come with built-in robes, and the central bathroom is pristine and stylish, with a separate toilet for added convenience. The laundry is easily accessible from the kitchen, adding to the convenience of this home.

This fabulous entertainer has a relaxed sun room, perfect for enjoying all year round. The decked alfresco area with automated awning over part of the deck, is a wonderful spot to entertain and unwind with family and friends.

This perfect residence also features a landscaped, no-fuss front garden, ducted heating, solar panels, split air conditioning, ceiling fans throughout bedrooms and living areas, study nook, downlights, security door, security system, double lock-up garage, ceiling fans, and shed for added storage.

Located in an outstanding friendly neighbourhood location, this is a perfect opportunity for downsizers or first homeowners. With schools, trains, shops, and the beautiful Tim Neville Arboretum parklands just a short distance away, this home ticks all the boxes for modern living. Conveniently located on the Treerise Boulevard is a communal BBQ area which provides an added space for socialisation with family and friends. Don't miss out on the chance to own this exceptional home.

Photo ID is required at all inspections.

All information about the property has been provided to Ray White by third parties. Ray White has not verified the information and does not warrant its accuracy or completeness. Parties should make and rely on their own enquiries in relation to the property.

Due diligence checklist for home and residential property buyers.


Explore the area


School catchments

  • Wattle View Primary School Primary Prep-6 Government 0.33km
  • Heritage College Knox Combined Prep-12 Independent 1.1km
  • Mountain Gate Primary School Primary Prep-6 Government 1.3km
  • Kent Park Primary School Primary Prep-6 Government 1.6km
  • Fairhills Primary School Primary Prep-6 Government 1.6km

Nearest schools, measured in a straight line from the property. Provided as a guide only; check catchment and enrolment eligibility with the school. School data © ACARA, licensed under CC BY 4.0.


Find out how much home loan repayments will be

It’s important to understand repayment amounts before you apply for a home loan. A Loan Market broker can compare over 100 lenders to find the right loan for you. Use the Loan Market calculator to get a better indication of repayments.

Loan Market Pty Ltd | Australian Credit Licence 390222. All interest rates stated must include "p.a." and the relevant Comparison Rate in full.


Back to top