THE PROPERTY
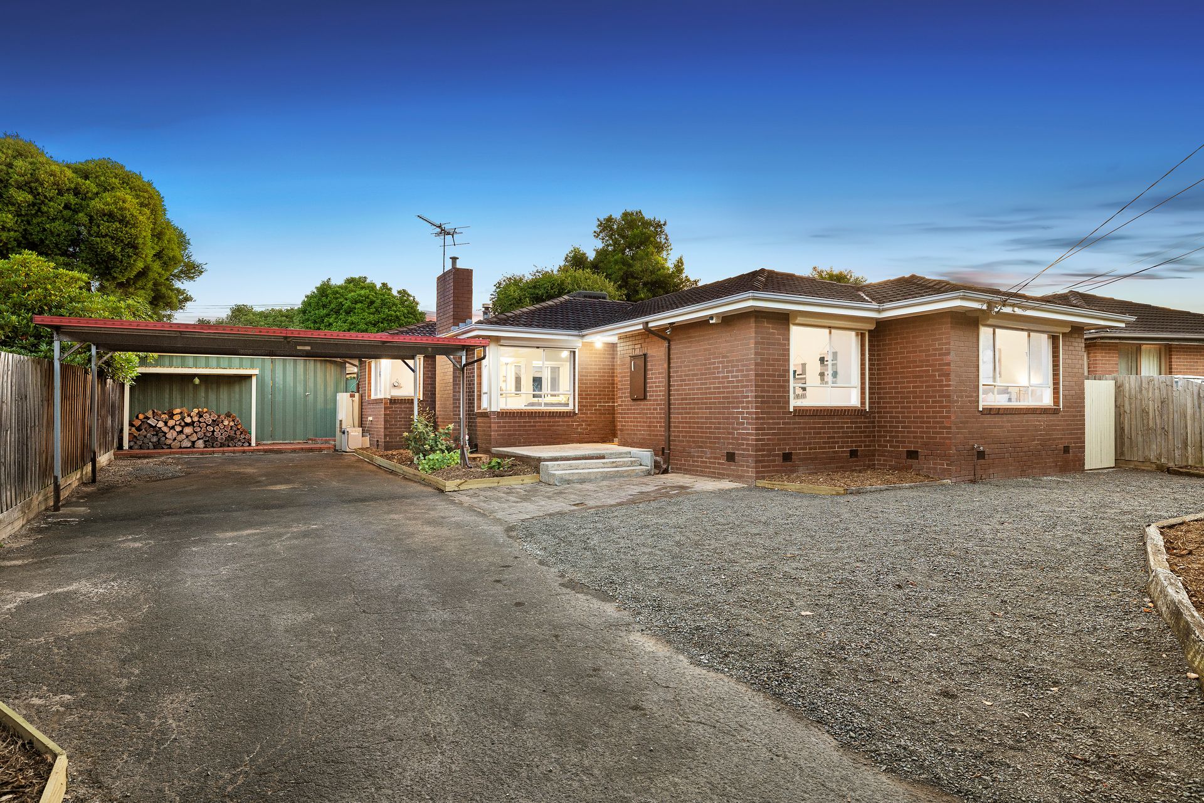
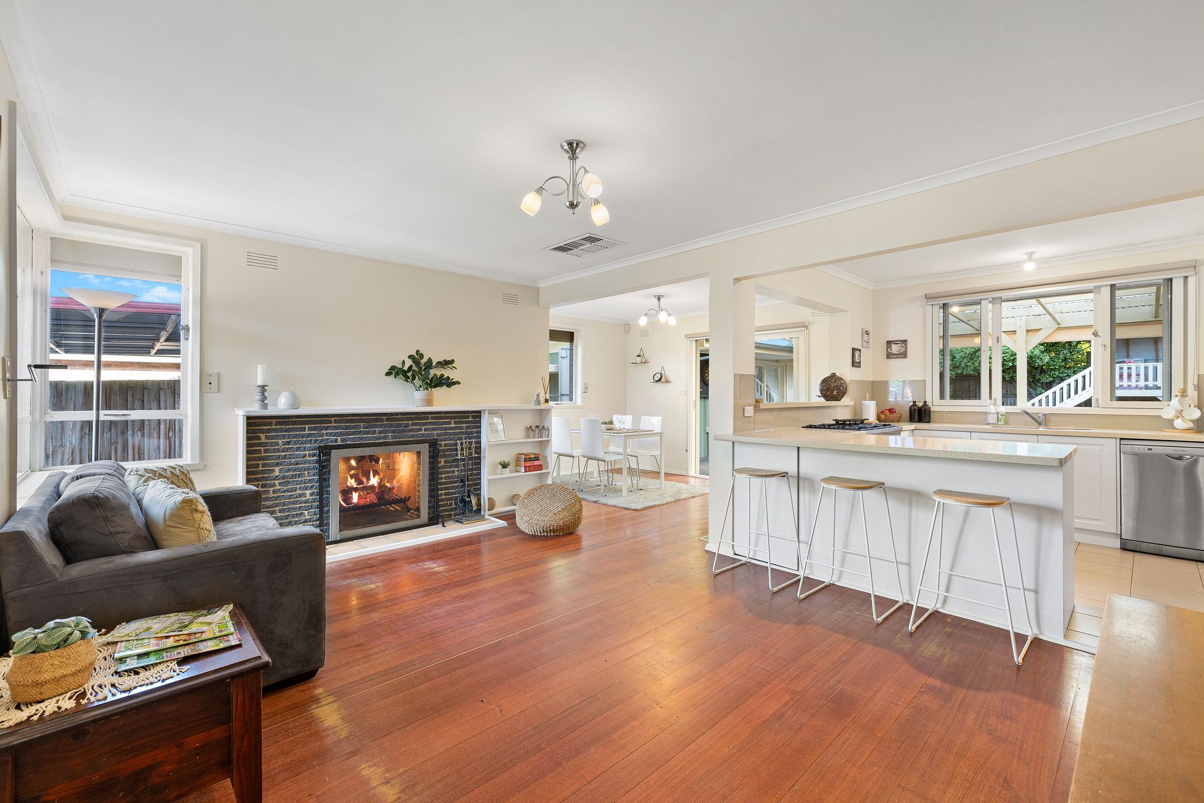
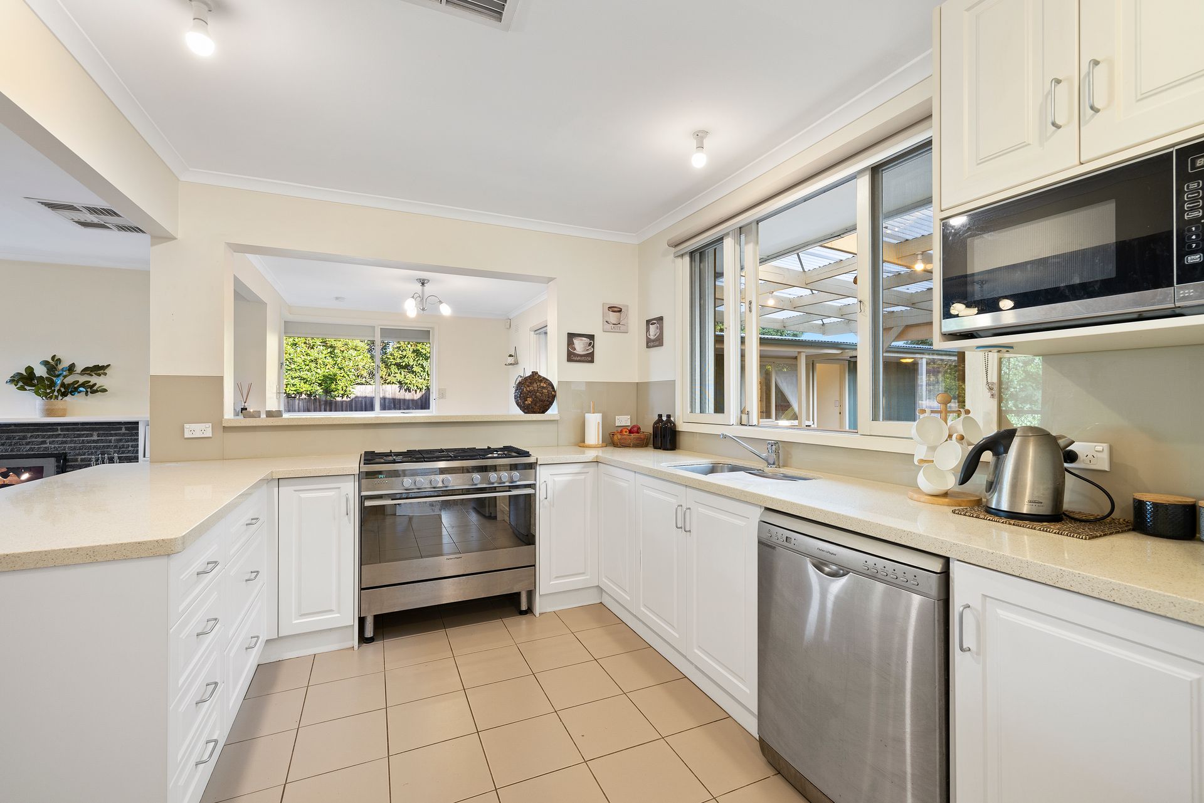
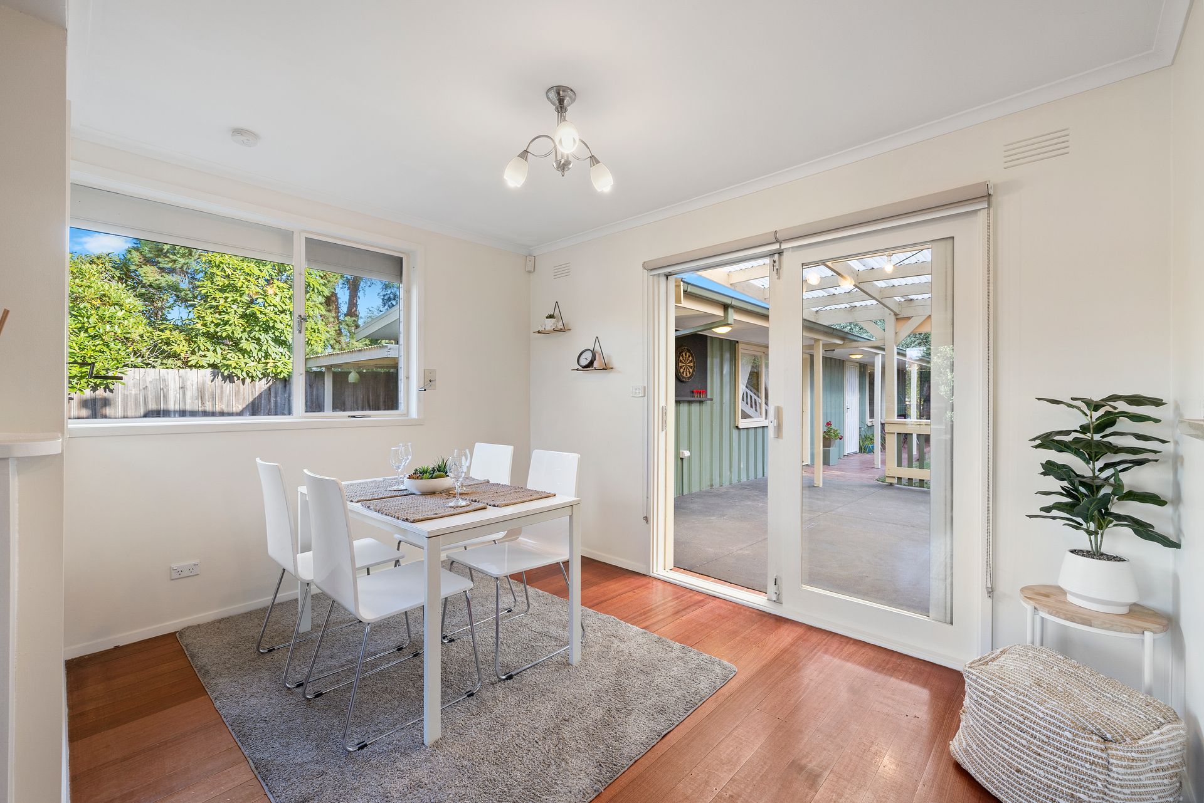
Enviably situated in a quiet and leafy Ferntree Gully neighbourhood, this stunning family residence masterfully incorporates a spacious free-flowing design and a seamless indoor to outdoor entertainers' sanctuary to create the ultimate package for the growing family or savvy investors alike. Beyond the spacious frontage and bricked façade, inside discover a light and bright living and dining domain upon entry, highlighted by a unique feature fireplace and sleek hardwood floors exuding a premium and luxury aesthetic. The accompanied state of the art kitchen is certain to appease all cooking connoisseurs featuring stone benchtops, premium gas cooking appliances and an expansive walk-in pantry. Three generously sized bedroom offer ample accommodation, whilst the sleek main tiled main bathroom ensures extra comfort and convenience. Entertaining is the heart and soul of this home with an extraordinary outdoor alfresco with a built-in sink and wood heater, perfect to wine and dine overlooking the sun-splashed private yard, whilst two studios stand separately from the main residence, creating opportunities for self-contained living for those needing space and privacy.
THE FEATURES
• Classical bricked family home featuring three-bedrooms, two-bathrooms and two studios
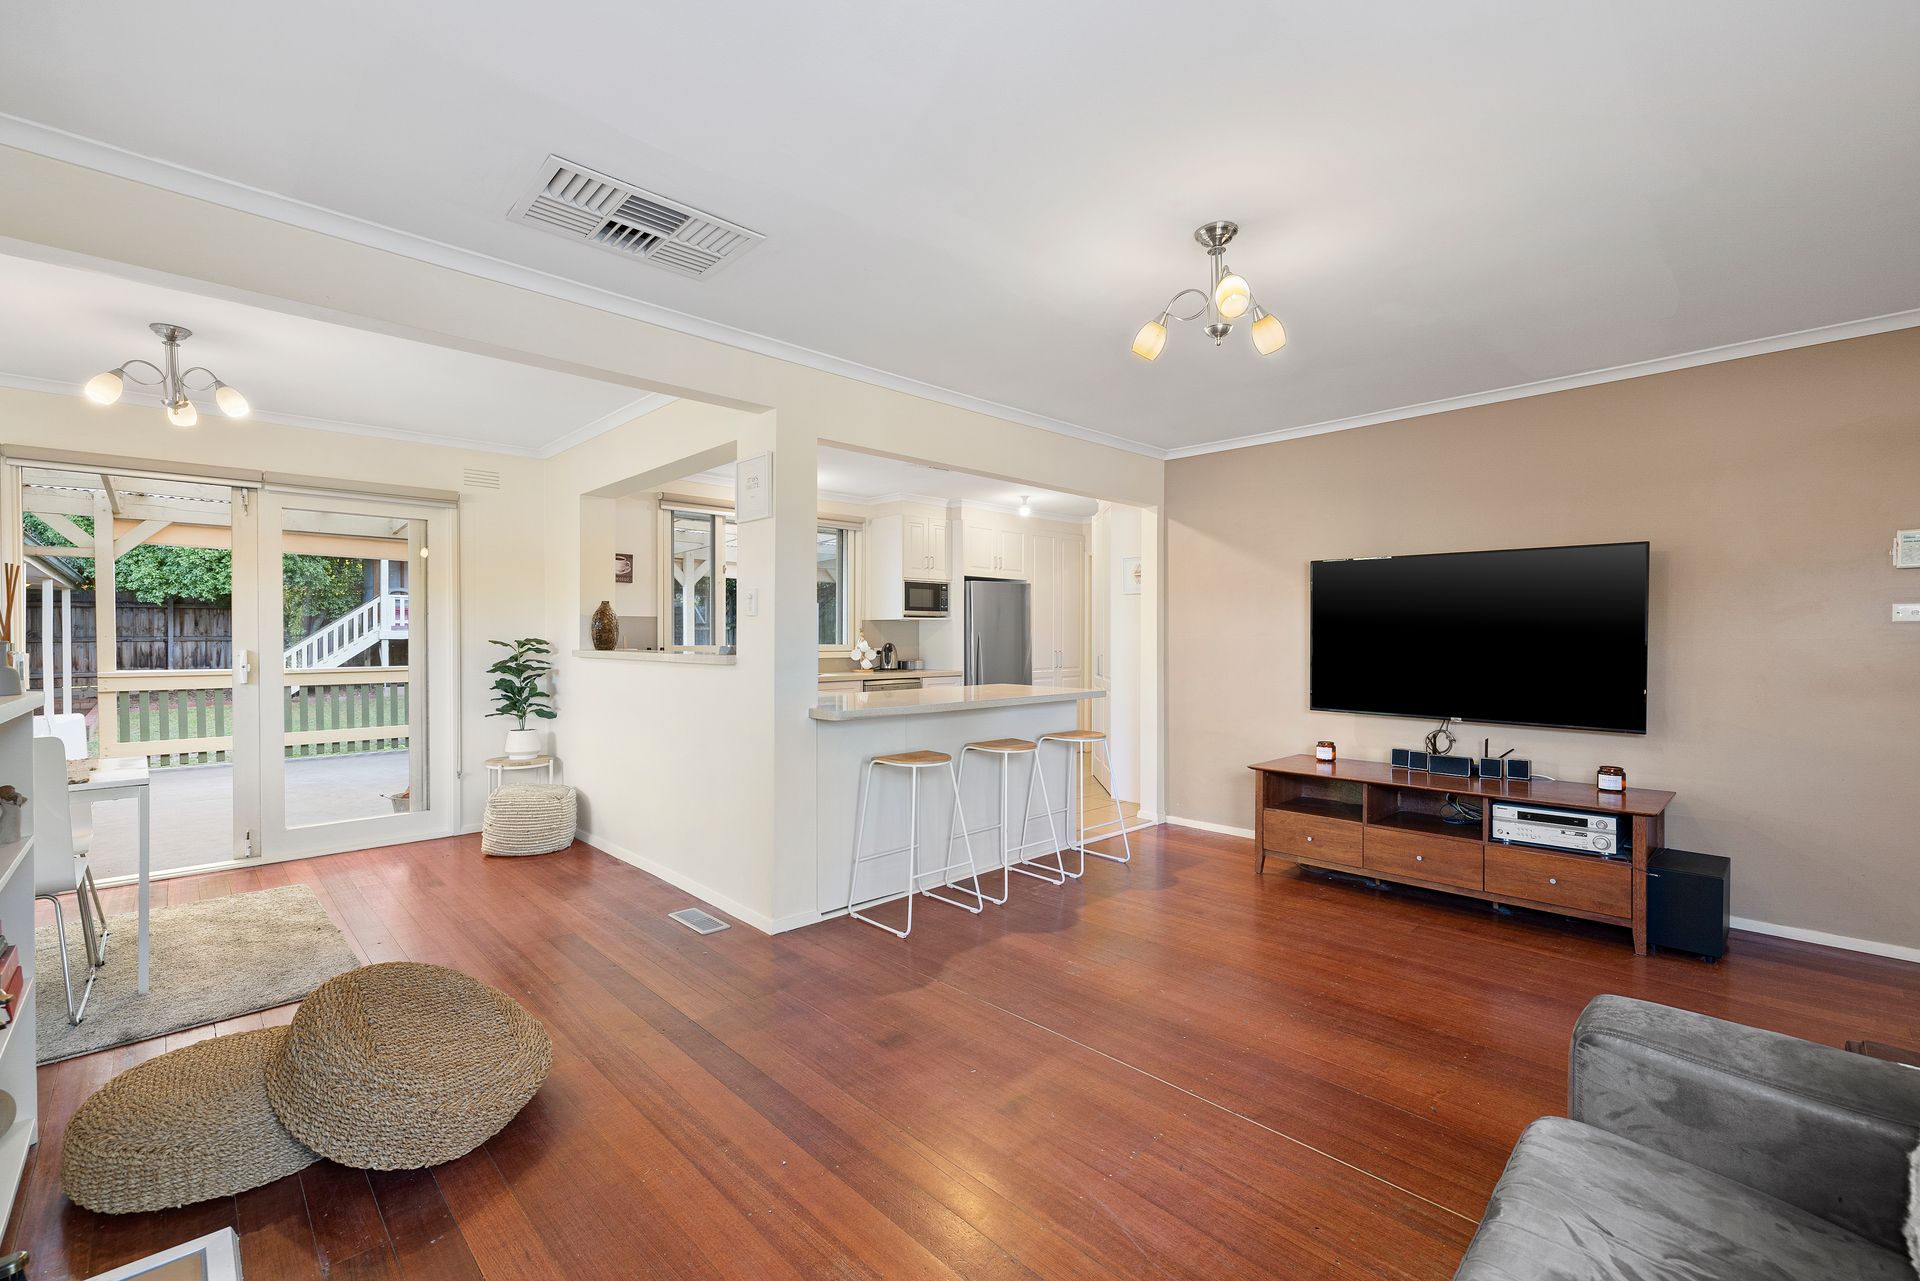
• Open plan living, dining and kitchen with hardwood floors and bricked feature fireplace
• State of the art kitchen with stone surfaces, 900mm gas cooktop and oven, dishwasher, indoor and outdoor serving benches and a large walk-in pantry
• Three generously sized bedrooms with two featuring built-in robe storage
• Family sized main bathroom with a shower, bath, vanity, storage and a separate toilet
• Generous laundry with linen press
• Expansive sun-splashed alfresco with a built-in bench with a sink and a wood heater
• Private yard with gardens, lush lawn, cubby and a built-in coup
• One self-contained studio features a bedroom, built-in robe, built-in desk and a powder room
• Second self-contained studio features an open plan bedroom/living, built-in robe and desk, kitchenette with a sink, and a bathroom with a shower, toilet and vanity
• Large workshop with wrap around benches and storage
• Double carport and extra space for more off-street parking
• Ducted heating and evaporative cooling throughout
THE LOCATION
Beyond the homes long list of premium and desirable features, enjoy being situated in a quiet sought-after locale with a wealth of convenience. Only moments away from Bursaria Avenue Playground, Norvel Reserve, Fairhills Primary School, Fairhills High School, Mountain Gate Shopping Centre, Boronia Junction and Westfield Knox.
On Site Auction Saturday 1st of April at 10am