THE PROPERTY
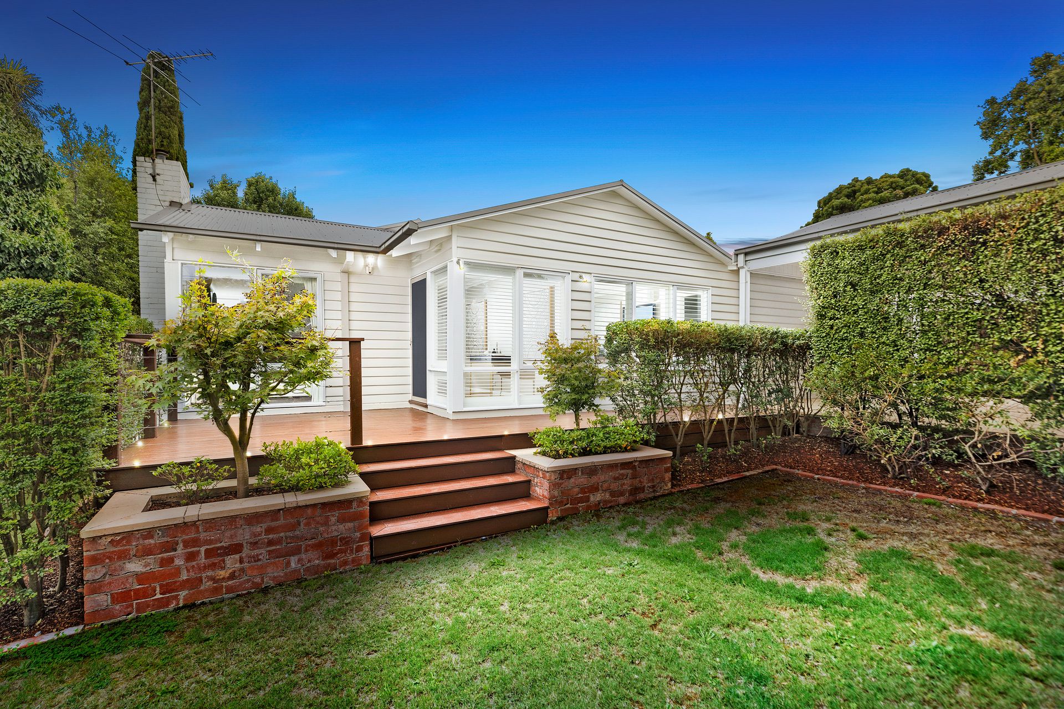
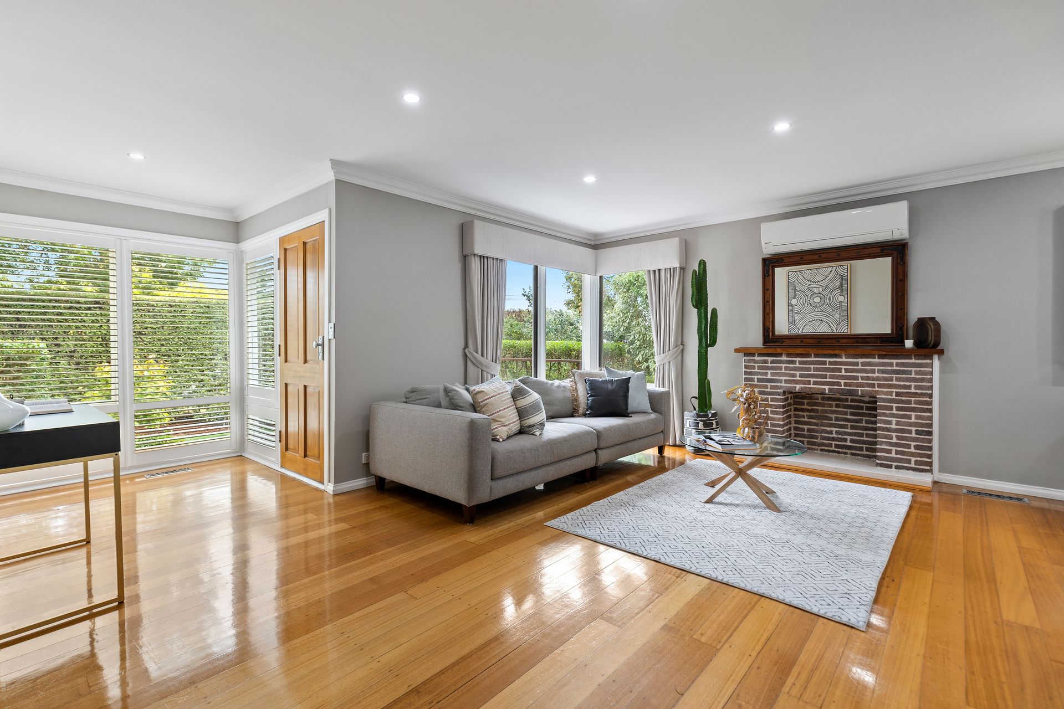
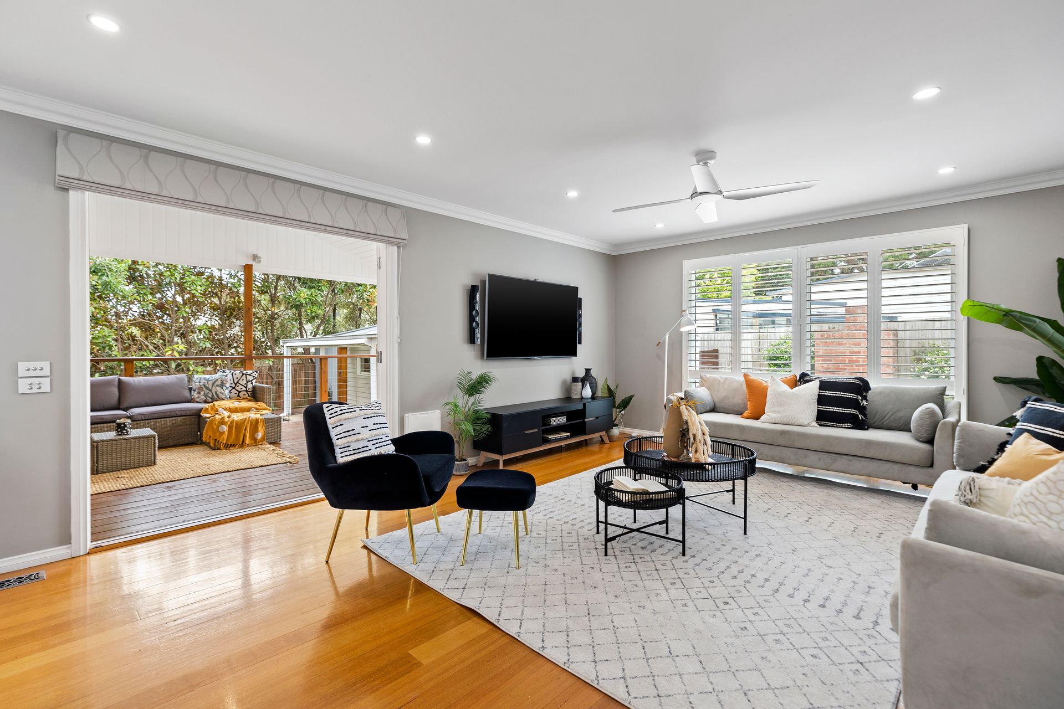
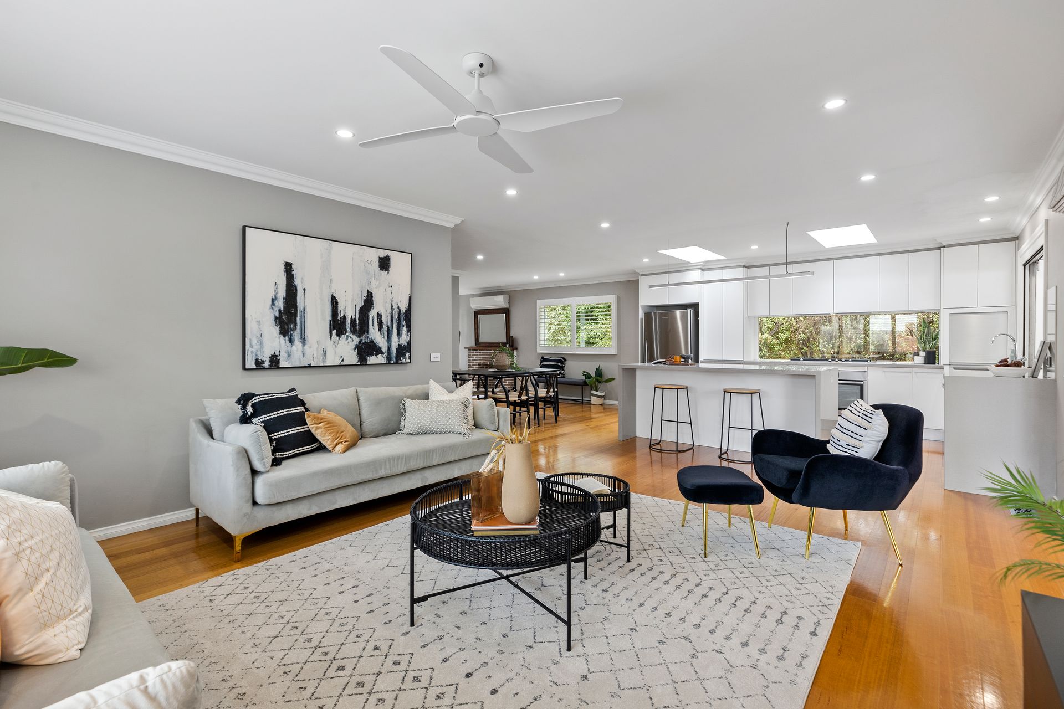
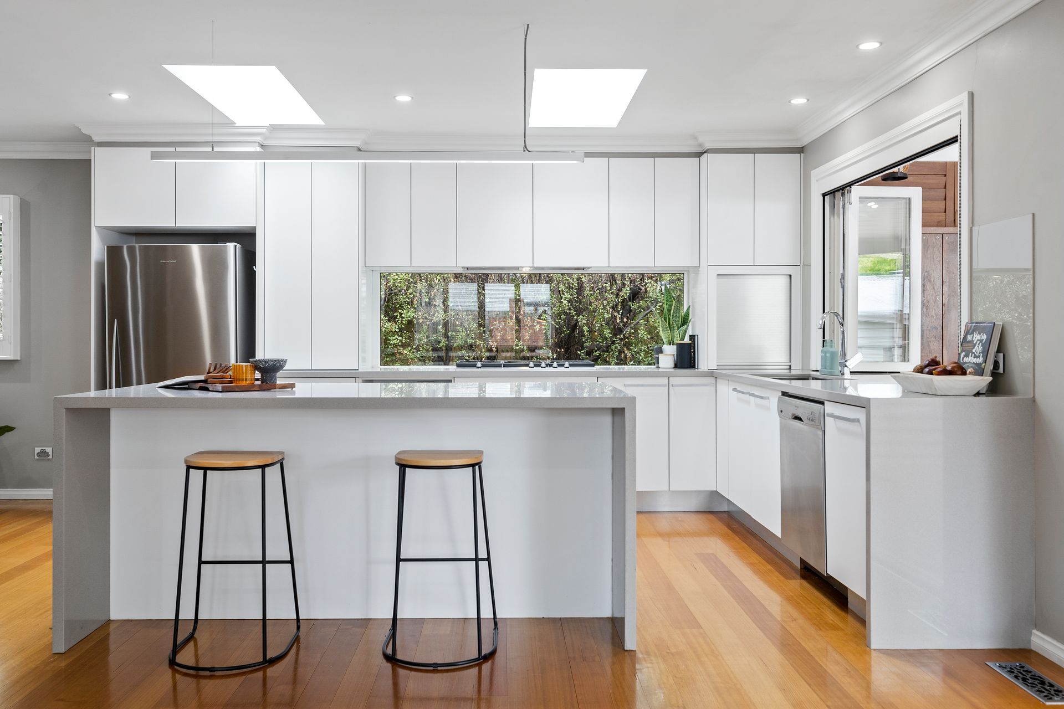
Set in a highly sought-after pocket of Ferntree Gully, this magnificent family home blends masterful interior decor and outdoor living to create a home that offers the modern family a lifestyle of incomparable ease and convenience. No stone has been unturned with this rejuvenation and is ready for the next owner to simply move in and enjoy. An open plan living/dining precinct with a beautiful stone kitchen steals the show. Complete with state-of-the-art appliances, waterfall island bench, stunning glass splashbacks, and a handy servery window, this is a truly premium kitchen. With big picture windows and glass doors, it has been cleverly designed to bring the outdoors in. Access to a beautiful decked alfresco area gives you a great sense of indoor/outdoor living, boasts LED lighting and pendant lighting, ceilings fans, and an outlook over the landscaped gardens and outdoor fire place. There's a large living room upon entry making this the ideal haven for any family. For accommodation, there are three airy, inviting bedrooms accompanied by two luxurious bathrooms, headed by a master with dual vanity en-suite. Outside, a separate dwelling hosts a double garage, home office, and dedicated storage.
THE FEATURES
• Bright and airy three-bedroom, two-bathroom family home
• Three beautifully appointed, robed bedrooms, including grand master suite with BIR and en-suite
• Central family bathroom comprises freestanding bath and walk-through shower amongst floor-to-ceiling tiles
• Dedicated home office great for those working from home
• Centrepiece kitchen complete with Caesarstone waterfall benchtops, glass splashbacks, natural skylights, massive island bench with breakfast bar, serving window to outdoor alfresco and ample storage space with its crisp white cabinetry
• Large decked alfresco perfect for entertaining in any season
• Outdoor fire place
• Two living spaces include a living upon entry
• Dedicated laundry room with access to a guest toilet
• Double carport plus double garage offering 4 undercover car spaces
• Ducted heating plus split system AC's and ceiling fans throughout
• Timber flooring throughout and gorgeous plantation shutters
• 4kw solar
• 7 star instant hot water
• 6 star ducted heating
• Attic ladder in carport for more storage
THE LOCATION
Spacious and splashed with light, this family home enjoys well-connected positioning close to Fair Park, Fairhills Primary & High School, Blind Creek Trail, Mountain Gate Shops, Westfield Knox, and much more.
On Site Auction Saturday 25th of February at 9:30am