Renovated with signature style and destined to delight those keen to entertain, this poolside sanctuary presents beautifully and provides the perfect balance of formal and informal spaces with the bonus of a home office/recreation room.
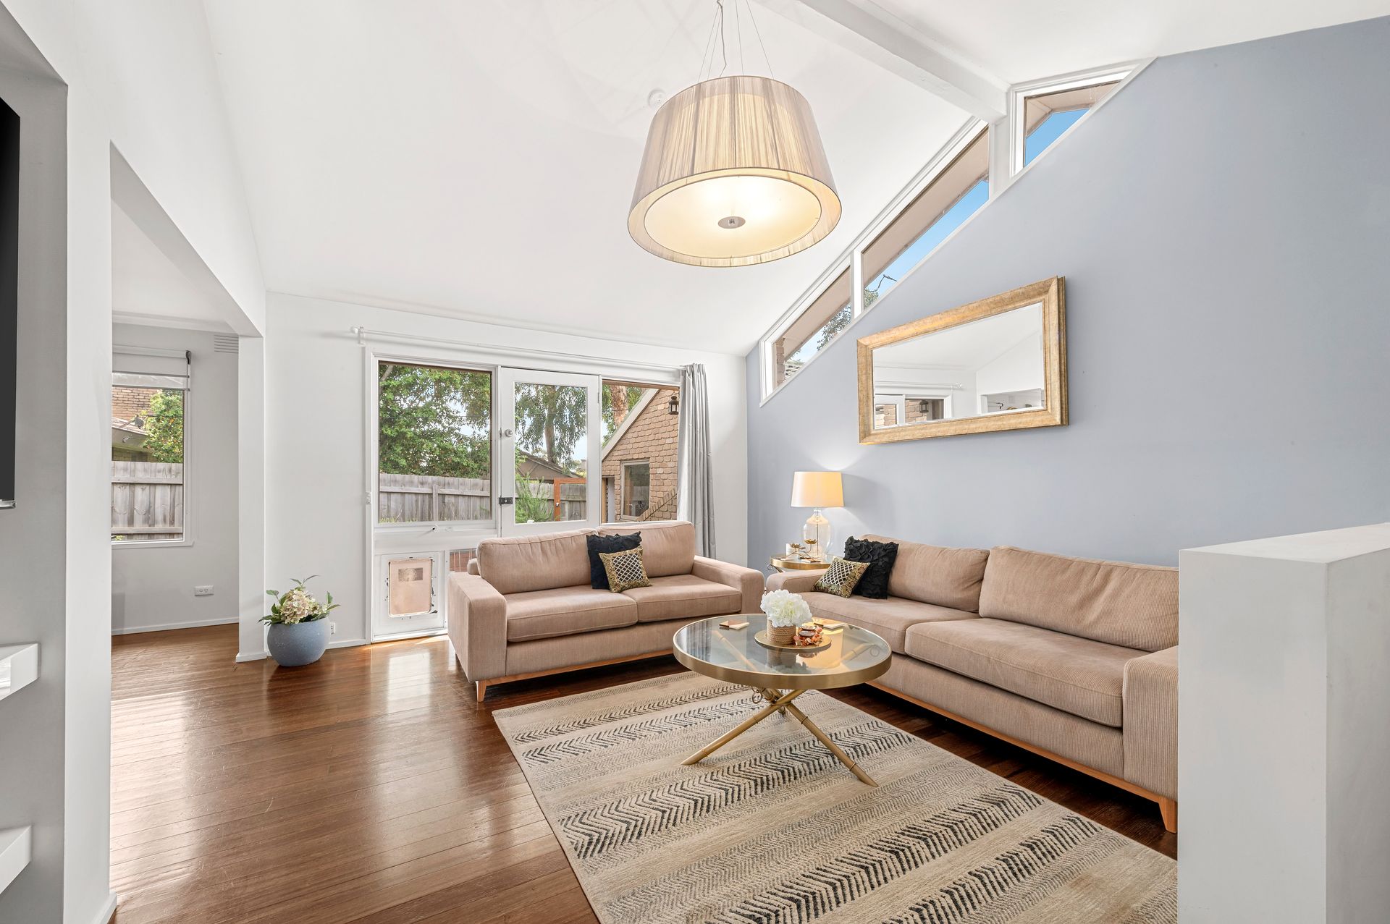
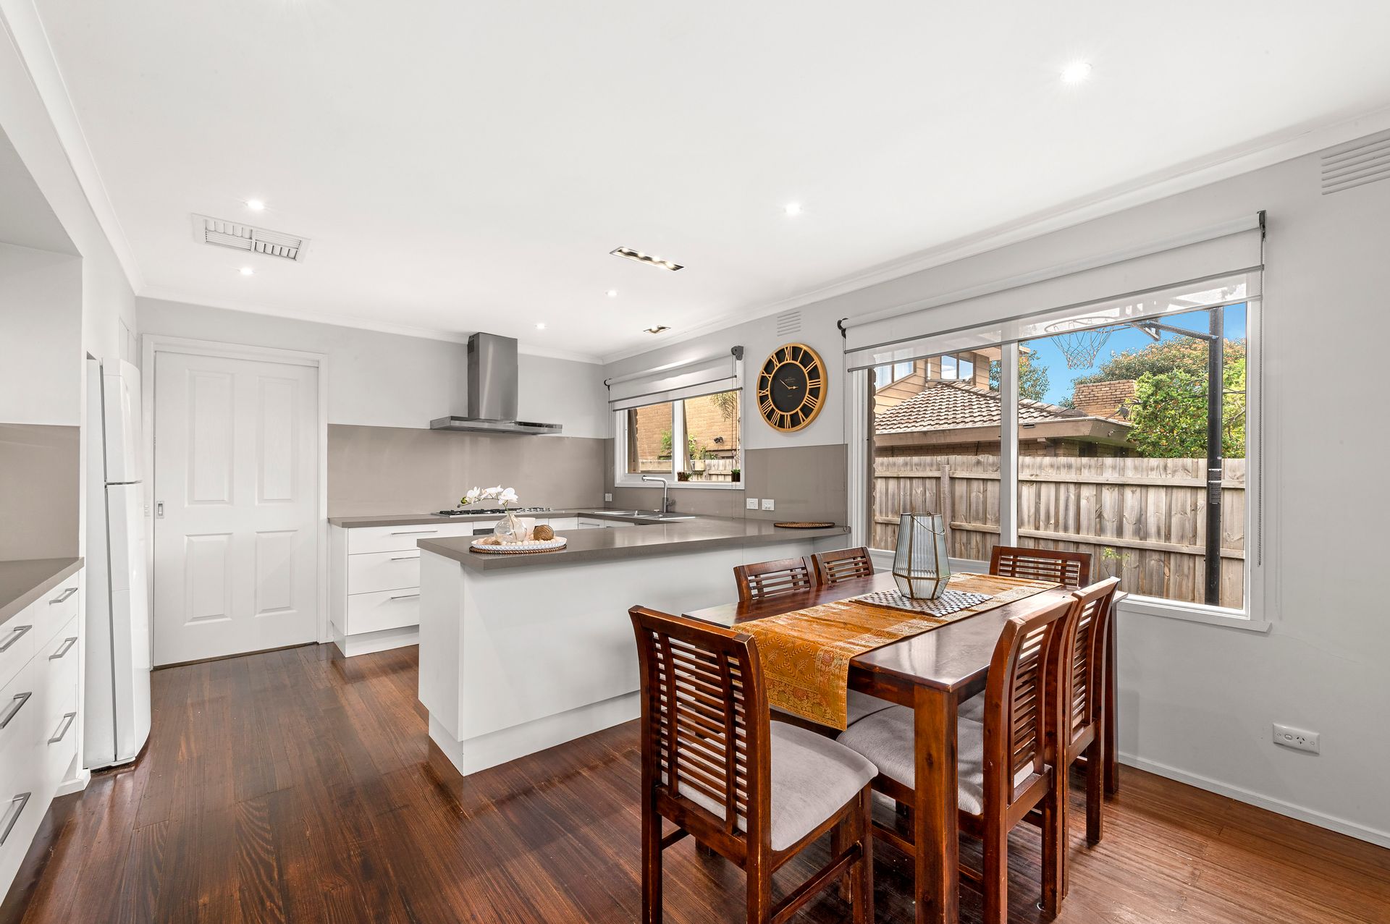
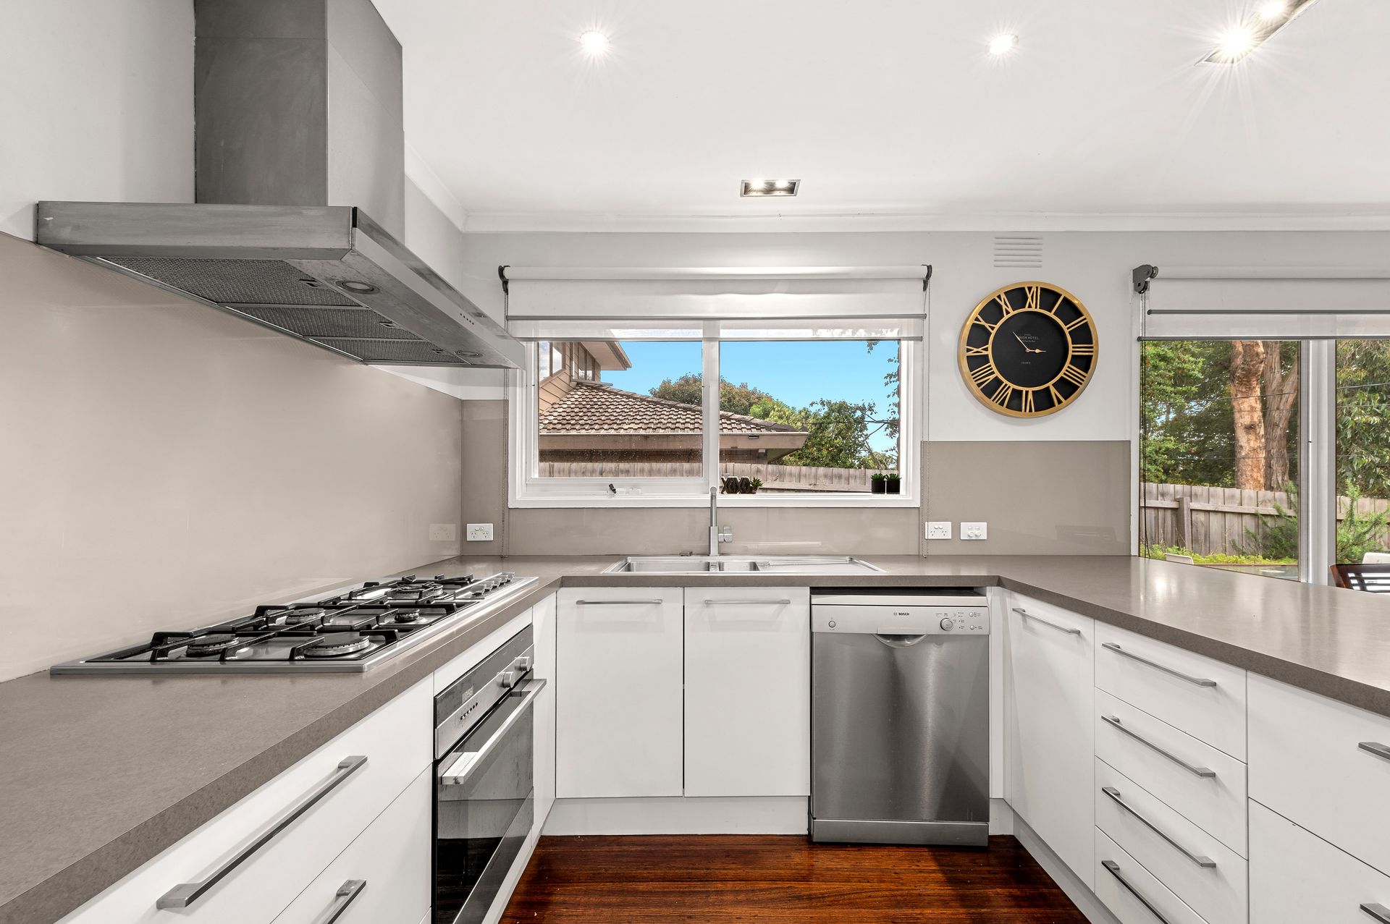
Visually appealing and spatially connected with the outdoors, the home's layout is superb and takes you from the entry foyer through to a glorious family room where soaring cathedral ceilings rise above. The adjoining dining zone and kitchen area complemented by richly polished floorboards, 900mm gas stove, Fisher & Paykel oven, Bosch dishwasher plus a breakfast bench.
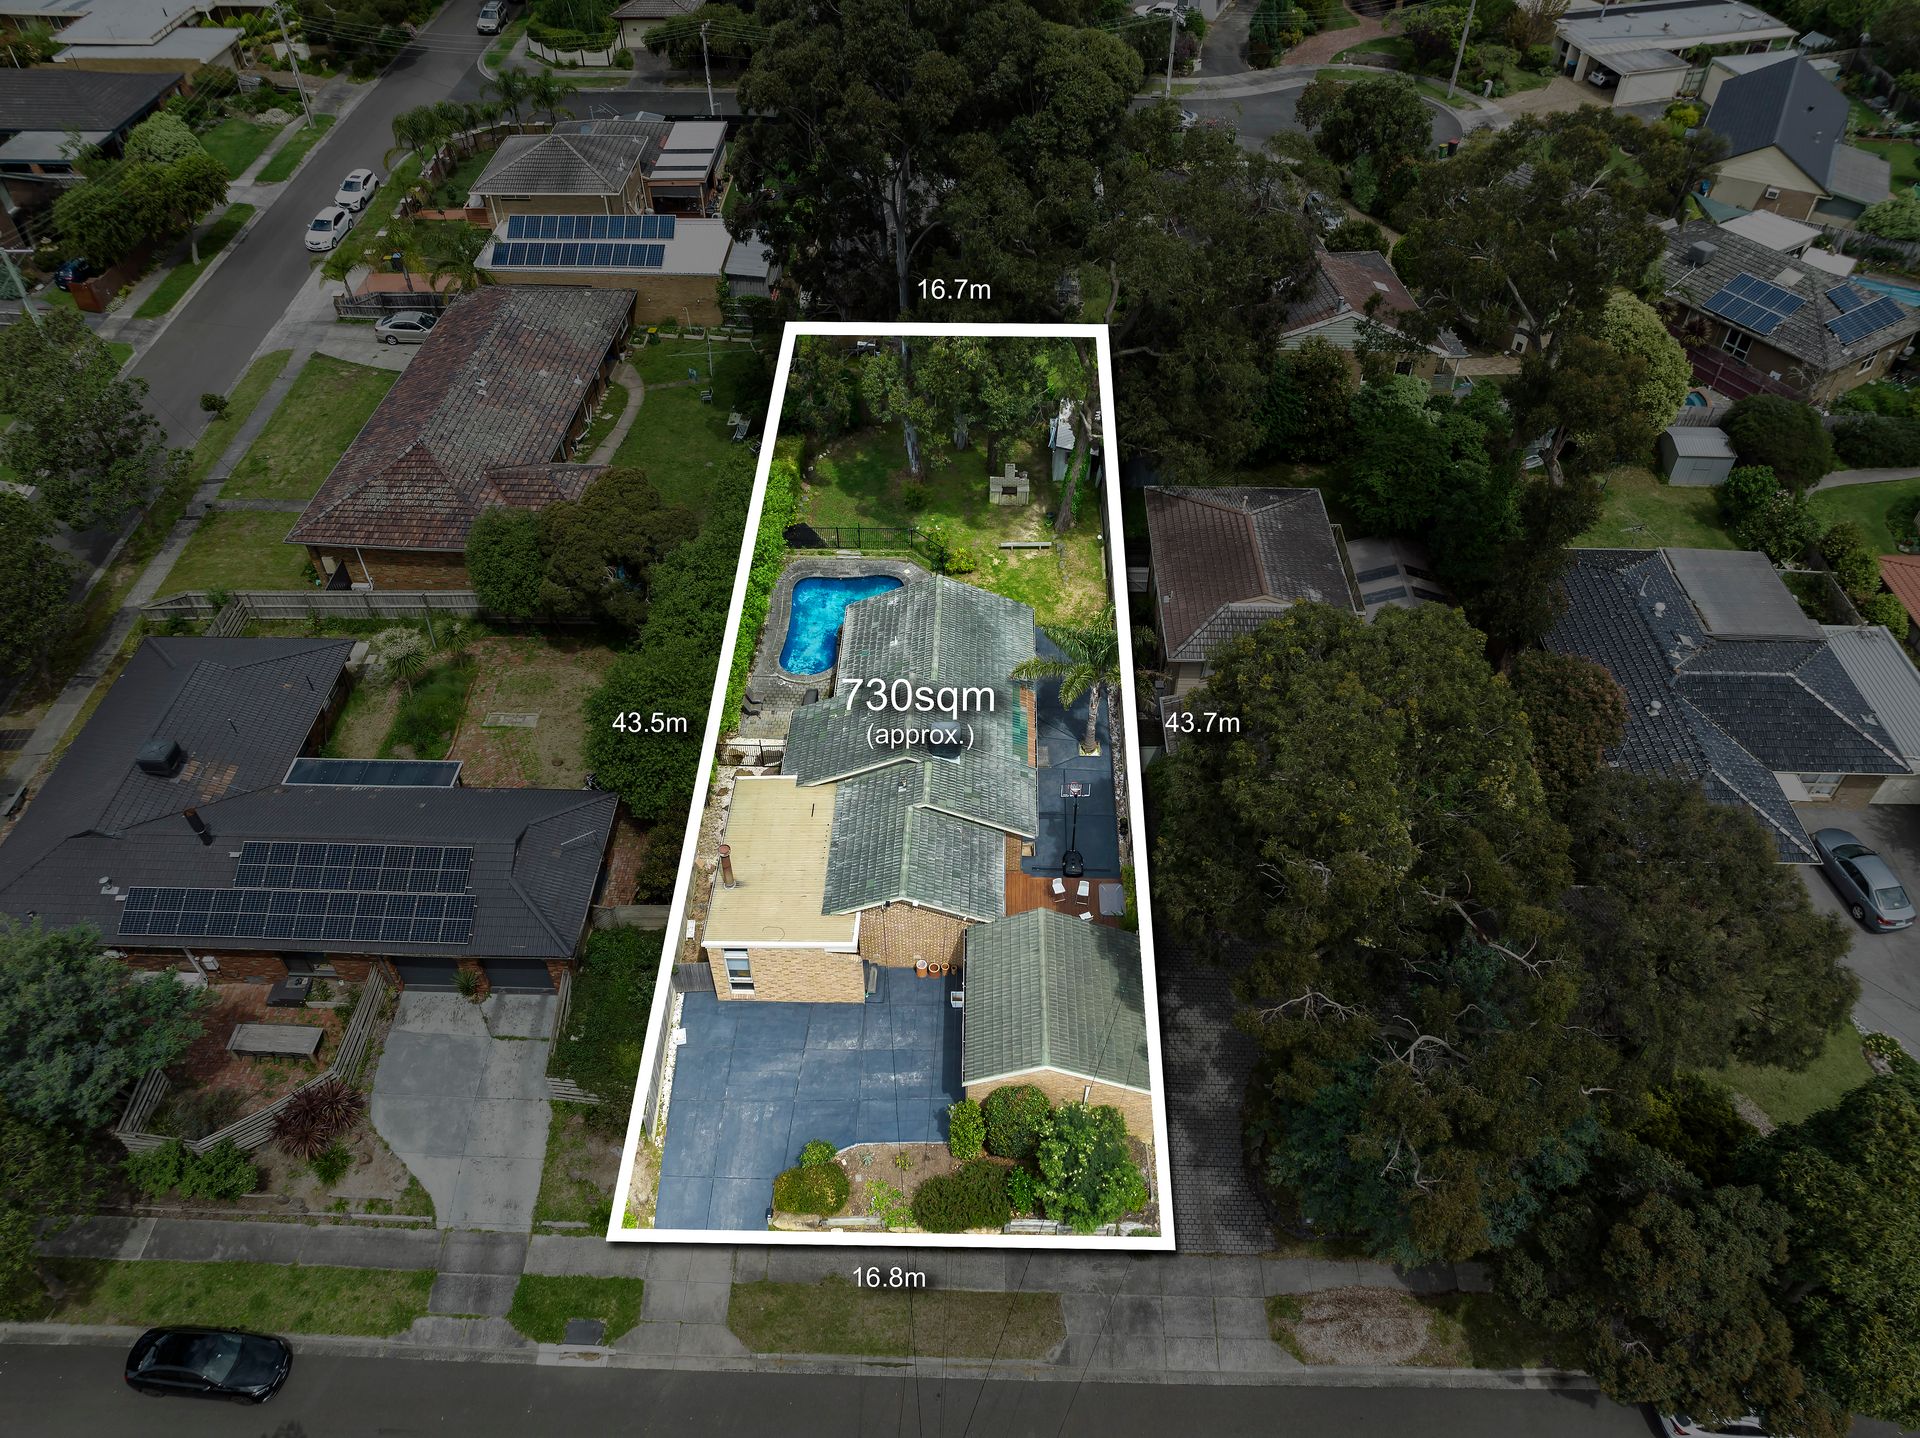
Extending out from the family room is a modern entertaining deck where you can soak up the afternoon sunshine or dine outside, while the formal lounge relishes the warming glow of an open fireplace. Nestled alongside this space is a versatile sitting/study area with French doors inviting you out to the inground pool that glistens a brilliant blue and sits beside a generous backyard with BBQ area.
Continuing to impress, the three bedrooms are all robed and include a master bedroom with walk-in-robe and stylish ensuite, further served by a glamorous family bathroom, separate toilet and laundry.
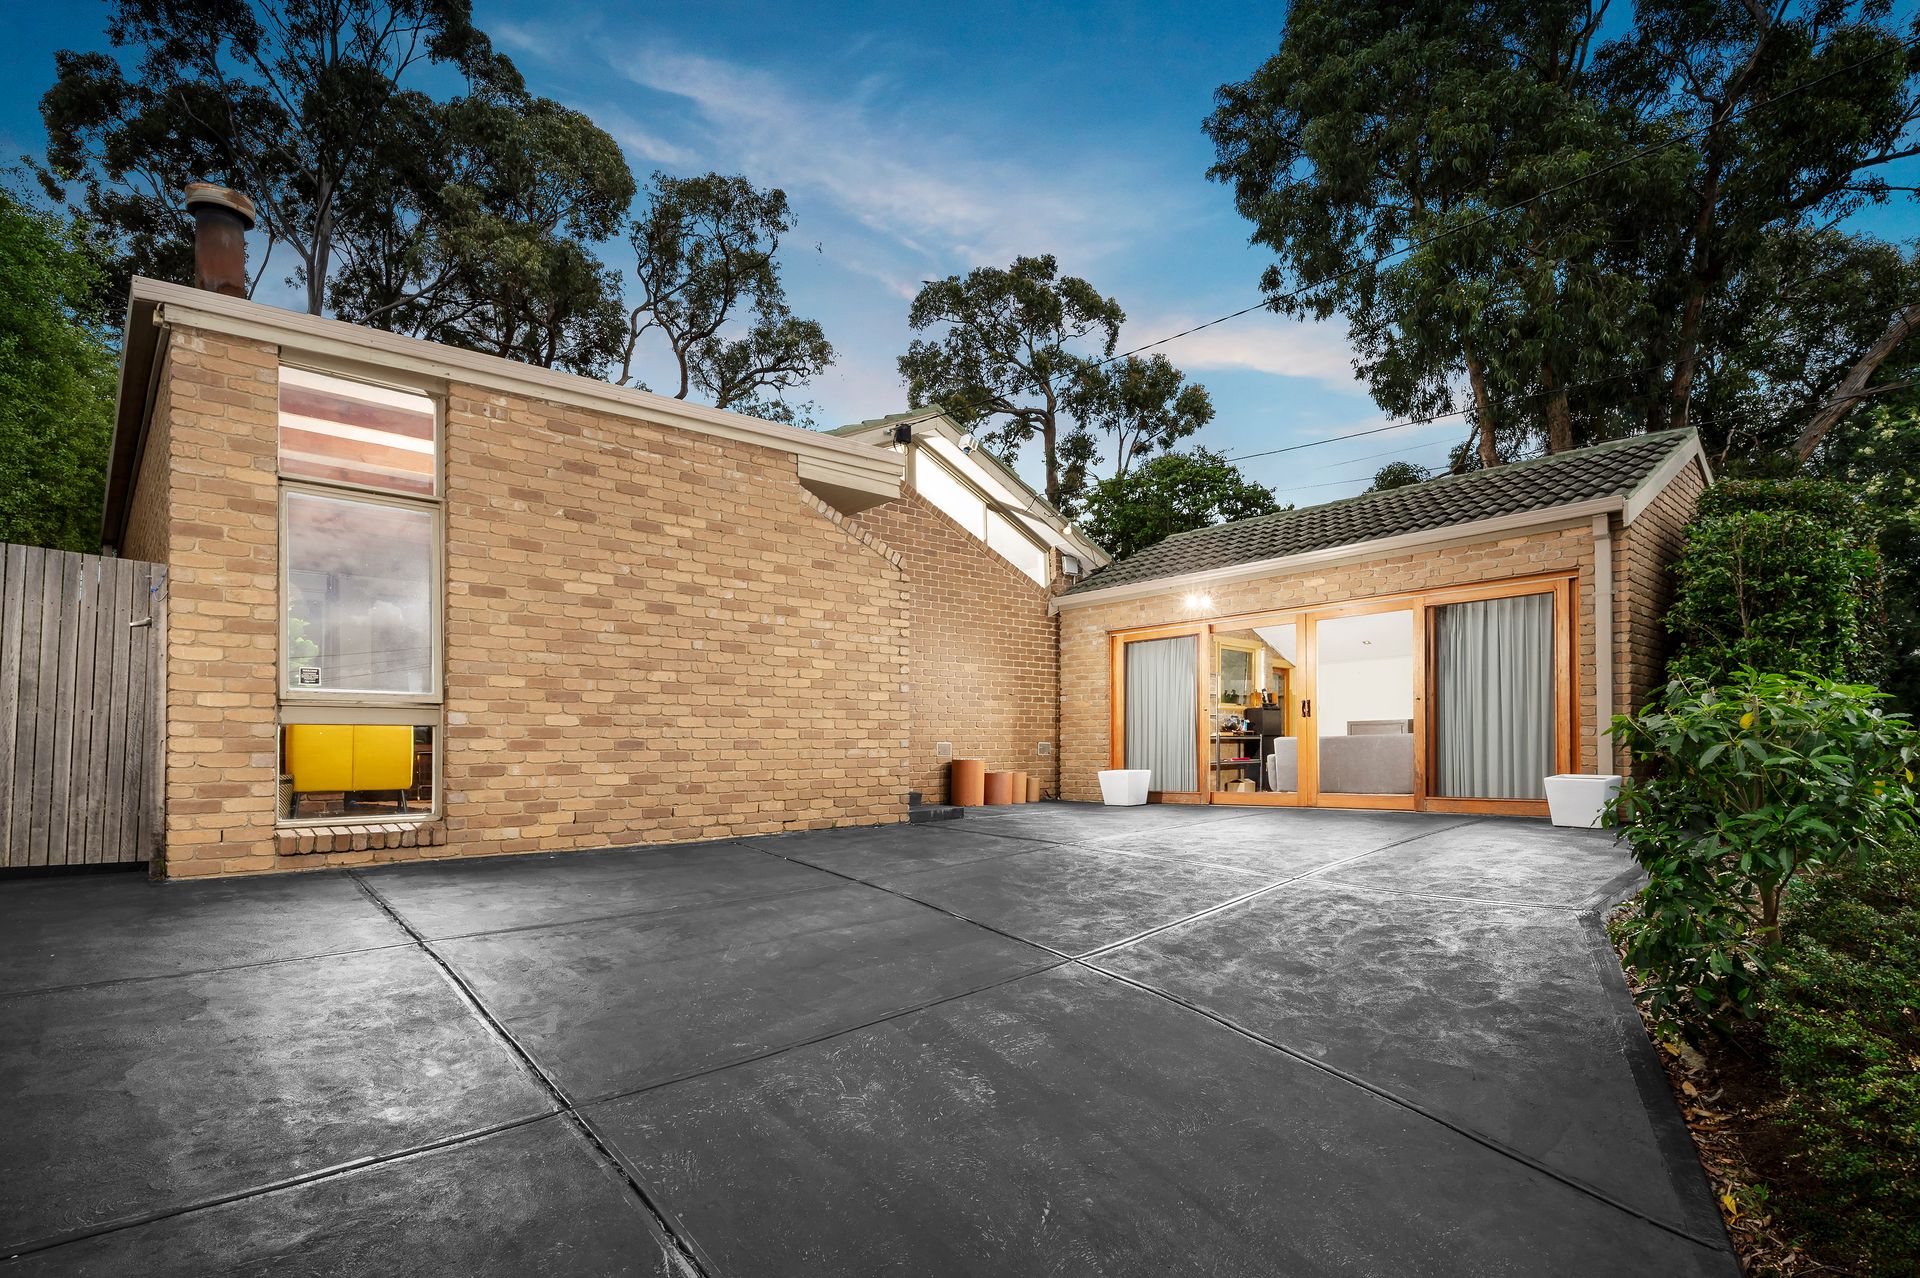
Catering for a variety of uses, double doors offer easy access to the home office/recreation room that was formally a double garage and contains split system heating/air conditioning and a cathedral ceiling. Added benefits include ducted heating, evaporative cooling plus a garden shed, while the location is certain to be a winner with families.
A short stroll from Kent Park Primary and close to Fairhills High, St Andrews College, Westfield Knox Shopping Centre, bus transportation, Lakewood Reserve, sports fields and EastLink Freeway.
Photo ID required at all open for inspections.
Disclaimer: We have, in preparing this document, used our best endeavours to ensure that the information contained in this document is true and accurate, but we accept no responsibility and disclaim all liability in respect to any errors, omissions, inaccuracies or misstatements in this document. Prospective purchasers should make their own enquiries to verify the information contained in this document. Purchasers should make their own enquires and refer to the due diligence checklist provided by Consumer Affairs. Click on the link for a copy of the due diligence checklist from Consumer Affairs. http://www.consumer.vic.gov.au/duediligencechecklist