THE PROPERTY
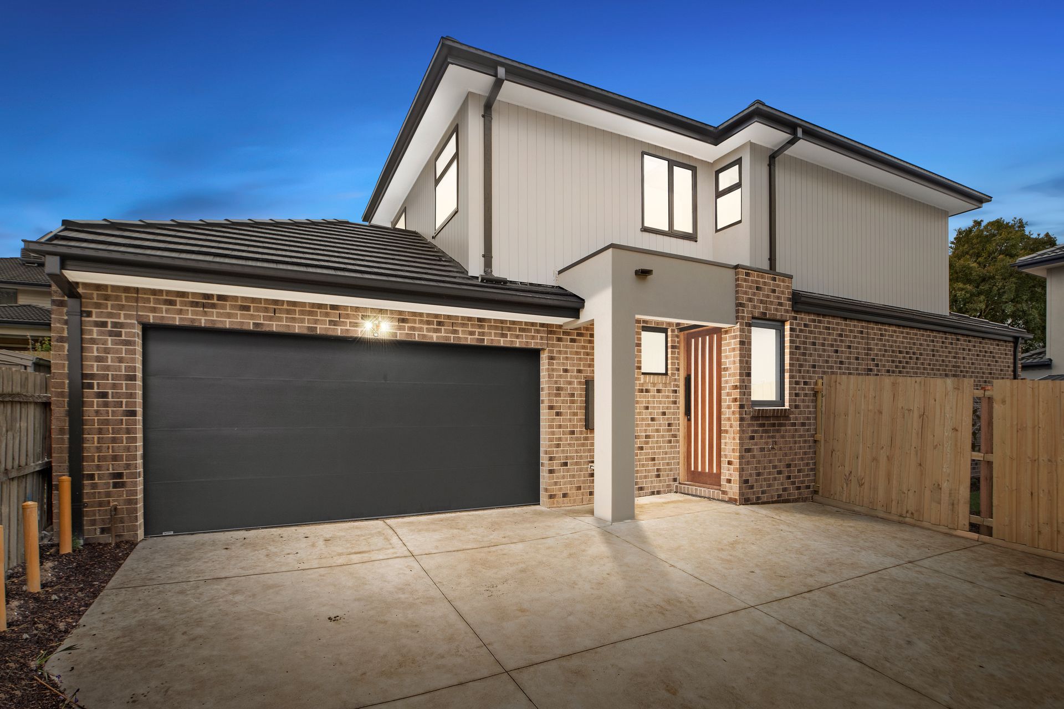
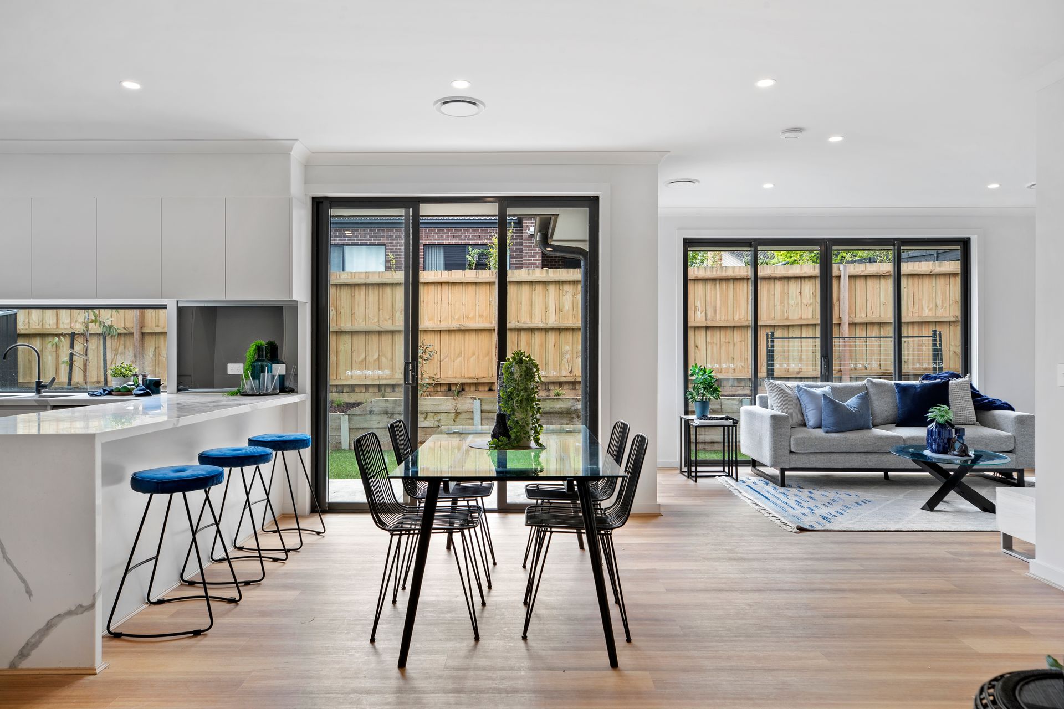
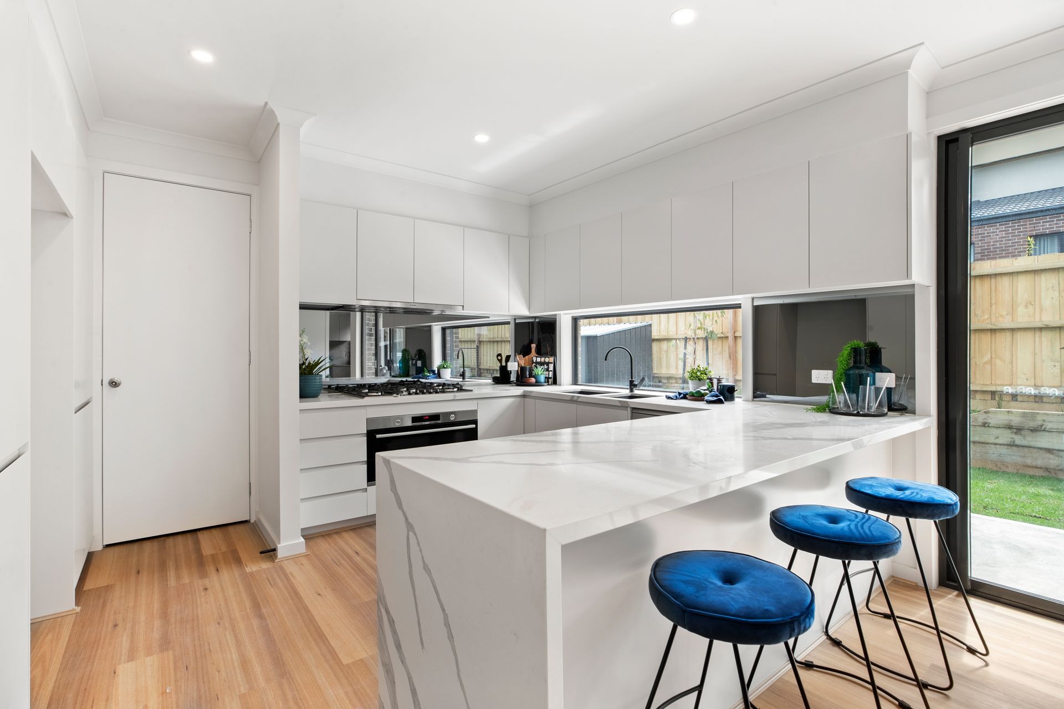
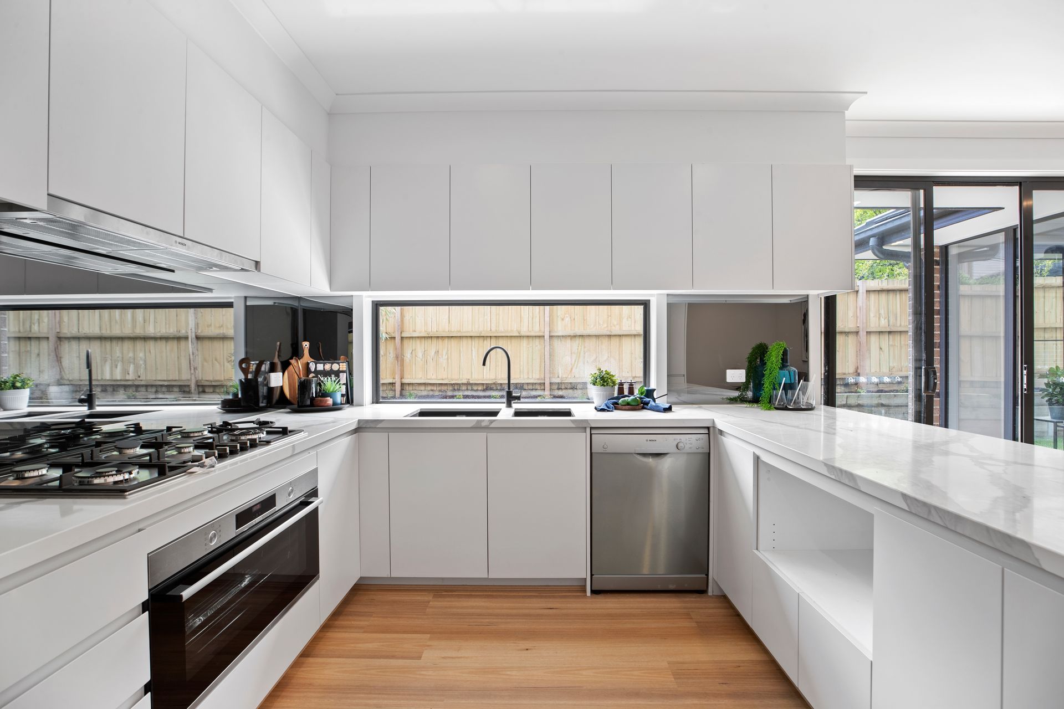
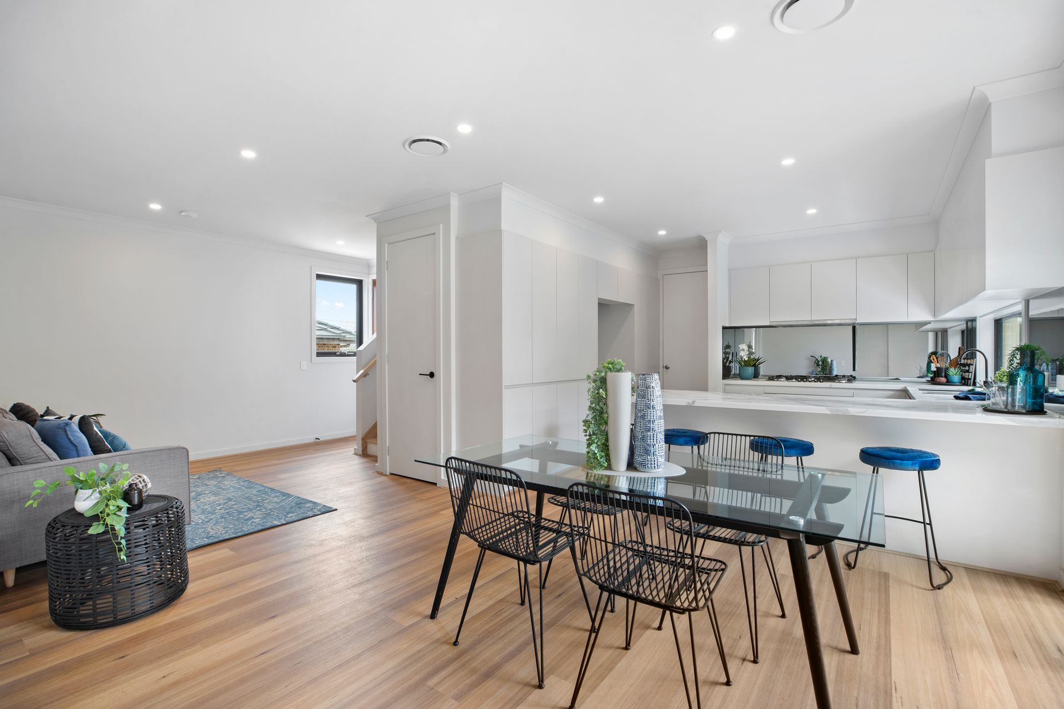
Supremely crafted for fantastic family living, this brand-new residence enjoys prime positioning in a quiet street close to local schools, shops, cafes, parks & public transport. Welcomed by lavish interiors, your family will be well-placed for stylish and successful living. With an array of living areas in open plan styling, this home caters very well to relaxed family entertaining. Downstairs, you'll find a spacious free-flowing design, incorporating living, meals, and family areas. A stylish kitchen presides confidently overall and features sweeping stone benches, breakfast buffet and modern appliances. A pleasant, private courtyard flows out from the main living zone and offers manicured lawns and paved area for alfresco dining. A guest powder room provides essential services and an adjacent laundry with linen press will keep household tasks in order. There are two robed master bedrooms, each with its own en-suite, and two additional robed bedrooms upstairs, ensuring this four-bedroom home has plenty of accommodation options for the family. Upstairs, there's an additional retreat space as well as a central bathroom that offers one of the bedrooms its own en-suite style access.
THE FEATURES
• Brand new four-bedroom, three-bathroom townhouse, enjoying private and peaceful positioning as the rear of two
• On it's own title
• Double remote garage with convenient internal access
• Dual master bed options on both upstairs and downstairs
• Downstairs features a fantastic light-filled, open plan layout with two separate living areas
• Adjacent premium stone kitchen complete with high-end appliances
• Guest bed/main bed features en-suite and walk-in robe
• Dedicated laundry room with linen press
• Powder room
• Light timber flooring throughout
• Private courtyard with low maintenance gardens, water tank and shed
• Upstairs features a serene, light-filled retreat or study space
• Three bedrooms with built-in robes
• One is second main bedroom with en-suite
• Another bedroom has en-suite style access to the central bathroom
• Central bathroom features deep-set bathtub, vanity, toilet, and shower
THE LOCATION
Set towards the end of a quiet no-through road positioned only moments from Westfield Knox, Tim Neville Arboretum,, Fairhills Primary School, Knox Central Primary, Fairhills High School, Eastlink, and Fair Park Reserve.
On Site Auction Saturday 19th of November at 2pm