Sold

33B Gaydon Street,
Ferntree Gully 3156, Victoria

4 bedrooms
2 bathrooms
1 car space
389m² land size
Townhouse

$880,000


Property details

Architecturally designed masterpiece

THE PROPERTY
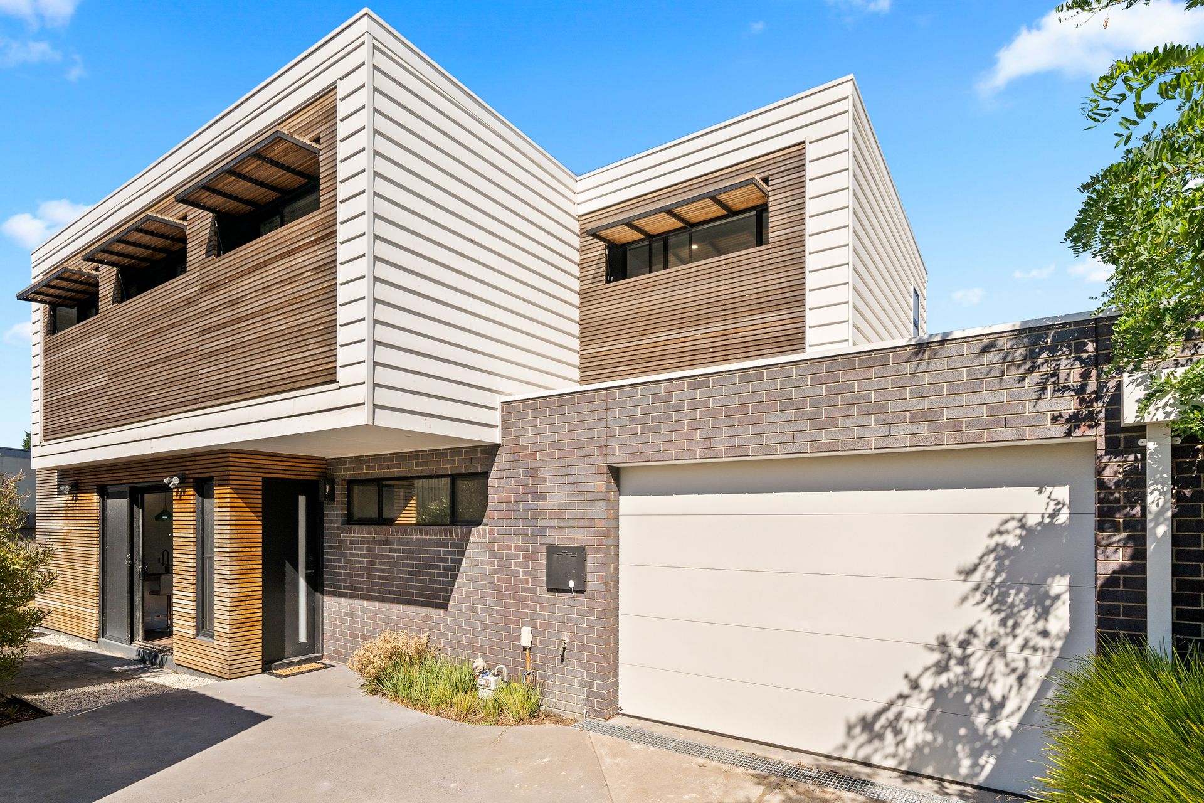
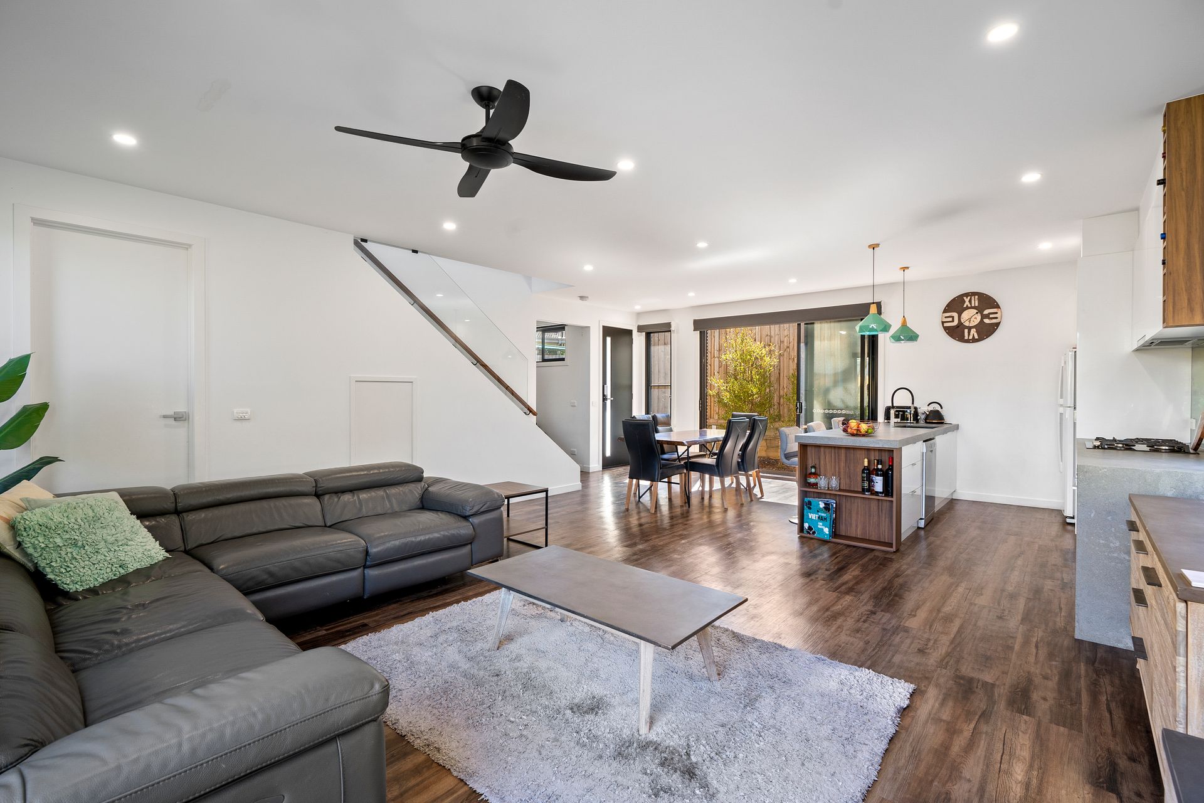
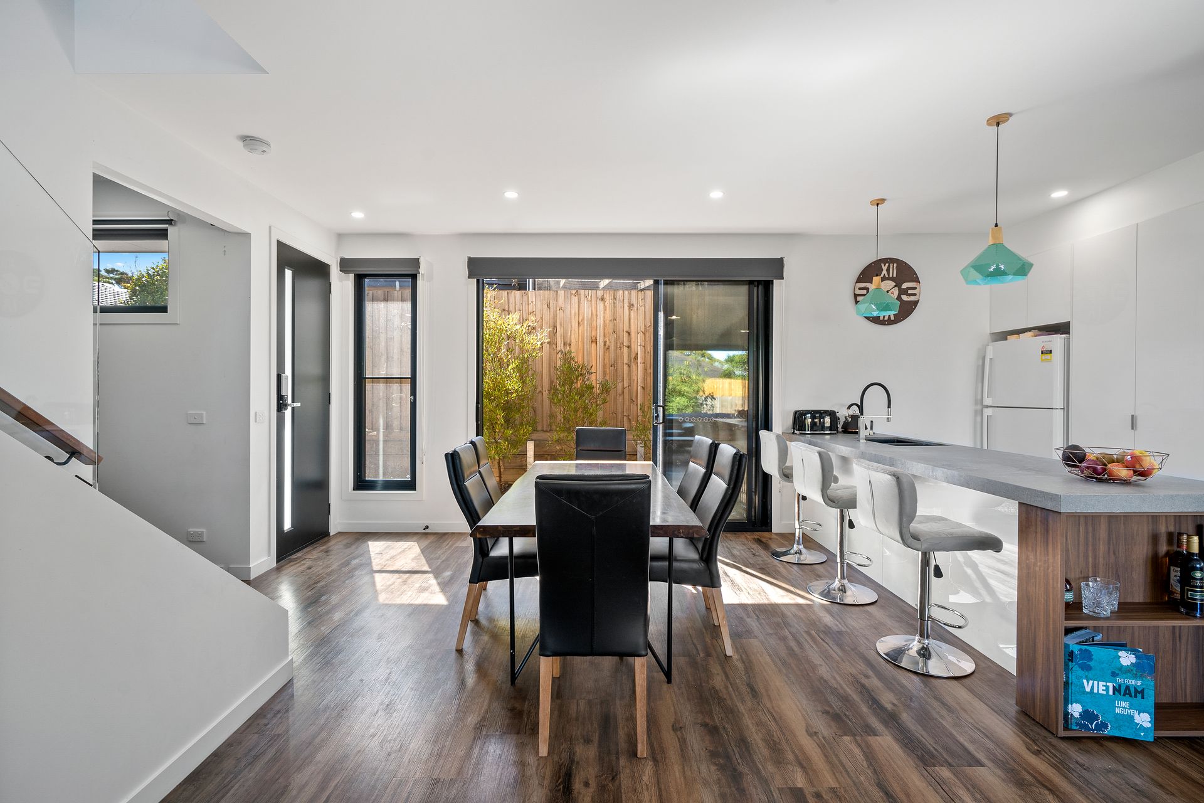
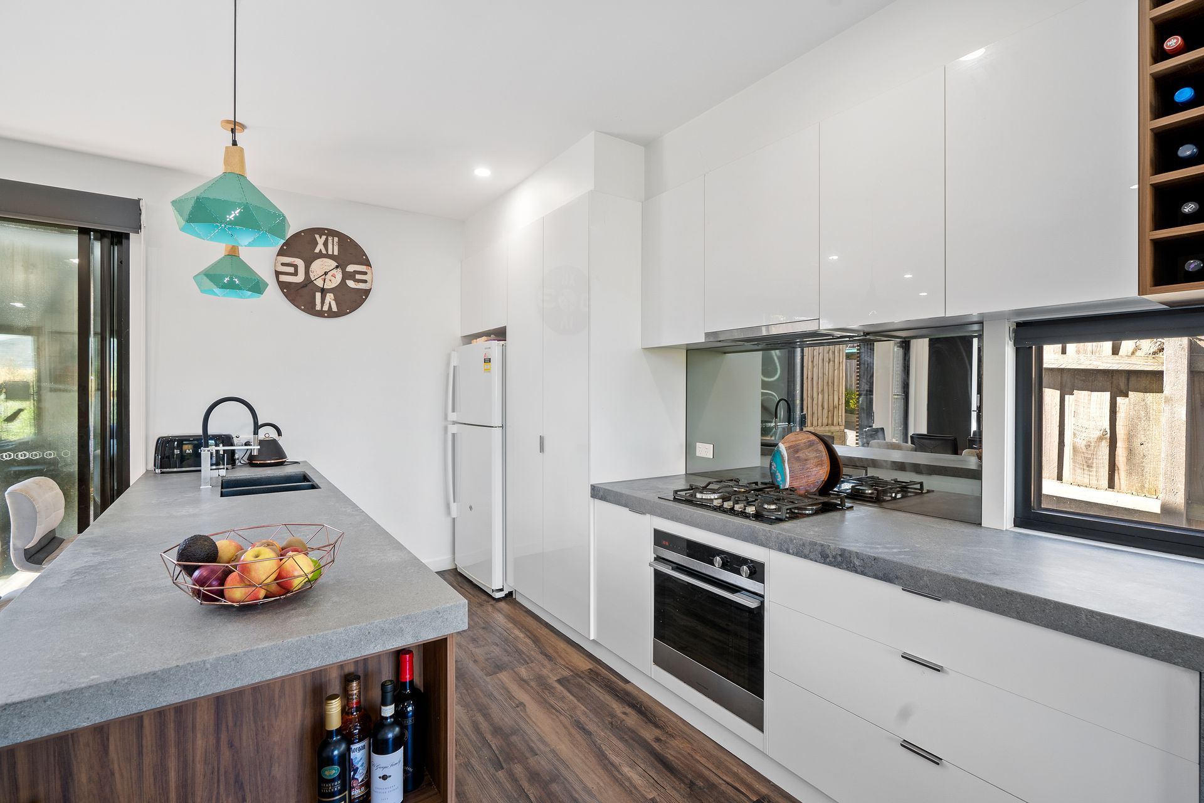
Quietly set to the rear of two, this private family hideaway is merely three years young and has left no expense spared, boasting a uniquely crafted medley of premium fixtures & features purposely designed to provide an unbeatable living experience. Bathed in sunlight, the expansive meals, family, and stone kitchen seamlessly incorporates the outdoors as dual industrial sliding doors allow for an integrated sense of indoor & outdoor living. Three first floor bedrooms offer comfortable accommodation for growing families and are paired with two sparkling stone bathrooms. Ensuring space for every generation the home also features a large rumpus, versatile living area or fourth bedroom and a commodious upstairs retreat. Effortlessly low maintenance, the rear courtyard comprises a sweeping timber deck with retractable awning and a large patio area resting amidst a colourful canopy of plant & tree life.

THE FEATURES
• Modern four-bedroom, two-bathroom family hideaway
• Stunning Caesarstone kitchen dressed in premium appliances and mirrored splashbacks
• First floor master enjoys wall-to-wall BIR & a sleek en-suite with skylight
• Two further first floor bedrooms are fitted with built in robe storage
• The fourth versatile bedroom can also be used as a fourth living area
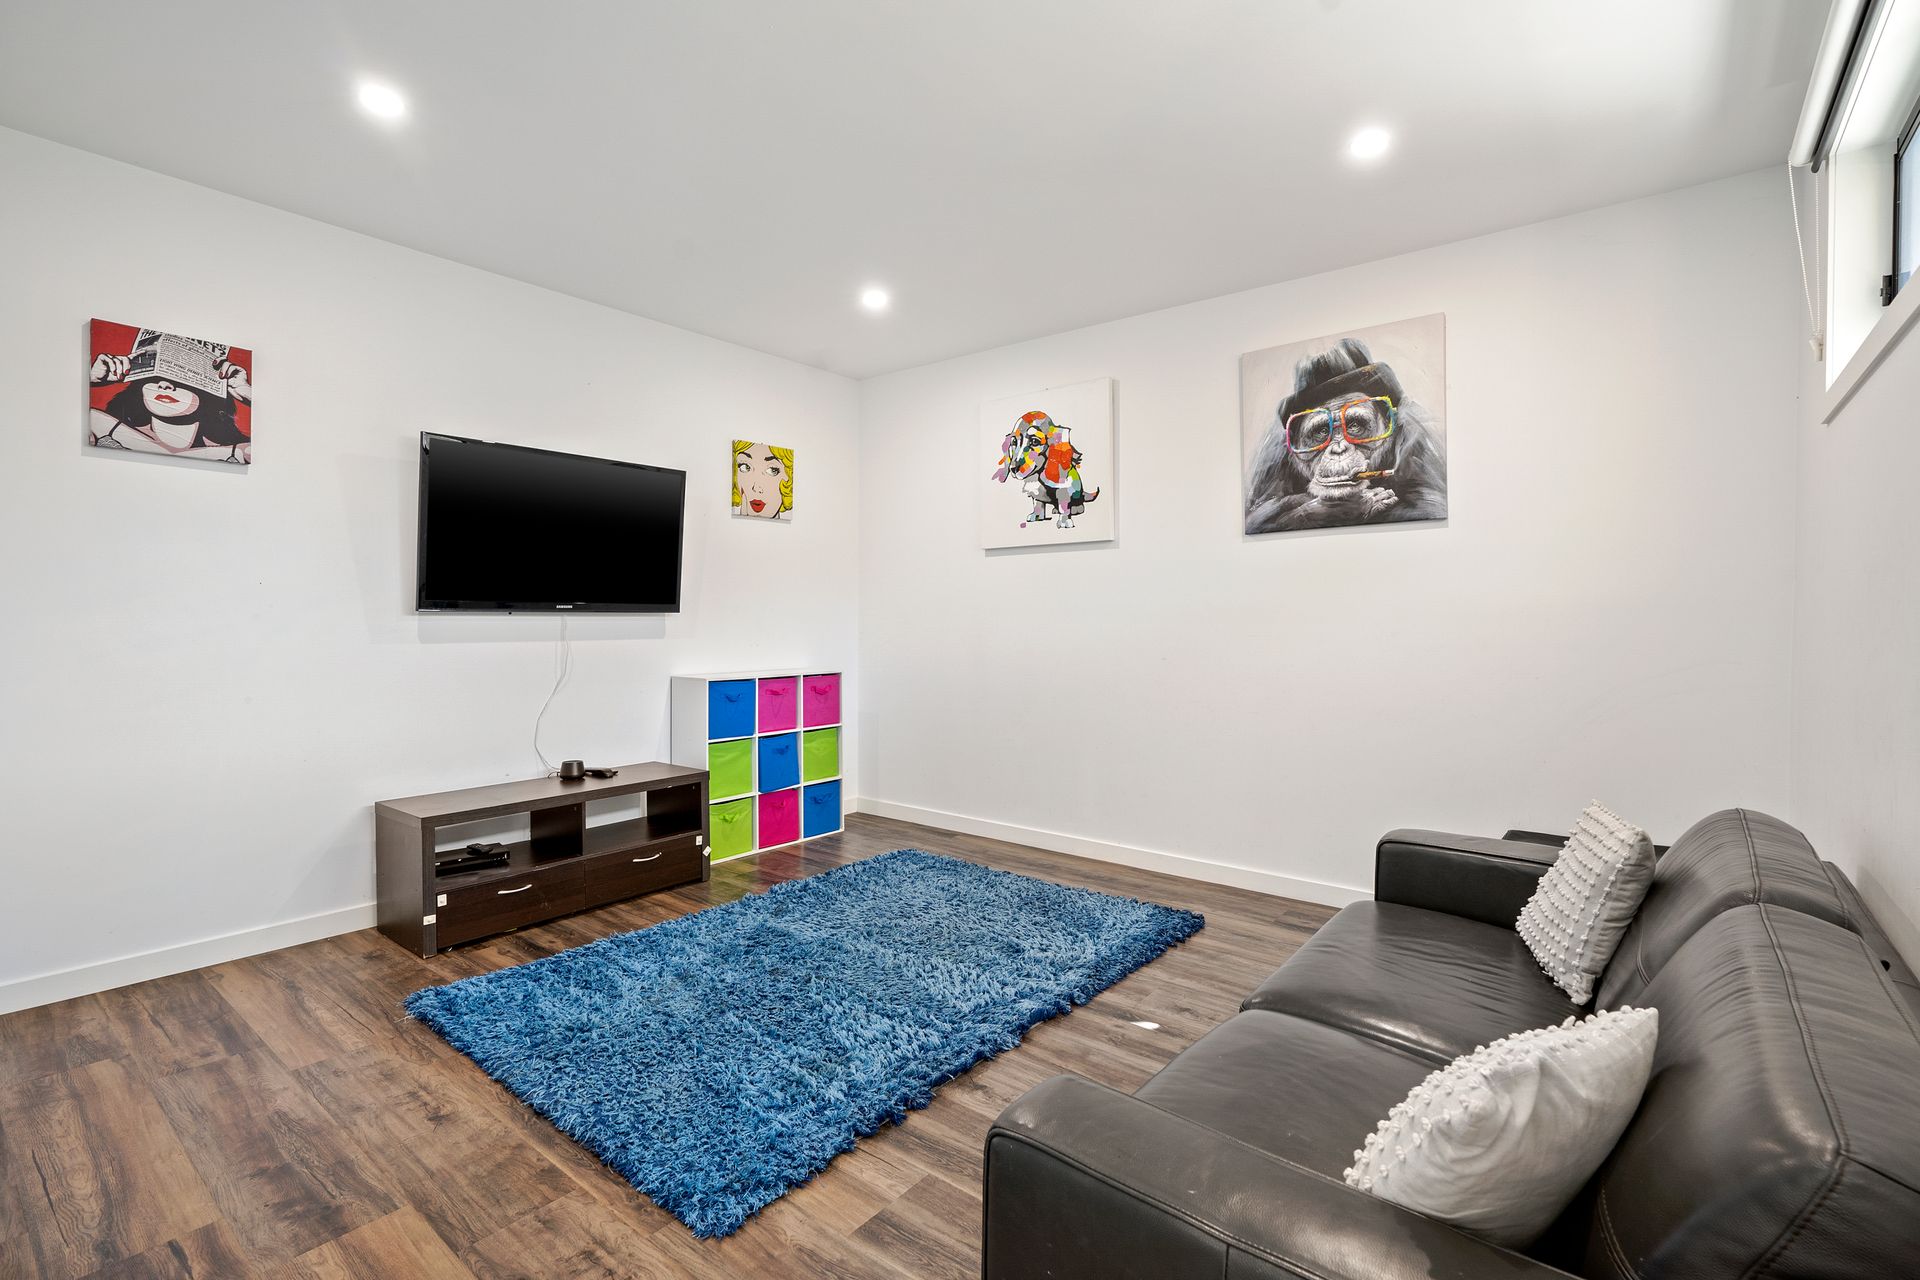
• The large rumpus is ideal for children & can also be effortlessly converted back into a remote double car garage
• Dedicated study nook is perfect for those required to work or study from home
• Split system air conditioning throughout
• Spacious laundry with laundry chutes from both bathrooms
• Ground floor guest powder room
• Garden shed, water tank & loads of storage
• Ample off-street parking

THE LOCATION
Beyond the homes extensive list of desirable features, you're also bestowed with a remarkable lifestyle locale moments from Mountain Gate Shopping Centre, HV Jones Reserve, Mountain Gate Primary, Kent Park Primary and Fairhills High School.

Onsite Auction 5th of March at 10am

All information about the property has been provided to Ray White by third parties. Ray White has not verified the information and does not warrant its accuracy or completeness. Parties should make and rely on their own enquiries in relation to the property.

Due diligence checklist for home and residential property buyers.


Explore the area


School catchments

  • Mountain Gate Primary School Primary Prep-6 Government 0.28km
  • Kent Park Primary School Primary Prep-6 Government 0.80km
  • Heritage College Knox Combined Prep-12 Independent 1.6km
  • Knox Park Primary School Primary Prep-6 Government 1.6km
  • Wattle View Primary School Primary Prep-6 Government 1.7km

Nearest schools, measured in a straight line from the property. Provided as a guide only; check catchment and enrolment eligibility with the school. School data © ACARA, licensed under CC BY 4.0.


Find out how much home loan repayments will be

It’s important to understand repayment amounts before you apply for a home loan. A Loan Market broker can compare over 100 lenders to find the right loan for you. Use the Loan Market calculator to get a better indication of repayments.

Loan Market Pty Ltd | Australian Credit Licence 390222. All interest rates stated must include "p.a." and the relevant Comparison Rate in full.



Back to top