THE PROPERTY
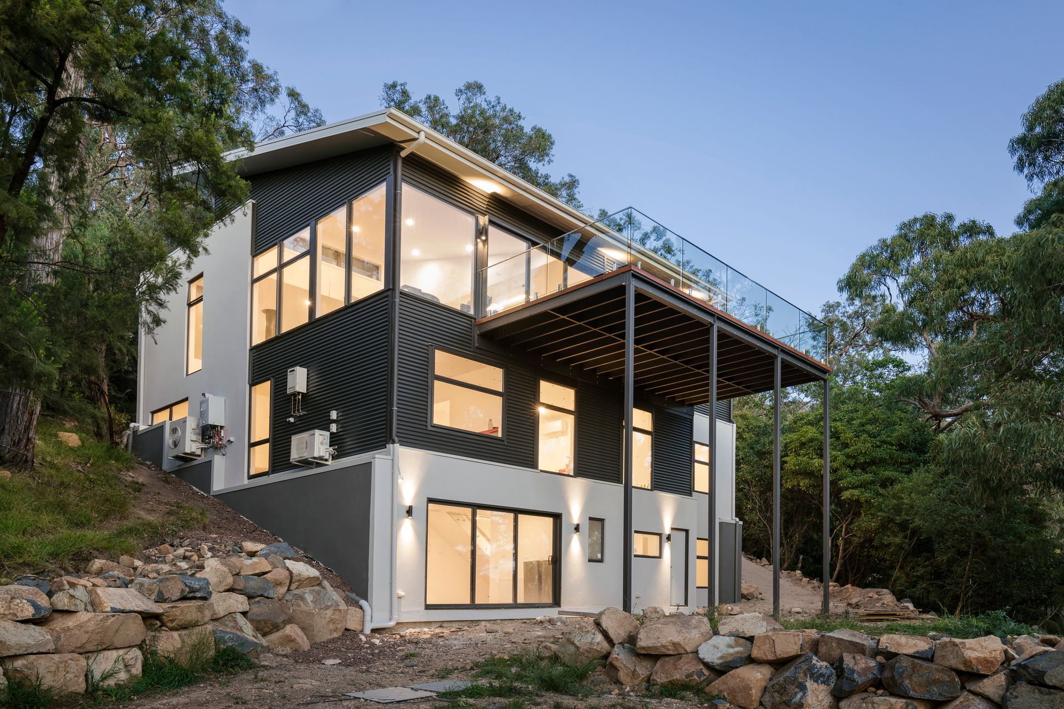
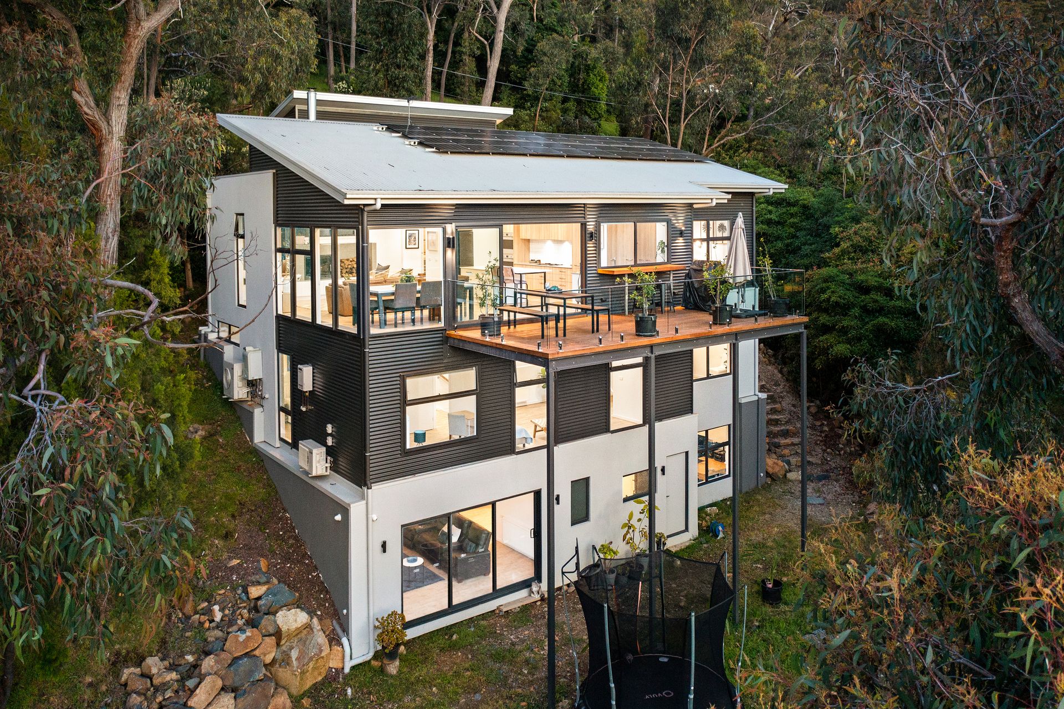
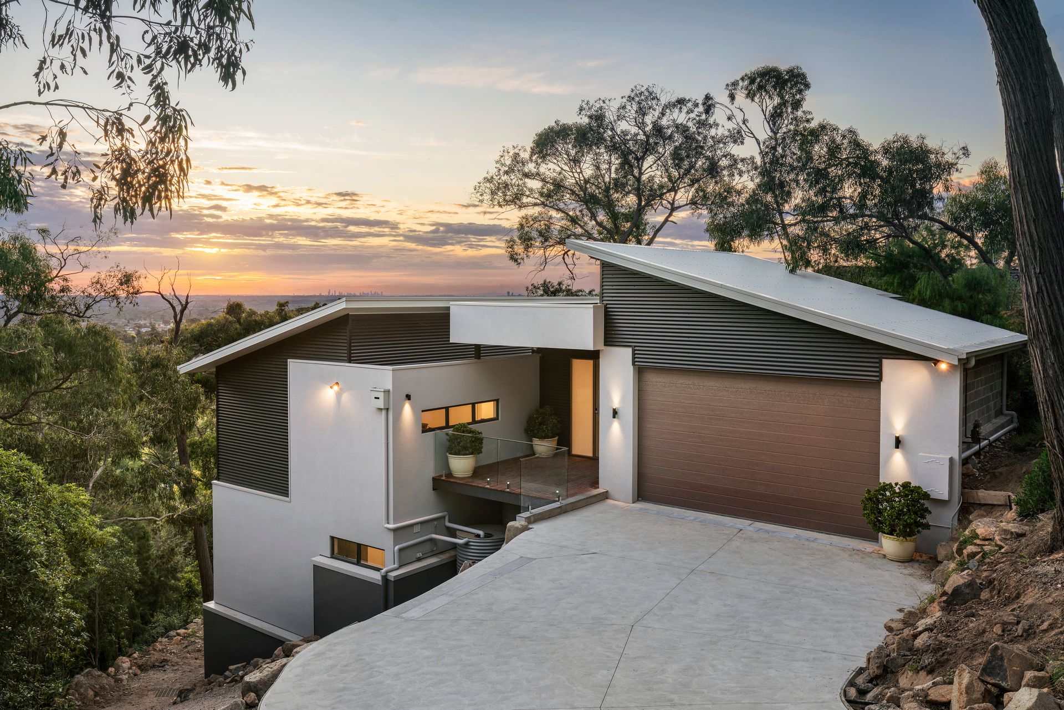
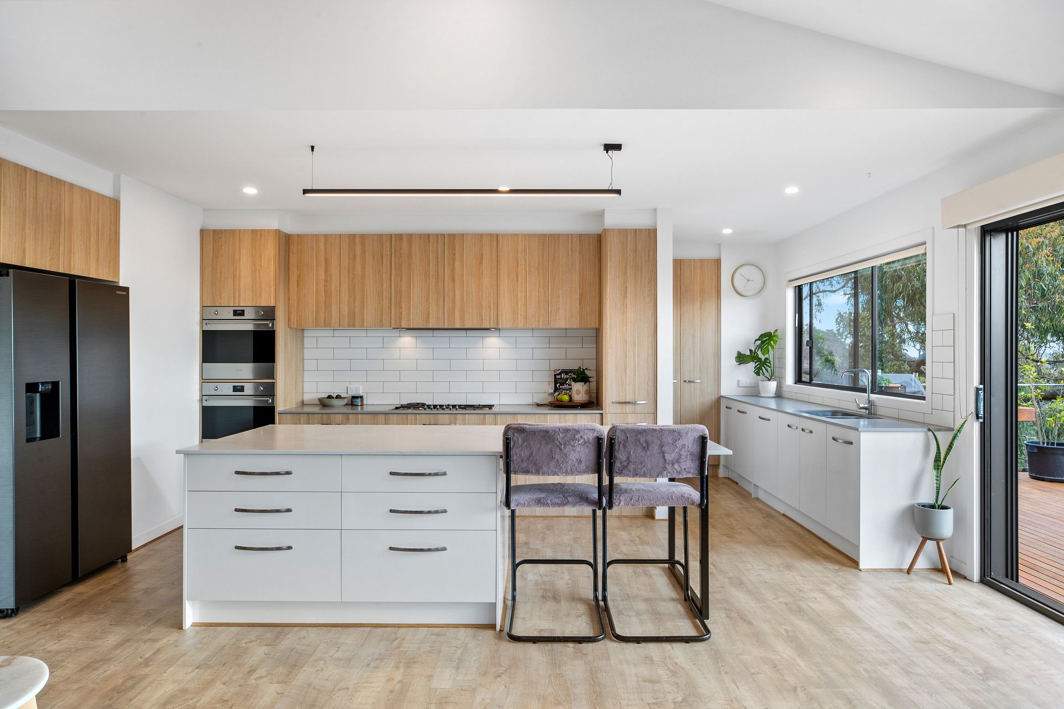
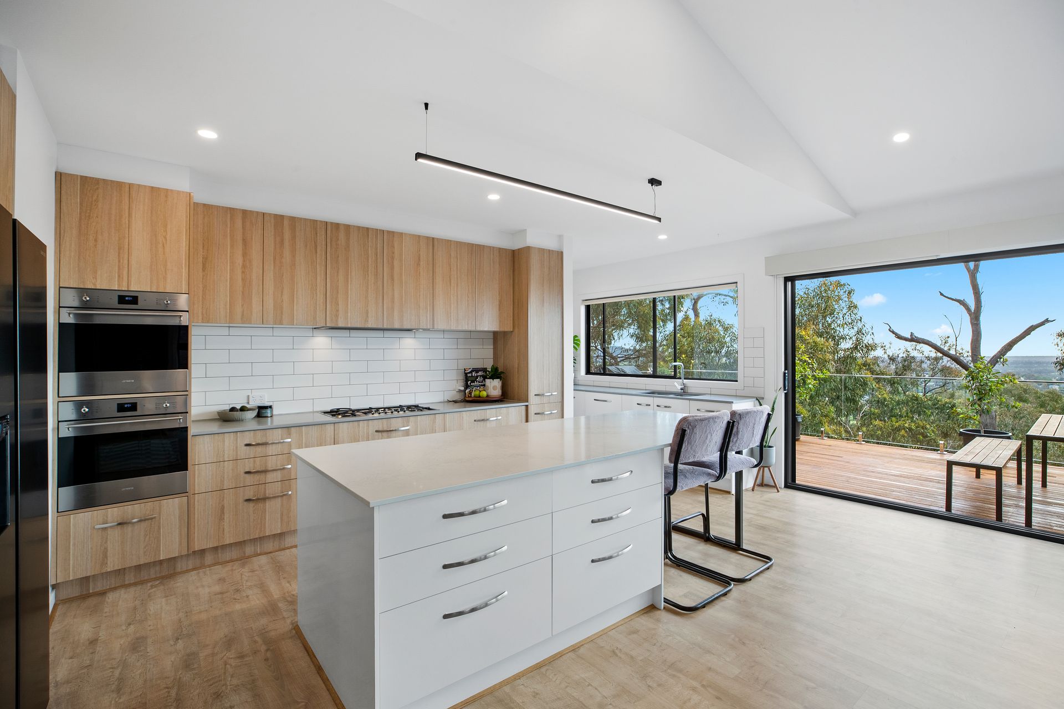
Serenely positioned right at the precipice of the iconic Dandenong Ranges National Park, this flawless family home has been architecturally designed by award winning studio Little Brick and masterfully constructed by Tidon Constructions to offer what is truly an unparalleled medley of contemporary accents and modern comfort. Entering on the homes upper level you're warmly welcomed by a treetop sanctuary comprising meals, family and Caesarstone kitchen which seamlessly filters out to a canopy balcony providing an unbeatable sense of indoor & outdoor living. Dotted across the two lower levels, the flexible five-bedroom, two-bathroom configuration ensures effortless accommodation & space for even the largest of families. Adding to a long list of magnificent features that you truly must see to appreciate; the home also boasts a further rumpus area & downstairs theatre room with access to the rear gardens.
THE FEATURES
• Architecturally designed five-bedroom, two-bathroom family home
• Panoramic treetop views to the city, Port Phillip Bay, and surrounds
• Welcoming open plan meals, family and stone kitchen backdropped by marvelling vistas
• Connoisseur kitchen adorned with Caesarstone countertops, two dishwashers & two ovens
• Versatile lounge or study space ideal for working at home
• The mid-level rumpus ensures plenty of space & privacy for even the largest of families
• A liberal walk-in robe & en-suite with large shower & heated towel rails accommodate the master bedroom
• A further four commodious bedrooms are positioned across two well-defined levels
• The dual vanity main bathroom too features heated towel rails, shower, and bath
• The lower-level cinema room is wired for a 7.2 surround sound speaker system
• Generous laundry facilities
• Remote double car garage with internal access
• Serenely residing on a 1,315sqm (approx.) allotment
• Bosch security system & 4 x Hikvision CCTV
• Double glazed windows rate at BAL 29
• 1000L water tank and 6.6KW solar panels
• Hydronic heating through & 2 x split system air conditioners
THE LOCATION
Positioned at the base of the Dandenong Ranges, this exciting family home is certain to encourage a wonderful active lifestyle. Located just moments from the top of the 1000 steps walking trail, Melbourne's most iconic cycling routes (1 in 20, Devil's Elbow, The Wall, Mt Dandenong Summit), Ferntree Gully shops & cafes, Ferntree Gully Station, St John the Baptist School and St Joseph's College.