THE PROPERTY
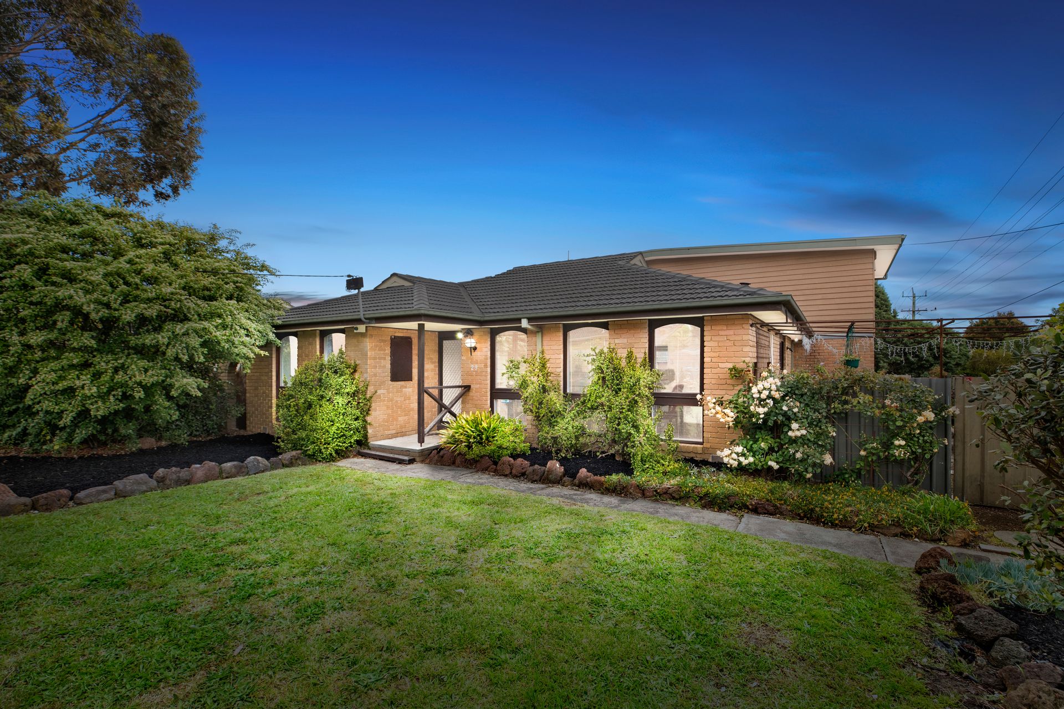
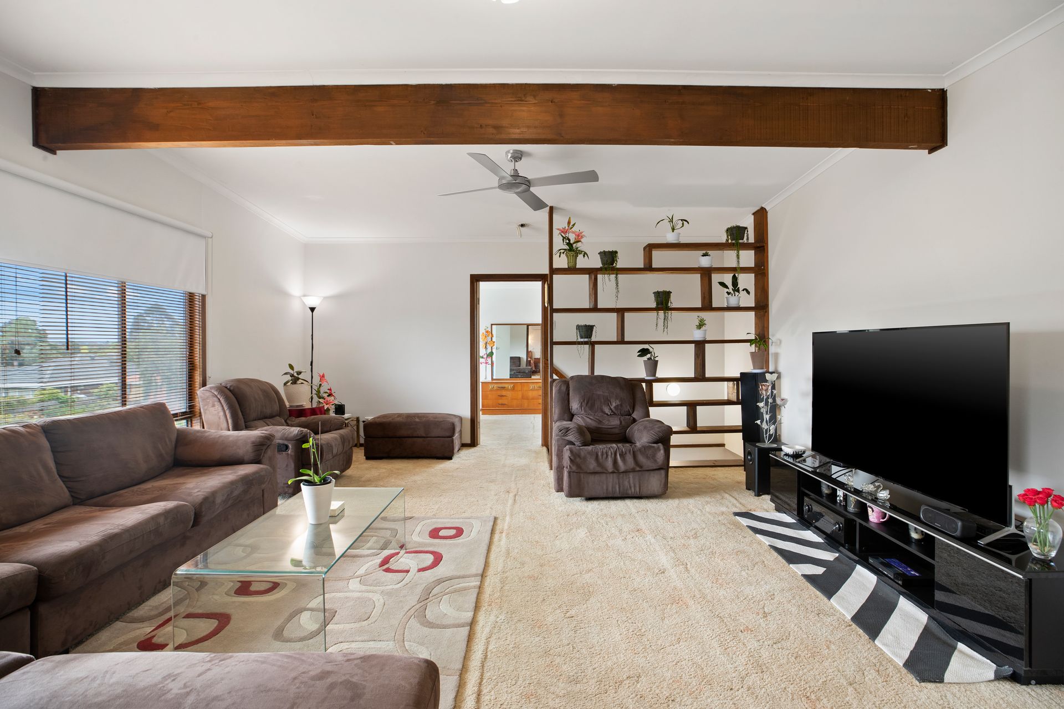
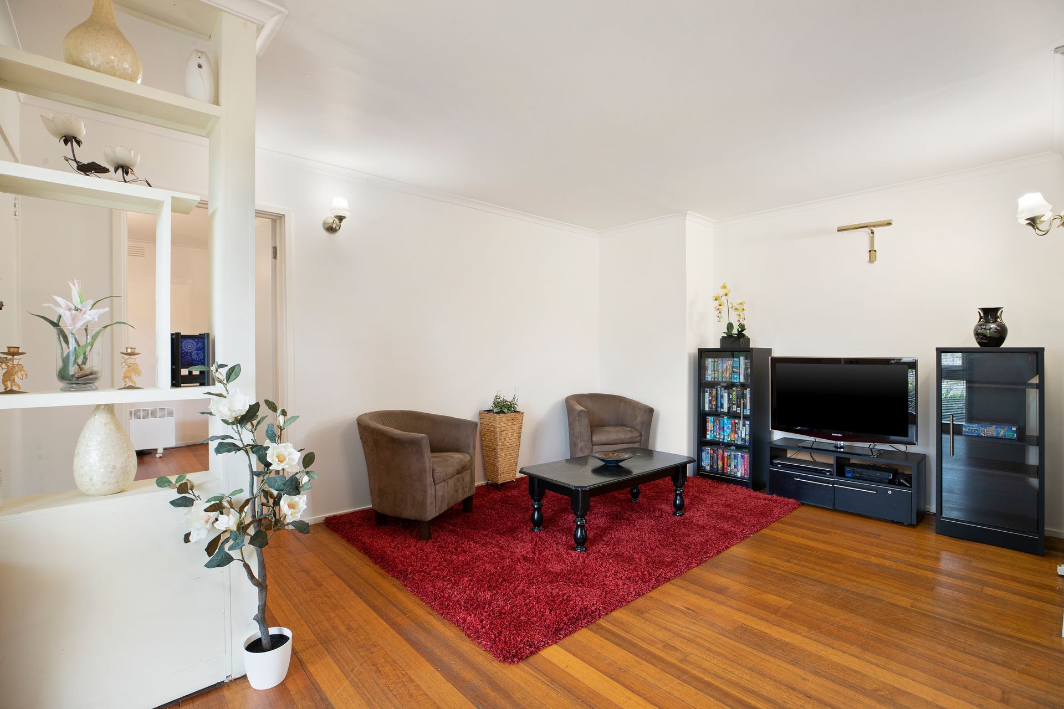
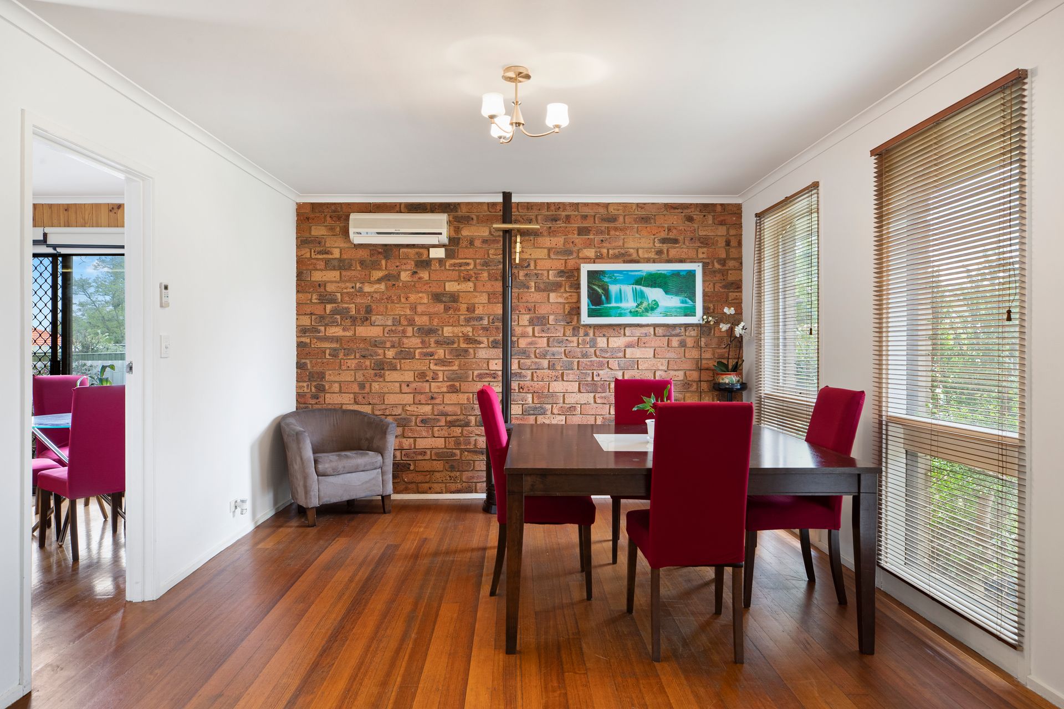
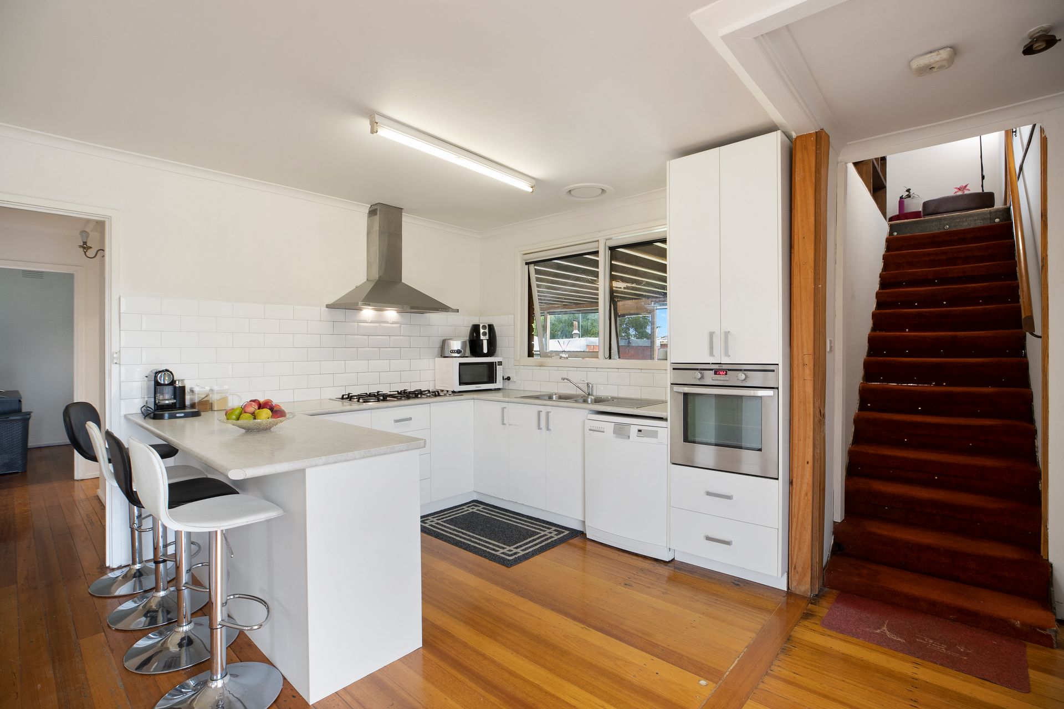
Boasting an extra-large five-bedroom, two-bathroom design, this corner set family home strikes the perfect indoor-outdoor balance in harmony with a flexible floorplan spanning two light-filled levels. Picturesque garden views mesmerize the welcoming living & dining area which effortlessly filters through to a central meals & kitchen enhanced with premium cooking appliances. Upstairs, a second living space bestows plenty of space & privacy for even the largest of families. The versatile floorplan spans across the home's two sun-soaked levels & includes a large master with a sparkling en-suite. Offering a winning outdoor entertainment experience, the home's huge alfresco is fitted with cafe blinds to ensure that Melbourne's four seasons in a day is never an issue, whilst the adjoining & expansive rear yard is ideal for children and pets to safely run and play.
THE FEATURES
• Spacious five-bedroom, two-bathroom family home
• Large 725sqm (approx.) allotment
• Welcoming living & dining area backdropped by picturesque garden views
• Central meals & kitchen ensures a wonderful dining experience
• Encircling benchtops & a combination of AEG & Fisher & Paykel appliances complete the kitchen
• Master bedroom flaunts a large en-suite featuring shower & vanity
• First floor living space ensures plenty of space & privacy for every generation
• Ground floor main bathroom fitted with shower, bath, and vanity
• Huge outdoor alfresco is fitted with cafe blinds for effortless year-round entertaining
• Versatile office space ideal for those required to work or study from home
• Perfect for children & pets the sweeping yard setting is teaming with colourful plant life
• Remote double car garage with rear roller door access to the backyard
• Generous laundry facilities
• 2 x Split systems air conditioning and Gas Heater in the Living/Dining room
THE LOCATION
Ensuring family success, this spacious residence is positioned just moments from a wealth of everyday amenities. Travel with ease to nearby Mountain Gate Shopping Centre, Pickett Reserve, Wattleview Primary, Fairhills Primary and Fairhills High School.