Sold

51a Marlborough Street,
Fawkner 3060, Victoria

3 bedrooms
2 bathrooms
3 car spaces
340m² land size
House

$930,000

Property Price Statement

Property details

A Home that Celebrates Light, Material, and Family

Laksh Jassal prouldy presents ...

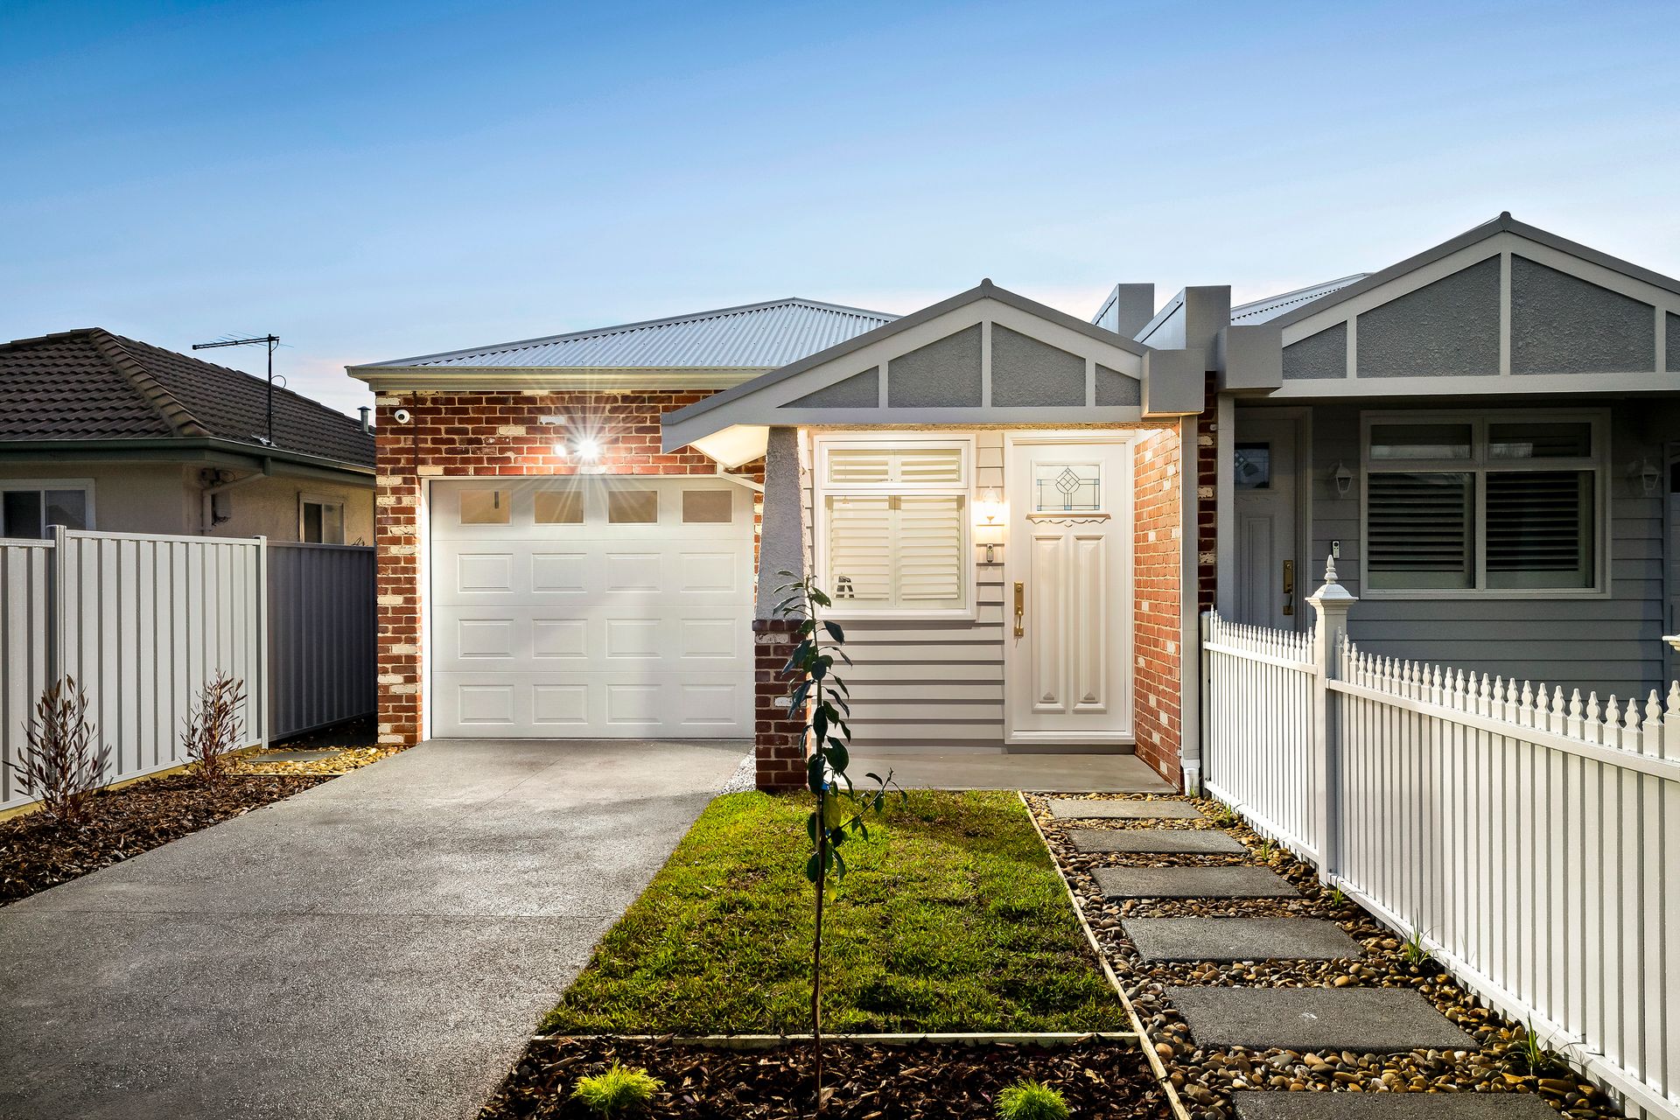
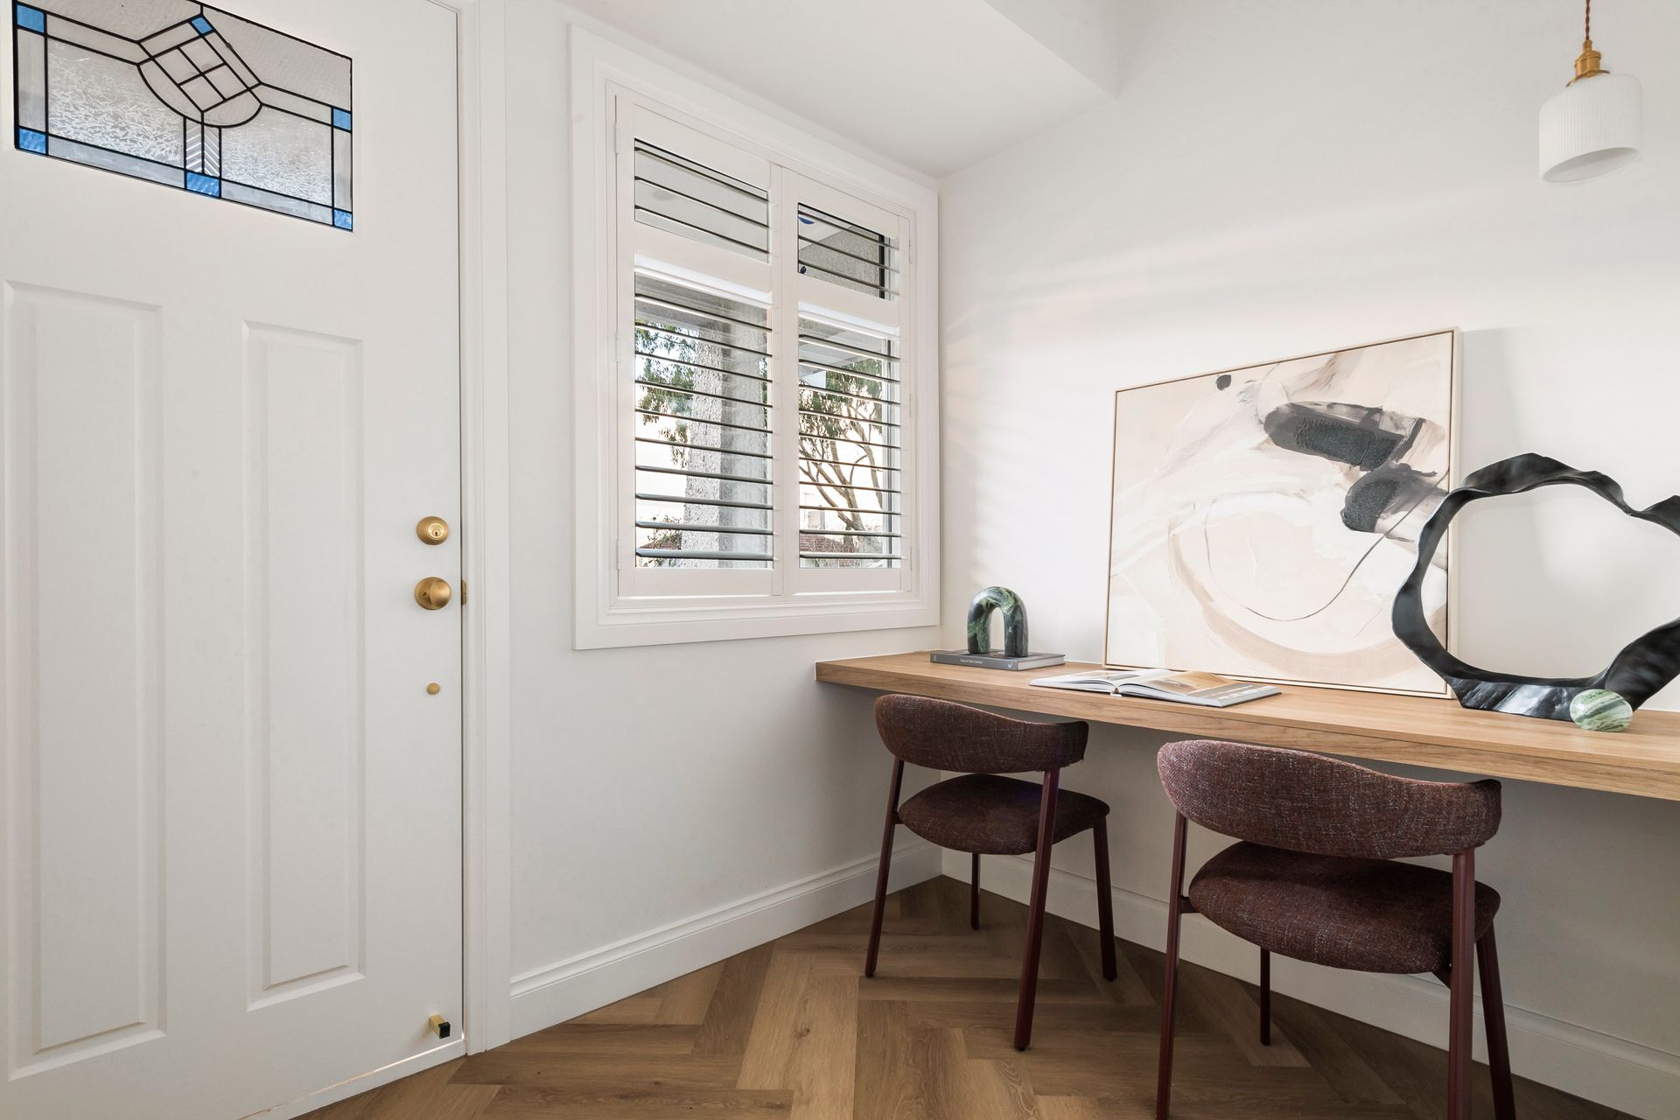
Bespoke finishes, carefully selected materials and refined proportions combine to create a contemporary home of warmth, permanence and quiet sophistication.

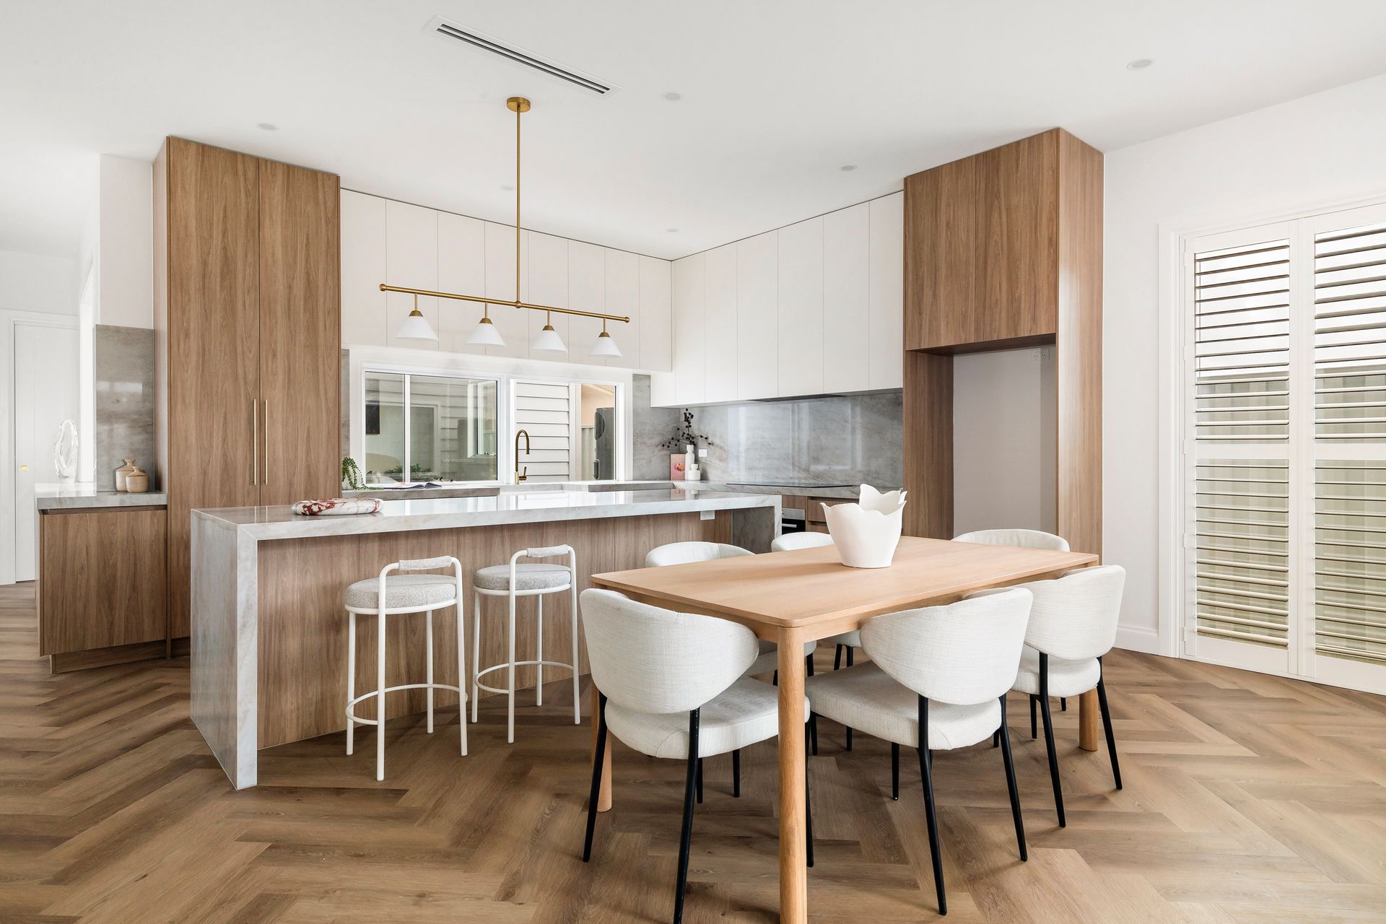
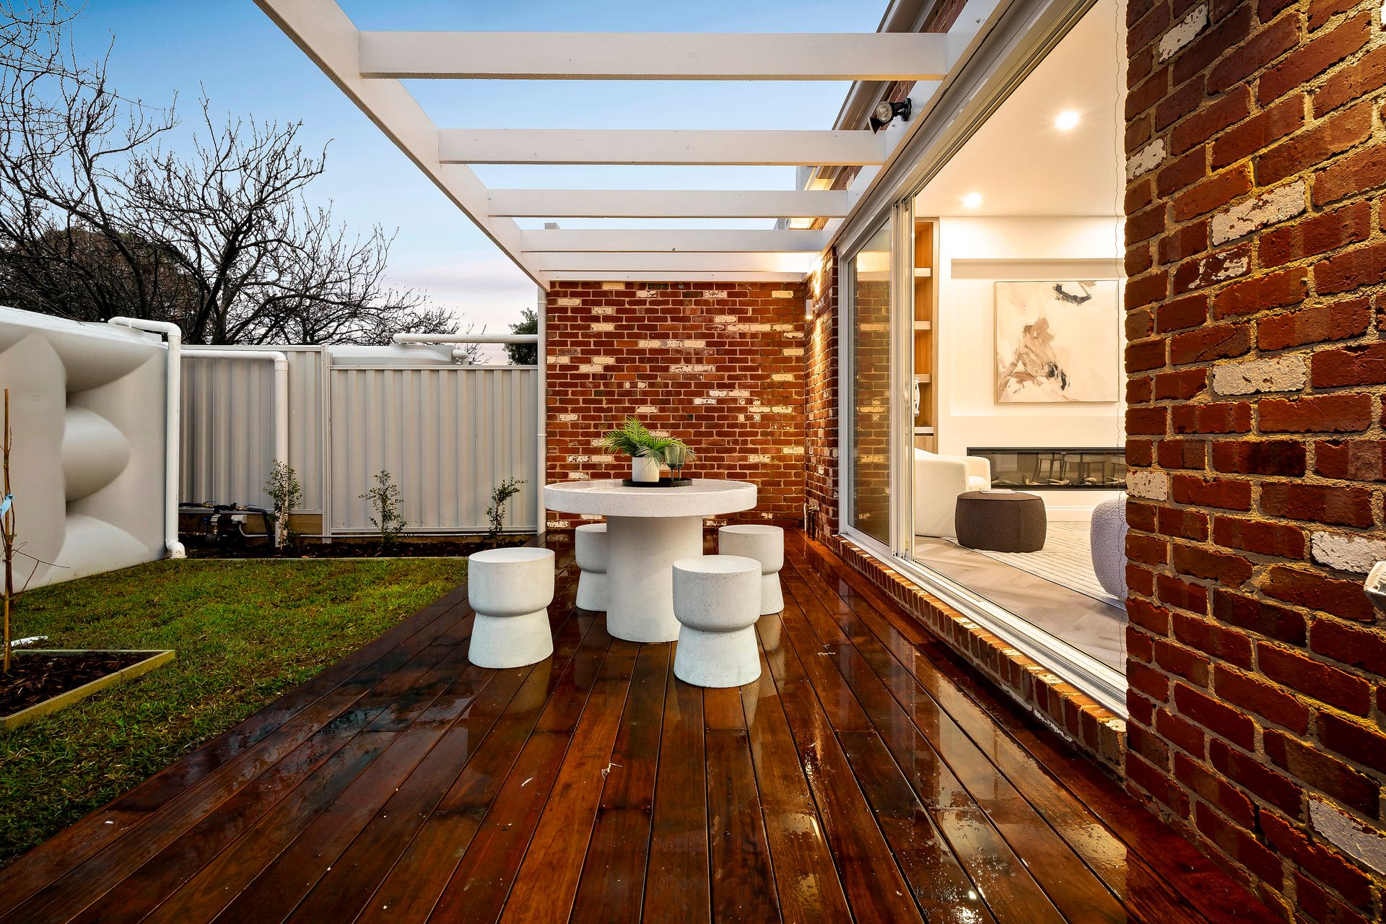
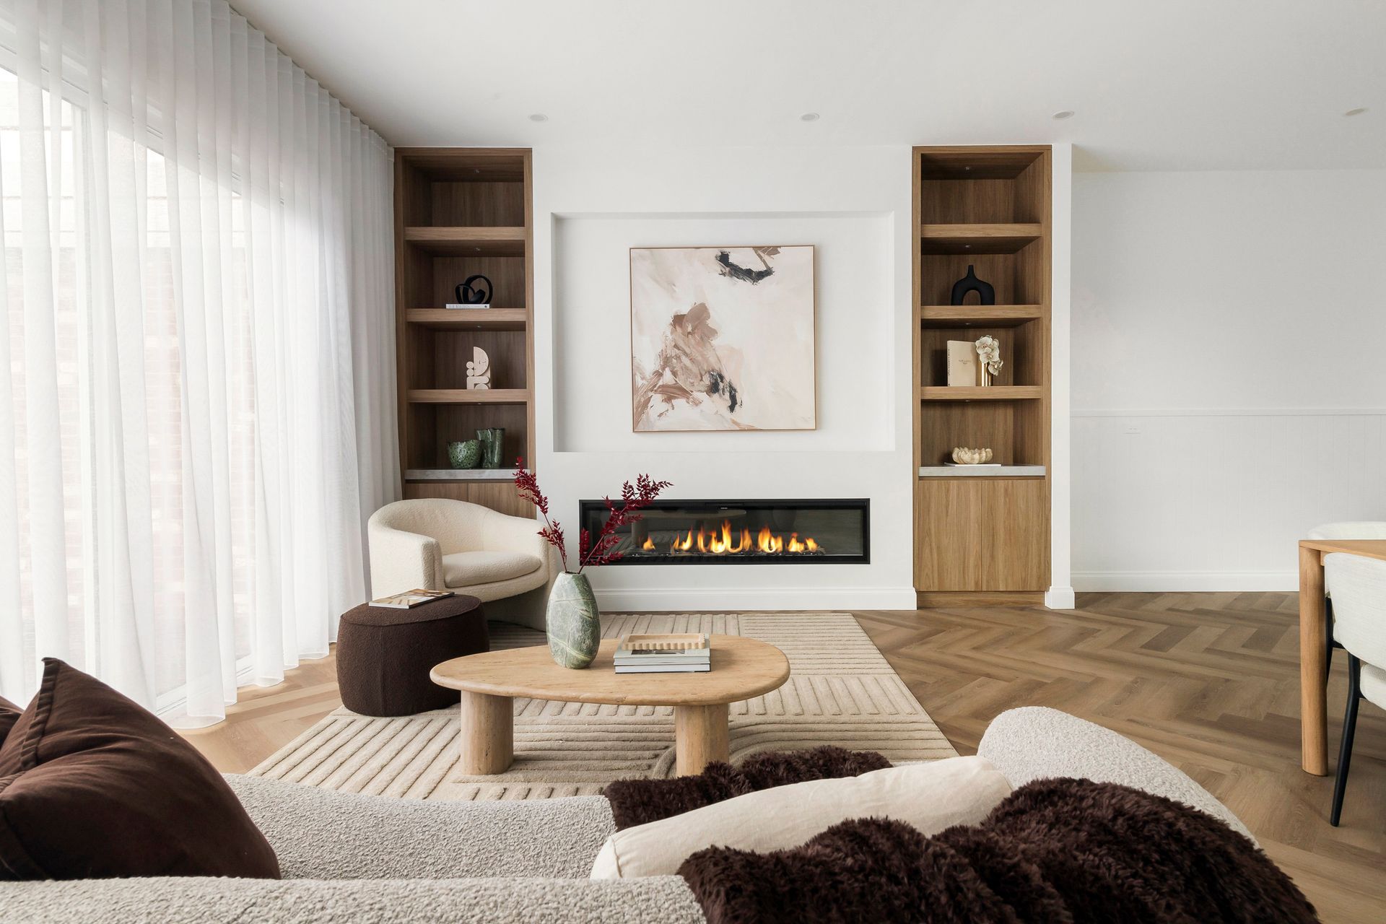
At the heart of the home, an expansive open plan living and dining area with large sliding doors establishes a strong connection between the interior and the landscaped backyard. Herringbone flooring grounds the space, while the custom stone kitchen features a substantial waterfall island, full height cabinetry, Bosch appliances and a ceramic farmhouse sink. Custom shelving and cabinetry frame the electric fireplace, showcasing the home's carefully considered material palette.

A private internal courtyard introduces additional natural light into the centre of the home, while three bedrooms provide well separated accommodation. The main bedroom is appointed with a walk in robe and private ensuite. Both bathrooms feature floor to ceiling tiling, frameless LED mirrors, Geberit in wall toilets and walk in showers, while carefully positioned skylights above the ensuite shower and freestanding bath bring further natural light into the spaces.

Three metre ceilings, Mitsubishi refrigerated ducted heating and cooling, plantation
shutters, electric roller shutters, solar panels and security cameras complete the
home.

Steps from Merri Creek, Charles Mutton Reserve and Fawkner Primary School, the
home is also conveniently located near the Route 530 bus service, Merlynston Station
and Sydney Road, providing easy access throughout Melbourne's northern suburbs.

Highlights :
Brand new family residence
Three metre ceilings throughout
Herringbone flooring
Stone kitchen with waterfall island
Bosch appliances and full height cabinetry
Private internal light courtyard
Two luxurious bathrooms
Floor to ceiling bathroom tiling
Frameless LED mirrors and feature skylights
Mitsubishi refrigerated ducted heating and cooling with dual zone control
Landscaped gardens, timber deck and pergola
Solar panels and security system
Secure garage with epoxy flooring

All property information has been provided to Ray White by third parties. While Ray White strives for accuracy, we have not verified this information and do not guarantee its accuracy or completeness. Interested parties should conduct their own inquiries regarding this property.

All information about the property has been provided to Ray White by third parties. Ray White has not verified the information and does not warrant its accuracy or completeness. Parties should make and rely on their own enquiries in relation to the property.

Due diligence checklist for home and residential property buyers.


Explore the area


School catchments

  • Fawkner Primary School Primary Prep-6 Government 0.51km
  • St Mark's School Primary Prep-6 Catholic 0.52km
  • Australian International Academy of Education - Senior Campus Combined Independent 1.3km
  • Darul Ulum College of Victoria Combined Prep-12 Independent 1.5km
  • Pascoe Vale North Primary School Primary Prep-6 Government 1.8km

Nearest schools, measured in a straight line from the property. Provided as a guide only; check catchment and enrolment eligibility with the school. School data © ACARA, licensed under CC BY 4.0.


Find out how much home loan repayments will be

It’s important to understand repayment amounts before you apply for a home loan. A Loan Market broker can compare over 100 lenders to find the right loan for you. Use the Loan Market calculator to get a better indication of repayments.

Loan Market Pty Ltd | Australian Credit Licence 390222. All interest rates stated must include "p.a." and the relevant Comparison Rate in full.


Back to top