Sold
158A Jukes Road,
Fawkner 3060, Victoria
$960,000
Property Price StatementProperty details
-
Agents
A Home That Celebrates Light, Materiality and Luxury
The architecture of this brand-new family residence is defined by a disciplined approach to space. Exact geometry, controlled light and a restrained yet luxurious material palette create a home that feels both contemporary and enduring.
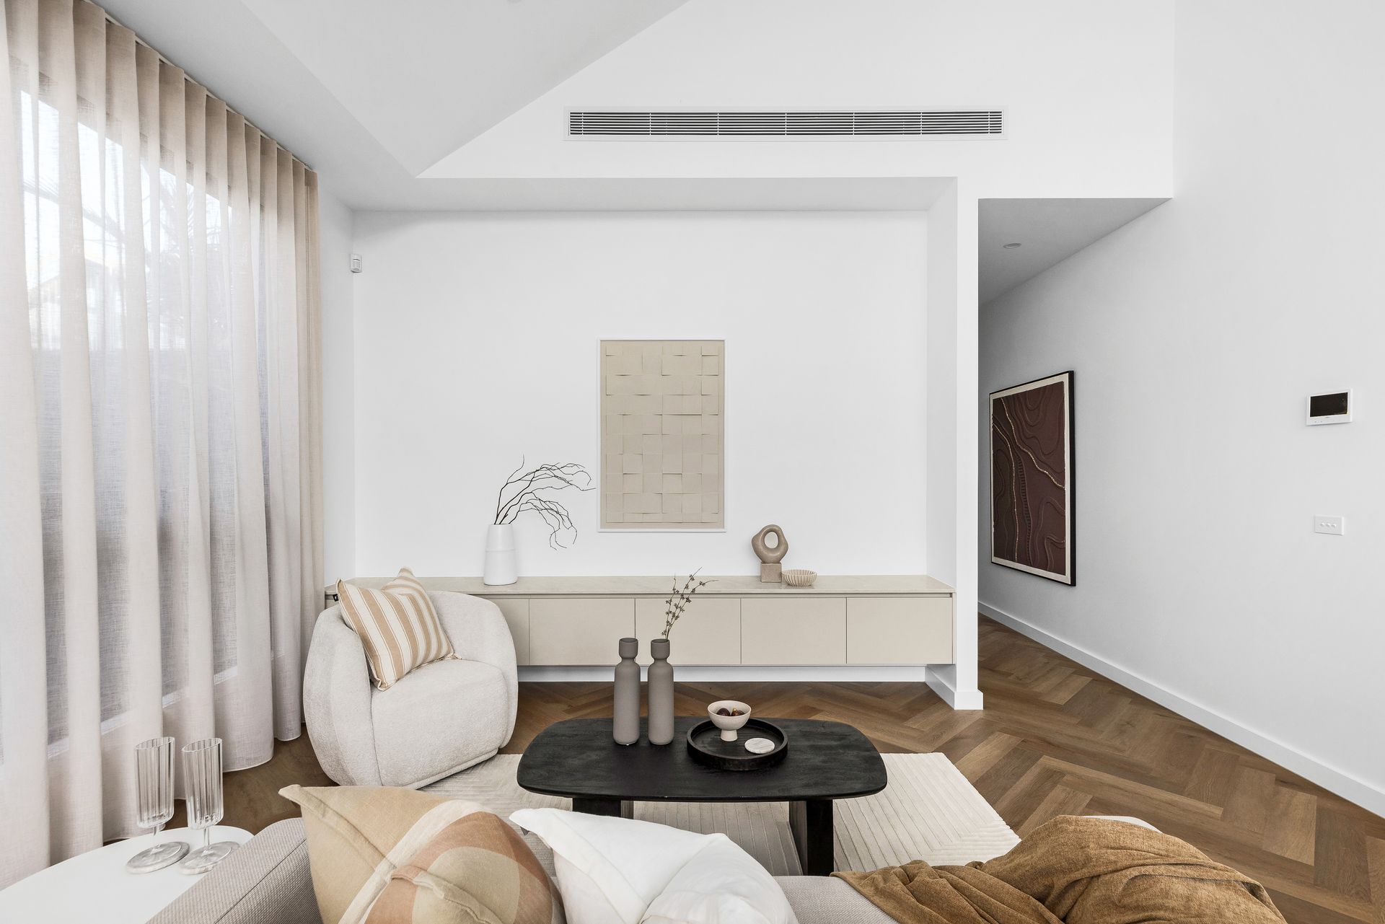
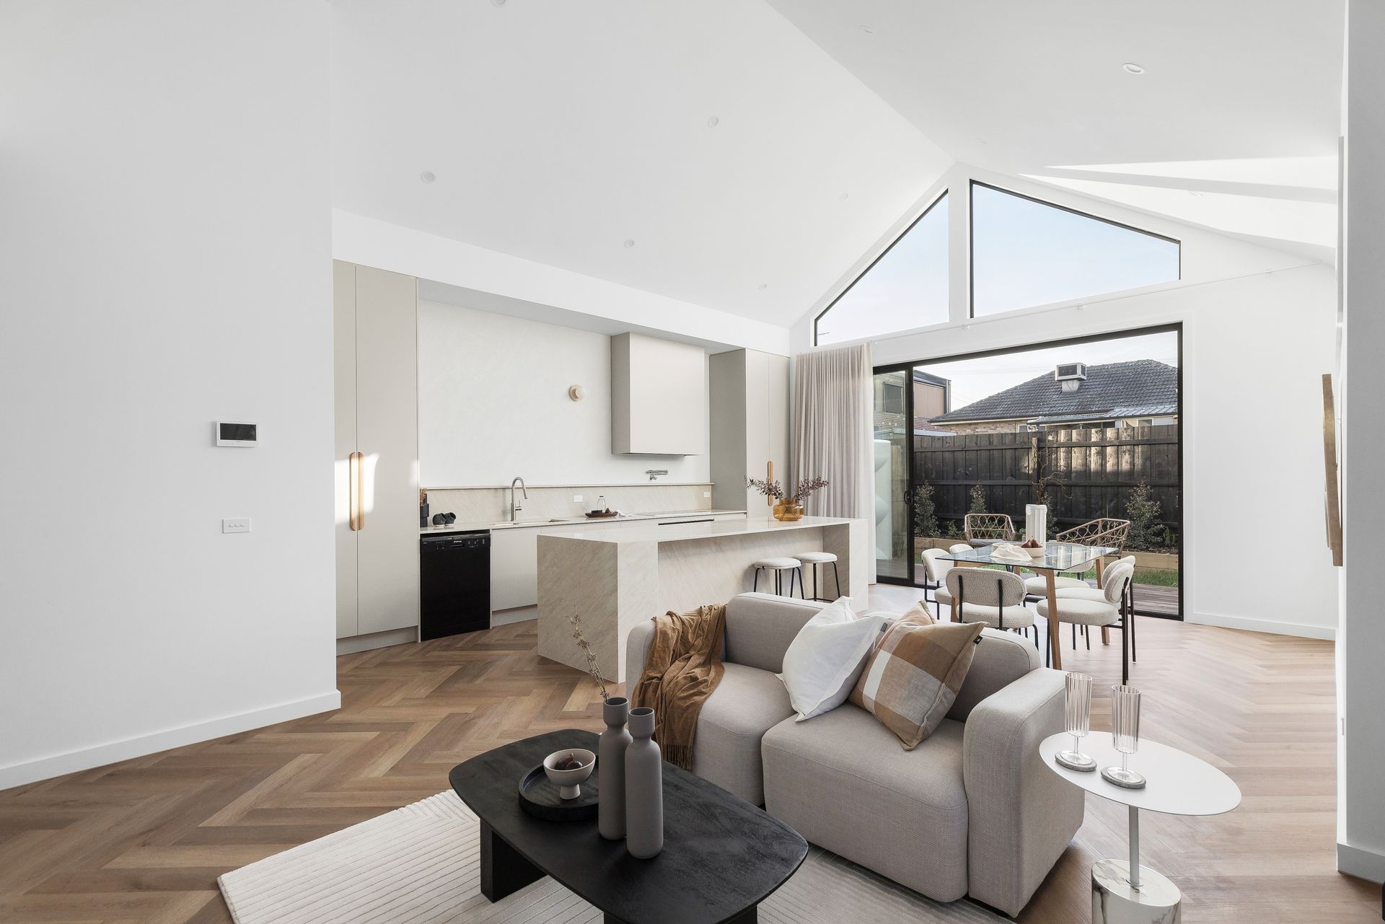
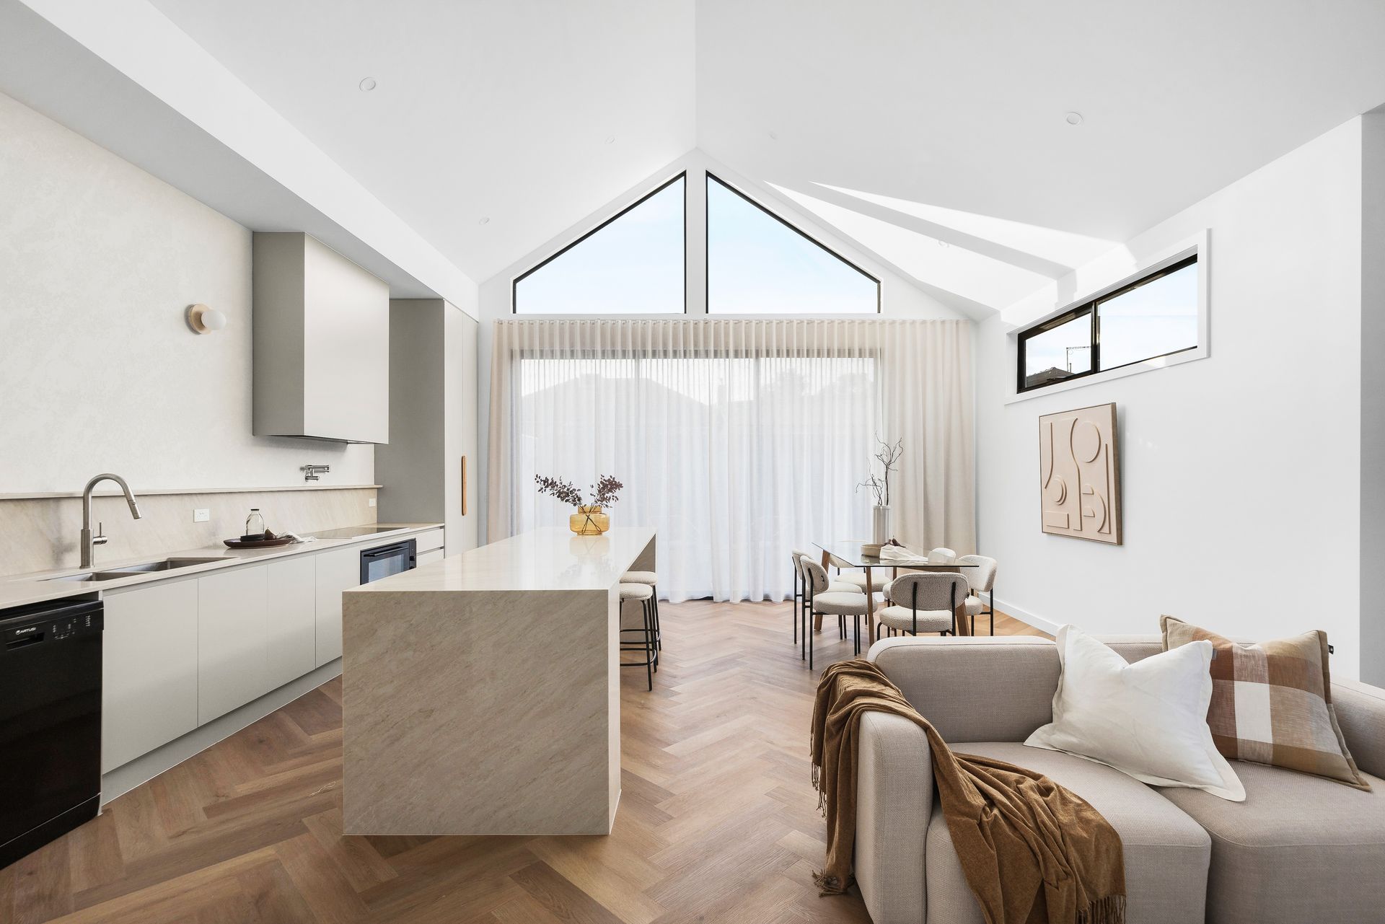
The home's layout is organised around a generous open living and dining domain where a 5.5-metre raked ceiling draws natural light deep into the interior. Three skylights and expansive glazing reinforce this connection to daylight, while the prized north-facing backyard ensures the main living spaces remain bright throughout the day. Herringbone timber flooring grounds the space, complemented by soft synthetic wool carpet within the private accommodation.
At the centre, the kitchen is designed as both a working space and focal point. A Taj Mahal stone island bench fully wrapped in natural stone sits alongside Greige matt Polytec cabinetry with timber handles, a built-in pantry and Venetian plaster splashback. A wall-to-wall floating television island bench continues the home's clean architectural language.
Bathrooms continue the same careful detailing with floor-to-ceiling tiles, built-in toilets, LED shower lighting and a freestanding bathtub.
Beyond the interiors, the property is fully landscaped with exterior lighting and a Merbau deck extending the living area outdoors.
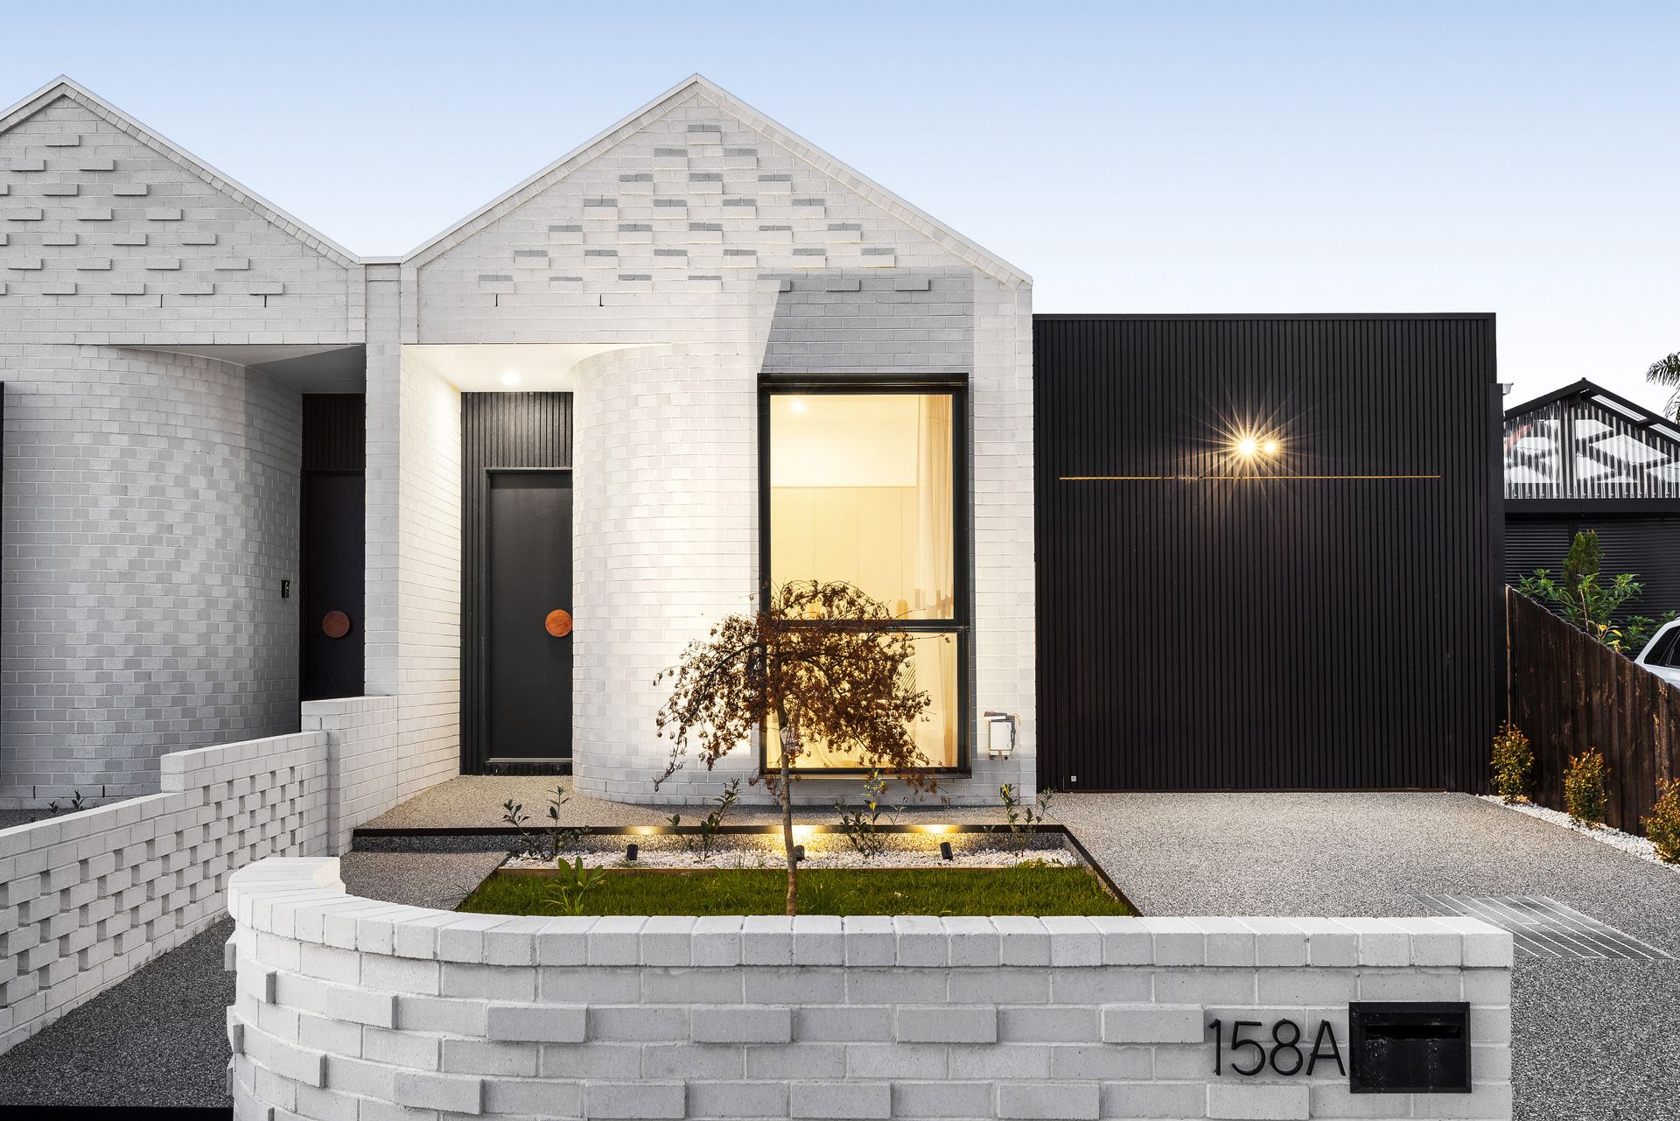
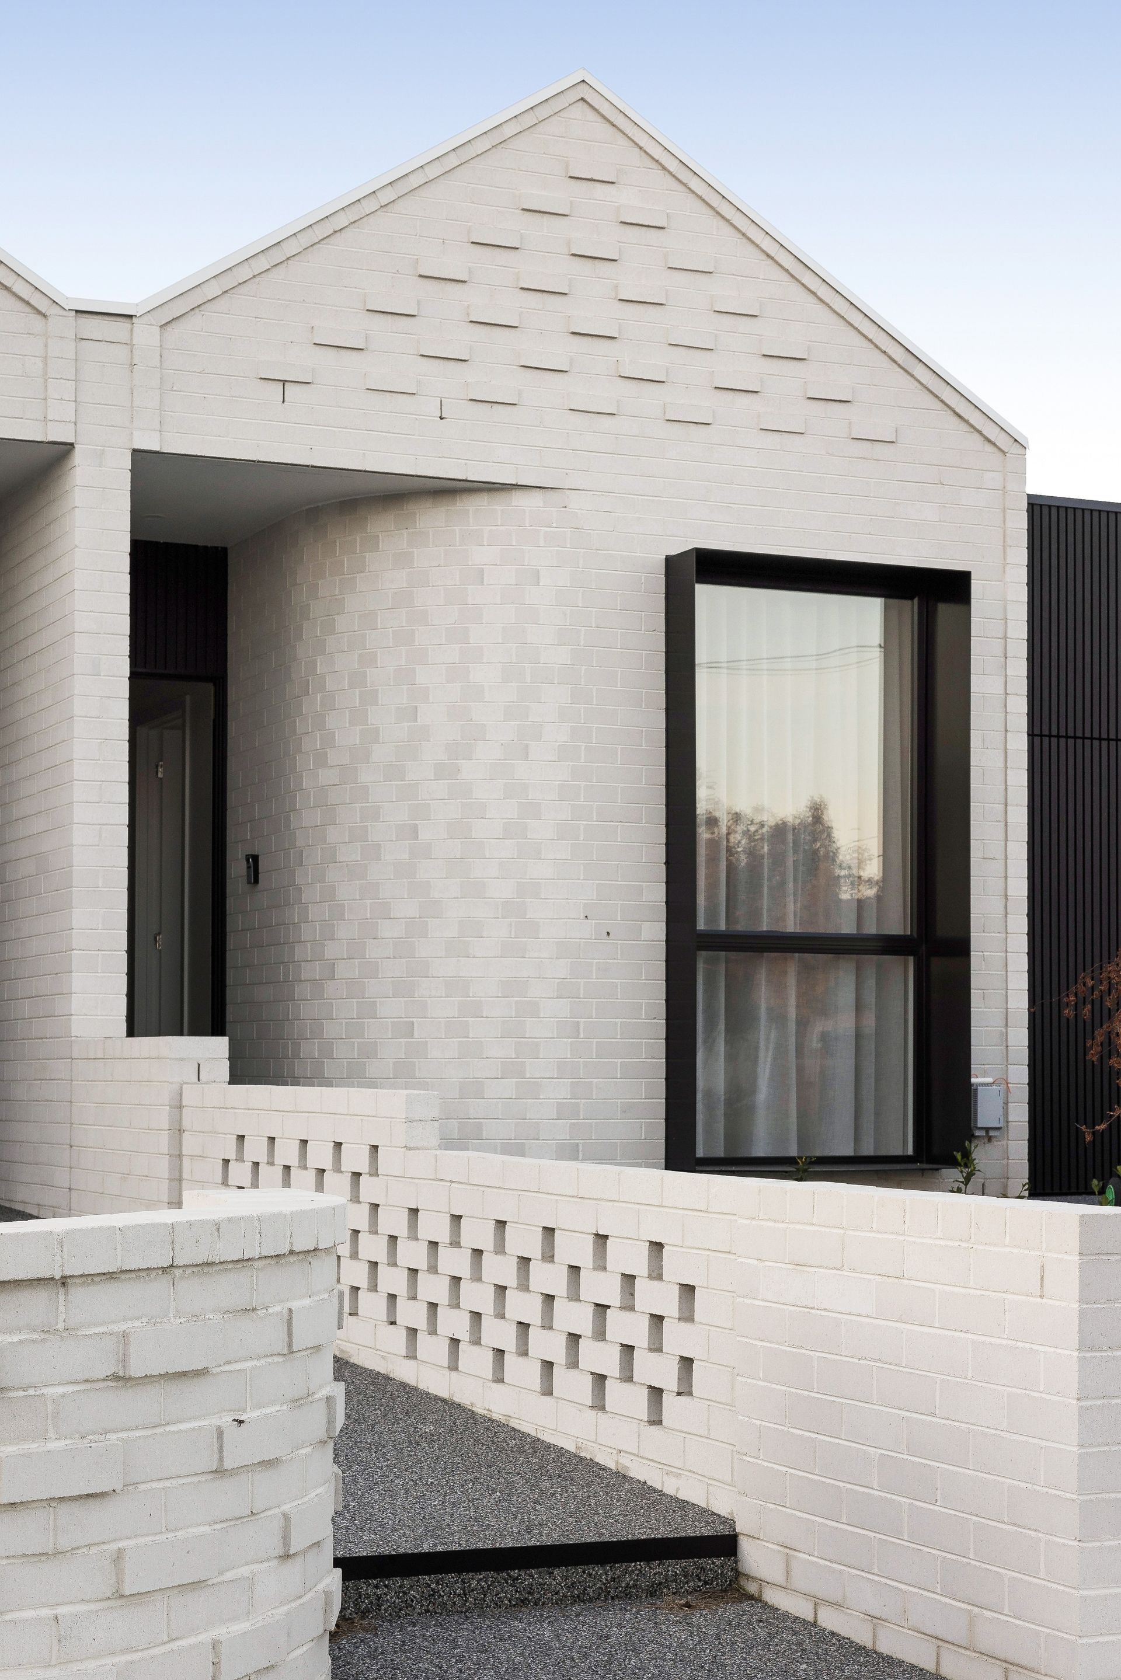
Additional features include 3-metre ceilings throughout, Mitsubishi refrigerated heating and cooling, sheer curtains, designer lighting and a custom curved brick-inlay façade with timber-look batten garage door and brick divided front fence.
Set along one of Fawkner's most recognisable corridors, the property places Gowrie Station, the leisure centre, John Fawkner Secondary College, and Bonwick Street shops within walking distance of the door.
It has been completed by elite WZ Constructions is and backed by a 7-year builder's warranty.
Highlights
Fully wrapped Taj Mahal stone island bench
3-metre ceilings throughout the home
5.5-metre raked ceiling in living area
North-facing backyard for natural light
Greige matt Polytec cabinetry with timber handles
Herringbone timber flooring throughout living spaces
Synthetic wool carpet in all bedrooms
Three skylights drawing light into interiors
Venetian plaster kitchen splashback
Built-in pantry with generous storage
Freestanding bathtub with floor-to-ceiling tiles
Mitsubishi refrigerated heating and cooling
Merbau deck for outdoor entertaining
Fully landscaped gardens with exterior lighting
All property information has been provided to Ray White by third parties. While Ray White strives for accuracy, we have not verified this information and do not guarantee its accuracy or completeness. Interested parties should conduct their own inquiries regarding this property.

All information about the property has been provided to Ray White by third parties. Ray White has not verified the information and does not warrant its accuracy or completeness. Parties should make and rely on their own enquiries in relation to the property.
Due diligence checklist for home and residential property buyers.
Explore the area
School catchments
- St Matthew's School Primary Prep-6 Catholic 0.56km
- Ilim College - Glenroy Campus Combined Independent 0.63km
- Moomba Park Primary School Primary Prep-6 Government 0.68km
- John Fawkner Secondary College-Sports Learning Centre Secondary Government 0.81km
- John Fawkner Secondary College Secondary 7-12 Government 0.82km
- Darul Ulum College of Victoria Combined Prep-12 Independent 0.89km
- Belle Vue Park Primary School Primary Prep-6 Government 1.7km
- St Mark's School Primary Prep-6 Catholic 1.7km
- St Thomas More's School Primary Prep-6 Catholic 1.7km
- Fawkner Primary School Primary Prep-6 Government 1.9km
- Pascoe Vale North Primary School Primary Prep-6 Government 2.6km
- St Joseph the Worker School Primary Prep-6 Catholic 2.7km
- Australian International Academy of Education - Senior Campus Combined Independent 2.9km
- Westbreen Primary School Primary Prep-6 Government 2.9km
- Campbellfield Heights Primary School Primary Prep-6 Government 3.0km
- Pascoe Vale Girls Secondary College Secondary 7-12 Government 3.0km
- Glenroy Private Combined Prep-12 Independent 3.1km
- Sirius College Combined Prep-12 Independent 3.1km
- Glenroy College Secondary 7-12 Government 3.1km
- Mercy College Secondary 7-12 Catholic 3.3km
- SEDA College (Victoria) - J.E Moore Park Campus Secondary Independent 3.3km
- William Ruthven Secondary College Secondary 7-12 Government 3.6km
- Hume Central Secondary College-Blair Street Campus Secondary Government 3.8km
- Hume Central Secondary College-Hume Central English Language Campus Secondary Government 3.8km
- Australian International Academy of Education Combined Prep-12 Independent 3.9km
Nearest schools, measured in a straight line from the property. Provided as a guide only; check catchment and enrolment eligibility with the school. School data © ACARA, licensed under CC BY 4.0.
Find out how much home loan repayments will be
It’s important to understand repayment amounts before you apply for a home loan. A Loan Market broker can compare over 100 lenders to find the right loan for you. Use the Loan Market calculator to get a better indication of repayments.
Loan Market Pty Ltd | Australian Credit Licence 390222. All interest rates stated must include "p.a." and the relevant Comparison Rate in full.
Photos
Floorplan
Contact Laksh Jassal
Laksh Jassal
158A Jukes Road, Fawkner VIC 3060
Request a callback
Laksh Jassal
158A Jukes Road, Fawkner VIC 3060