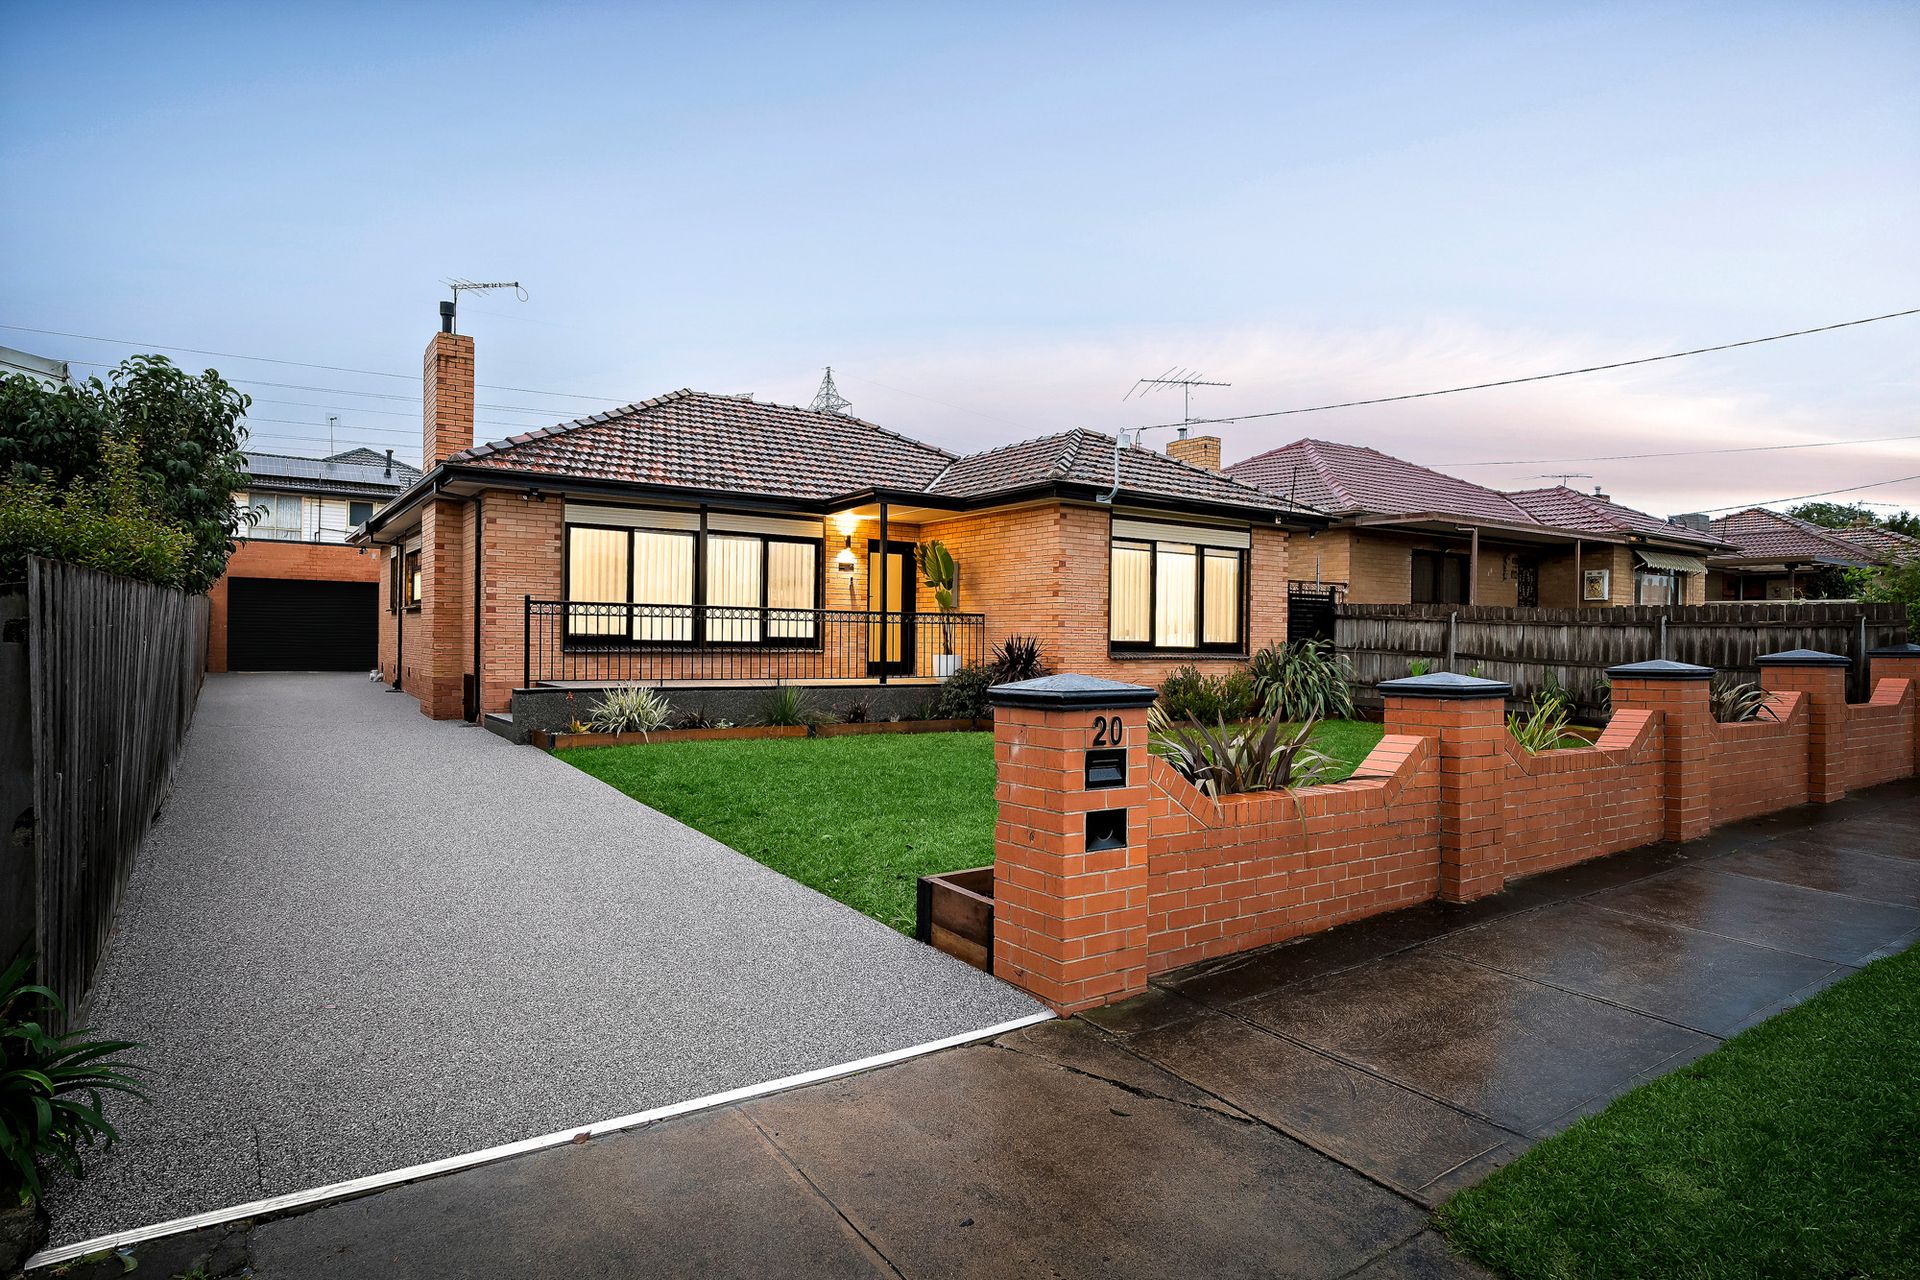
Behind an attractive contemporary brick façade framed by manicured gardens and a wide exposed aggregate driveway, this beautifully renovated residence delivers an outstanding blend of luxury, functionality and family living.
A welcoming entrance reveals engineered timber flooring, soaring ceilings, oversized double-glazed windows and a timeless neutral palette that enhance the home's light-filled interiors. Privately positioned at the front, the luxurious master suite features a fitted walk-in robe and a designer ensuite with a double vanity, oversized shower and floor-to-ceiling tiling, while three additional bedrooms with built-in robes are serviced by a stunning central bathroom complete with a freestanding bath, skylight and frameless shower.
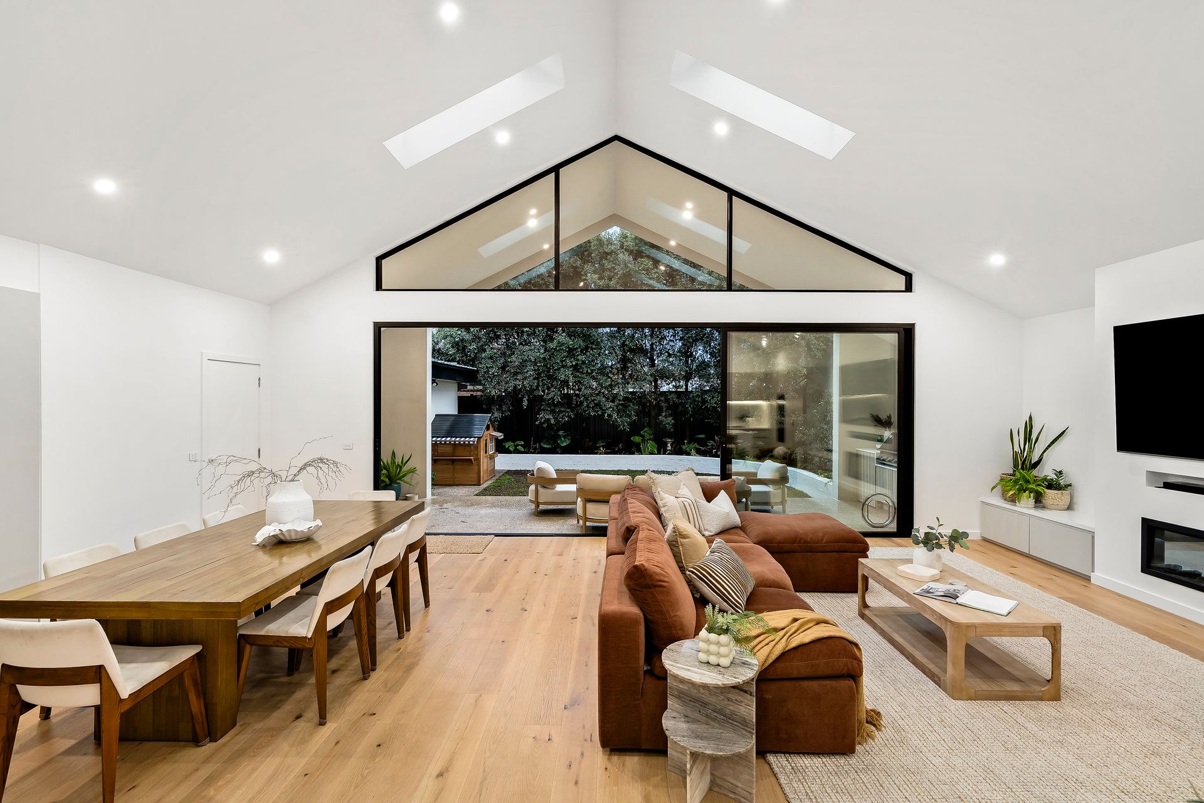
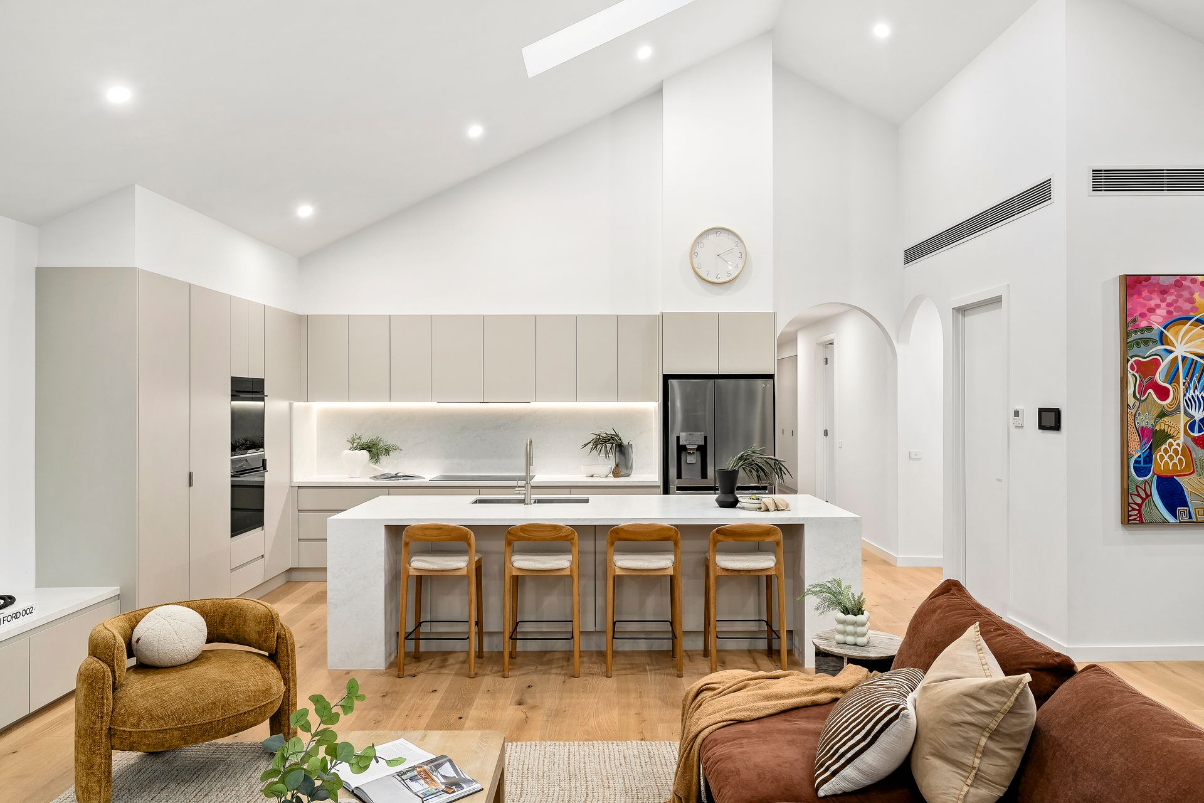
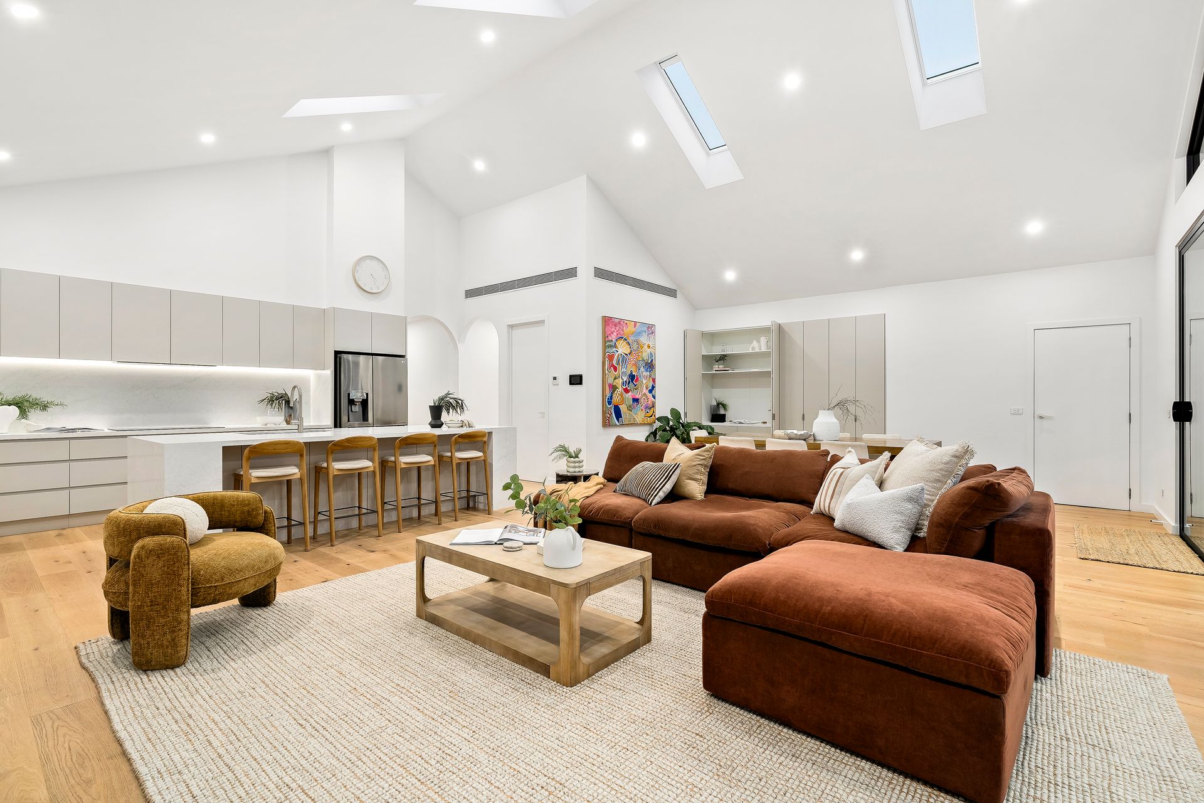
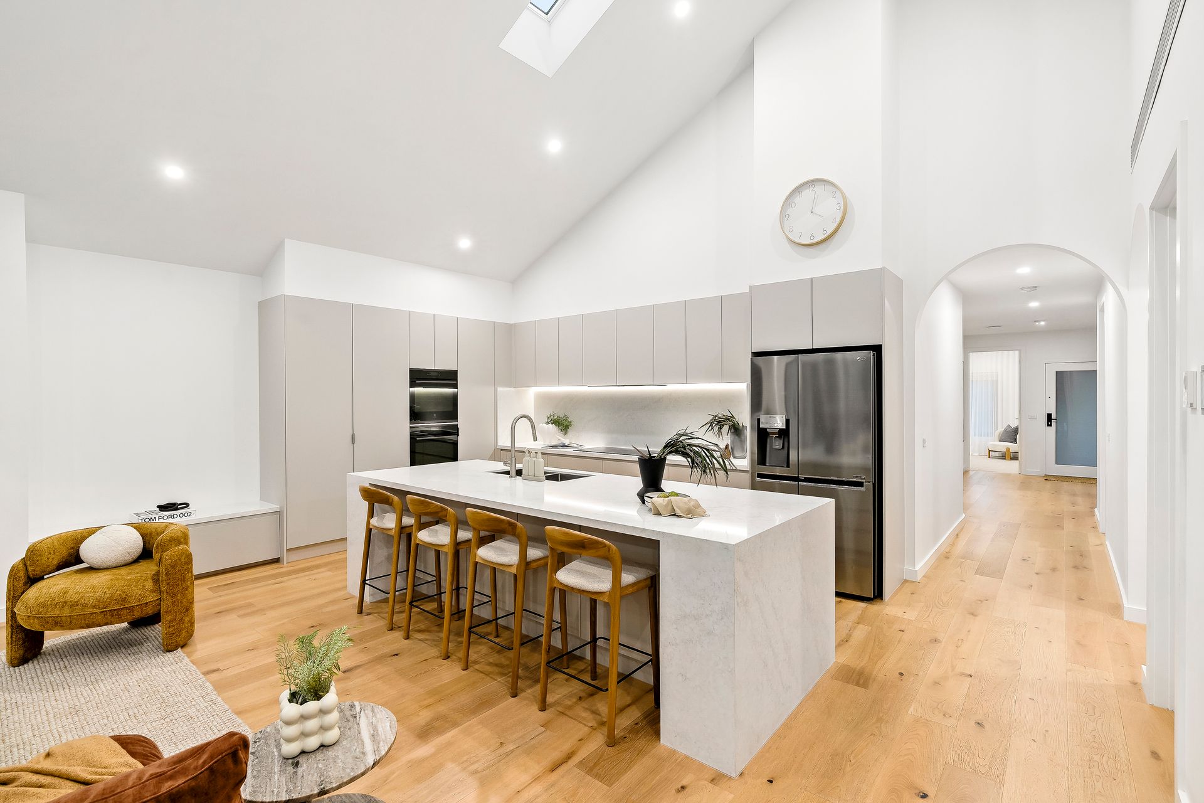
The heart of the home is an expansive open-plan living and dining area beneath an impressive 5.4-metre pitched ceiling, filled with natural light from skylights fitted with electric blinds. Overlooking this space, the premium kitchen showcases a large stone island, quality stainless steel appliances, integrated dishwasher, automatic rangehood, walk-in pantry, abundant storage and a concealed study nook.
Sliding doors open to a spacious undercover alfresco overlooking the landscaped, north-facing backyard, creating the perfect setting for year-round entertaining. A substantial four-car garage with additional storage further enhances the home's outstanding functionality.
Premium Features:
• 5.4m pitched ceiling to the main living area
• Four spacious bedrooms including luxurious master with WIR and ensuite
• Four-car garage with additional storage space
• Designer kitchen with stone island, walk-in pantry and premium appliances
• Automatic rangehood
• Hidden study nook
• North-facing backyard
• Seperate powder room for the guests
• Engineered timber flooring
• Double-glazed windows throughout, including the garage
• Electric security shutters to every window, including the ensuite and laundry
• Electric/solar skylight blinds
• Refrigerated heating and cooling with zoned climate control
• Smartphone app control for heating and cooling
• Whole-house water filtration system
• Exceptional storage throughout, including under both sides of the kitchen island
• Soft-close cabinetry with push-to-open option (handles can be removed)
• Bathroom sensor lighting
• TV outlets to all bedrooms
• Power points inside the pantry, laundry cupboard, kitchen cupboards beside the oven and TV cabinetry
• Pendant light wiring provision above the kitchen island
• Re-insulated roof and walls
• New gutters, fascia and downpipes
• Roof professionally treated for moss
• Beautifully landscaped gardens
• Wide exposed aggregate driveway
• Playground located just four homes away in the court
Finished to an exceptional standard with a timeless colour palette, premium fixtures and meticulous attention to detail throughout, this outstanding residence presents an exceptional lifestyle opportunity for growing families seeking luxury, space and convenience.
All information about the property has been provided to Ray White by third parties. Ray White has not verified the information and does not warrant its accuracy or completeness. Parties should make and rely on their own enquiries in relation to the property.