Inspections by private appointment only.
Hamza Ali proudly presents ...
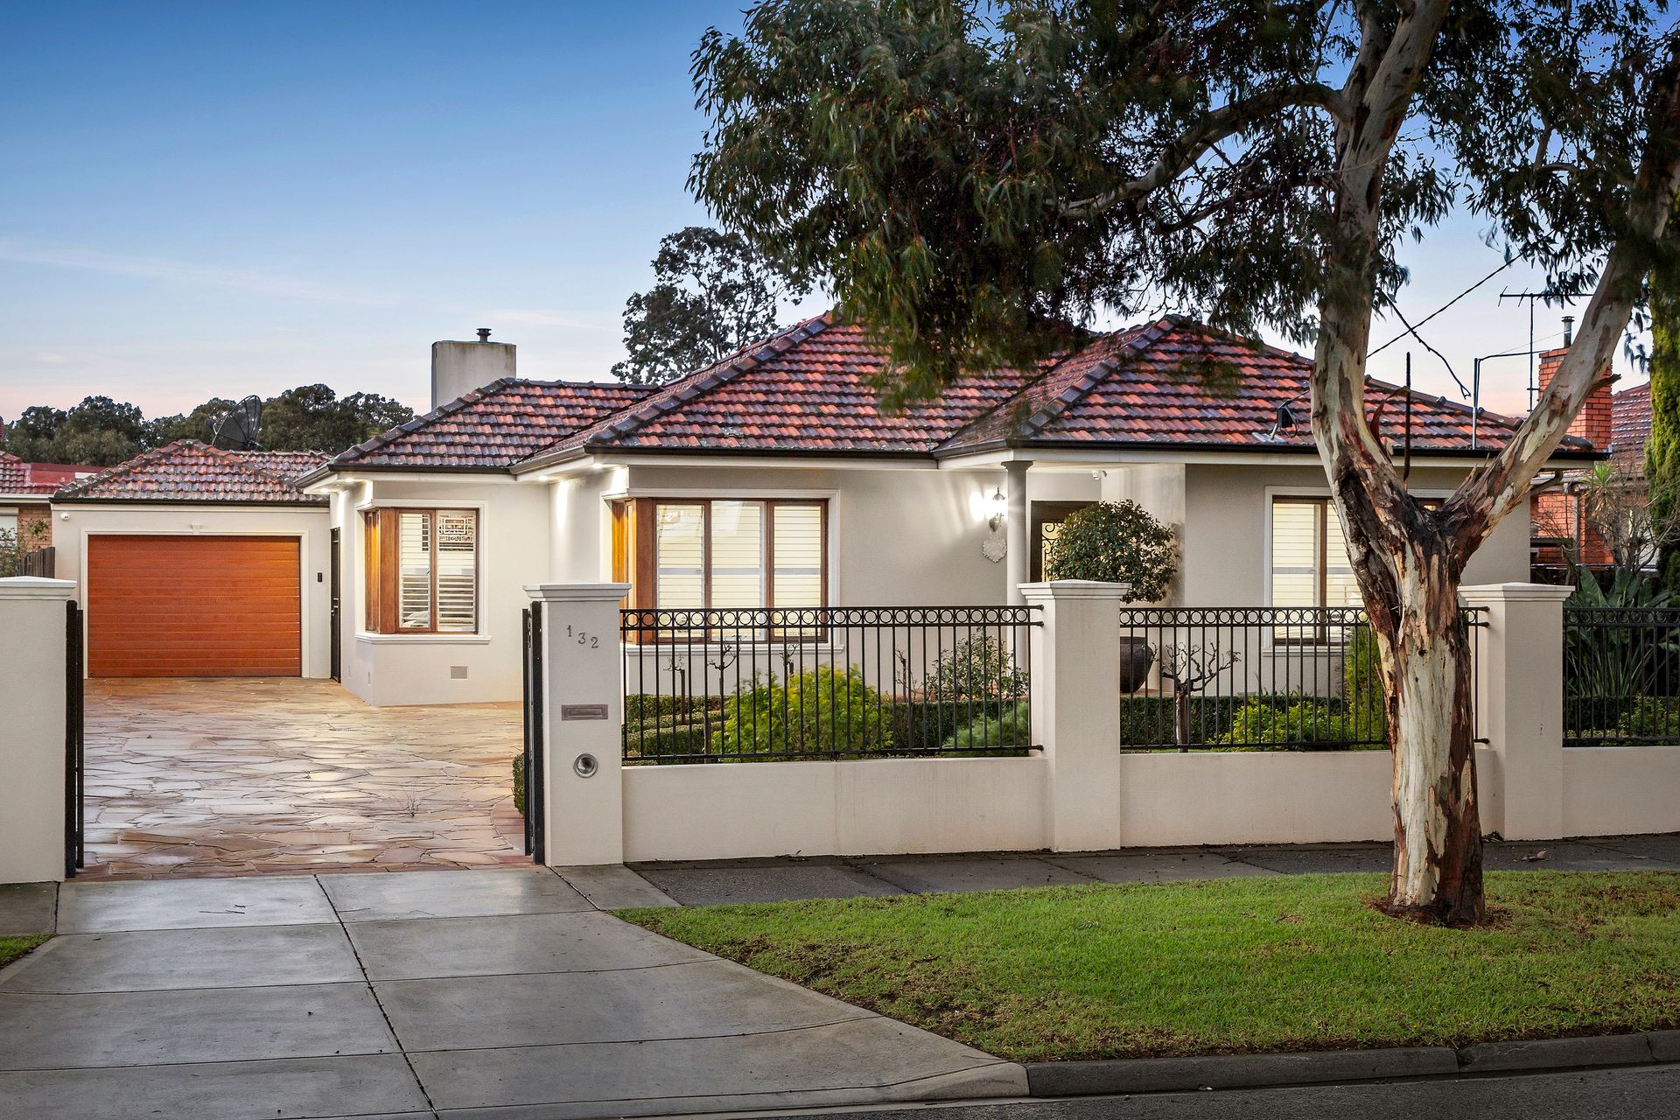
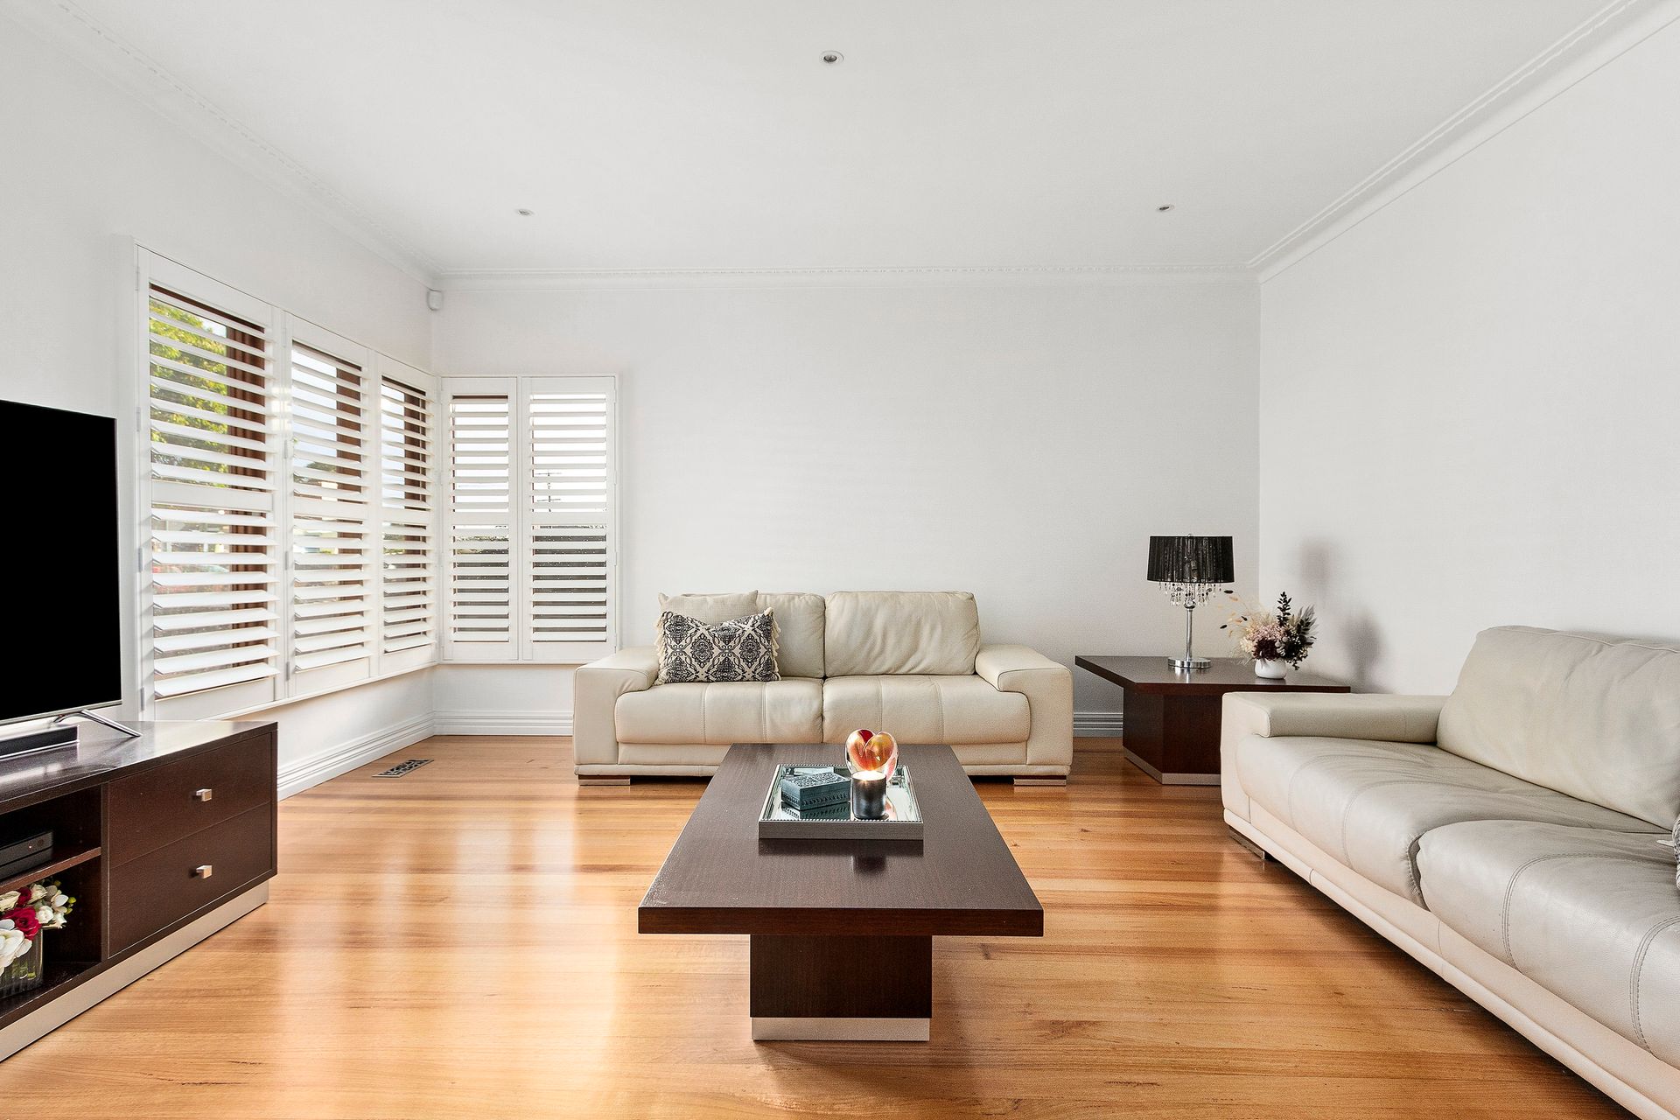
Blending the class and charm of its c1960s origins with the turn-key comfort of a tasteful transformation, this reimagined three/four-bedroom residence presents a rare fusion of timeless refinement and contemporary family functionality. Set on a generous 669 m² landholding, the home offers 3 bedrooms, 1 bathroom, 2 toilets, 2 lounge rooms, and a laundry, and can be flexibly configured as a three or four-bedroom residence to suit your family's needs.
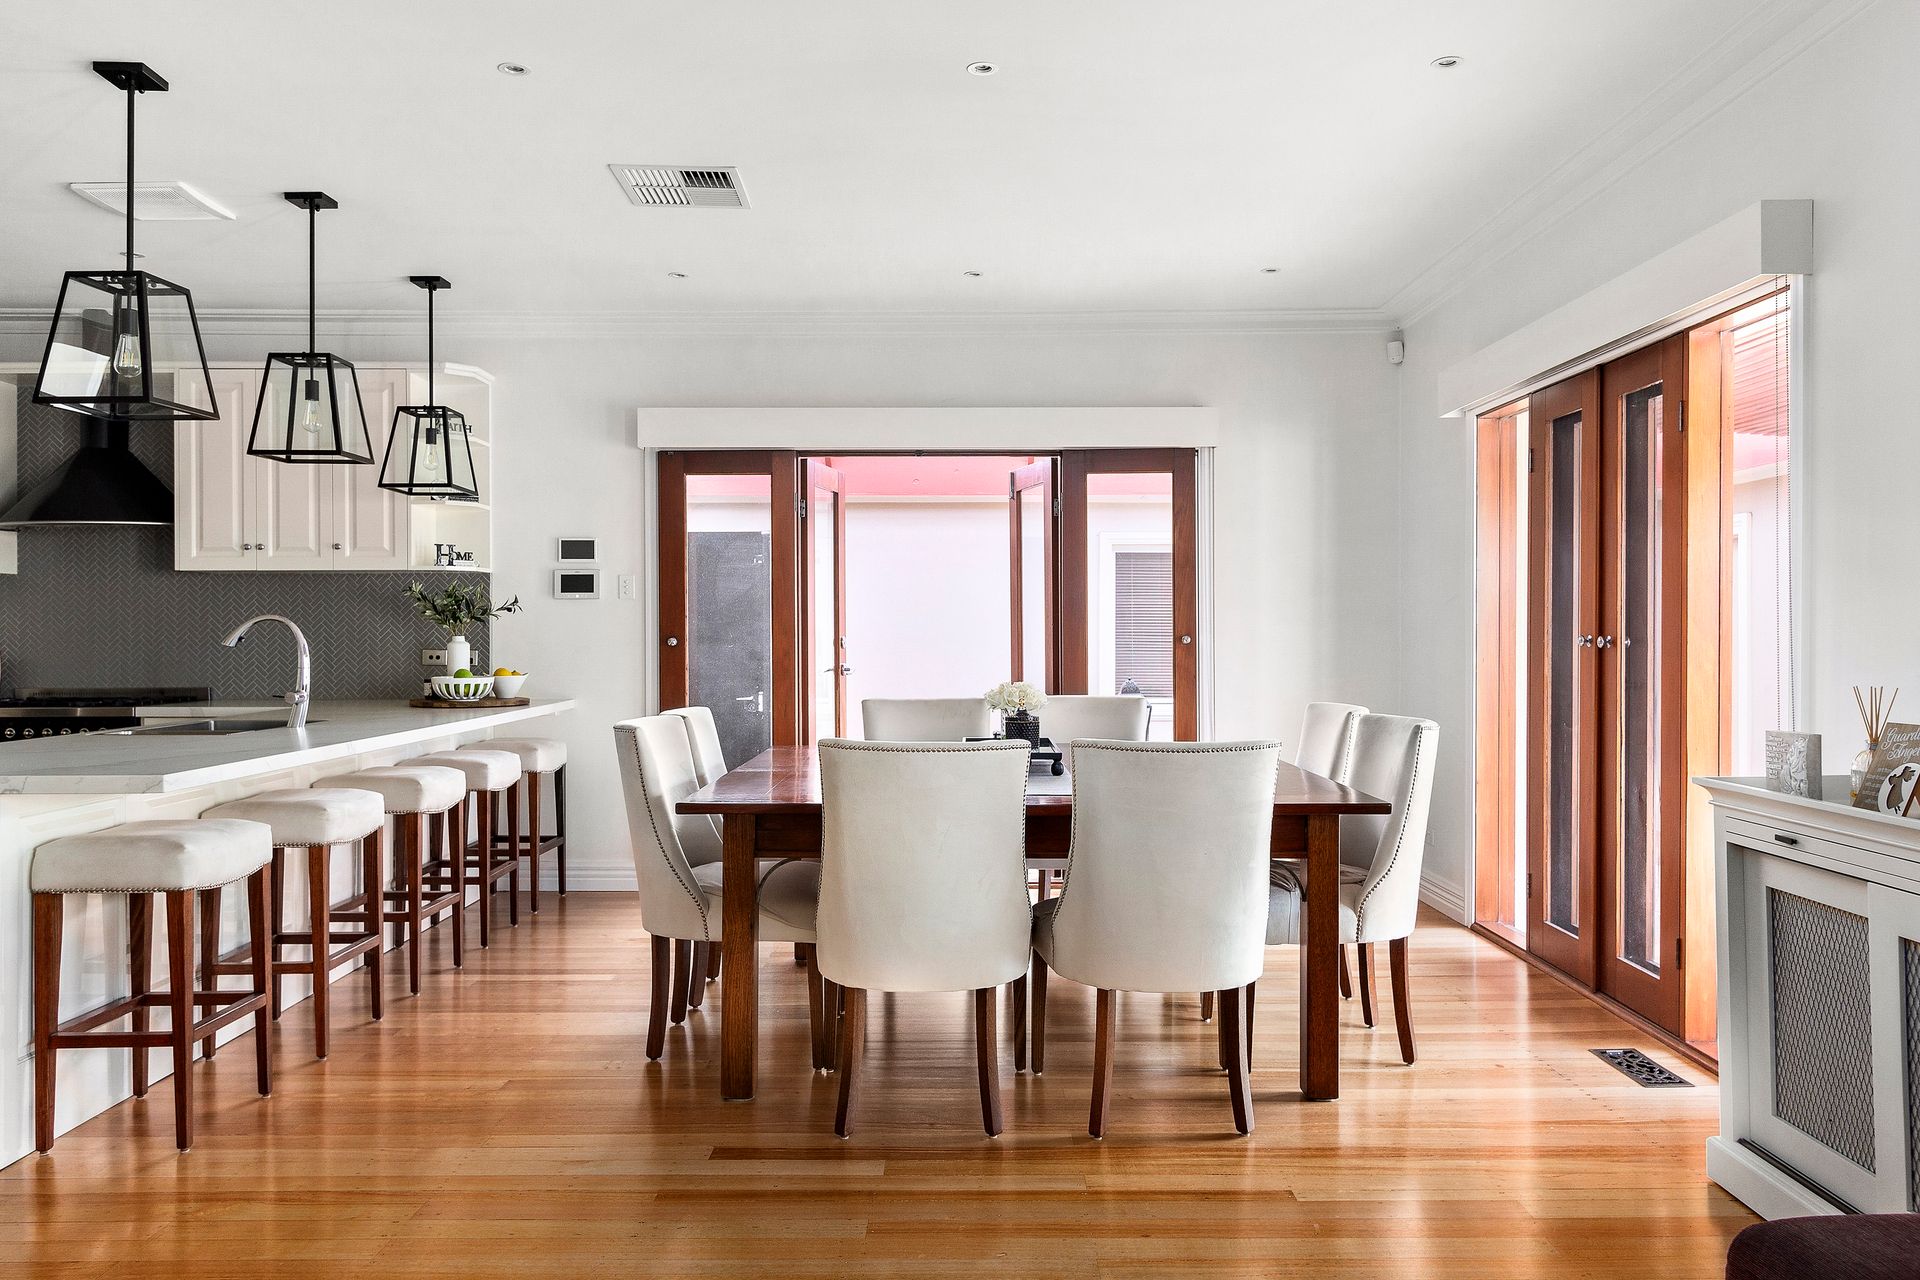
Zones for both formal and informal entertaining include a casual lounge and dining zone at the rear of the property. Here, three sets of French doors connect the interiors with a meticulously landscaped north-facing alfresco. Providing an attractive backdrop during winter, once the weather warms up, the backyard becomes an inviting space showcasing landscaped walkways framed by lush gardens and elevated by an undercover terrace with a pitched roof and a water feature.
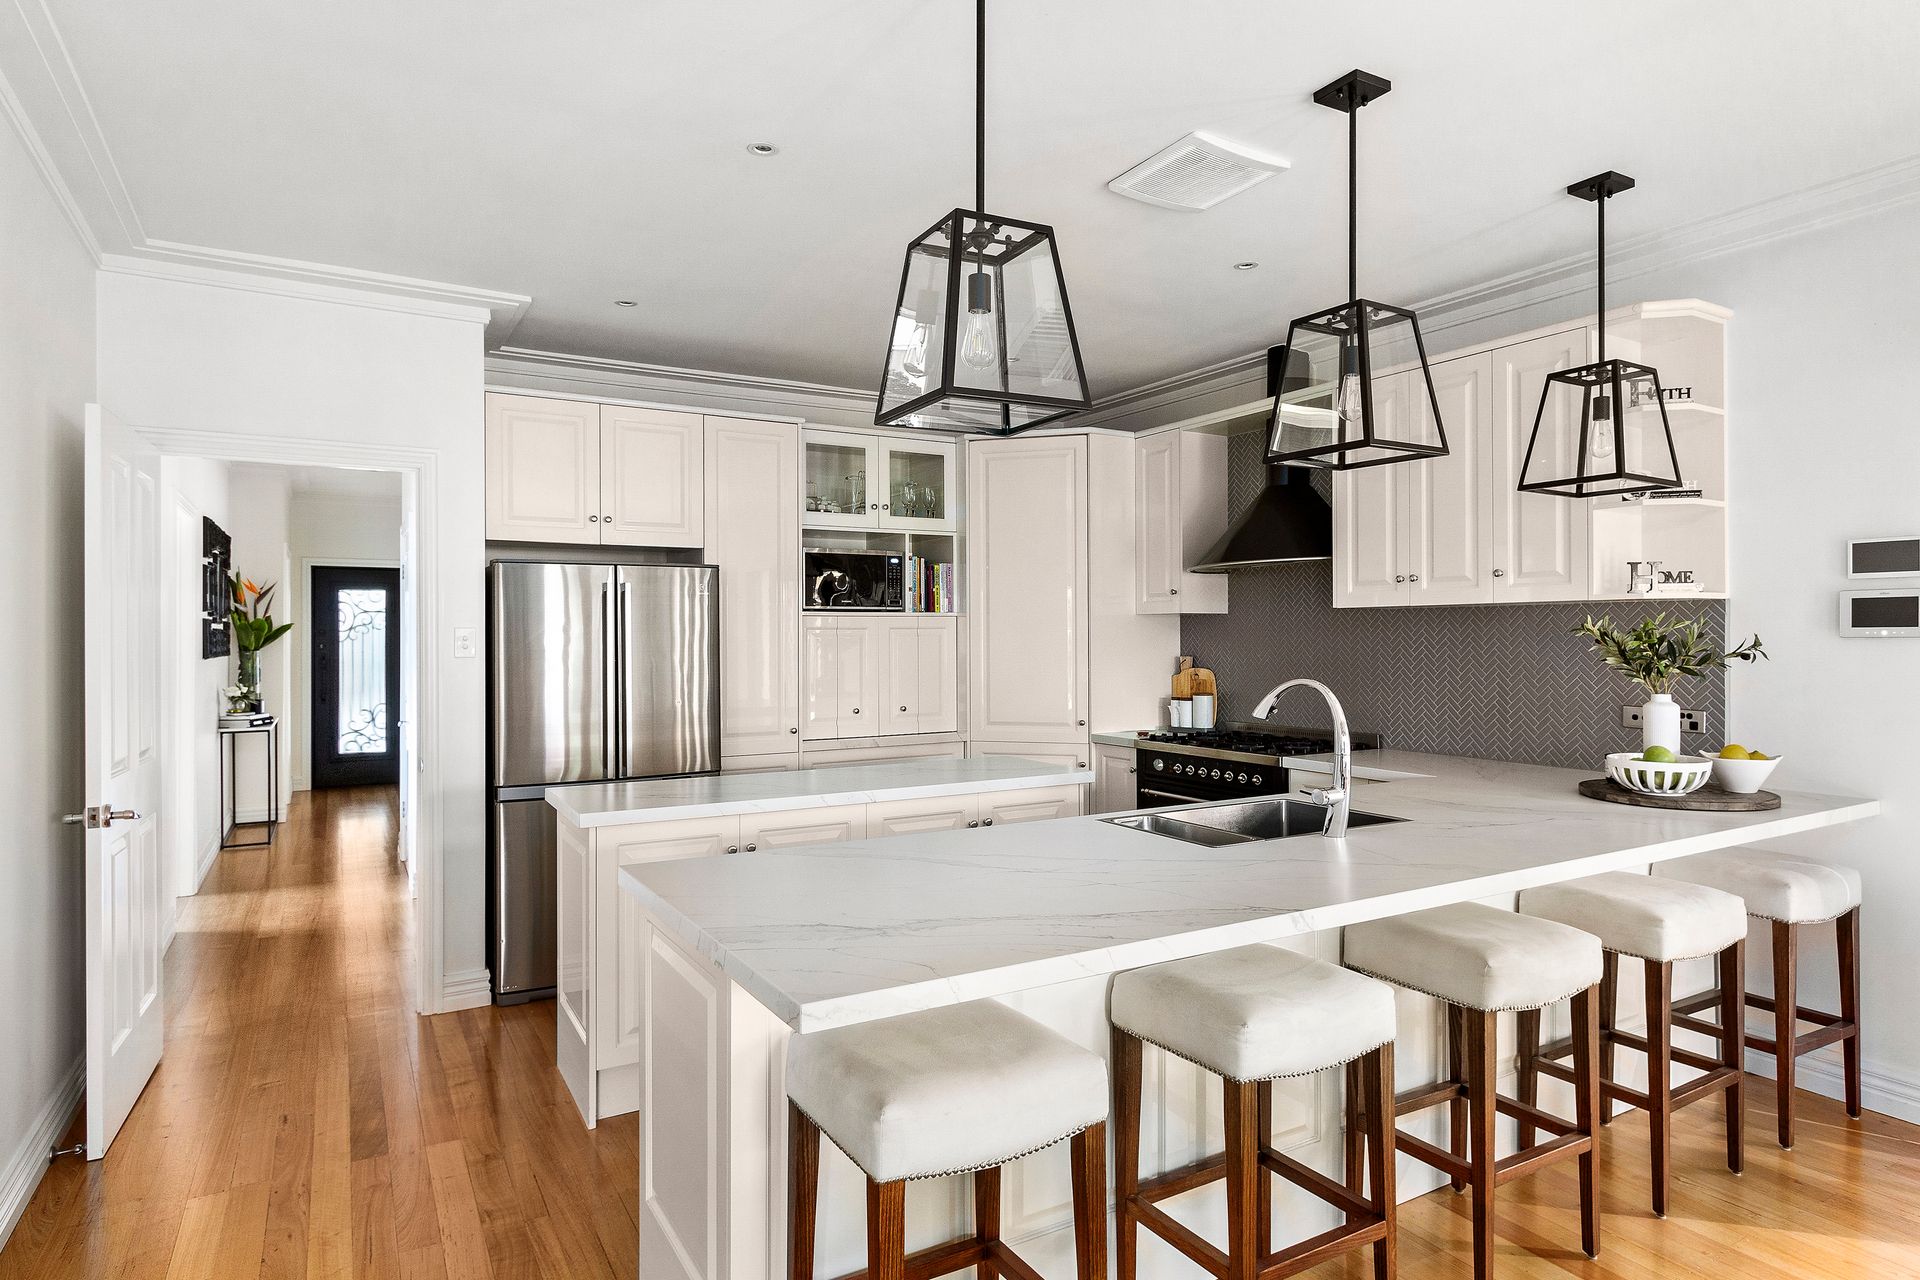
Sparing no expense and verifying its culinary credentials with state-of-the-art appointments and first-class functionality, the Two Pac kitchen boasts Calacatta stone benchtops with a central island and breakfast bar, high-volume cabinetry, a premium Ilve stove, Asko dishwasher, and a bar with in-built fridge around the corner.
Three generously sized bedrooms with robes are served by a lavish family bathroom finished from floor to ceiling with quality tiling and flaunting a frameless rainfall shower. There are two toilets - one inside the bathroom and a second located separately outside.
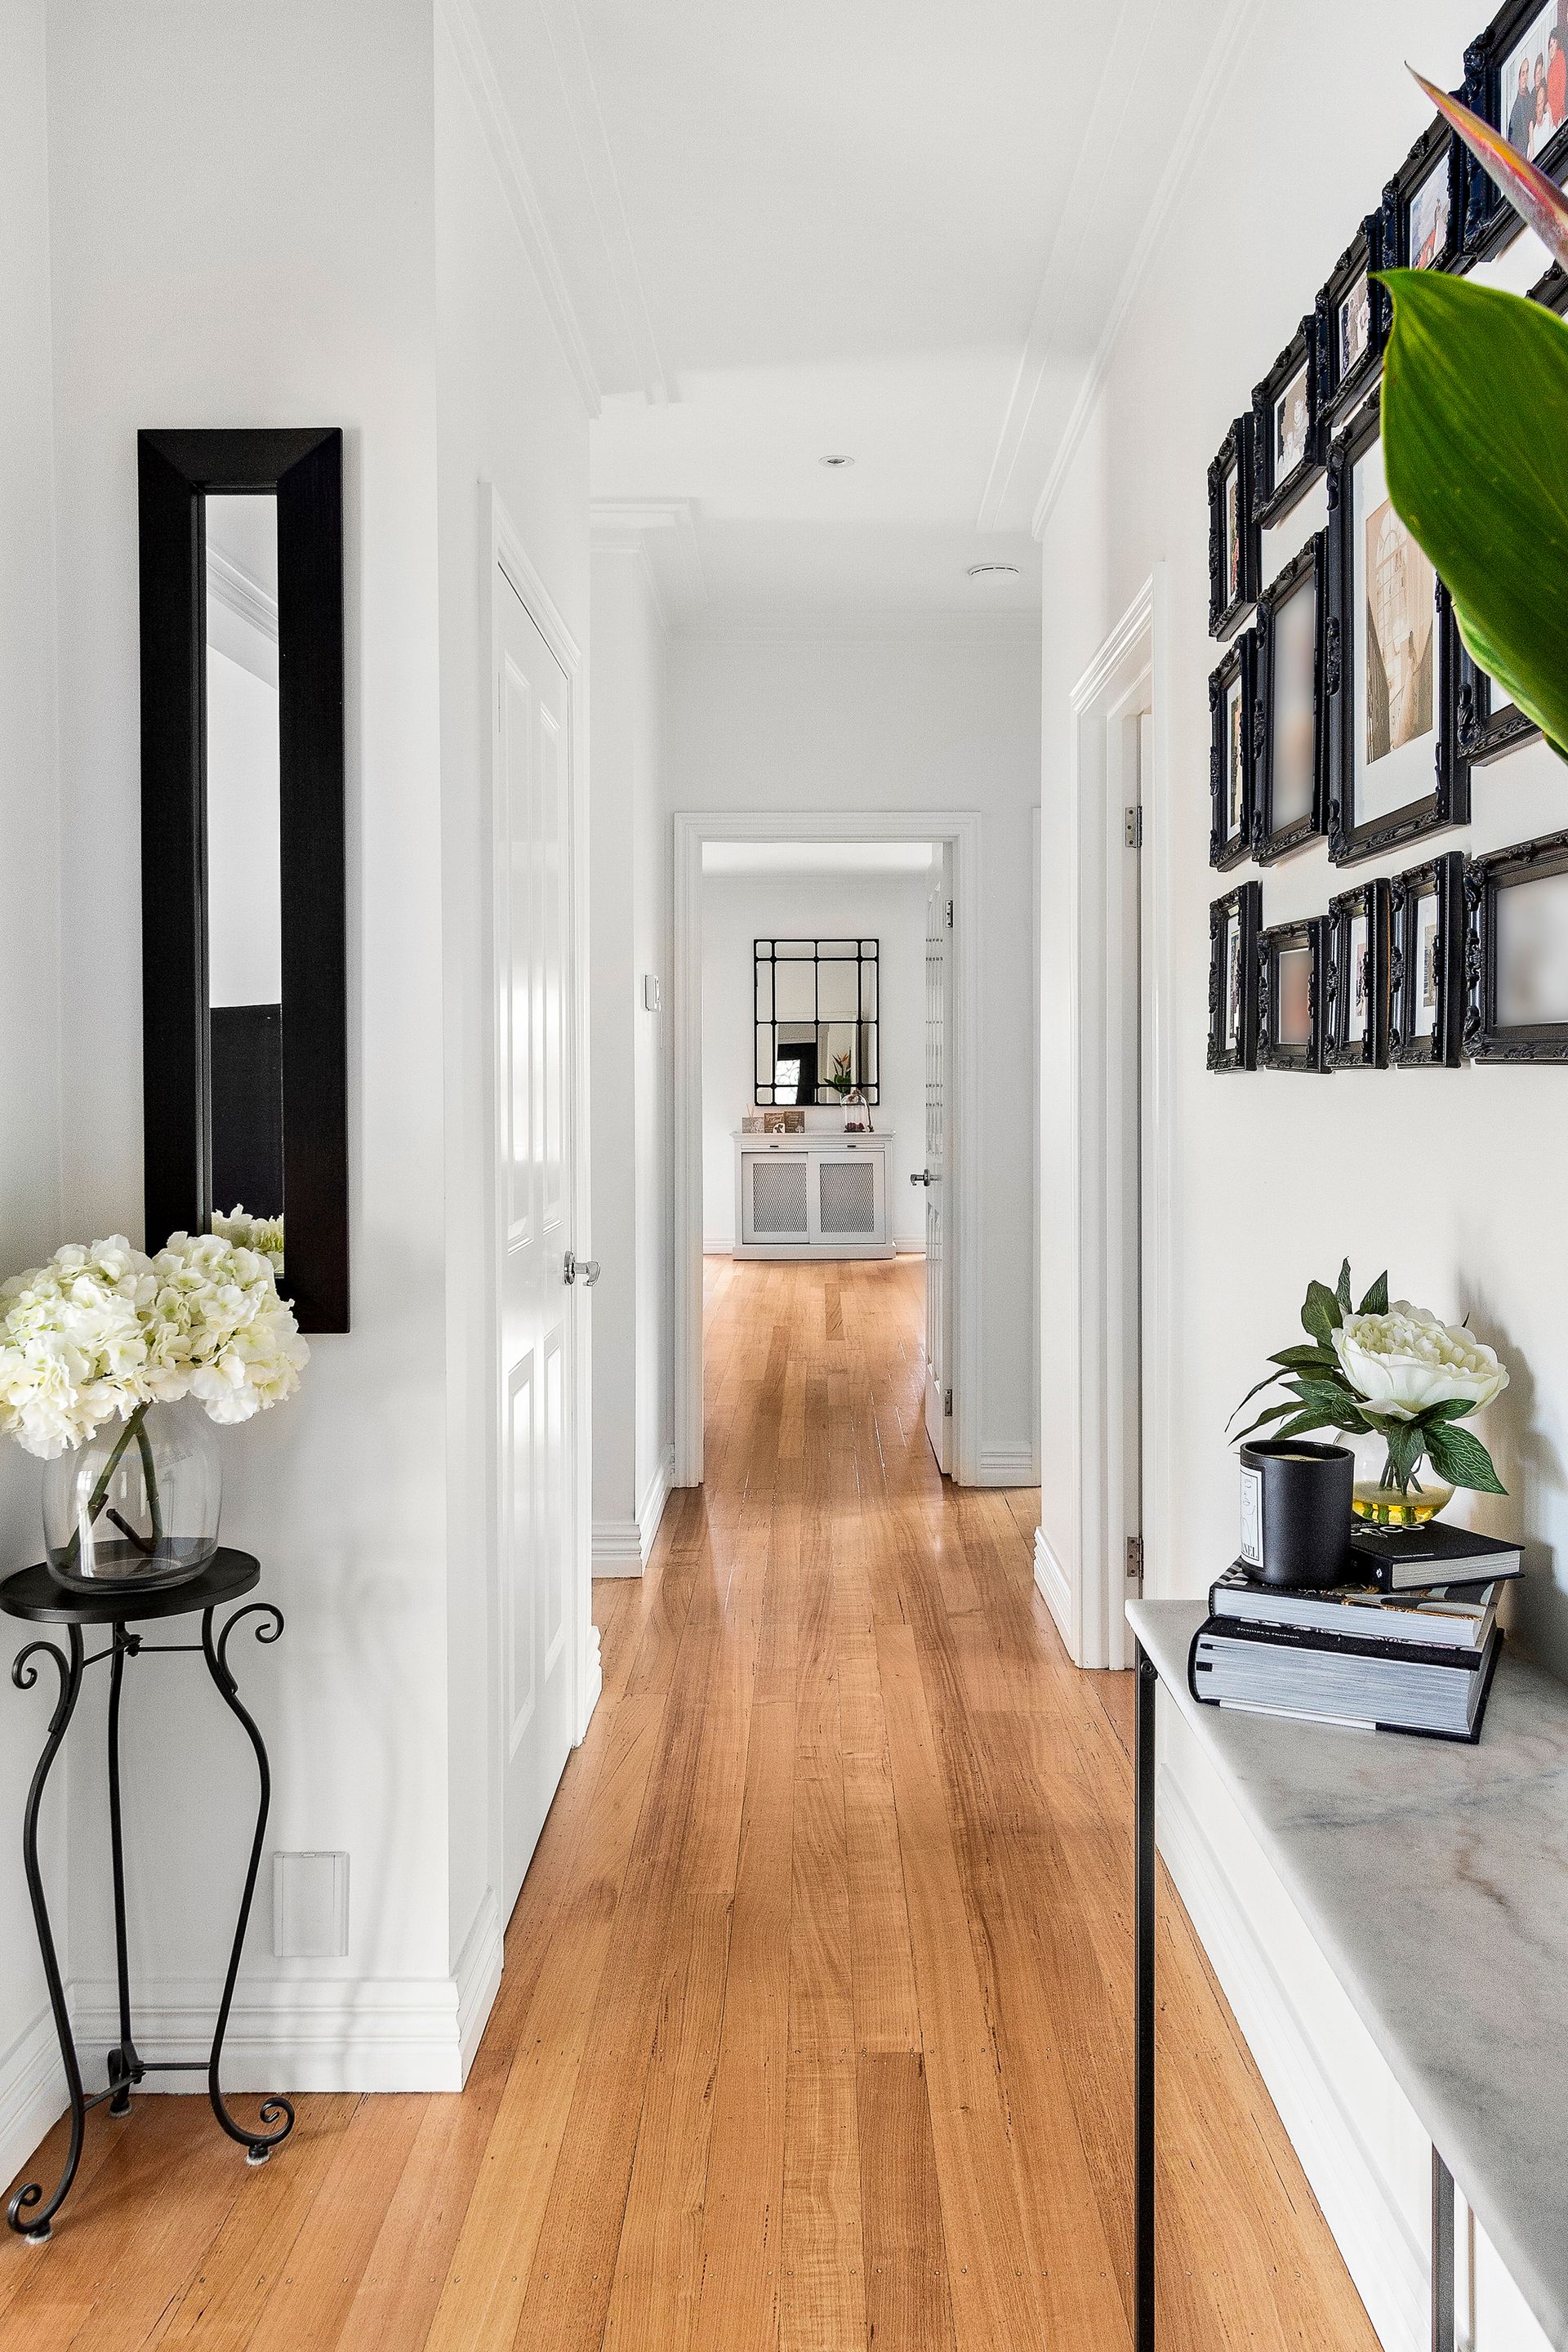
Complete with polished timber flooring and plantation shutters, the property includes central heating and cooling, outdoor storage, a double garage with secure off-street parking, and a full-sized studio/rec room/retreat. Additional features include ducted vacuum, a custom-made wrought iron front door, CCTV, and a fully alarmed system covering the house and garage - including every door, window, and the manhole. There's also an interactive doorbell installed at the front door and the rear driveway gate for added convenience and security.
Brilliantly positioned within walking distance of John Fawkner Secondary College and CB Smith Reserve, the property grants quick access to Bonwick Street shops and the Merri Creek; while Gowrie Station, Sydney Road, and Campbellfield SC are situated right nearby.
Highlights :
High-end finishes throughout
Premium modern materials
Flawless contemporary renovation
Gourmet Two Pac Kitchen kitchen with Calacatta stone
Bar with in-built fridge
Alfresco with inbuilt tv and speakers
Meticulously landscaped gardens
Rear north-facing perspectives
Central heating and cooling
CCTV and alarm system
Bespoke Wrought Iron front door
Double-garage and secure off-street parking
Rec-room/gym/studio at rear
Fully tiled family bathroom
Polished timber flooring
All property information has been provided to Ray White by third parties. While Ray White strives for accuracy, we have not verified this information and do not guarantee its accuracy or completeness. Interested parties should conduct their own inquiries regarding this property.