Sold
128 William Street,
Fawkner 3060, Victoria
$910,000
Property details
-
Agents
Prestigious Proportions in a Sought-After Neighbourhood
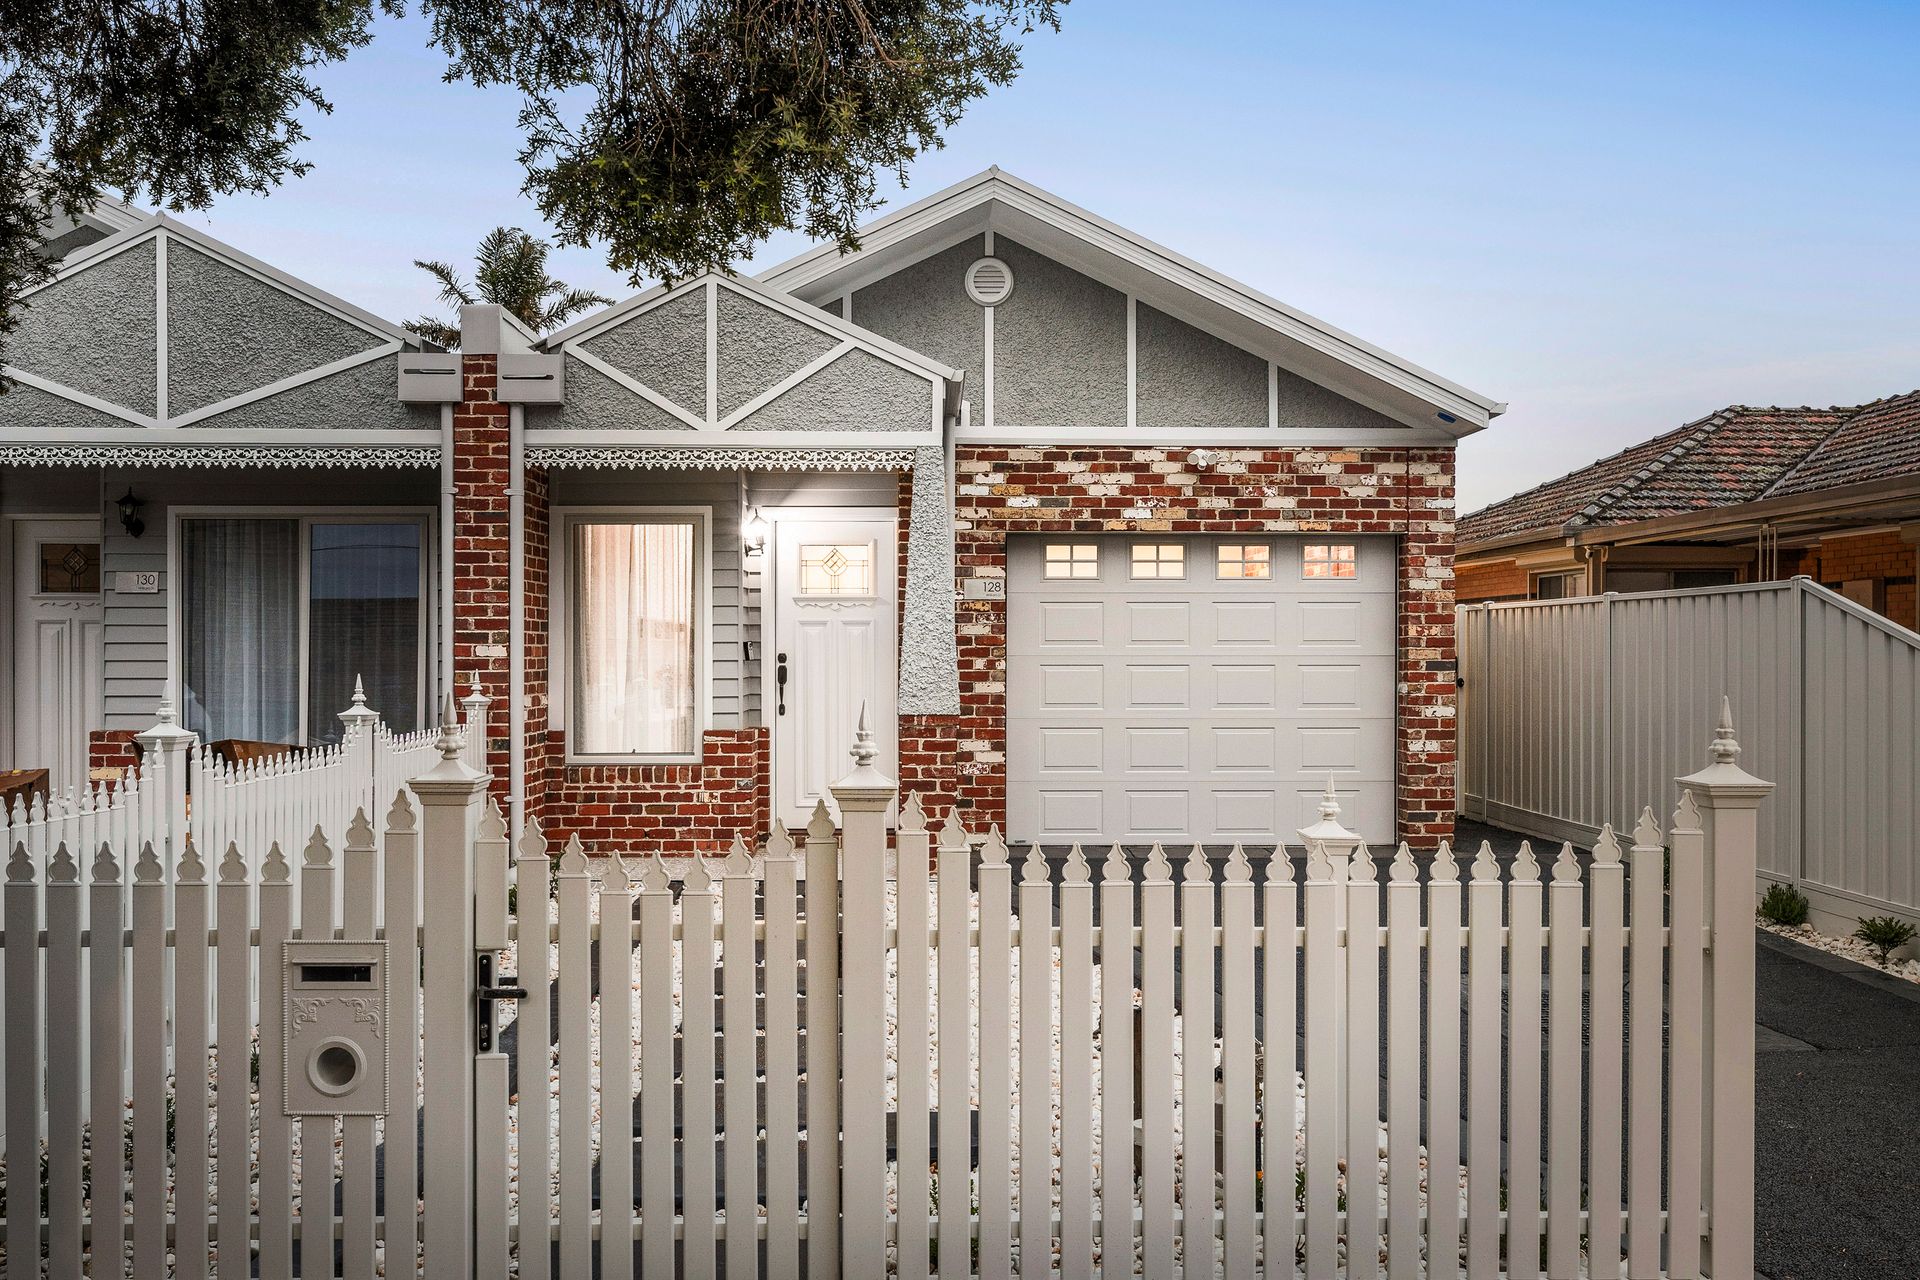
Placed in a sought-after and highly-prized corridor, this masterfully-designed, brand-new home offers a sophisticated, low-maintenance lifestyle just moments from local schools and the scenic landscapes of Moomba Park. The residence showcases the finest in modern design, strategically built to capture excellent natural light. Every detail has been thoughtfully curated, from the expansive, free-flowing spaces to the quality craftsmanship and the timeless selection of contemporary, high-quality materials.
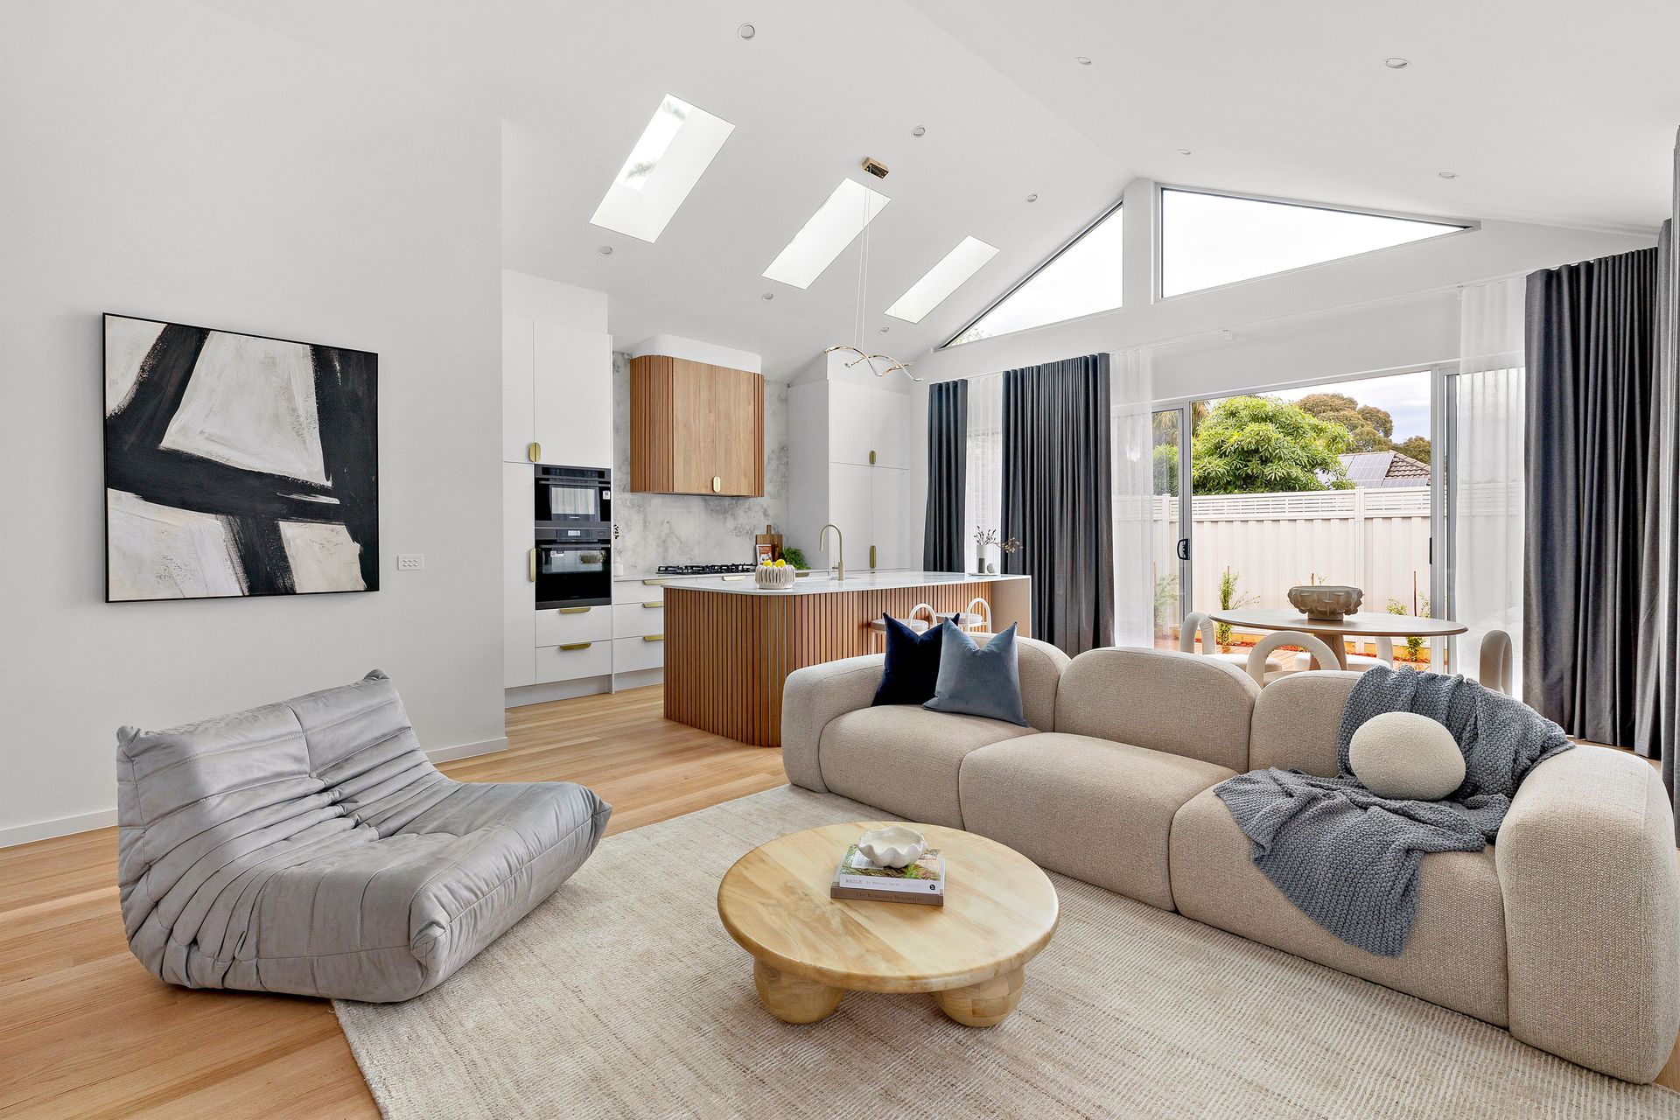
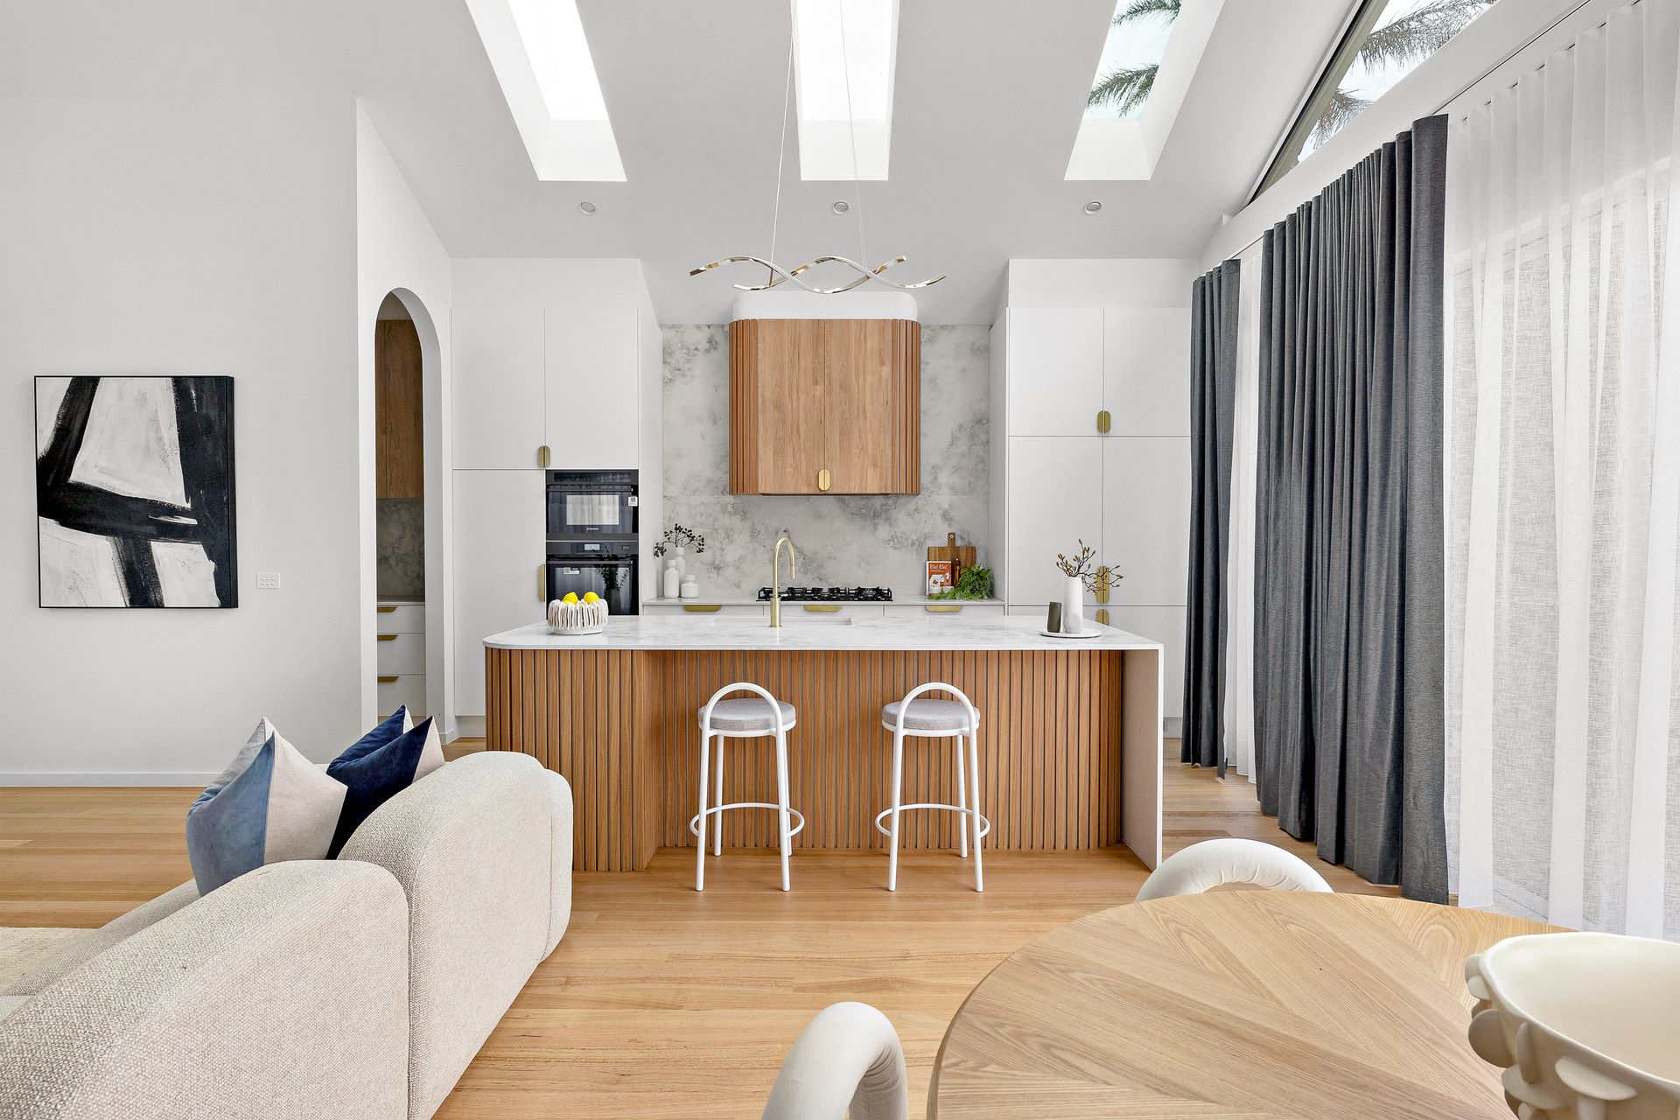
Designed with effortless modern living in mind, the heart of the residence is an expansive open-plan living, kitchen, and dining area ringed by glass and set below triple skylights. Sliding doors seamlessly connect the interiors to a quiet, private courtyard-perfect for elegant alfresco dining and entertaining. A courtyard light-well sits in the corridor towards the entry.
The stone-wrapped kitchen delivers culinary success on any occasion. Its central island accommodates entertaining, serving, and dining within a single space, while the kitchen boasts high-volume cabinetry, a walk-in pantry, integrated double-fridge and premium wall-mounted Westinghouse appliances. Two bedrooms with BIR share a family bathroom, accompanied by a master bedroom with WIR & ensuite.
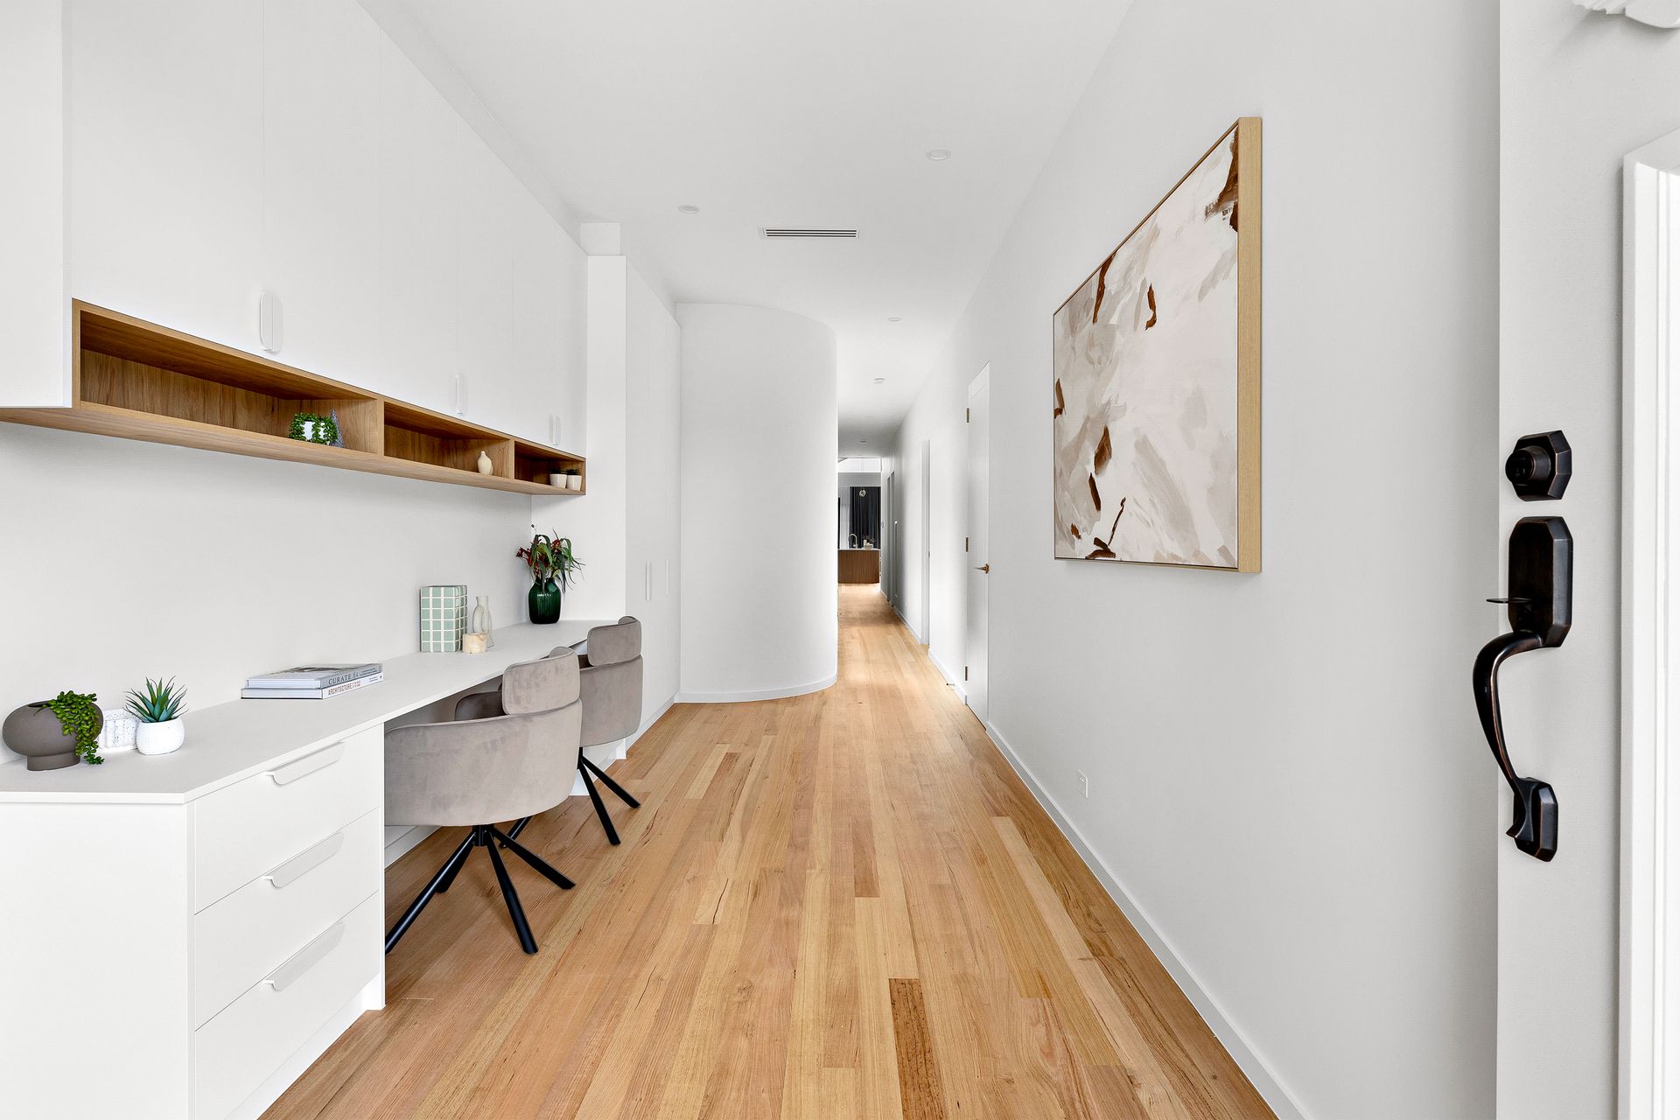
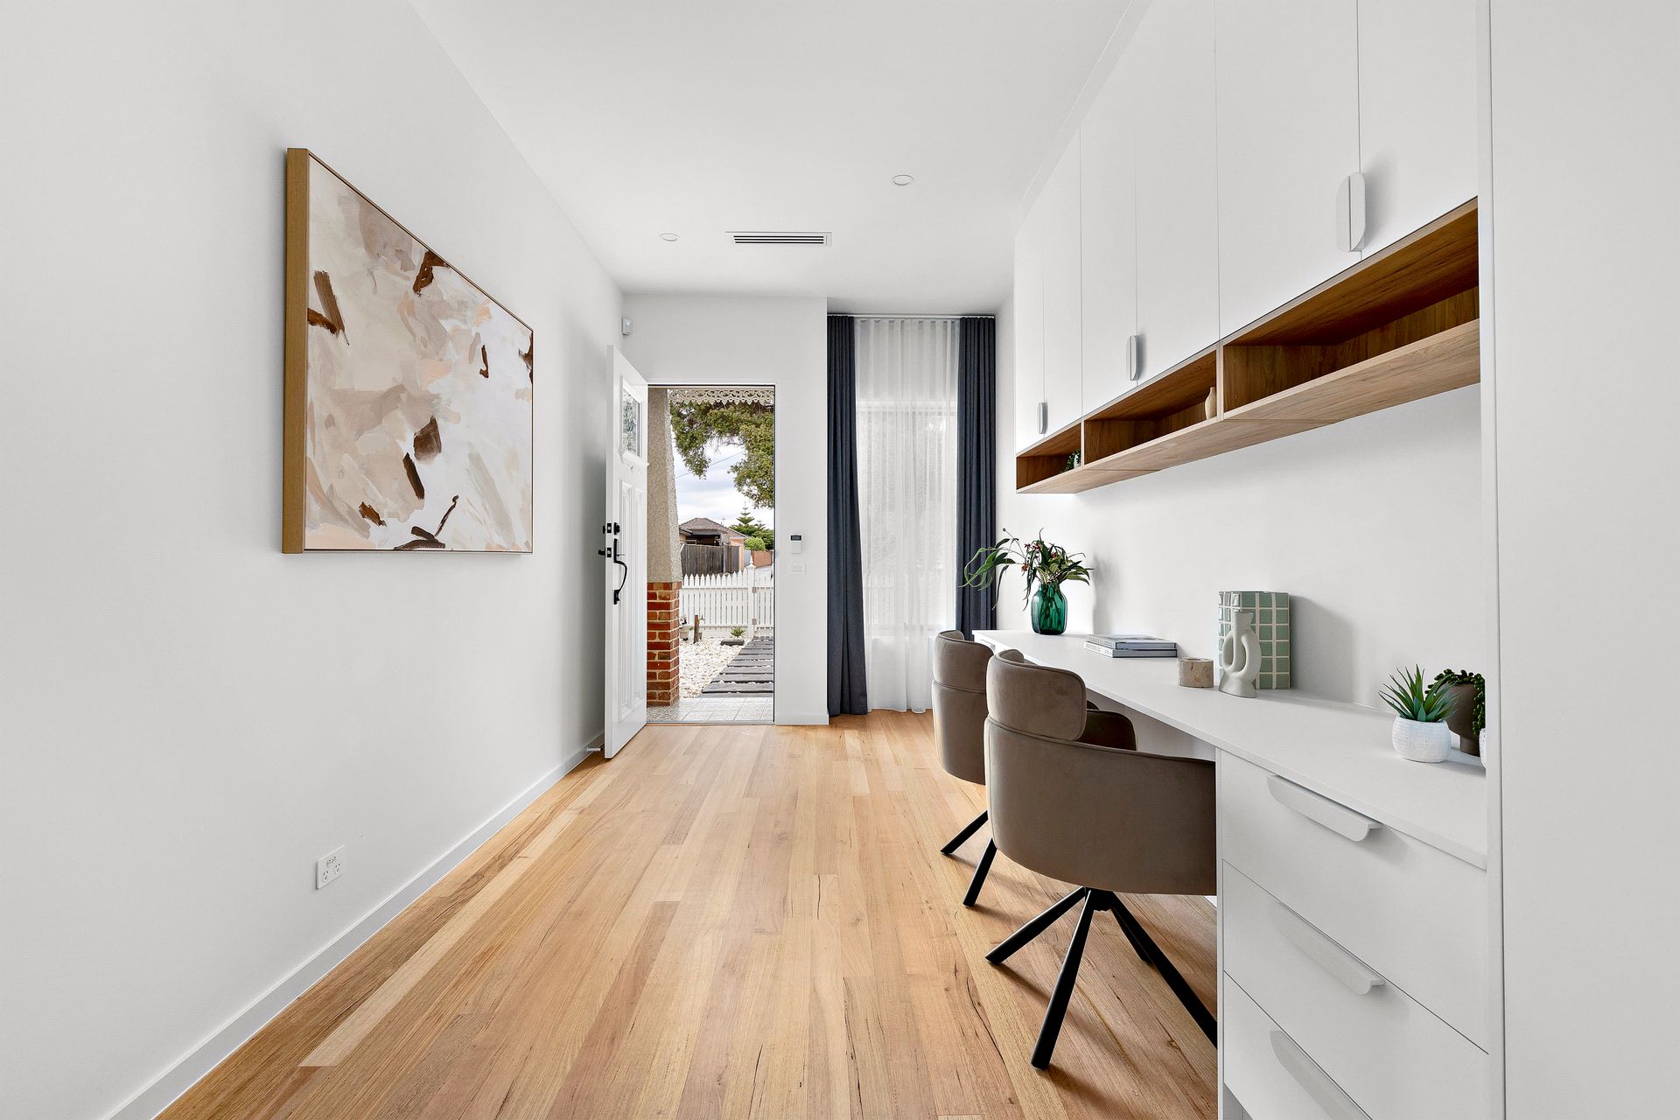
With Tasmanian Oak flooring throughout and fully-tiled bathrooms finished with gold tapware, the property also features aluminium doors, generous use of timber & stone, study, 3m ceiling, 15kw refrigerated heating & cooling, and a Bosch alarm system & intercom.
Perfectly positioned within steps of Anderson Road shops, local parks, schools, and Bonwick Street village, this extraordinary residence exemplifies high-end family living at its finest.
The residence showcases the finest in modern design, strategically built to capture excellent natural light. Every detail has been thoughtfully curated, from the expansive, free-flowing spaces to the quality craftsmanship and the timeless selection of contemporary, high-quality materials.
This masterfully-designed, brand-new home offers a sophisticated, low-maintenance lifestyle within steps of local schools and Moomba Park.
High-end material selections
Excellent natural light
Highlights
Brand-new home
Tasmanian Oak hardwood flooring
Timber wardrobes, cladding, & decking
Stone benches & backs
2-pak finishes
Aluminum doors throughout
Permeable concrete driveway
Fully-tiled bathrooms with gold tapware
Integrated double-fridge
Westinghouse integrated appliances
Angle windows and skylights
15 kw refrigerated heating cooling
3 metre ceiling main area rack roof
Bosch alarm system and intercom
Curved wall
All property information has been provided to Ray White by third parties. While Ray White strives for accuracy, we have not verified this information and do not guarantee its accuracy or completeness. Interested parties should conduct their own inquiries regarding this property.

All information about the property has been provided to Ray White by third parties. Ray White has not verified the information and does not warrant its accuracy or completeness. Parties should make and rely on their own enquiries in relation to the property.
Due diligence checklist for home and residential property buyers.
Explore the area
School catchments
- Moomba Park Primary School Primary Prep-6 Government 0.22km
- St Matthew's School Primary Prep-6 Catholic 0.23km
- John Fawkner Secondary College Secondary 7-12 Government 0.76km
- John Fawkner Secondary College-Sports Learning Centre Secondary Government 0.79km
- Darul Ulum College of Victoria Combined Prep-12 Independent 1.1km
- Ilim College - Glenroy Campus Combined Independent 1.4km
- St Joseph the Worker School Primary Prep-6 Catholic 2.2km
- Fawkner Primary School Primary Prep-6 Government 2.2km
- St Mark's School Primary Prep-6 Catholic 2.3km
- Belle Vue Park Primary School Primary Prep-6 Government 2.3km
- Campbellfield Heights Primary School Primary Prep-6 Government 2.5km
- St Thomas More's School Primary Prep-6 Catholic 2.5km
- Thomastown Meadows Primary School Primary Prep-6 Government 2.6km
- William Ruthven Primary School Primary Prep-6 Government 3.0km
- William Ruthven Secondary College Secondary 7-12 Government 3.0km
- SEDA College (Victoria) - J.E Moore Park Campus Secondary Independent 3.2km
- St Clare's School Primary Prep-6 Catholic 3.3km
- Sirius College Combined Prep-12 Independent 3.3km
- Pascoe Vale North Primary School Primary Prep-6 Government 3.3km
- Australian International Academy of Education - Senior Campus Combined Independent 3.5km
- Thomastown Secondary College Secondary 7-12 Government 3.5km
- Glenroy Private Combined Prep-12 Independent 3.6km
- Glenroy College Secondary 7-12 Government 3.8km
- Pascoe Vale Girls Secondary College Secondary 7-12 Government 3.8km
- Mercy College Secondary 7-12 Catholic 3.8km
- Hume Central Secondary College-Hume Central English Language Campus Secondary Government 3.9km
- Hume Central Secondary College-Blair Street Campus Secondary Government 3.9km
Nearest schools, measured in a straight line from the property. Provided as a guide only; check catchment and enrolment eligibility with the school. School data © ACARA, licensed under CC BY 4.0.
Find out how much home loan repayments will be
It’s important to understand repayment amounts before you apply for a home loan. A Loan Market broker can compare over 100 lenders to find the right loan for you. Use the Loan Market calculator to get a better indication of repayments.
Loan Market Pty Ltd | Australian Credit Licence 390222. All interest rates stated must include "p.a." and the relevant Comparison Rate in full.
Contact Raphael Calik-Houston
Raphael Calik-Houston
128 William Street, Fawkner VIC 3060
Request a callback
Raphael Calik-Houston
128 William Street, Fawkner VIC 3060