Raphael Houston proudly presents...
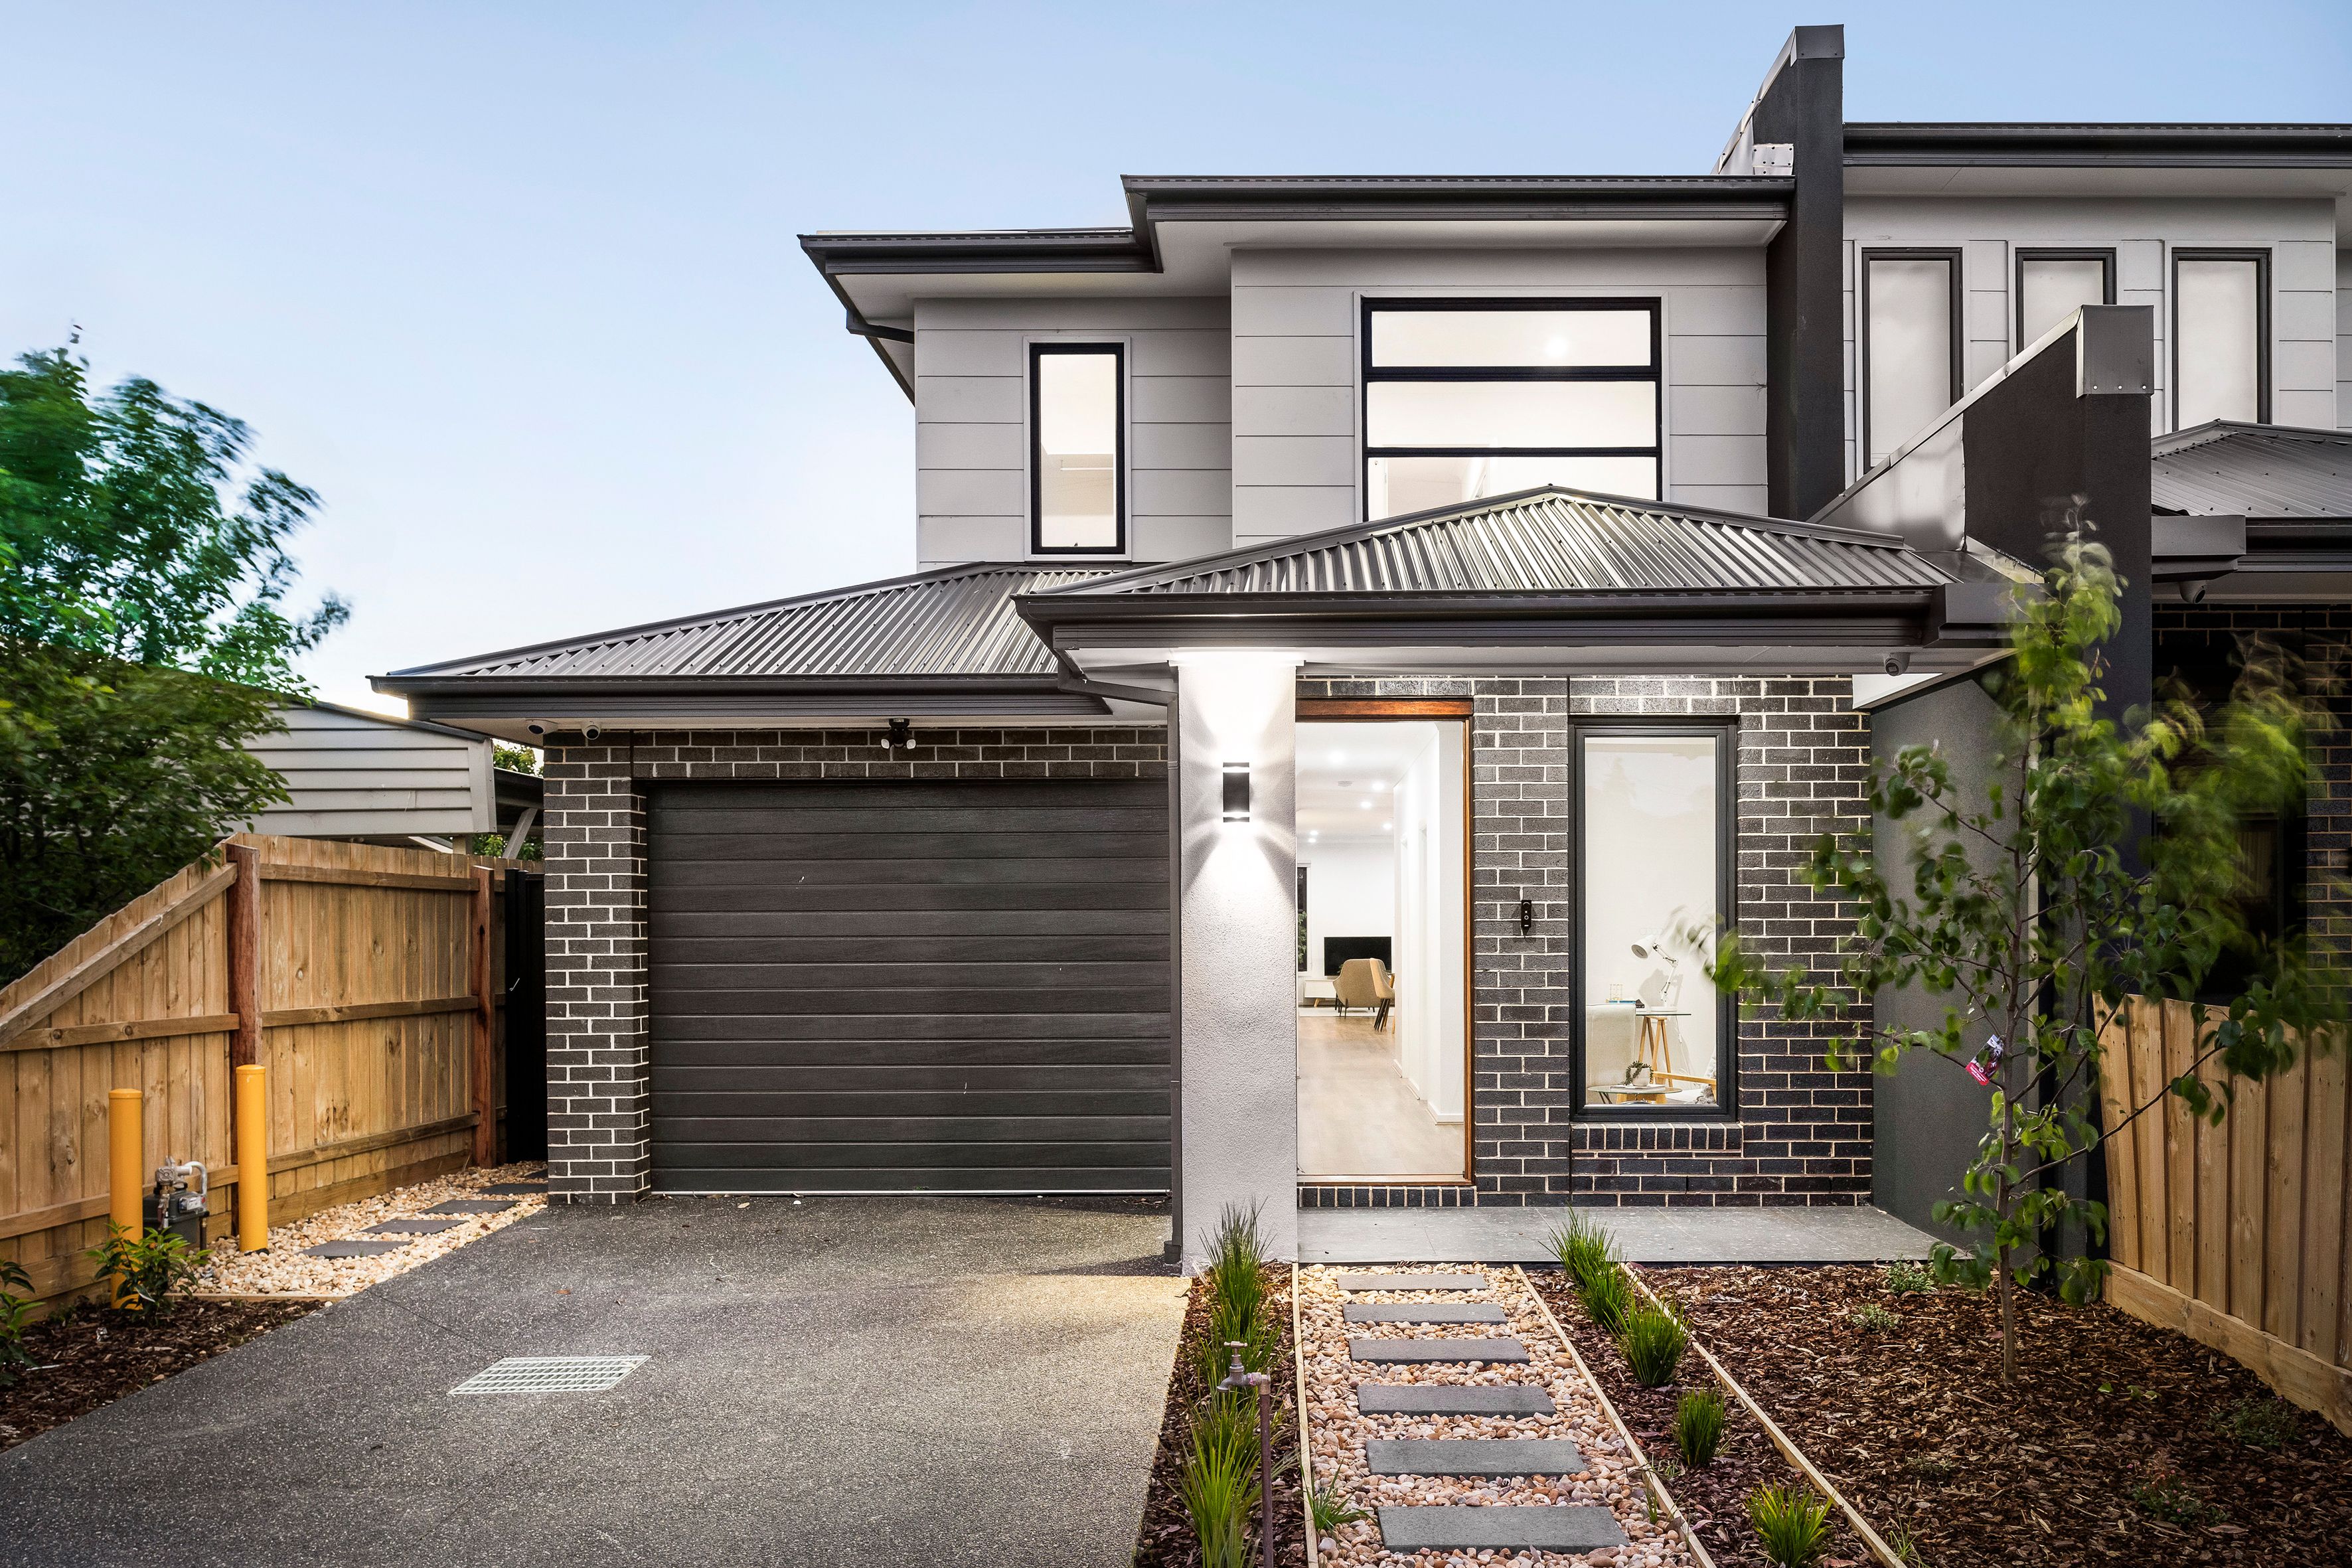
This brand-new home combines luxurious fittings & finishes with an intelligently curated blueprint to deliver an outstanding lifestyle experience in a prime Fawkner location.
The free-flowing design moves effortlessly between inside & out, while maintaining a sense of distinct presence as you move from one space to another. The carefree living & dining domain is matched by a relaxed outdoor terrace flanked by low-maintenance gardens.
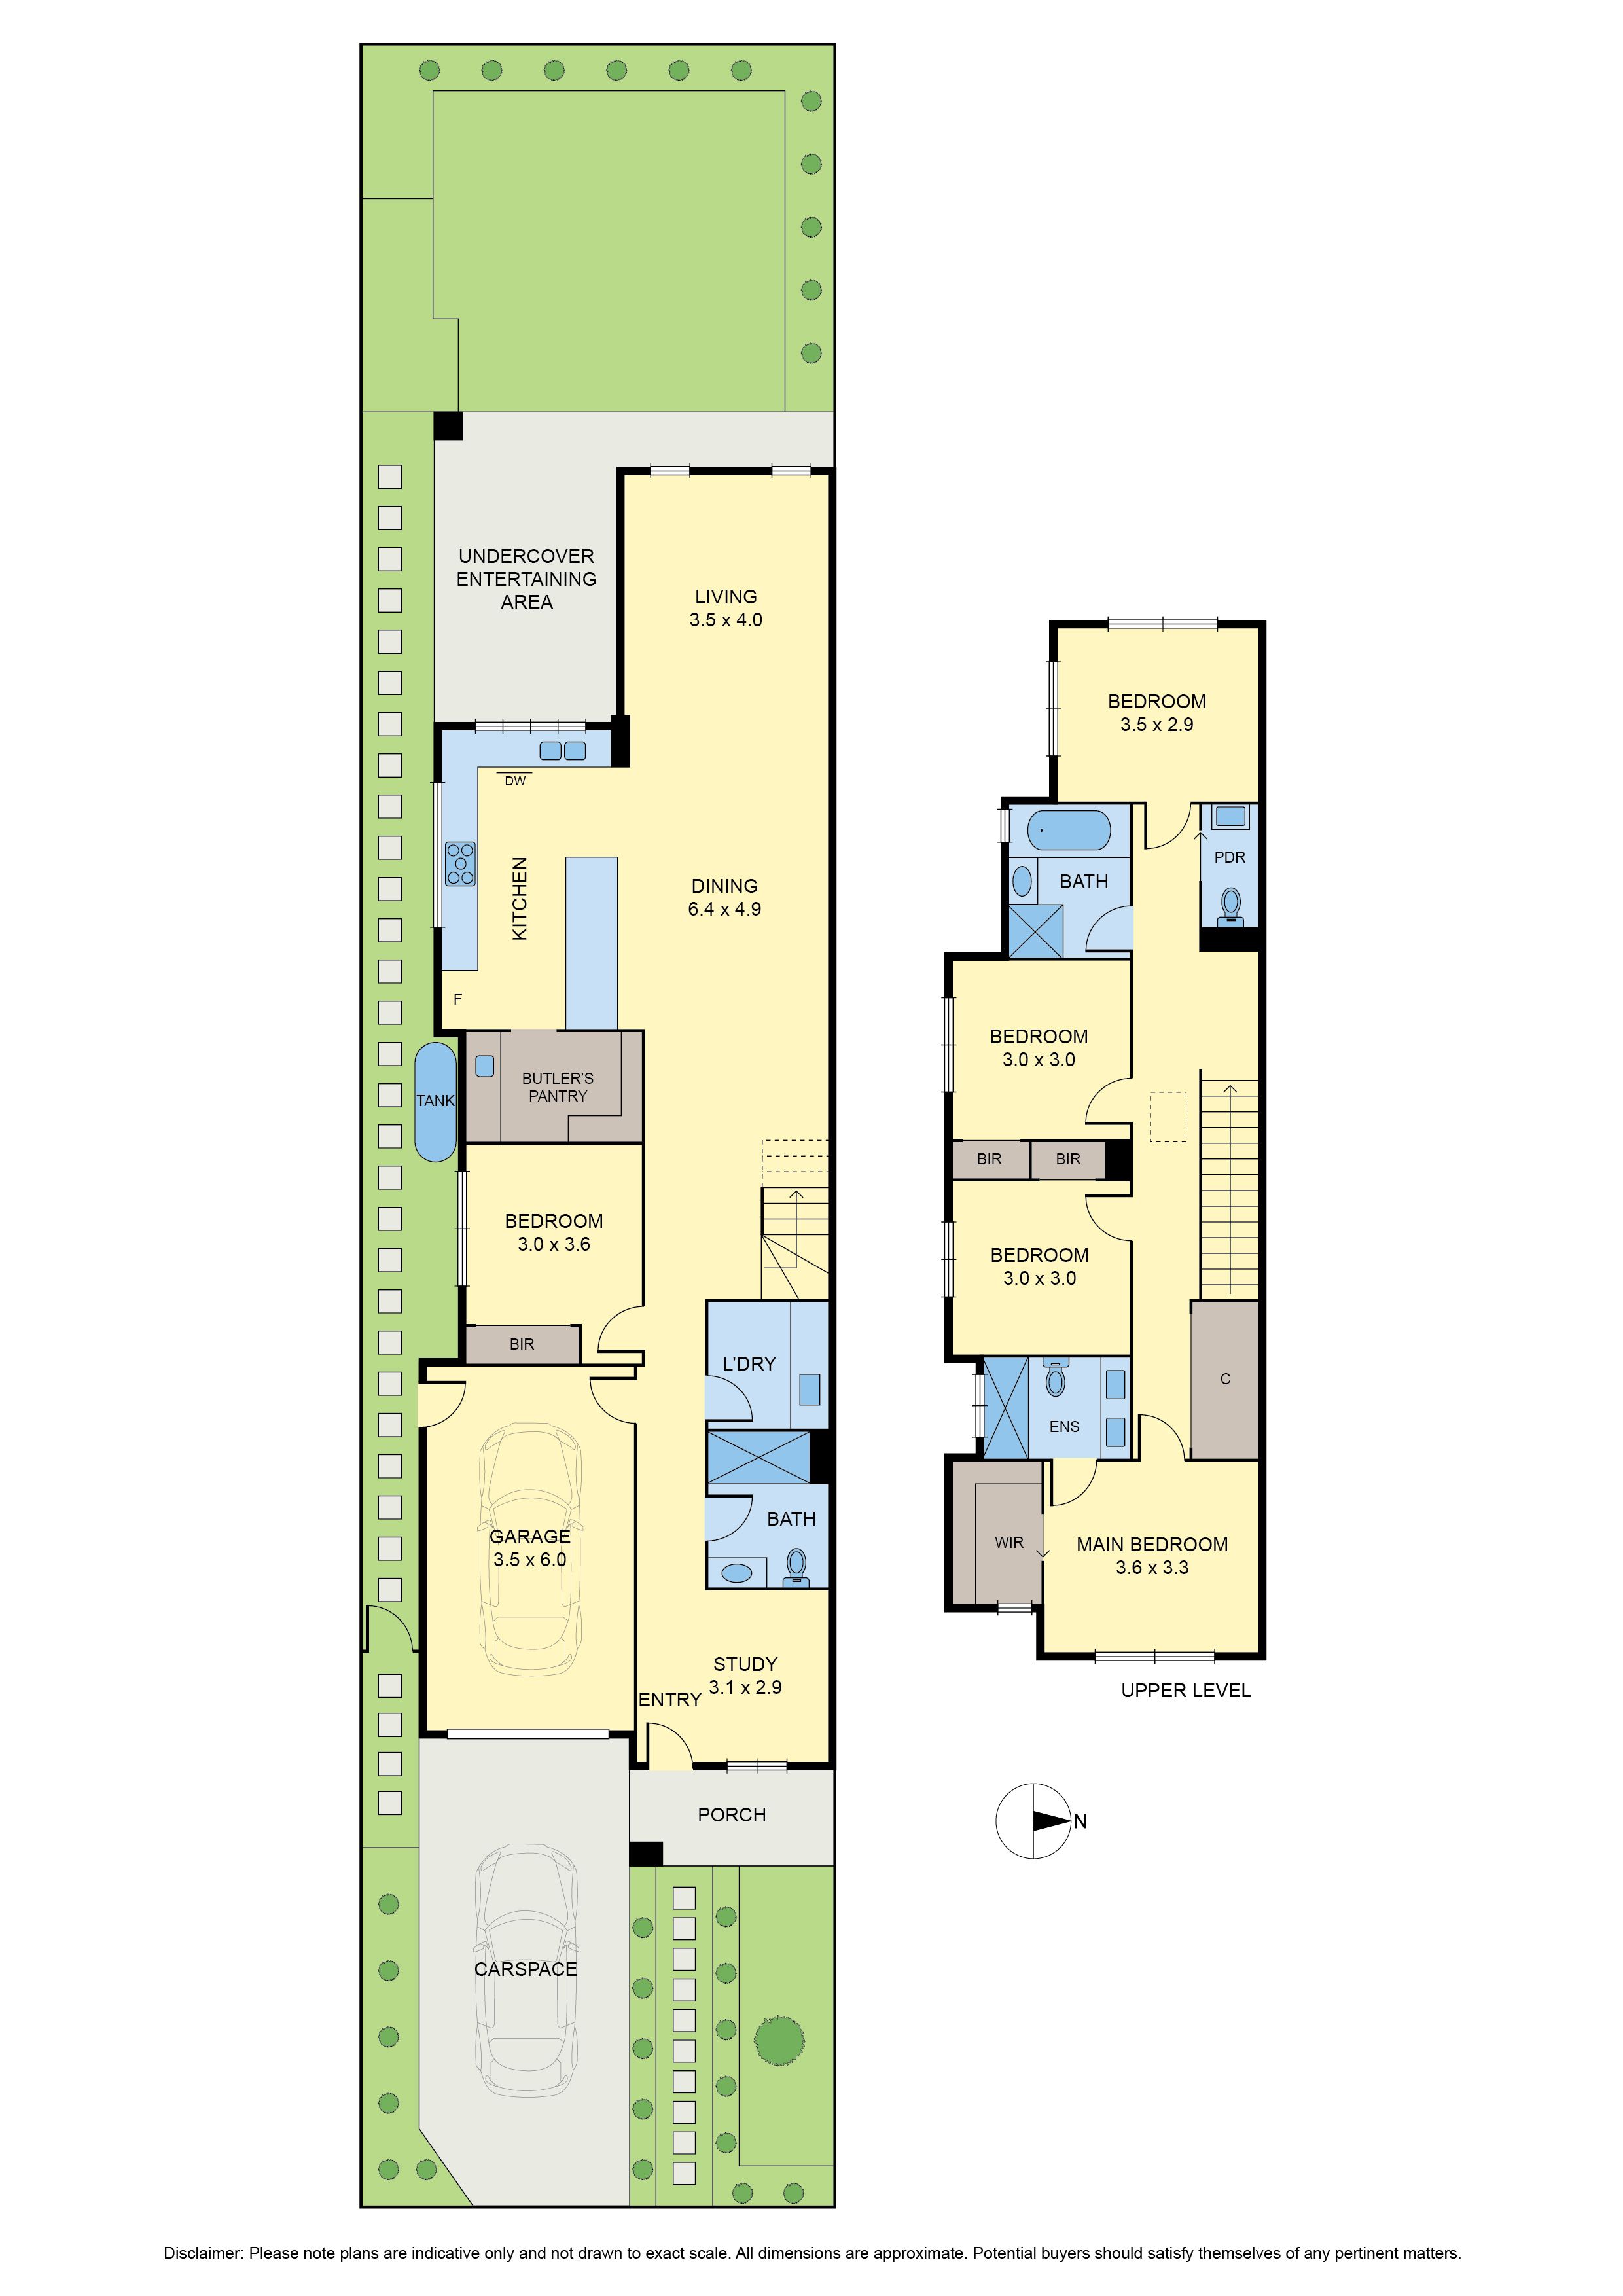
At the heart of the home is a magnificent homemaker kitchen equipped with impressive storage & preparation space, waterfall stone island with breakfast bar, and a full-sized butler's pantry.
A guest bedroom on the ground floor is joined above by three bedrooms with BIR, a family bathroom, and a parents' retreat with WIR & ensuite.
Rounding off this spectacular home is its CCTV, alarm, and intercom system; internal access garage with off-street parking, a ground floor bathroom, generous storage space, floor-to-ceiling bathroom tiling, & central heating & cooling.
Set within metres of Bonwick Street shops and Fawkner Leisure Centre, this central location puts local schools, Gowrie station, and the Merri Creek within immediate reach.
Highlights
Brand-new build
Blue-chip corridor
East-facing orientation
Free-flowing living & dining
Formal sitting room/study
Undercover sunset terrace
Luxuriously finished gourmet kitchen
Butler's pantry
Ground floor guest bedroom with bathroom
Private upstairs living quarters
Internal access garage with off-street parking
Alarm, CCTV, and intercom
All information about the property has been provided to Ray White by third parties. Ray White has not verified the information and does
not warrant its accuracy or completeness. Parties should make and rely on their own enquiries in relation to the property.
Due diligence checklist for home and residential property buyers.