Raphael Houston proudly presents...
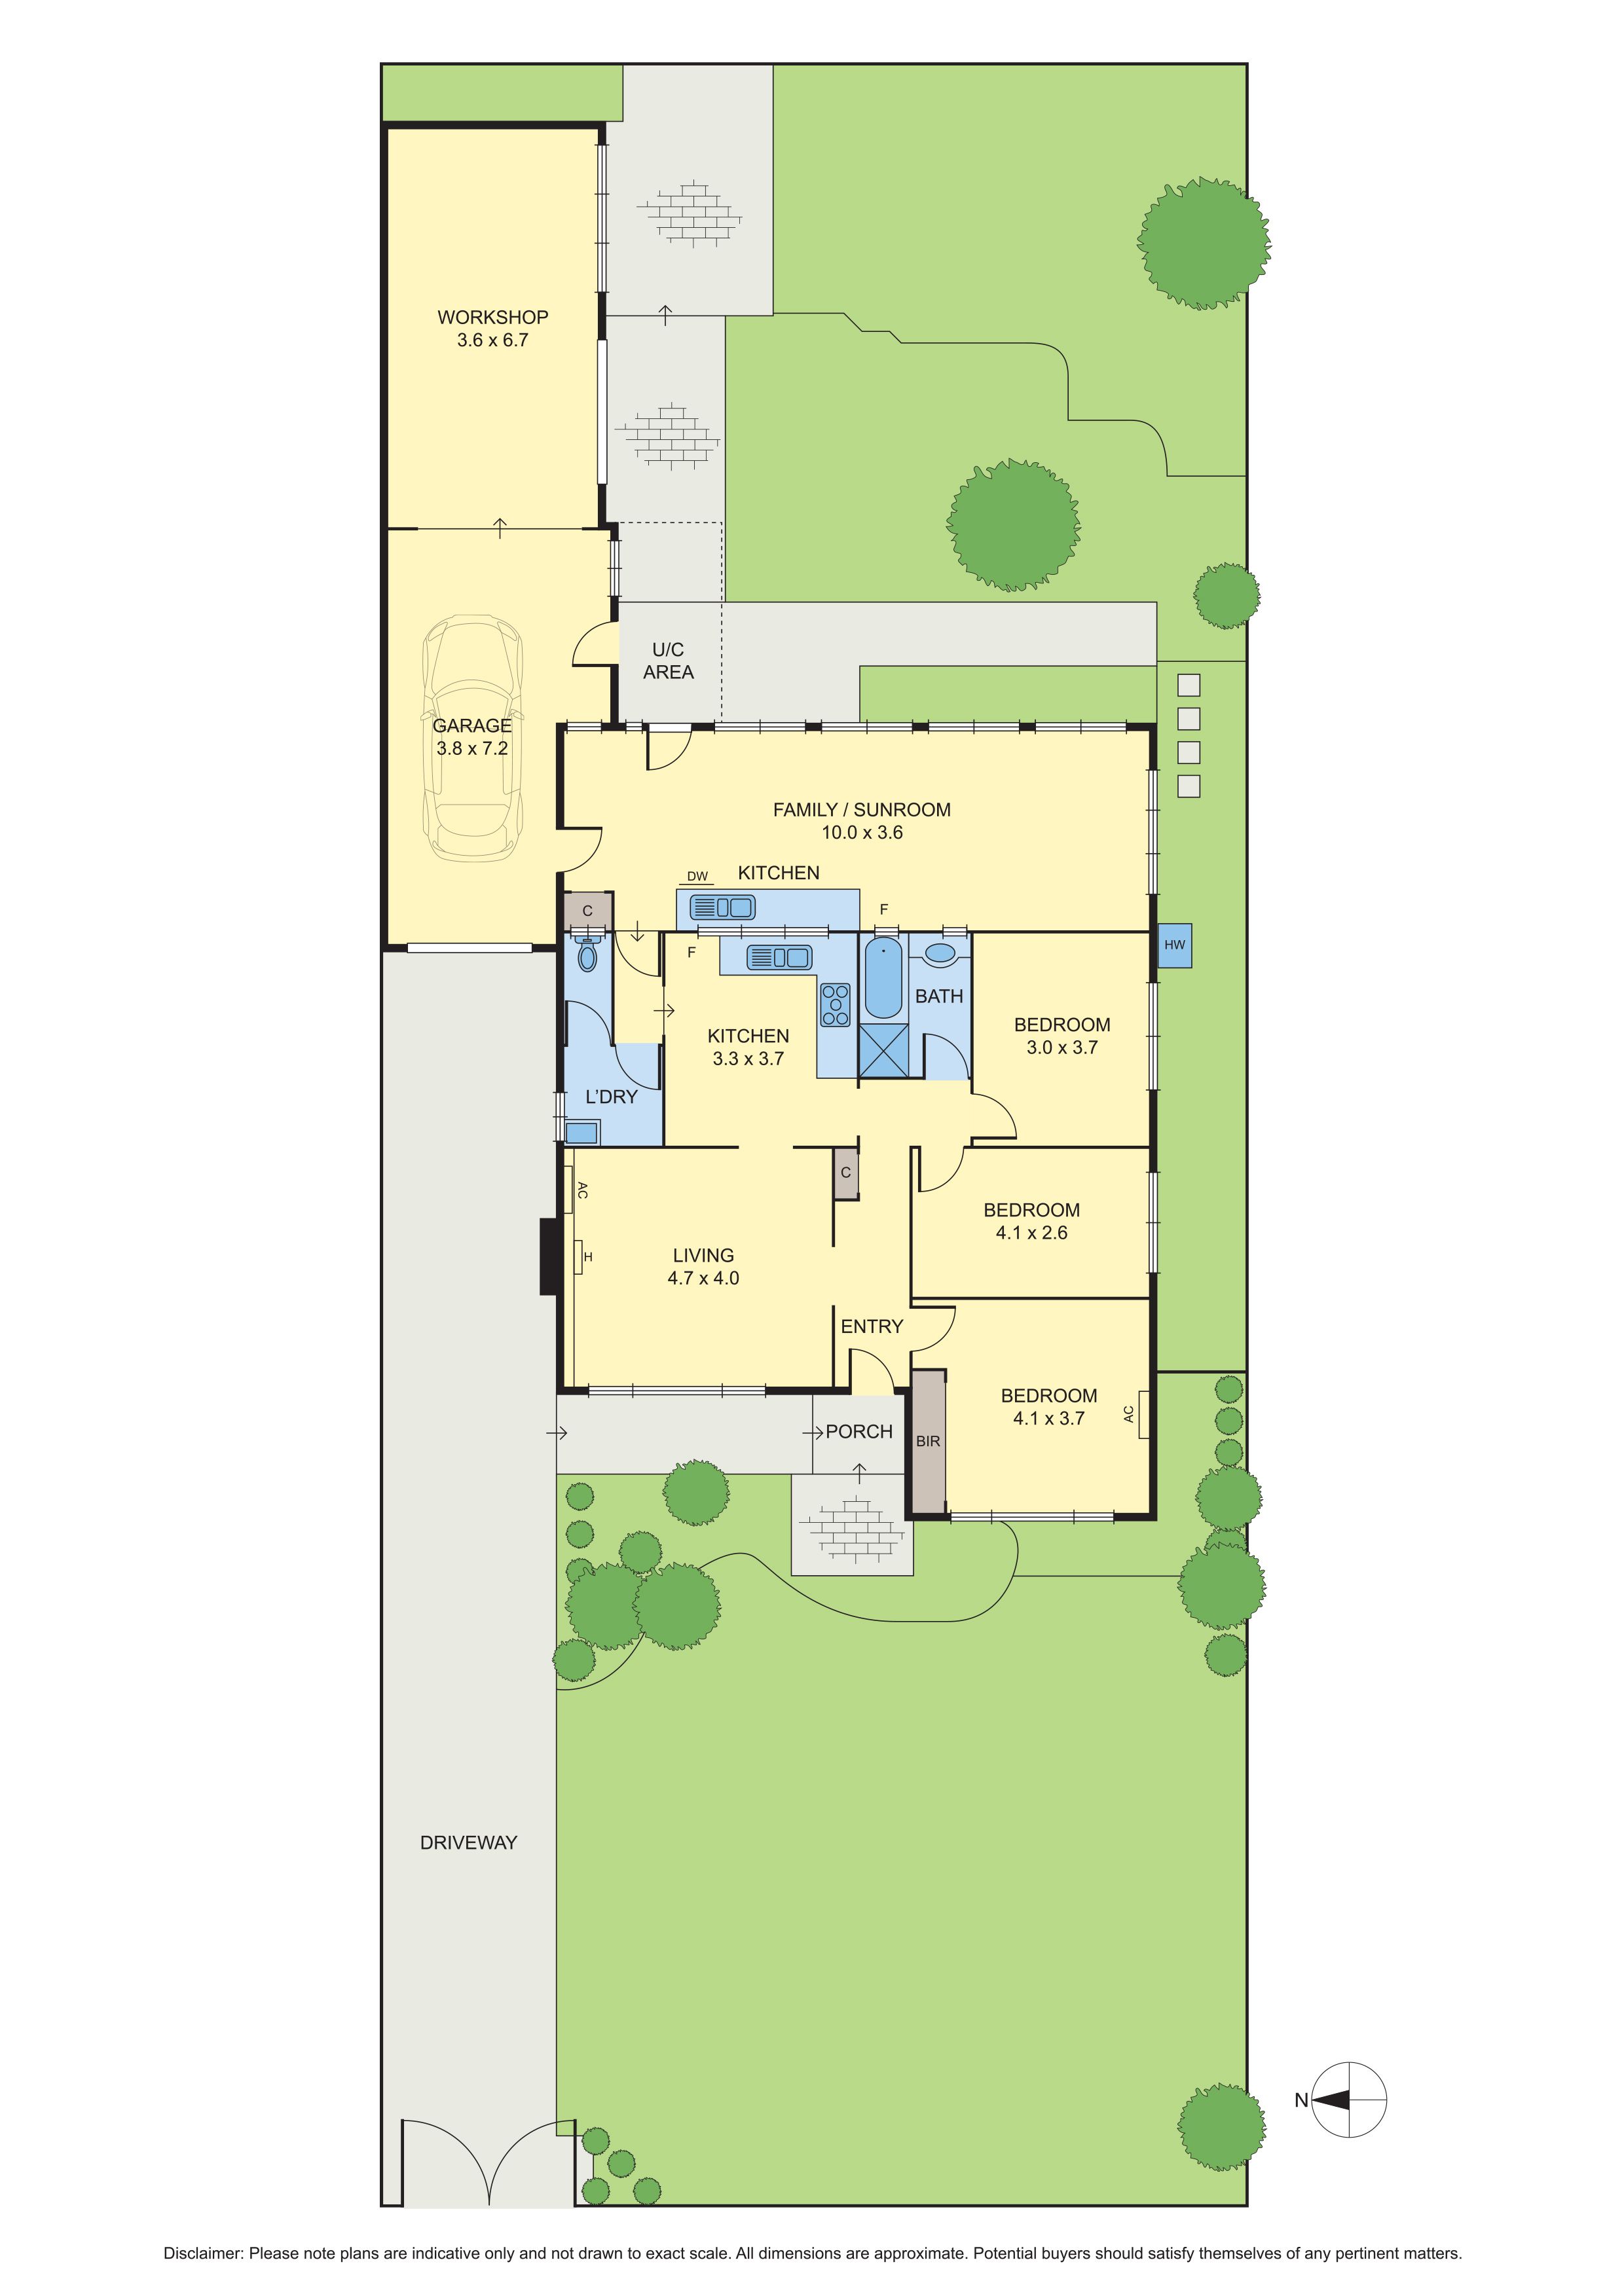
The centrepiece of this home is its house-length east-facing sunroom. Light pours through wall-to-wall glass and invites a seamless-transition onto paved patios and wide open lawns. A well-supplied kitchenette adds a functional element that supports the more comprehensively fitted solid timber kitchen found within the main residence.
A suite of quality features includes wall-length shelving and decorative fireplace in the lounge, ceiling fans, ducted heating, and air-conditioning in the master bedroom & living room.
The material palette is original, yet timeless. The natural textures of the polished timber floors, timber architraves, and a solid timber kitchen balance out the pastel tones of the property's antique white walls.
Floor plan features include three bedrooms, a family bathroom, secure garage with ample off-street parking, a substantial rear workshop, and prized rear east-facing aspects.
Optimally positioned for immediate access onto key arterial roads, live across from Campbellfield Plaza in a pocket that places local schools, parkland, and shopping districts within moments of the door.
Highlights
East-facing sunroom with kitchenette
Spacious living zones
Indoor-outdoor entertaining
Wide, open lawns
Secure parking & large workshop
Solid timber kitchen with meals area
Polished timber flooring
A/C in living room & master bedroom
Ducted heating throughout
Ceiling fans in the bedrooms
Ample off-street parking
Decorative fireplace
Quiet courtside location
All information about the property has been provided to Ray White by third parties. Ray White has not verified the information and does
not warrant its accuracy or completeness. Parties should make and rely on their own enquiries in relation to the property.
Due diligence checklist for home and residential property buyers.