Raphael Houston proudly presents...
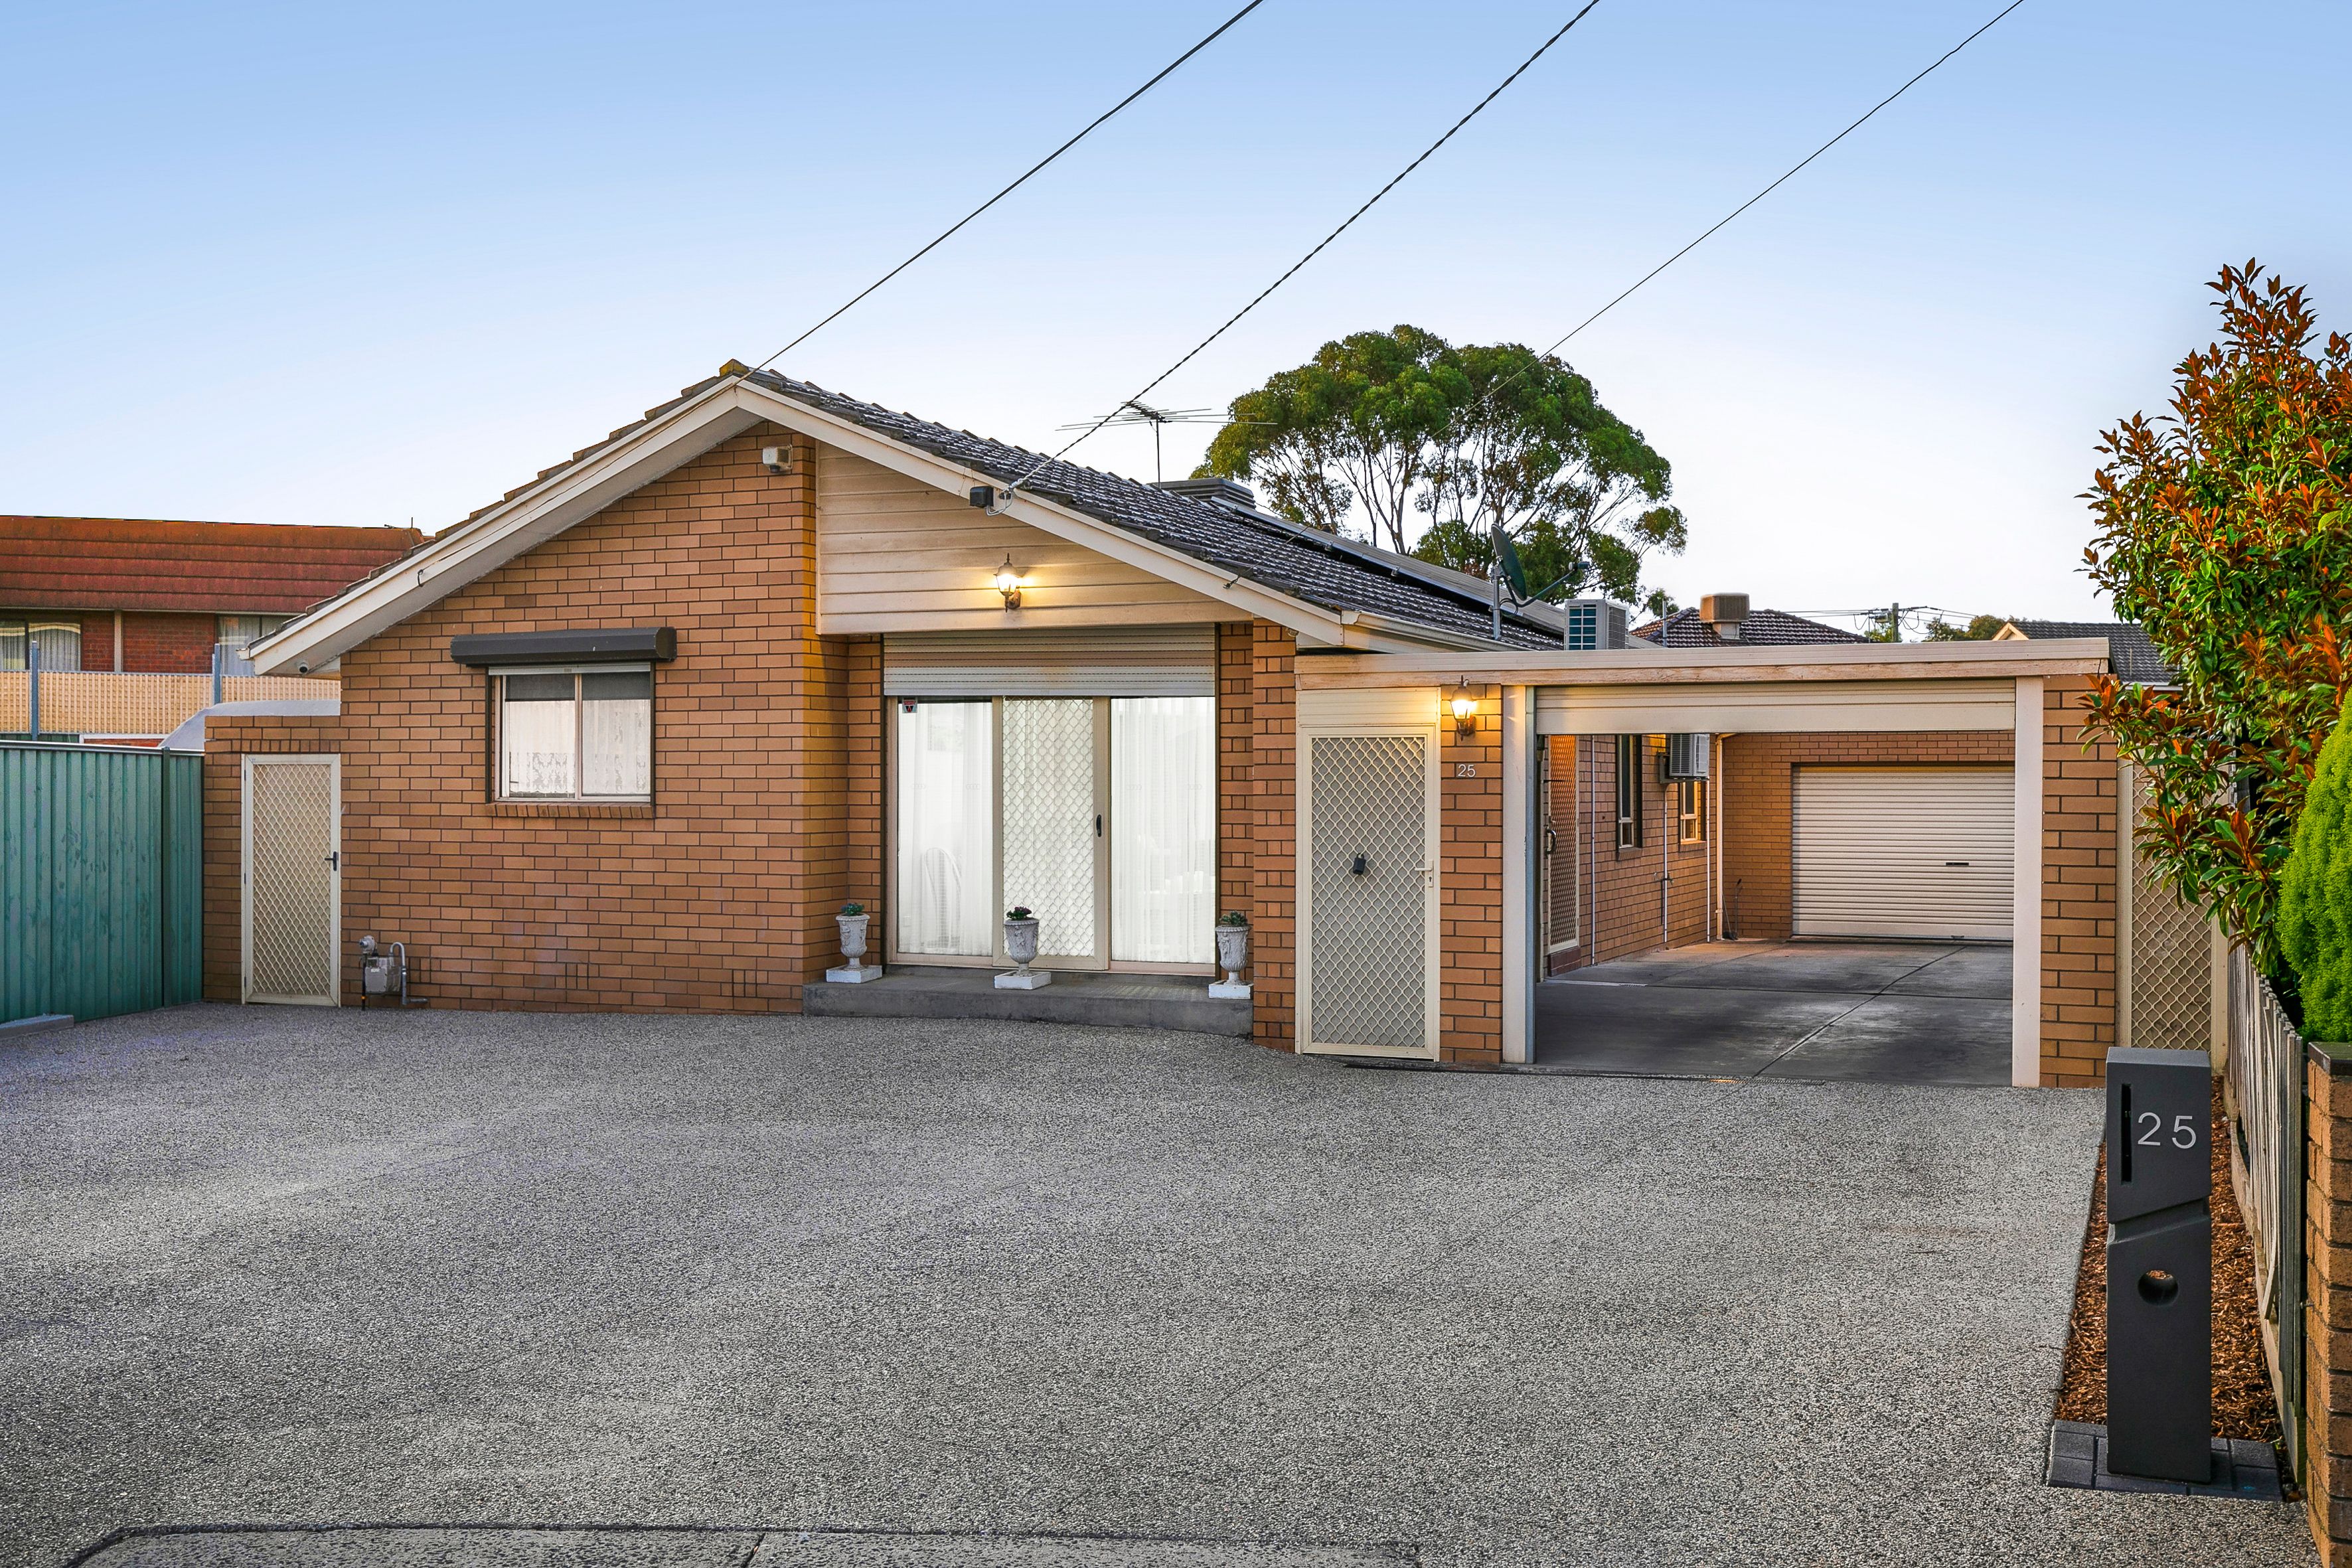
Metres from Jeanine Crescent Reserve & Fawkner's lifestyle and entertainment district, this magnificently improved family home blends glamorous contemporary amendments with inviting living spaces in a highly-valued family-friendly setting in a quiet court.
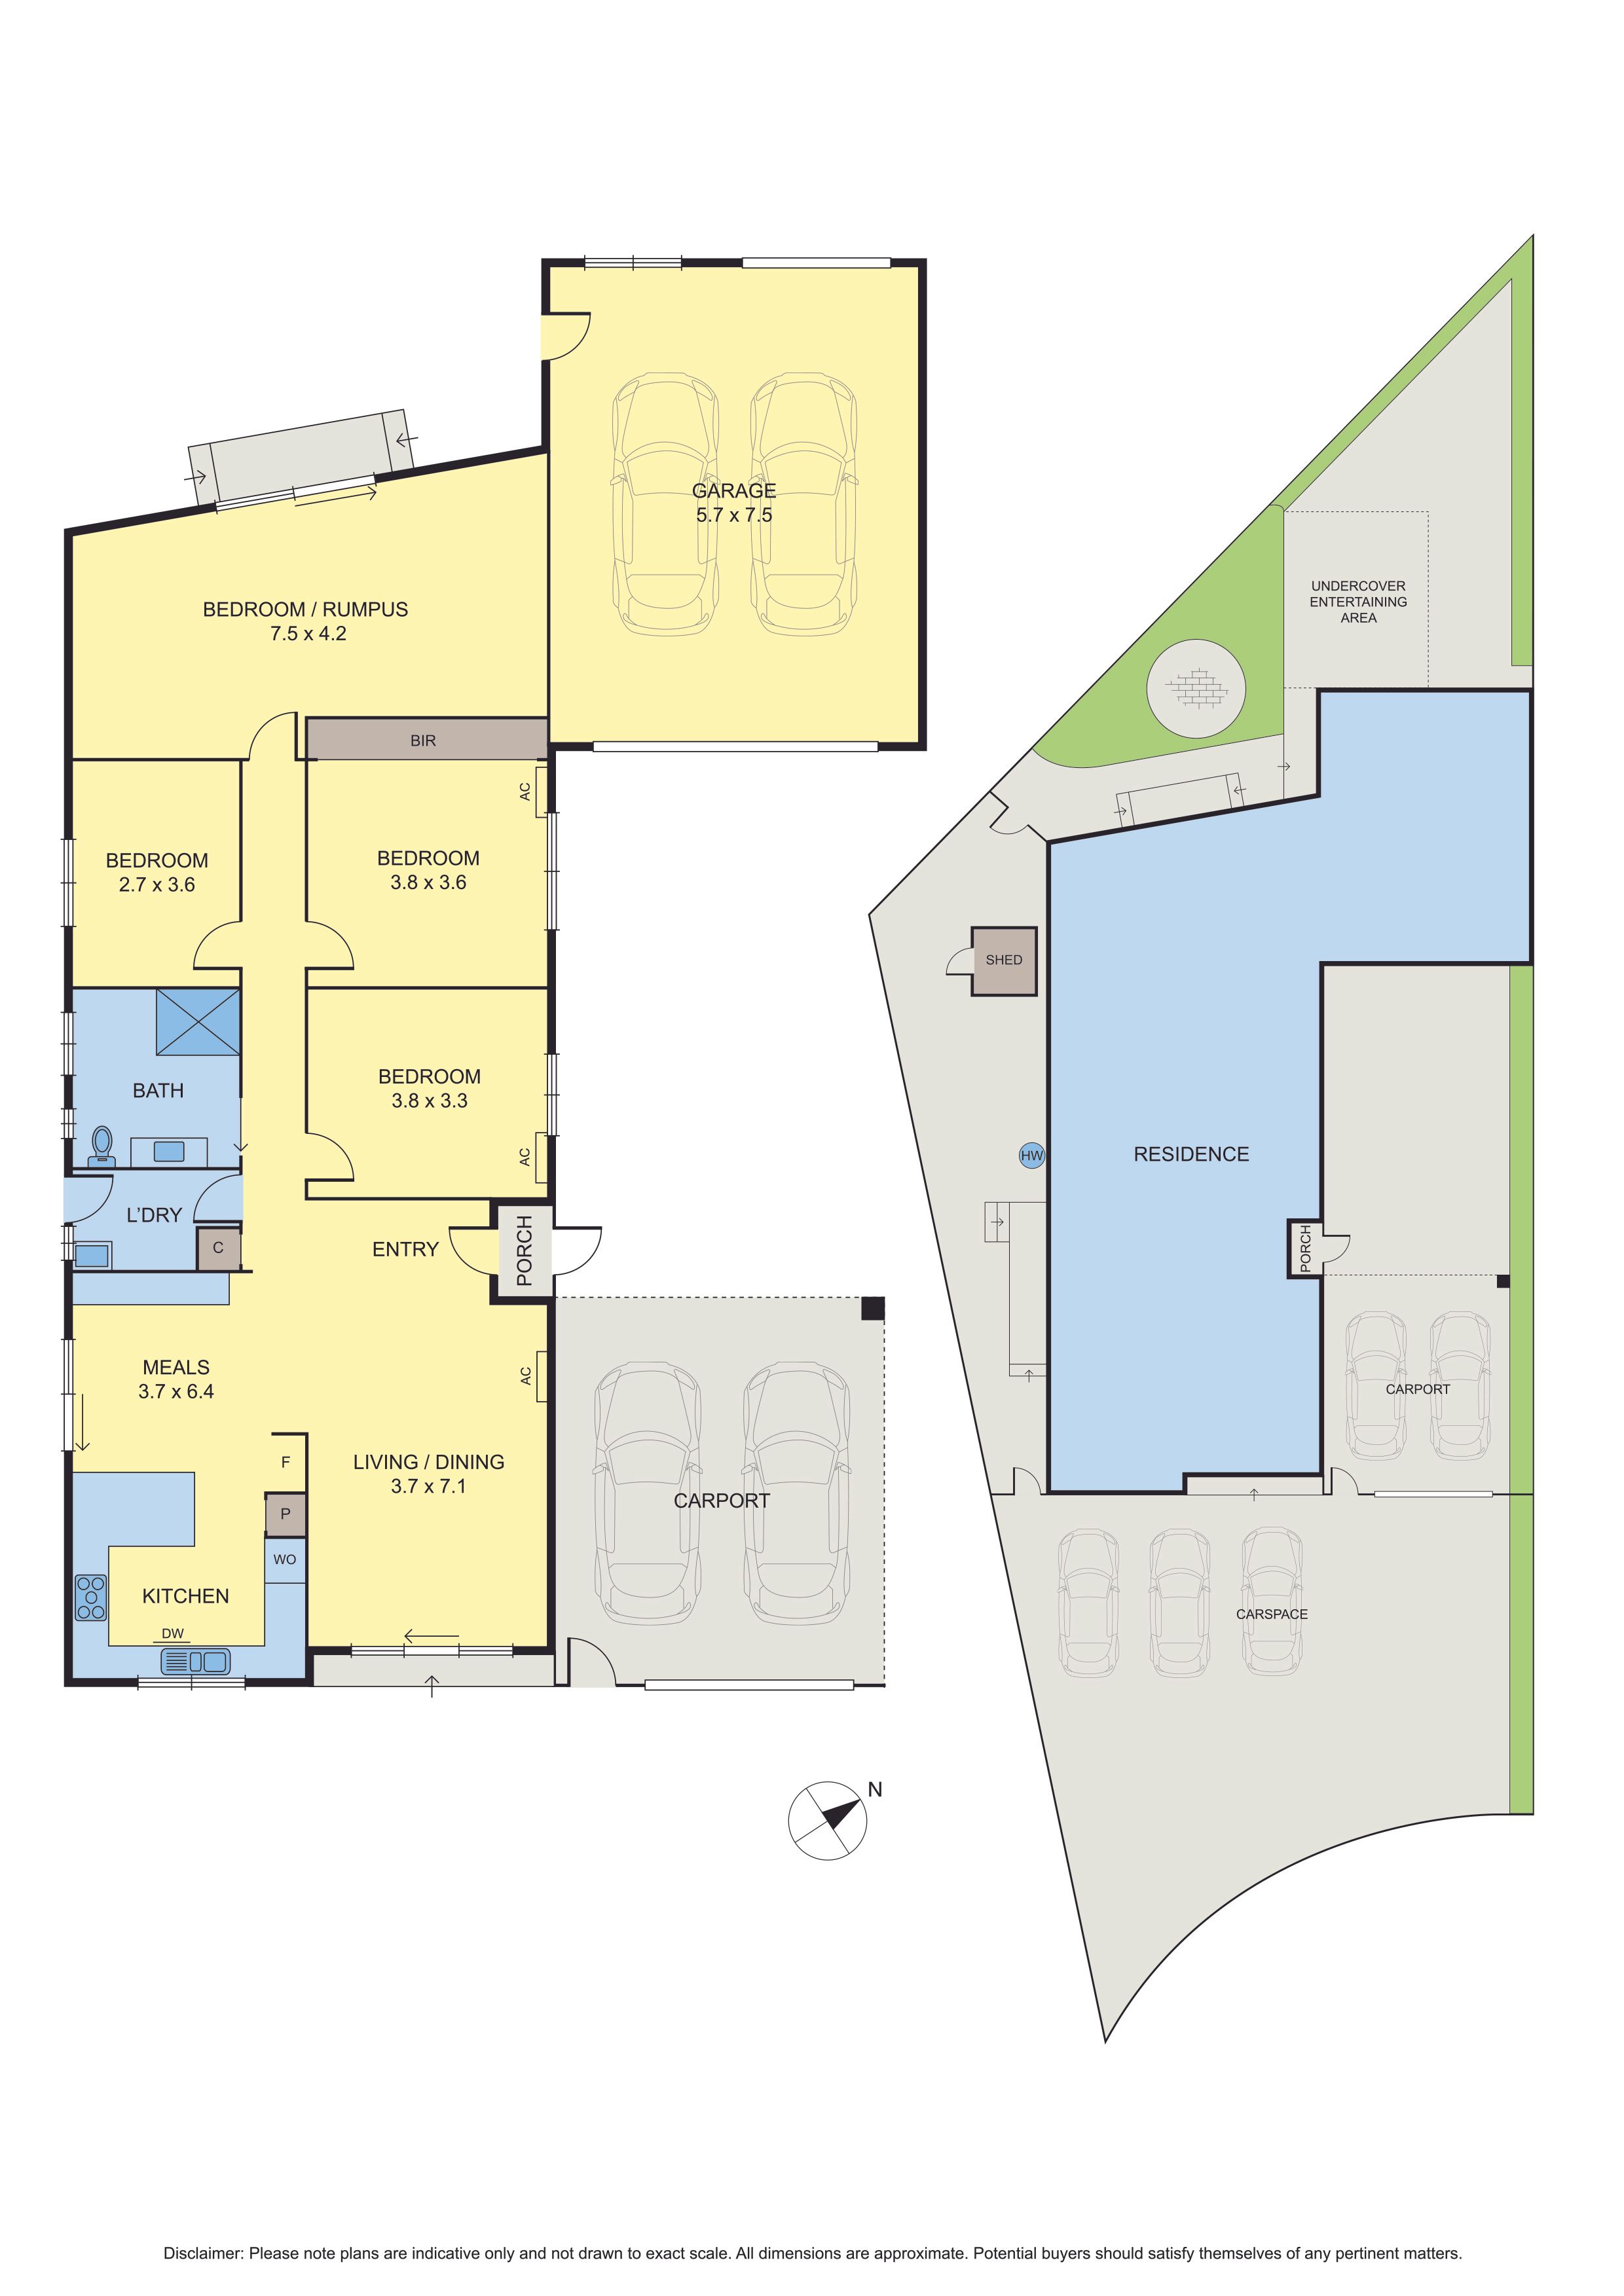
An immediately impressive open-plan lounge and dining domain delivers a refined quality of living, reflected in its detailed ceilings, ample proportions, and gallery entertaining opportunities as both the living and dining rooms open onto paved outdoor patios.
The spectacularly finished gourmet kitchen is comprehensively improved by a wraparound stone waterfall preparation bench with breakfast bar, stacked-tile splashback, and bespoke timber cabinetry.
Three bedrooms, two with A/C, are joined by a fourth bedroom/rumpus notably flowing out to an undercover terrace complete with weather-durable pergola shade cloths.
Accommodating future owners is a statement bathroom dressed in floor-to-ceiling ash tiling and a flaunting frameless waterfall double shower & vogue, modern design.
Set beyond an aggregate concrete driveway suitable for multiple cars, caravans, or boats; features include 22 solar panels with 5KW solar battery, premium Triexta carpeting, heating & cooling throughout, 3 split-system A/C's, reinforced bedroom floors, and an EV charger for an extra $2,000 at the purchasers discretion.
Walking distance to Moomba Park Kindergarten, Moomba Park Primary & John Fawkner Secondary College, family-friendly credentials include proximity to Moomba Park, Fawkner Leisure Centre, and Gowrie train station.
Highlights
Easterly orientation
Deep front and rear outdoor entertaining areas
Private courtyard with undercover pergola
Gourmet kitchen with wraparound stone waterfall bench, bespoke timber cabinetry
Floor-to-ceiling bathroom tiling with double frameless waterfall shower
Reinforced bedroom flooring
Rumpus/fourth bedroom with backyard access
Ducted Heating & evaporative cooling throughout, three split-system A/C's
Premium Triexta carpeting
22 solar panels & 5KW solar battery
Concrete aggregate driveway
EV charger for an extra $2,000
Zoning for Moomba Park Primary & John Fawkner Secondary College
Walk to Gowrie train station, Bonwick Street village
All information about the property has been provided to Ray White by third parties. Ray White has not verified the information and does
not warrant its accuracy or completeness. Parties should make and rely on their own enquiries in relation to the property.
Due diligence checklist for home and residential property buyers.