Sold

7 Burrun Crescent,
Epping 3076, Victoria

4 bedrooms
3 bathrooms
2 car spaces
350m² land size
House

$905,000


Property details

Light-Filled Luxury with a Cutting-Edge Design

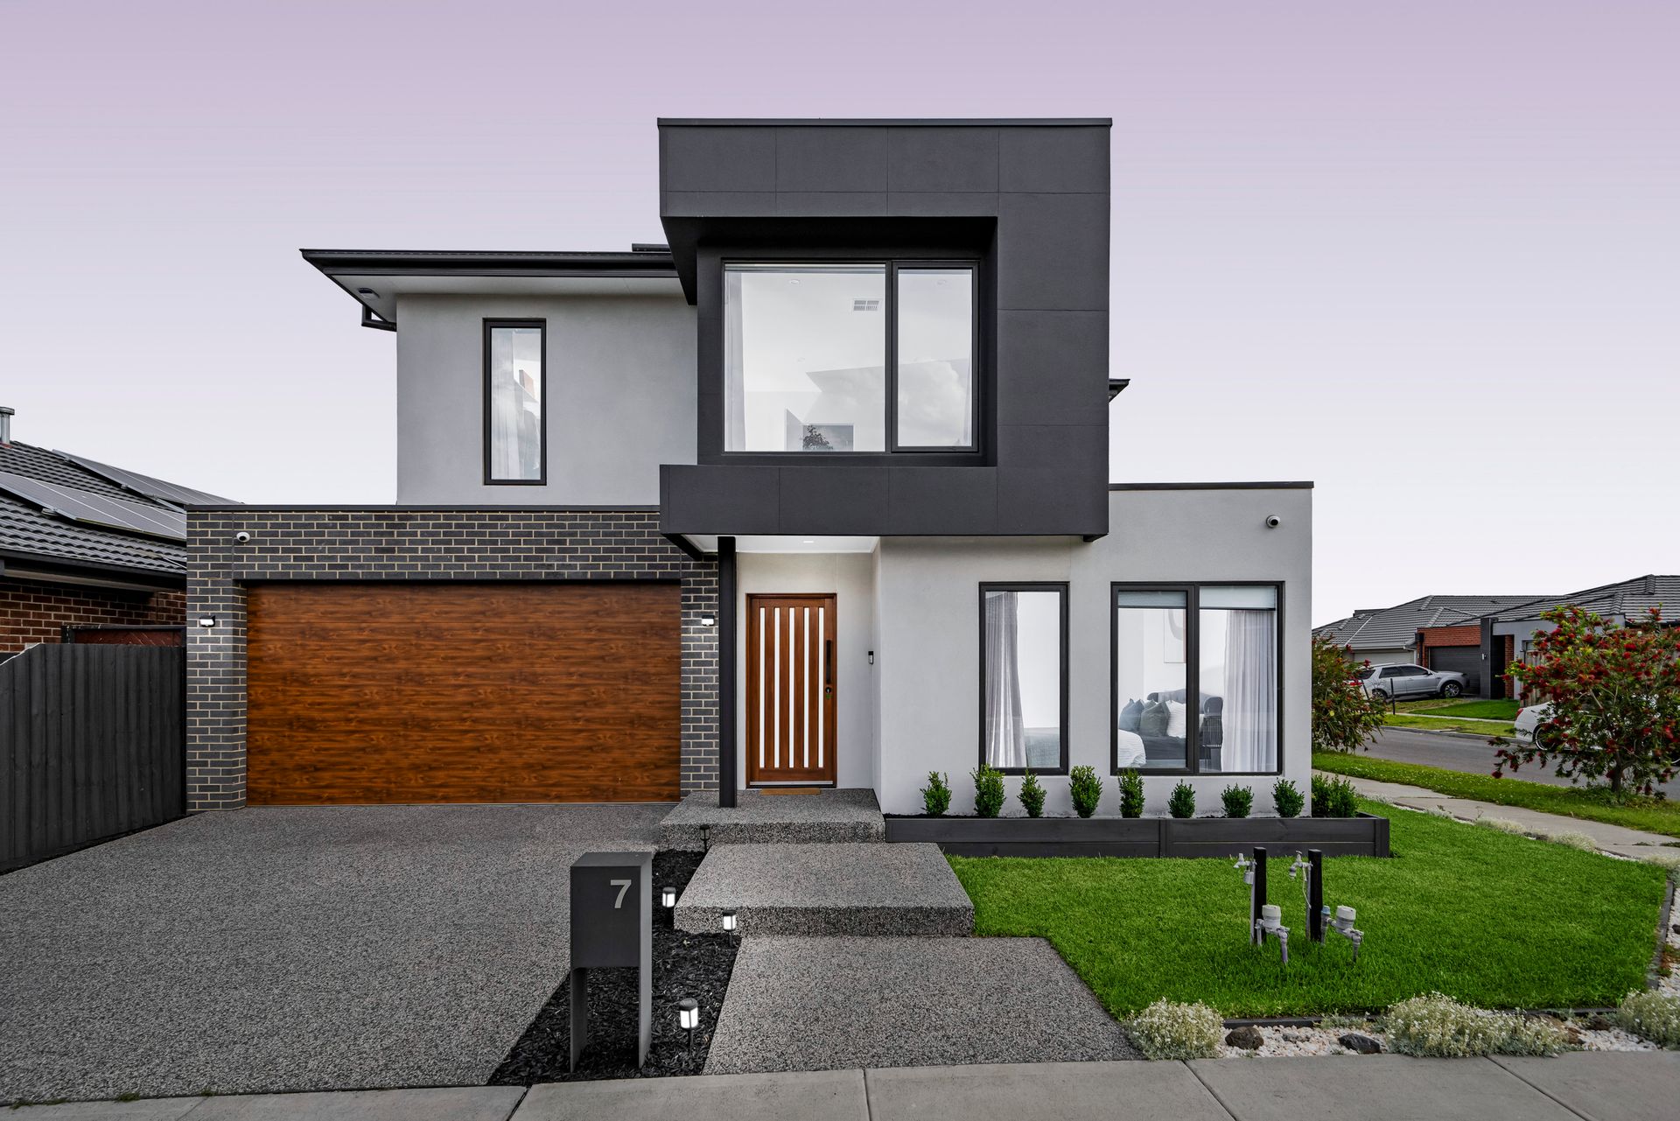
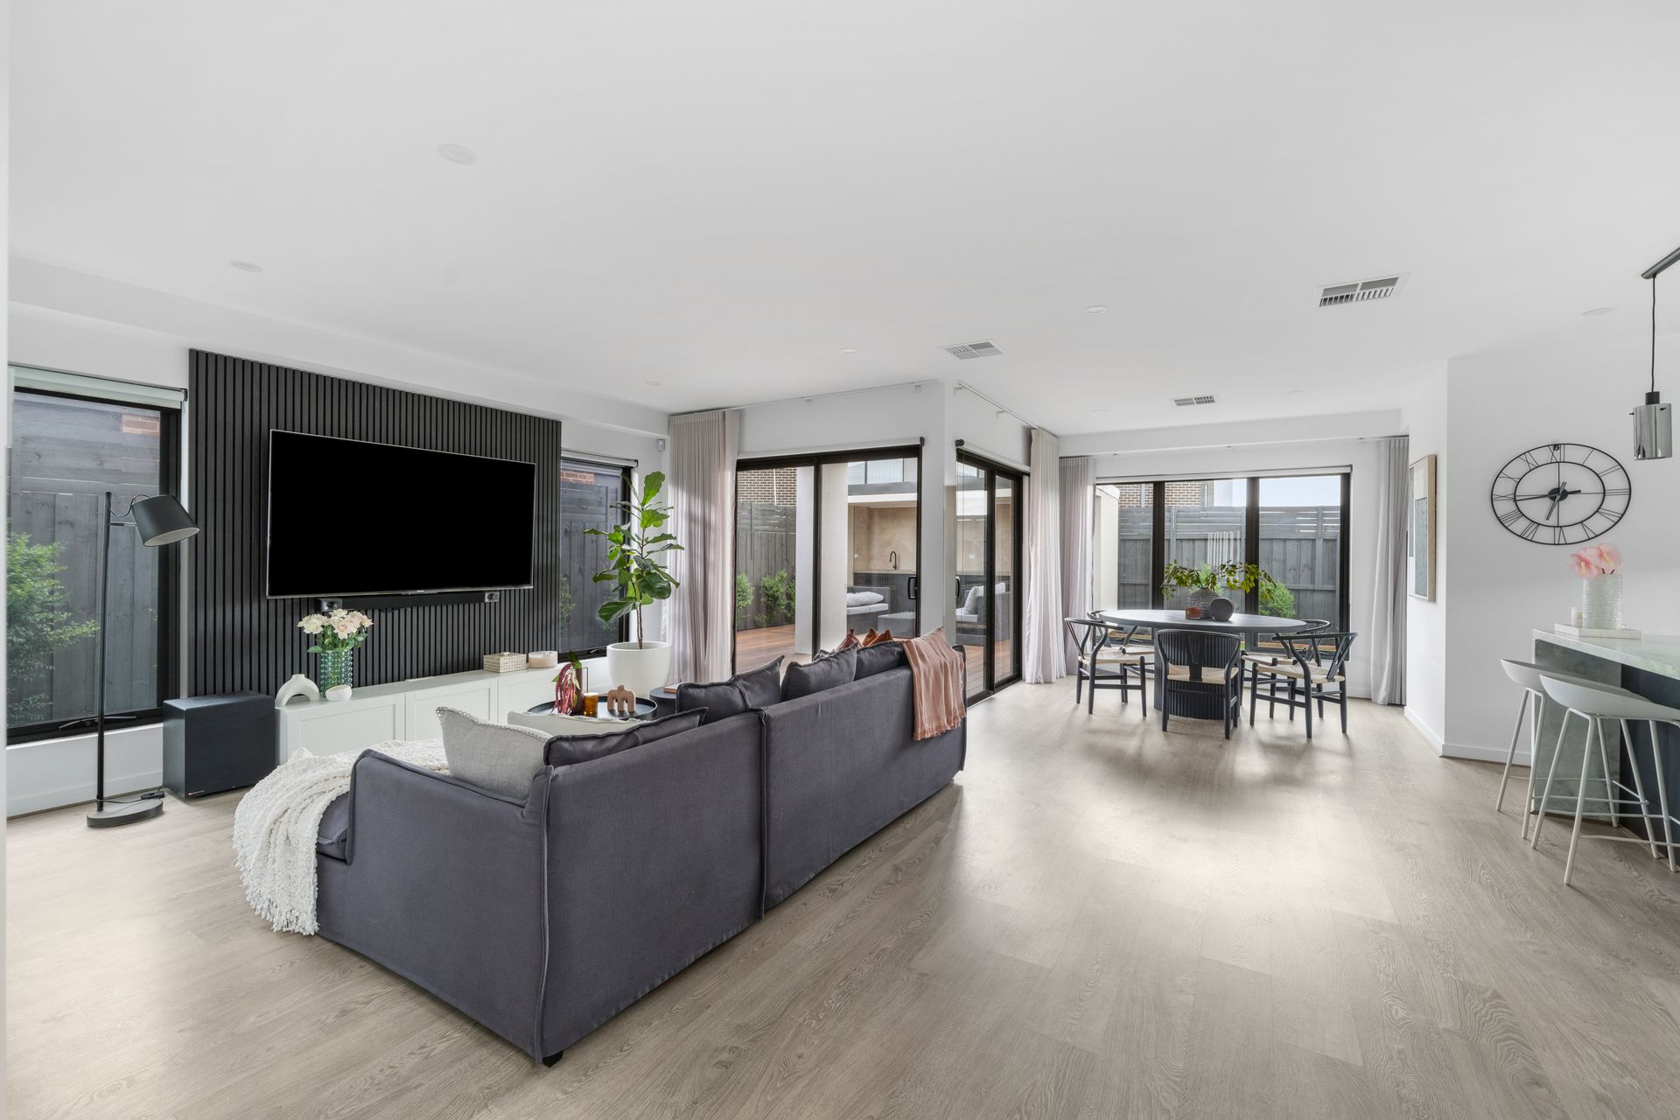
Nestled within the exclusive confines of Epping's most sought-after pockets is a beacon of luxury living for the discerning buyer. This immaculate four-bedroom house has been masterfully designed to provide an unparalleled family lifestyle, where every detail caters to comfort and elegance.
Upon entering this grand residence, you're greeted by an expansive living area, complete with a striking feature wall that sets the tone for the opulent finishes found throughout the home. The ground level offers a fluid, open-plan setting that seamlessly integrates the living, dining, and kitchen spaces - a perfect setup for both intimate family moments and grand-scale entertaining.
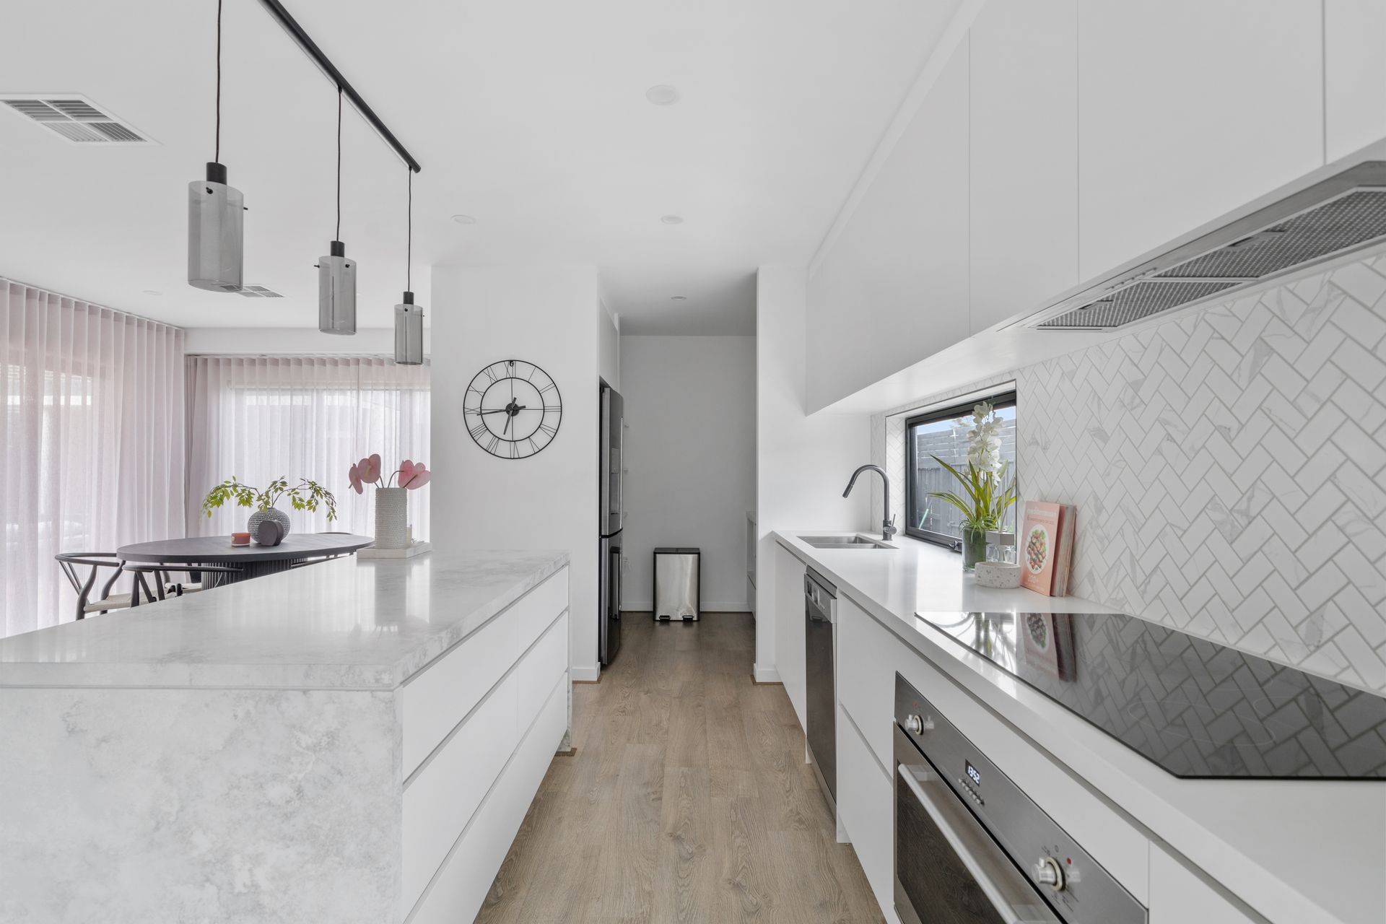
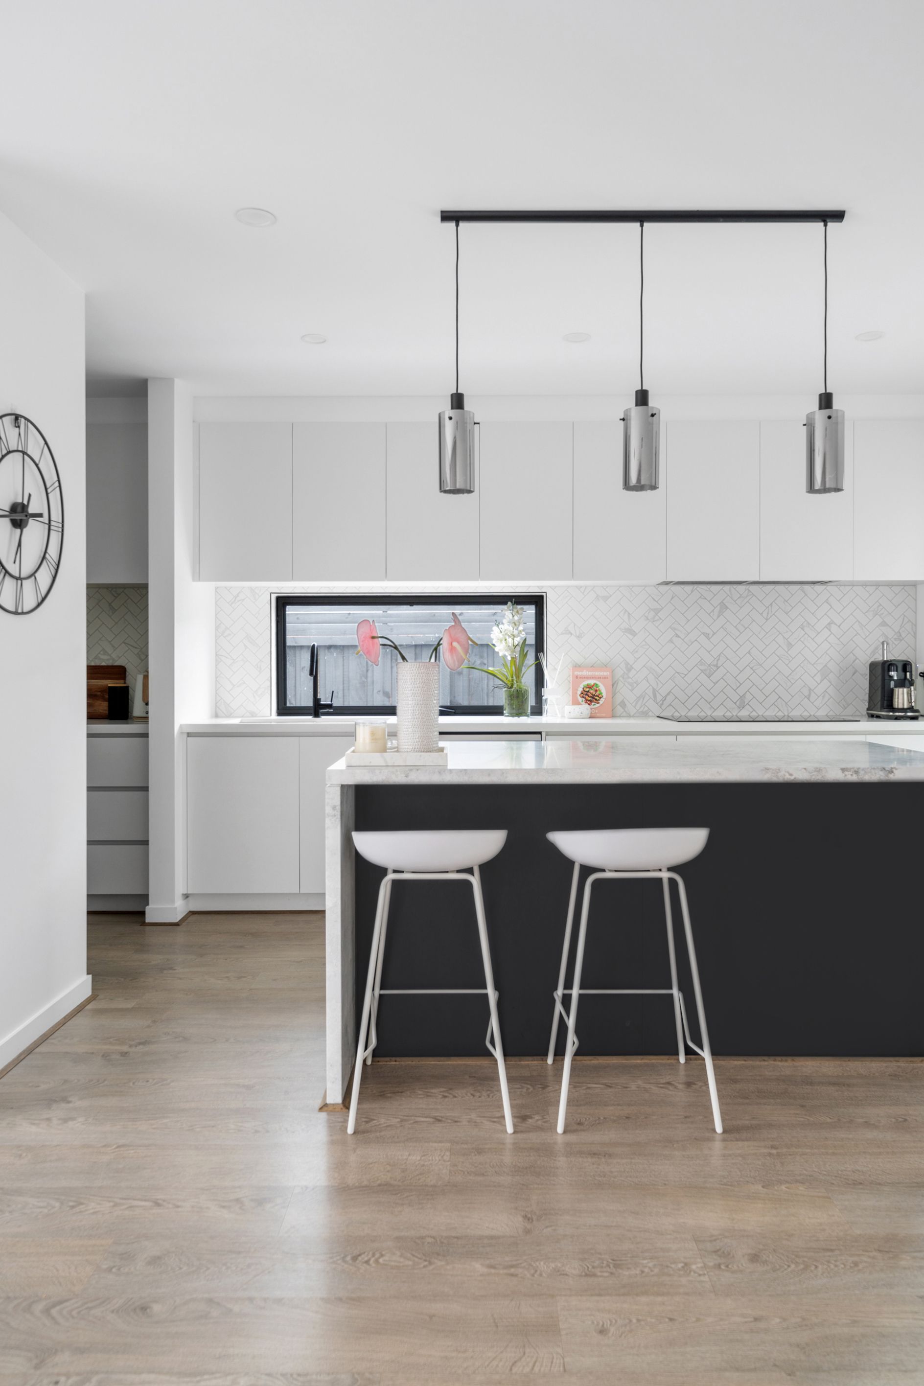
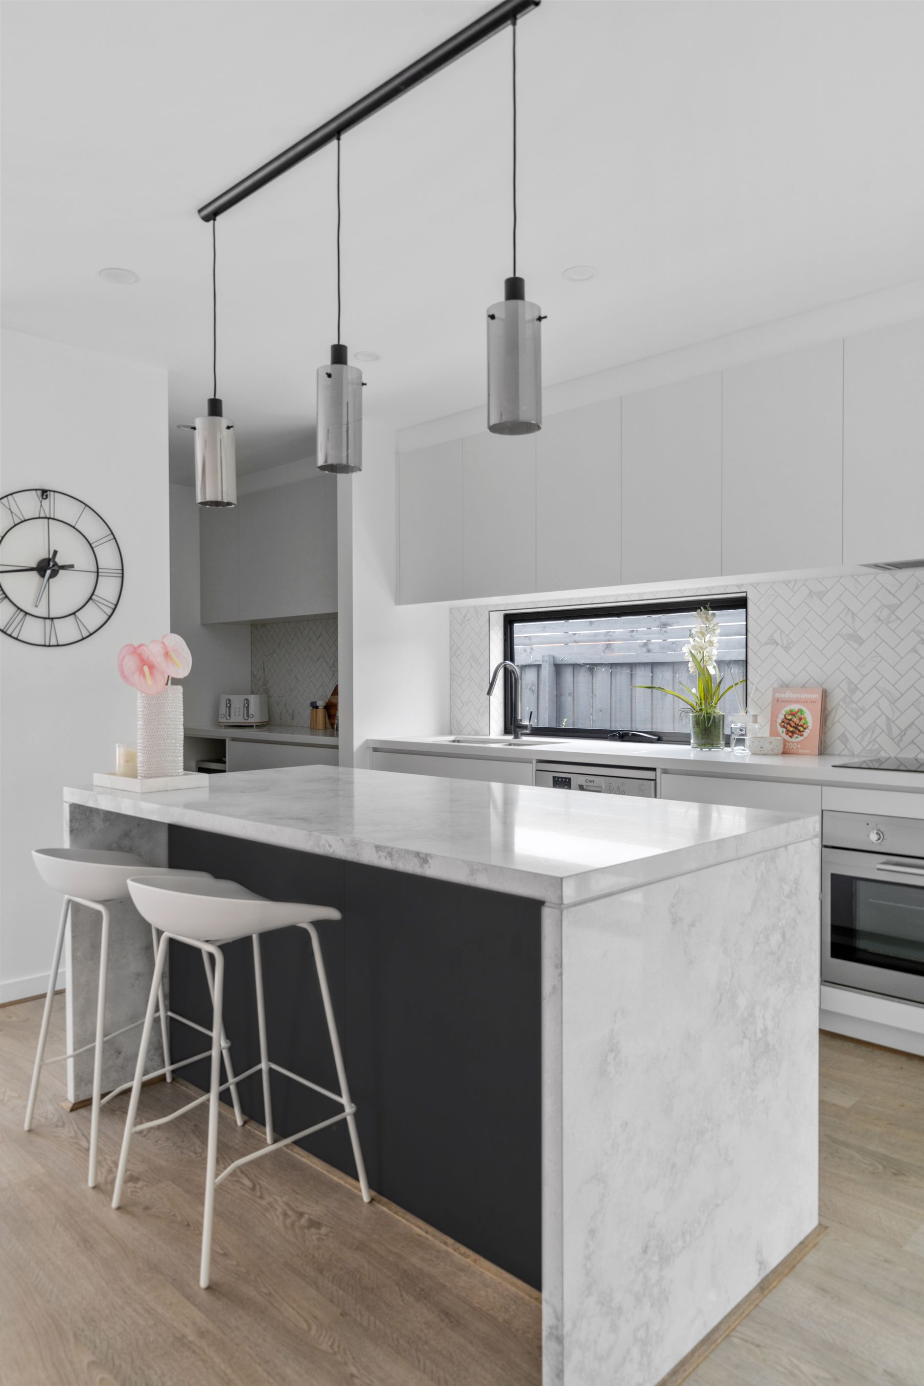
The kitchen is a chef's dream, boasting an abundance of cabinetry, premium benchtops, a walk-in pantry, and top-tier 900mm appliances, including a dishwasher, ensuring that every culinary adventure is a delight. Adjacent to this area, a massive, fully decked alfresco space invites endless enjoyment, enhanced by a custom-built BBQ area that promises memorable alfresco dining experiences.
Ascend to the private quarters on the second floor, where the luxurious master suite, with its walk-in robe and generously appointed ensuite, offers a tranquil retreat. A second master, complete with ensuite and built-in robe, provides flexibility for guests or family members, while two additional bedrooms with built-in robes ensure ample space for all.
Other highlights include beautifully crafted bathrooms with separate showers and bathtubs, a spacious laundry room, high ceilings enhancing the sense of grandeur, refrigerated heating and cooling for year-round comfort, and fully landscaped gardens that encapsulate the essence of sophistication.
For the security-conscious, a comprehensive camera system and alarm promise peace of mind, while the exposed aggregate driveway leads to a double garage, ensuring secure parking for vehicles.
Situated moments from the serene Edgars Creek Trail, Aurora Village, and key transport links, this property is not just a house but a statement of luxury living.

All information about the property has been provided to Ray White by third parties. Ray White has not verified the information and does not warrant its accuracy or completeness. Parties should make and rely on their own enquiries in relation to the property.

Due diligence checklist for home and residential property buyers.


Explore the area


School catchments

  • Harvest Home Primary School Primary Prep-6 Government 0.51km
  • St Mary of the Cross MacKillop Catholic Parish Primary School Primary Prep-6 Catholic 1.4km
  • Edgars Creek Primary School Primary Prep-6 Government 1.7km
  • Epping Views Primary School Primary Prep-6 Government 2.5km
  • Carlo Acutis Catholic Primary School Primary Prep-5 Catholic 2.6km

Nearest schools, measured in a straight line from the property. Provided as a guide only; check catchment and enrolment eligibility with the school. School data © ACARA, licensed under CC BY 4.0.


Find out how much home loan repayments will be

It’s important to understand repayment amounts before you apply for a home loan. A Loan Market broker can compare over 100 lenders to find the right loan for you. Use the Loan Market calculator to get a better indication of repayments.

Loan Market Pty Ltd | Australian Credit Licence 390222. All interest rates stated must include "p.a." and the relevant Comparison Rate in full.


Back to top