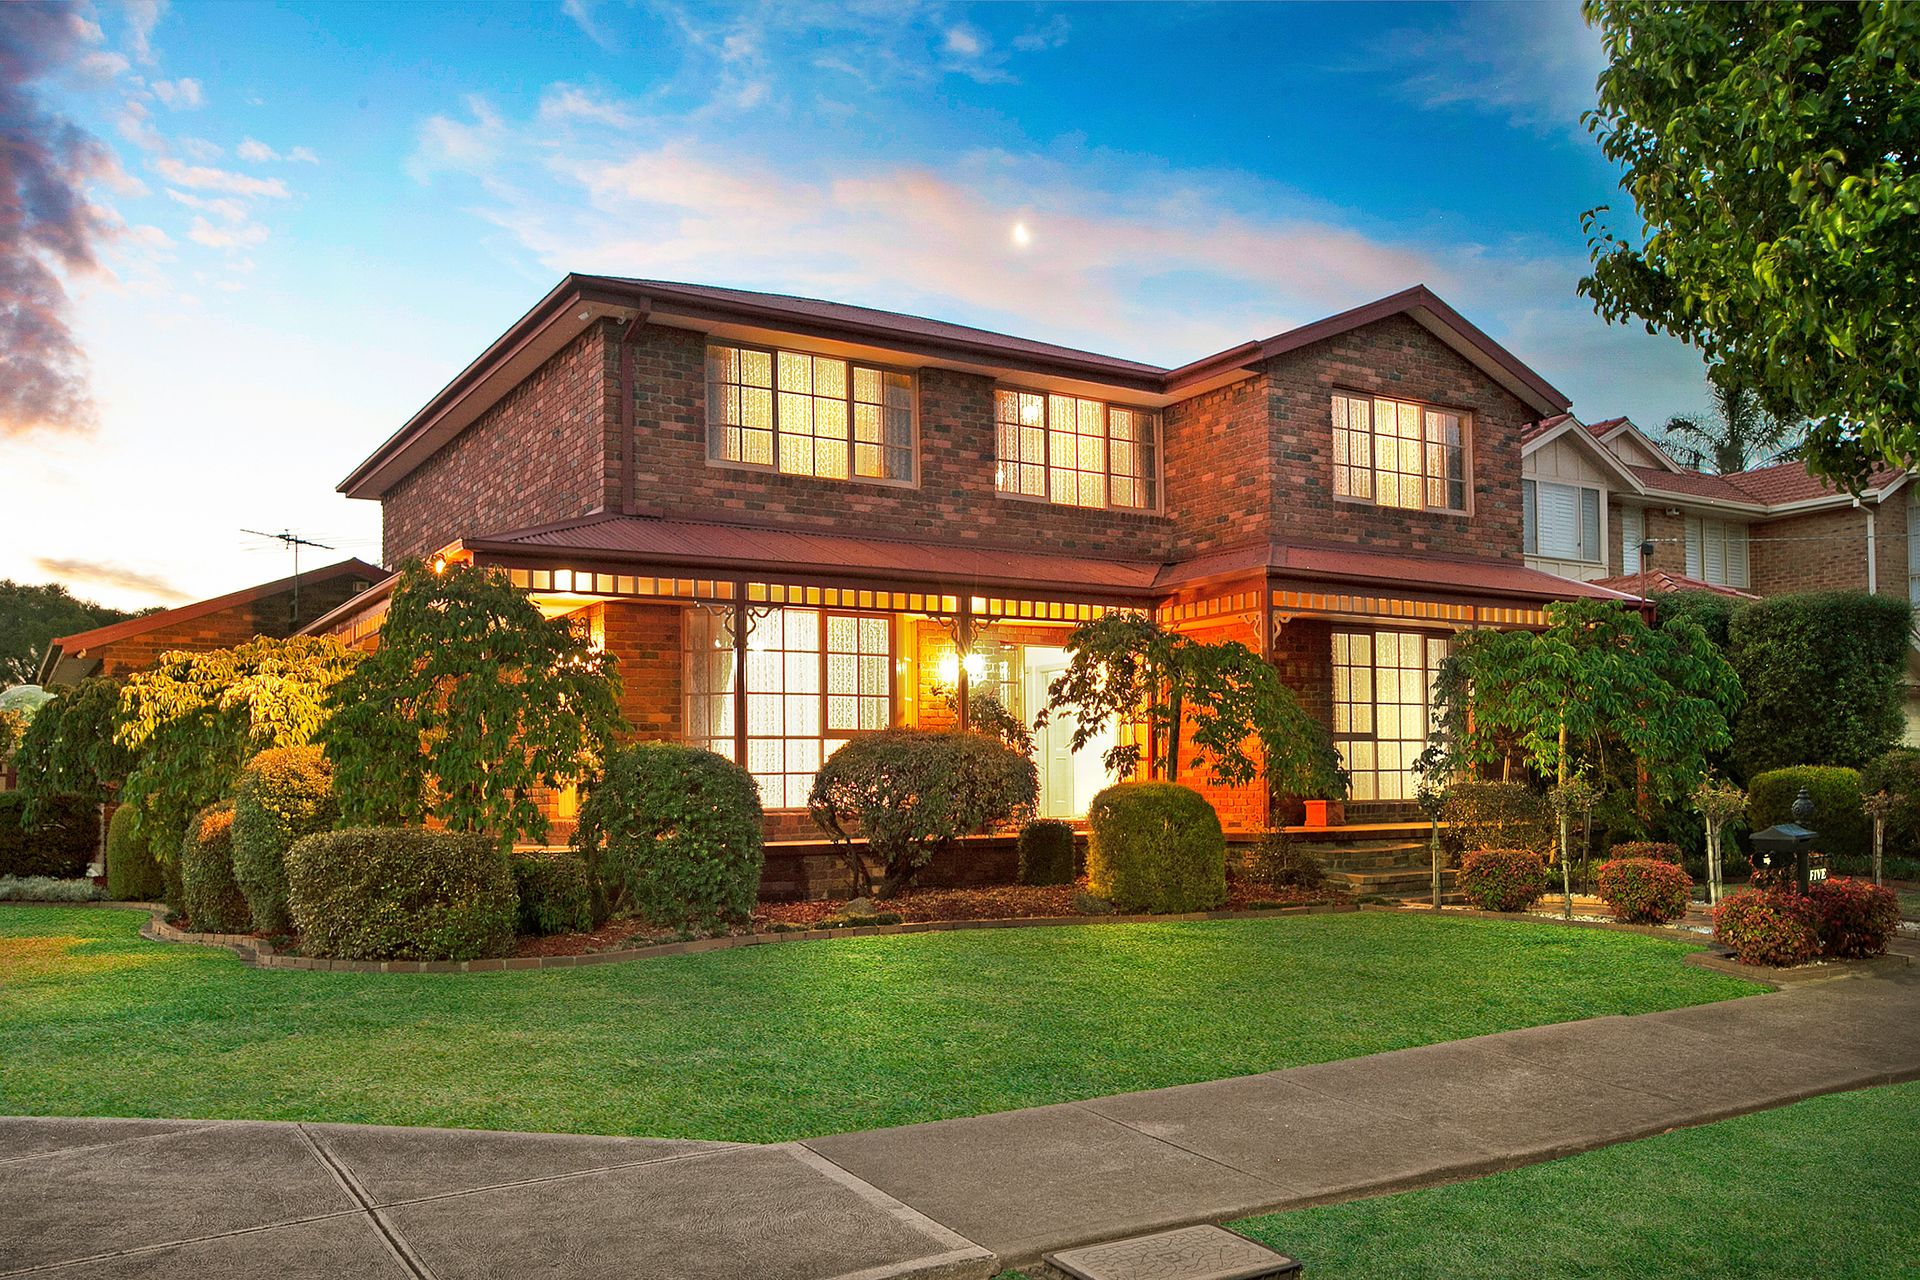
Refined opulence and contemporary elegance blends seamlessly with supreme comfort and liveability in this grand and glorious two-storey family residence in one of the most prestigious and tightly held pockets in Epping.
Featuring three separate living zones, four generous-sized bedrooms, two deluxe bathrooms upstairs, plus a powder room and separate bathroom downstairs, outstanding craftsmanship, exceptional outdoor entertaining and a study for the home office worker, this quality-built home has been designed with the large family in mind, and particularly those with a taste for class, quality and luxury.
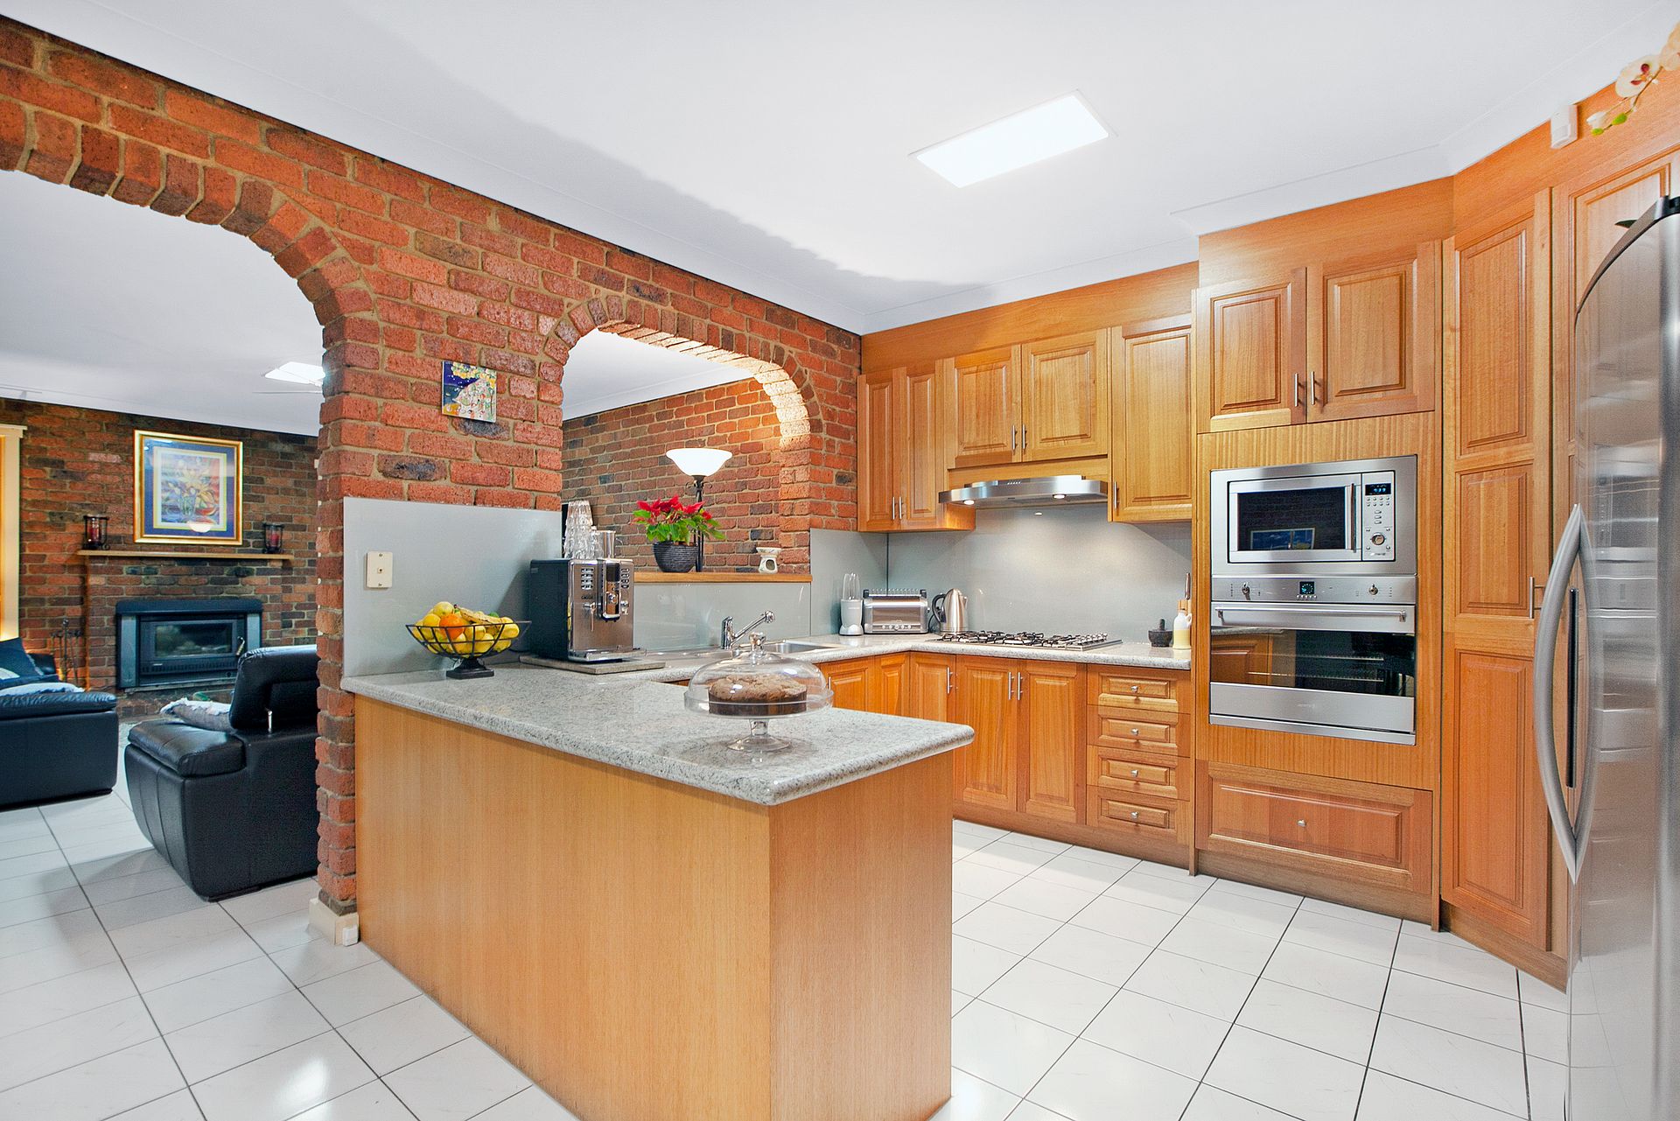
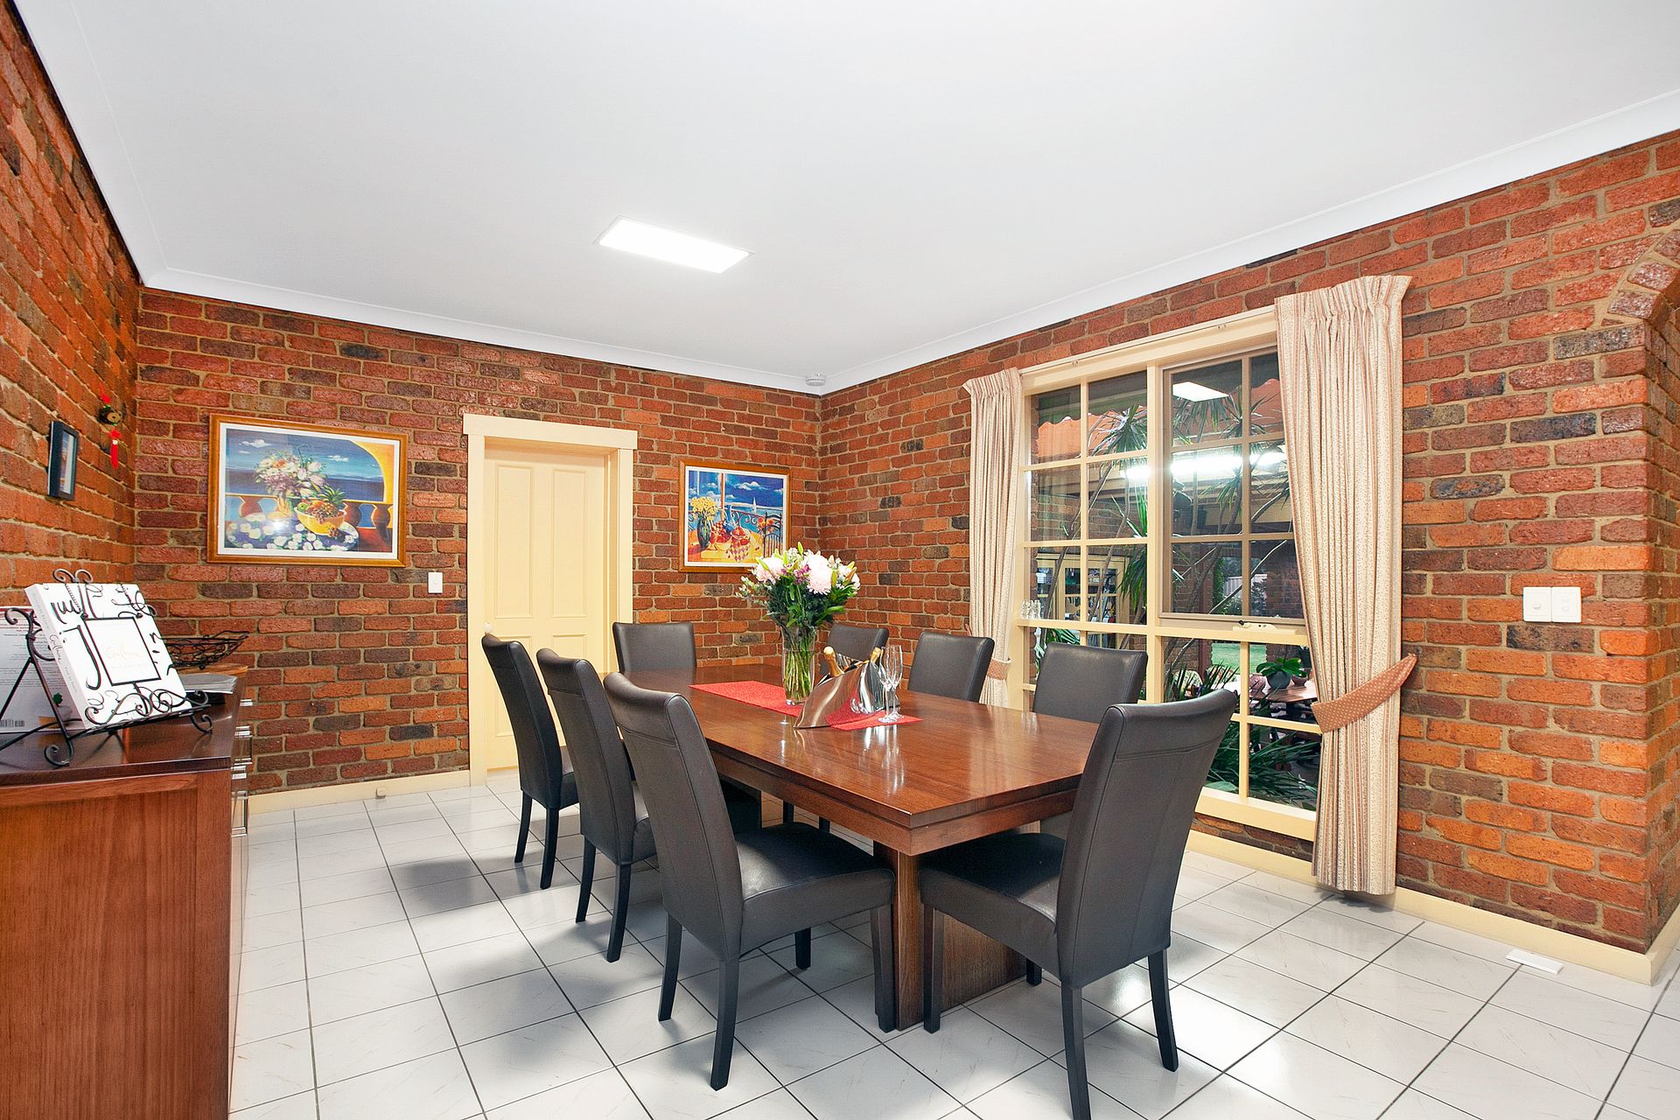
Elegant formal living and dining areas are zoned off the welcoming entrance that flows through to a central open-plan meals/kitchen area in the heart of this impressive home, while quality stainless steel appliances, granite benchtops, abundant storage and easy-to-clean splashback add style, quality and functionality to the deluxe family-sized Tasmanian oak timber kitchen.
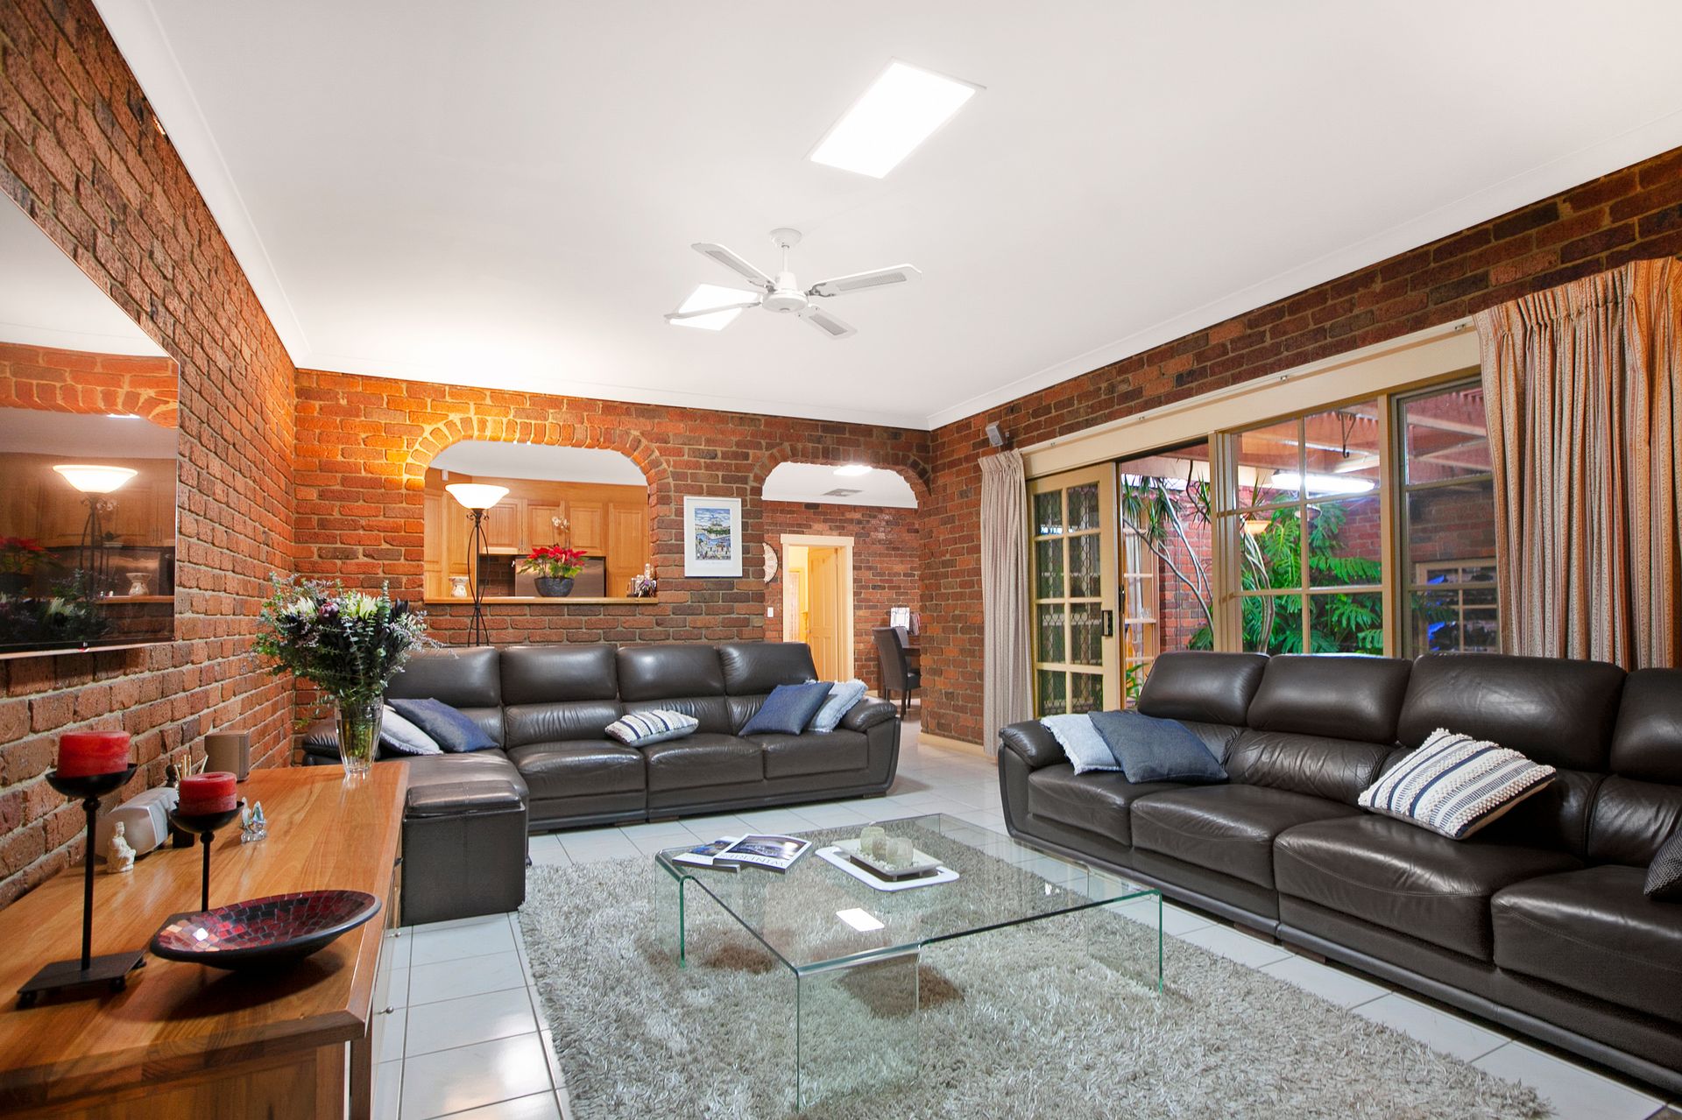
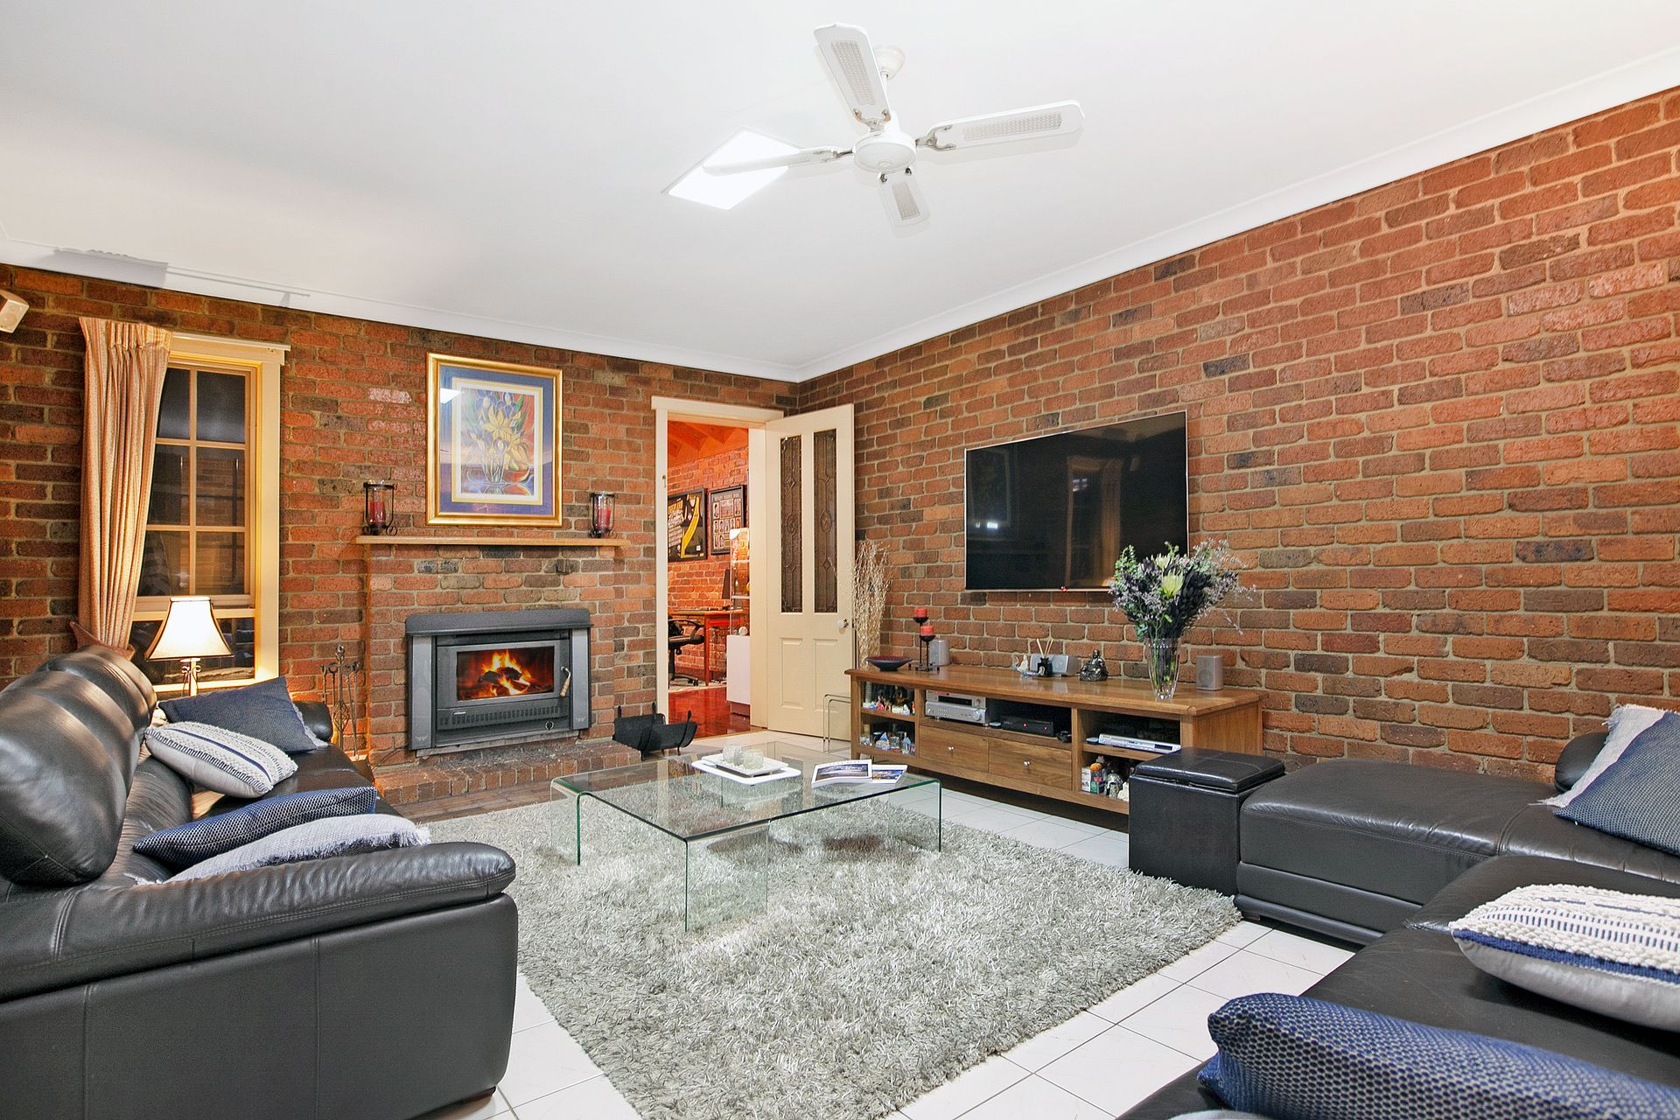
The relaxed family living area may resemble a chalet in winter with its exposed brick walls and wood fireplace, yet it transforms into an indoor-outdoor entertaining haven once the sliding doors are opened to integrate the interior with the sensational all-seasons outdoor entertaining area, complete with a built-in BBQ and enclosed heated spa.
A towering pitched timber-panelled ceiling accentuates the height, space and sense of grandeur of the large rumpus, which is your ultimate games retreat in waiting, while living by grand proportions extends to the private upstairs floorplan, which comfortably accommodates a magnificent oversized master bedroom (with walk-through robes and large fully-tiled ensuite) and a further three bedrooms, which are serviced by a deluxe fully-tiled family bathroom. The excellent versatility of the study downstairs also allows it to function as a practical fifth bedroom should the need arise.
Manicured front and rear landscaped gardens reflect the home's picture-perfect presentation, while the private nature of the fully-fenced grassed backyard presents the kids with a secure space to play in the sunshine.
A remote double garage and separate oversized single garage (both accessed via Rita Court) offers plenty of secure off-street parking, while this stately family home also features polished timber floorboards throughout the rumpus room, ducted heating, evaporative cooling, split-system heating/cooling, security alarm and camera system, and abundant storage.
Complementing this first-class home is a five-star location, which is within walking distance of the No.577 bus, the Findon Creek Trail and sprawling parkland, Findon Road Convenience Store, Epping Tennis Club and Epping Recreation Reserve and moments to Epping Plaza or Westfield Plenty Valley and their popular dining precincts, Epping and South Morang train stations, Northern Hospital, excellent public and private schools, and the Metropolitan Ring Road.