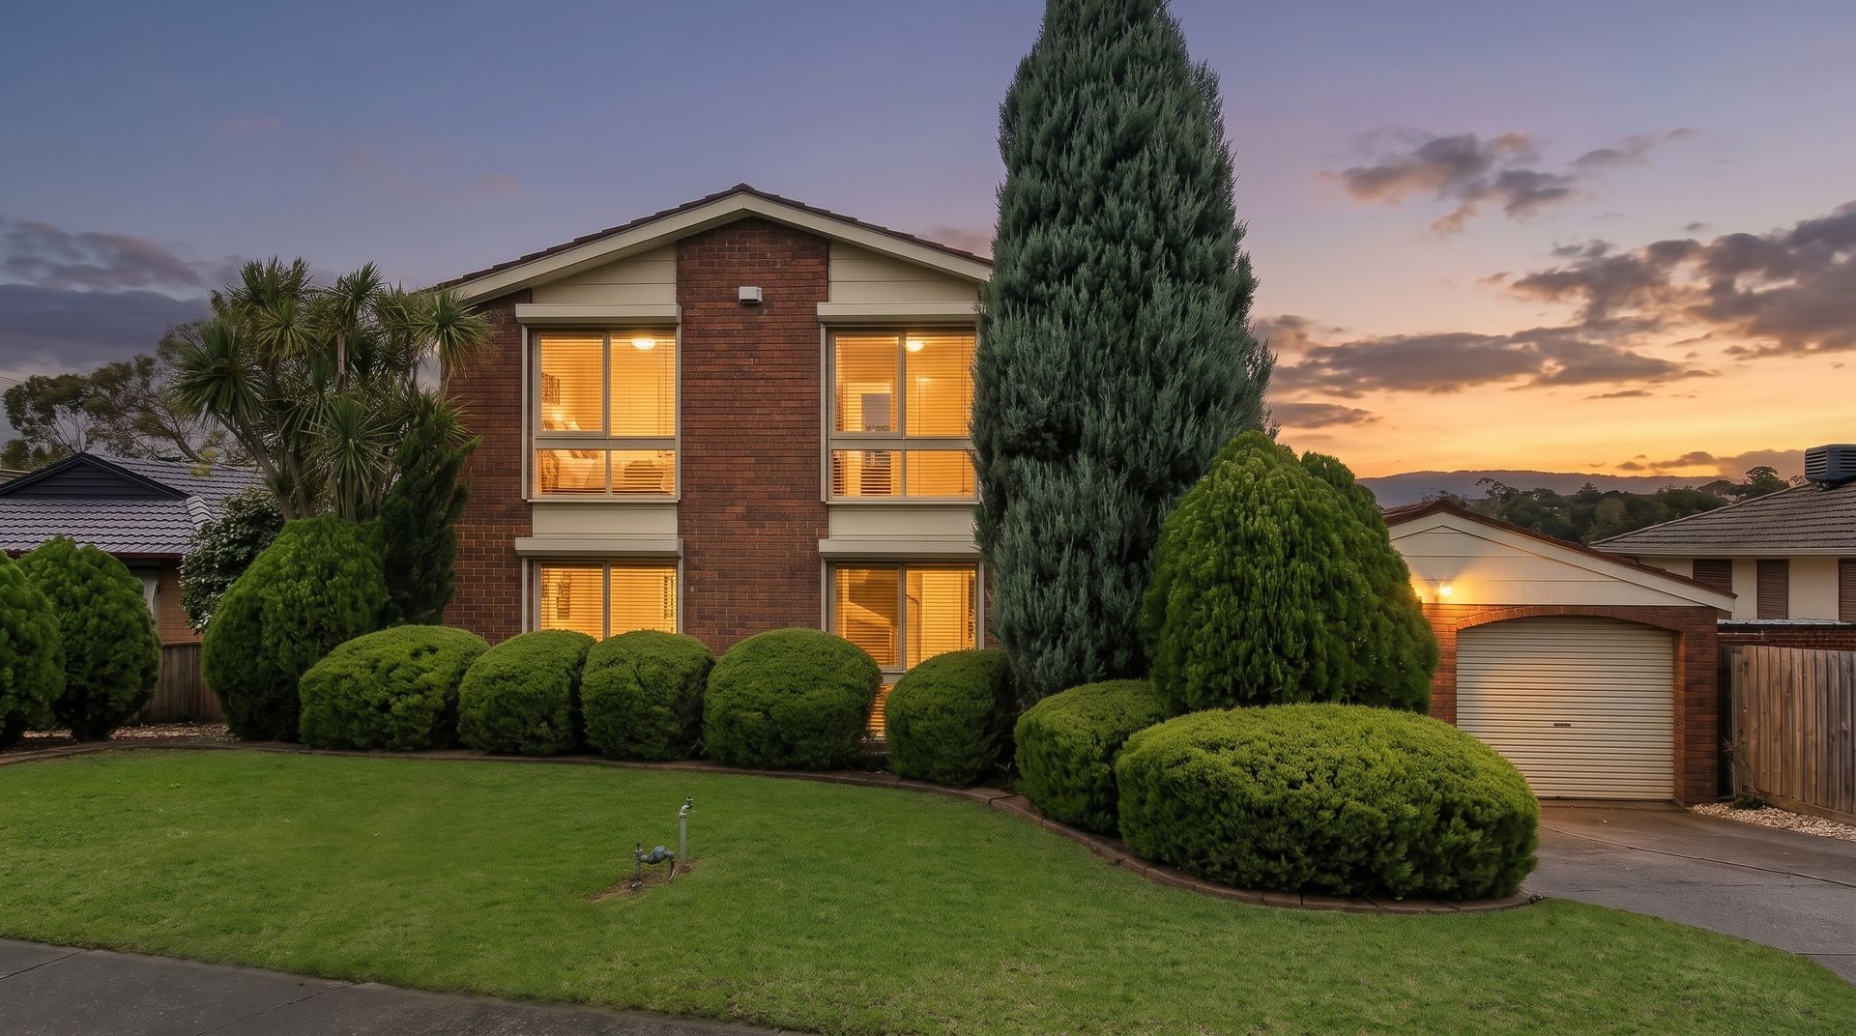
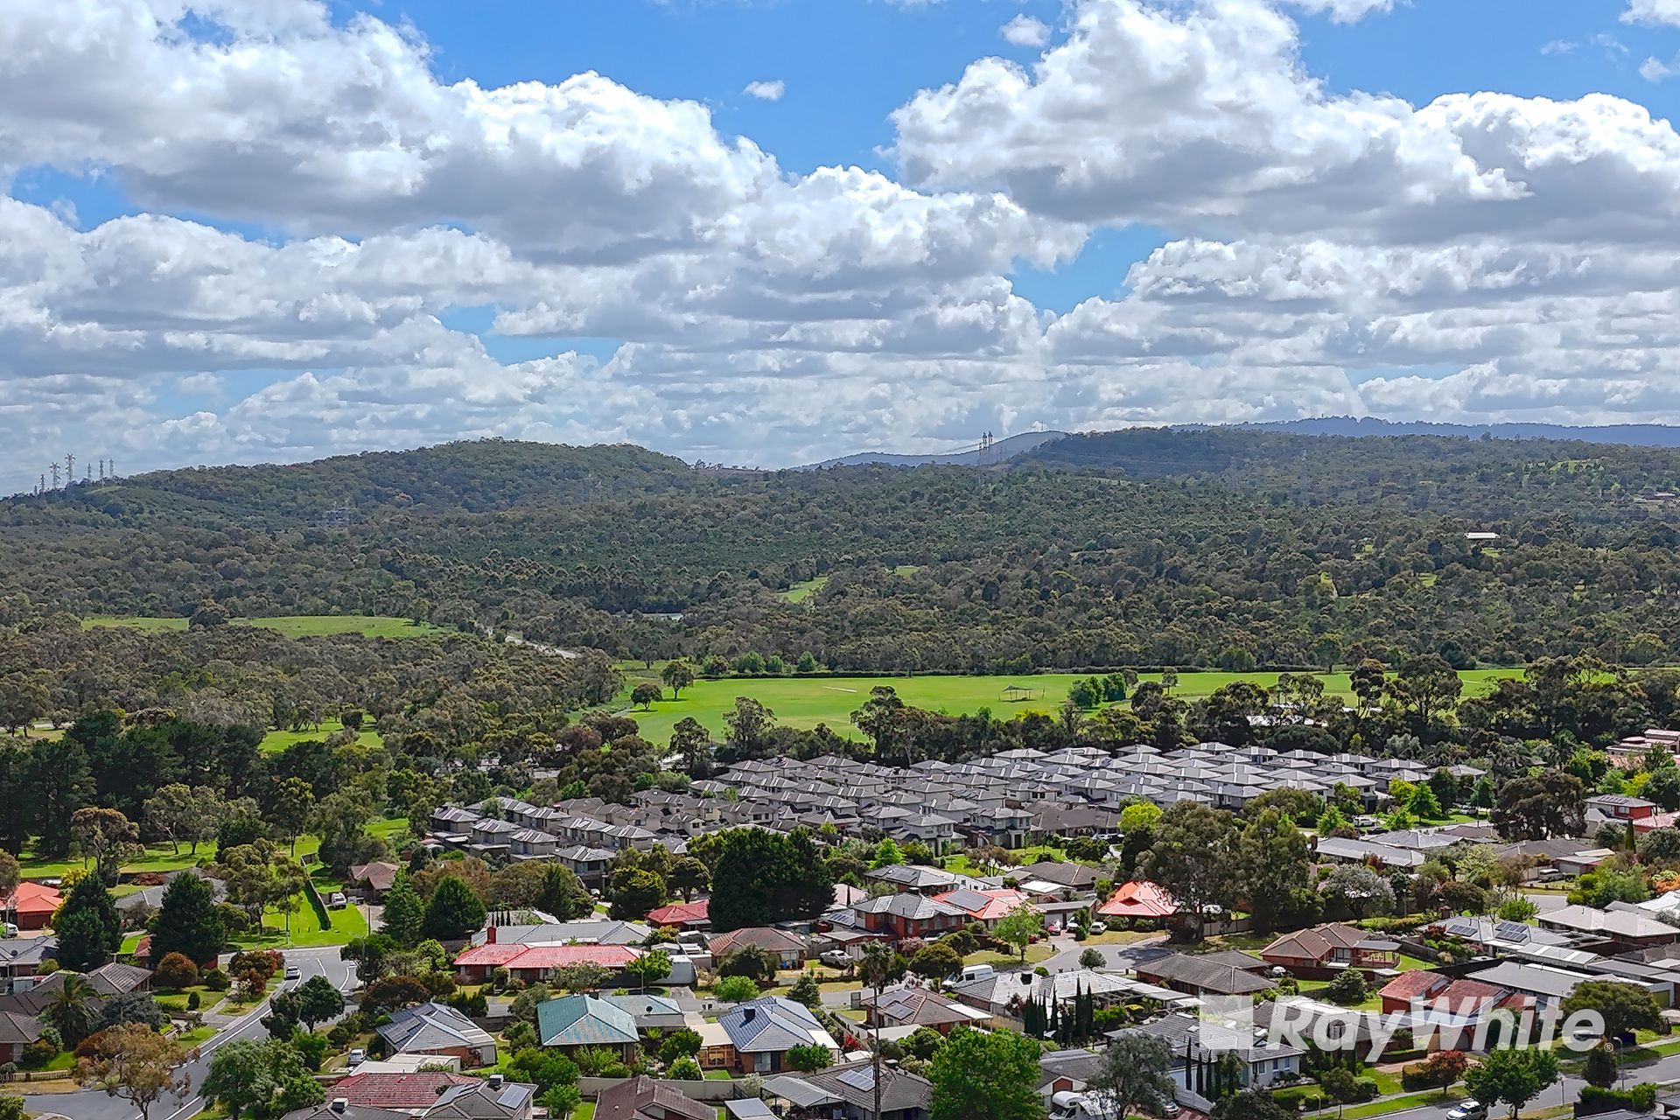
Team Zeitouneh proudly presents an exceptional tri-level haven of character and comfort, set securely behind a beautiful canopy of established greenery that provides an unparalleled sense of privacy and natural beauty. Positioned in a highly coveted, family-friendly pocket of Endeavour Hills, the property is exceptionally well-connected to everyday amenities. You are perfectly placed within easy reach of Chalcot Lodge Primary School, Gleneagles Secondary College, Sydney Pargeter Recreation Area, Endeavour Hills Shopping Centre, and the Monash Freeway, ensuring every lifestyle need is right at your doorstep.
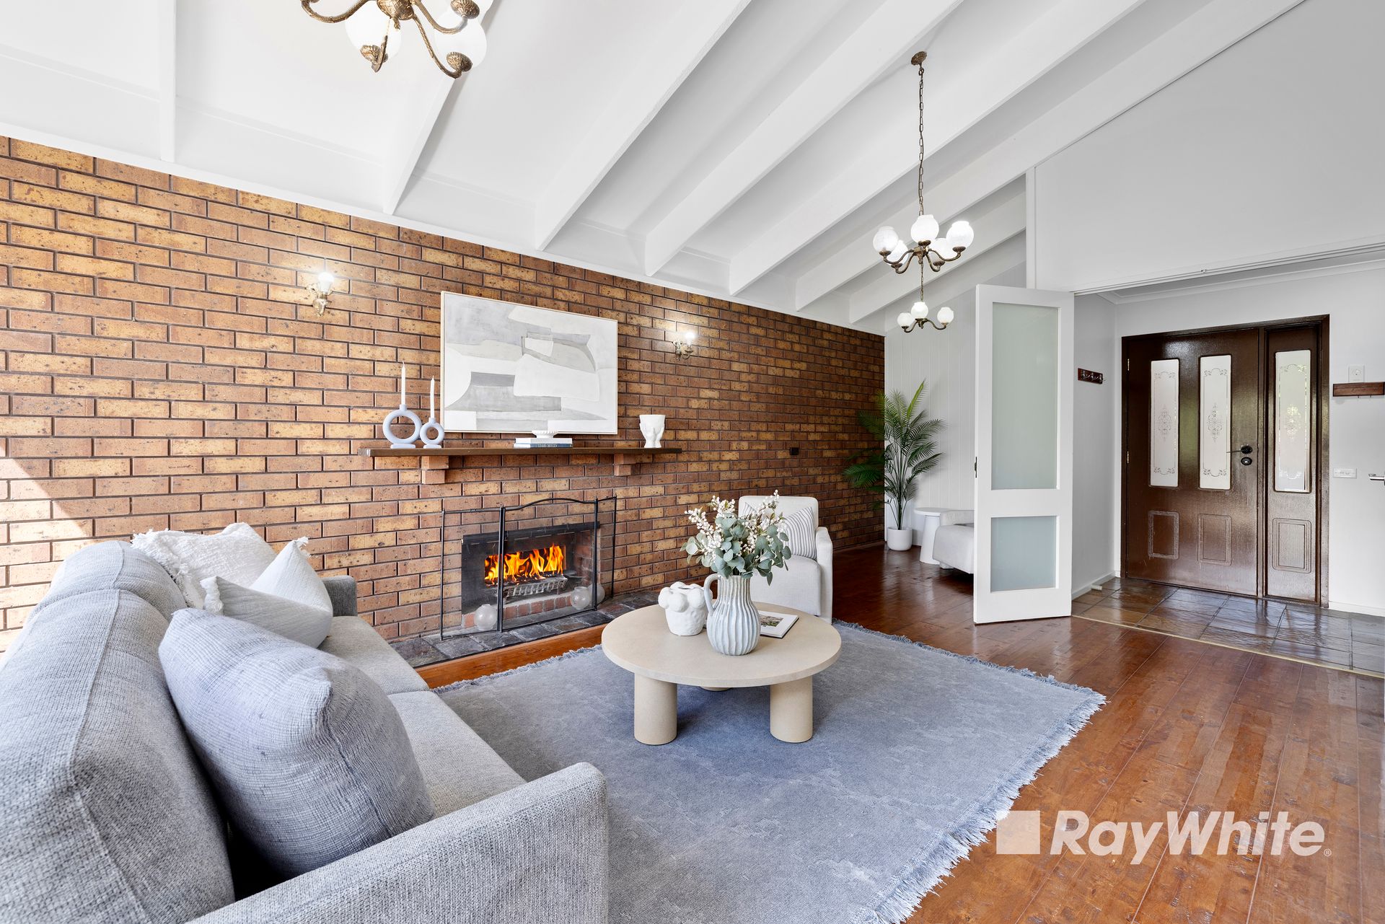
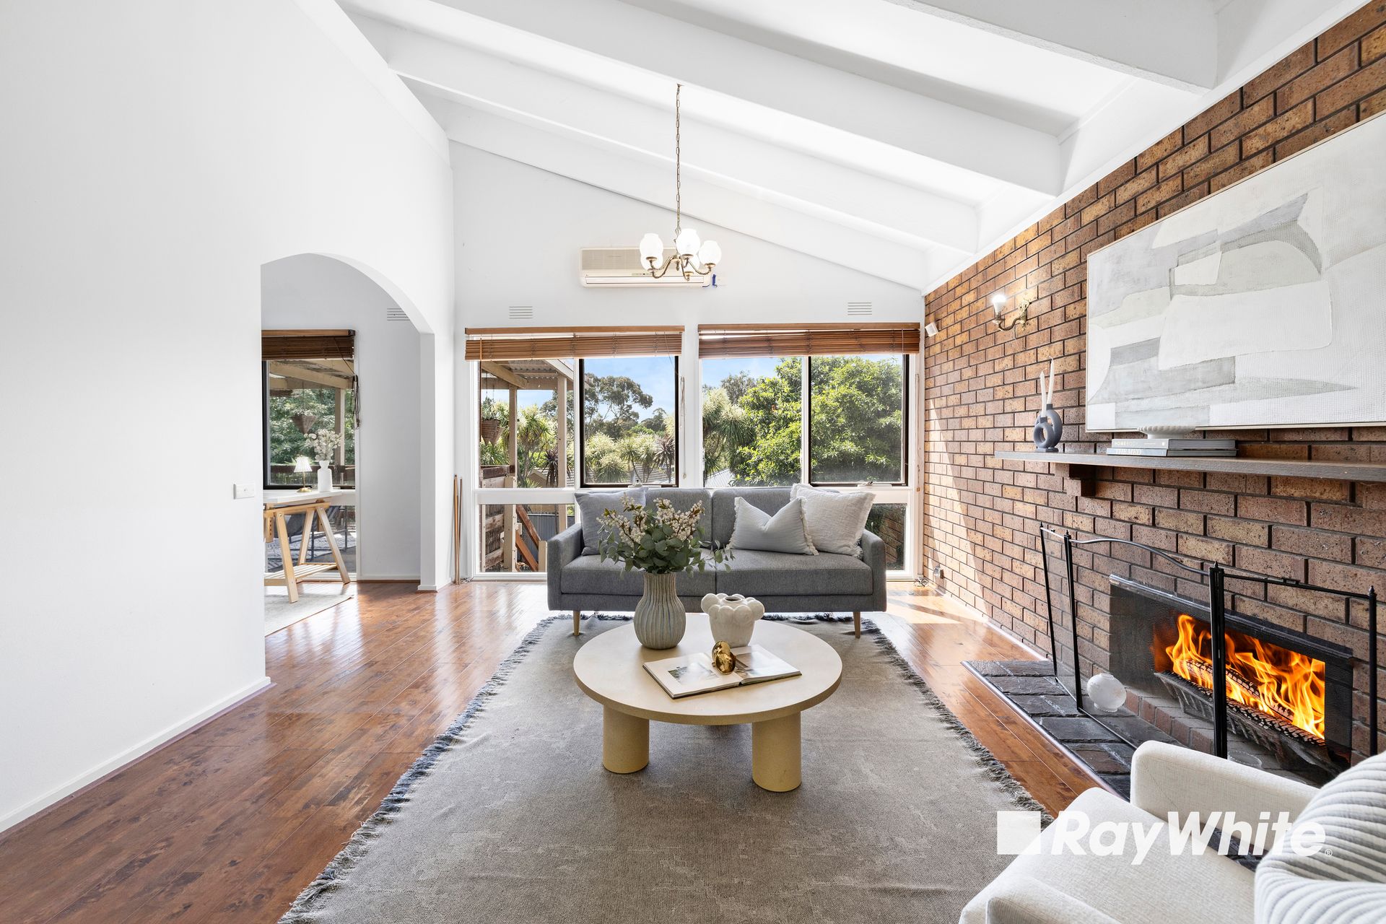
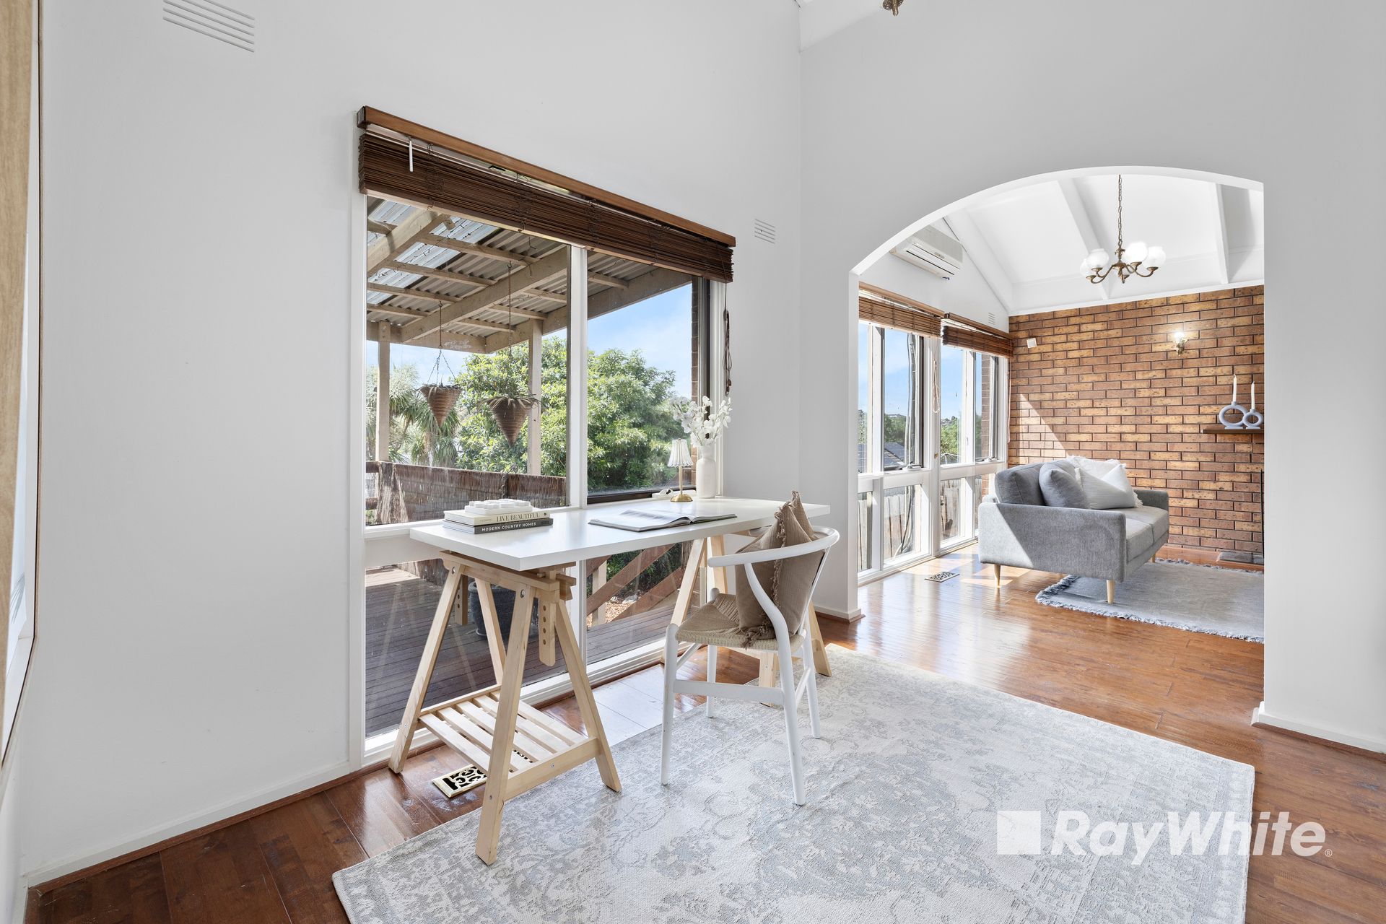
Boasting a commanding street presence complete with a secure two-car garage, a dedicated hallway draws you inside to reveal a meticulously designed layout where architectural charm meets modern convenience. The home opens into a breathtaking main living area defined by soaring cathedral ceilings, rich wooden floors, a striking brick feature wall, and a cozy fireplace, all climate-controlled by a premium LG split system. This grand space flows seamlessly into a quiet, separate retreat area, as well as a beautifully renovated kitchen where charming chandelier lighting illuminates gorgeous slate flooring. Equipped for the avid home chef with a premium Westinghouse oven and EVERDURE gas stove, the kitchen adjoins a temperate dining area (cooled by a Toshiba wall AC) that effortlessly transitions out to an expansive outdoor patio and generous backyard for year-round entertaining.
Ascending past the convenient ground-floor laundry, the second tier is designed for ultimate relaxation. This level hosts a spectacular secondary living zone complete with a built-in IMAGE roller projector screen, transforming the space into a private theater for cinematic family movie nights. This floor also accommodates a spacious master bedroom featuring a ceiling fan, a generously sized rear bedroom with a DeLonghi split system, and a stunningly renovated bathroom showcasing a contemporary color scheme and a luxurious bathtub designed for unwinding.
Ascending once more, the top floor reveals a third versatile retreat surrounded by three additional bedrooms, two of which feature ceiling fans to capture the elevated cross-breezes. Serviced by a second well-appointed shared bathroom, this top-tier sanctuary captures beautiful, sweeping views of the surrounding area. Comprehensively appointed with a Braemar ducted heating control system and an exterior LG power inverter, this extraordinary residence perfectly blends distinct architectural character with expansive accommodations for effortless family living.
Property Highlights:
• 5 spacious bedrooms spread across the upper levels
• 2 well-appointed bathrooms, including a stunningly renovated space with a luxurious bathtub
• 3 distinct living zones and retreats offering unparalleled family versatility
• Dedicated home theater space featuring a built-in IMAGE roller projector screen
• Beautifully renovated kitchen with slate floors, chandelier lighting, Westinghouse oven, and EVERDURE gas stove
• Striking architectural details including cathedral ceilings, rich wooden floors, and a brick fireplace
• Comprehensive climate control with Braemar ducted heating, multiple split systems (LG, DeLonghi, Toshiba), and ceiling fans
• Expansive outdoor entertainment patio seamlessly connecting to a generous backyard
• Secure 2-car garage set behind a private, established front garden canopy
• Prime location moments from local schools, shopping centers, parks, and major freeways
PLEASE NOTE:
• Photo ID is required at all open for inspections.
• All information contained therein is gathered from relevant third-party sources.
• We cannot guarantee or give any warranty about the information provided. Interested parties must rely solely on their own enquiries.