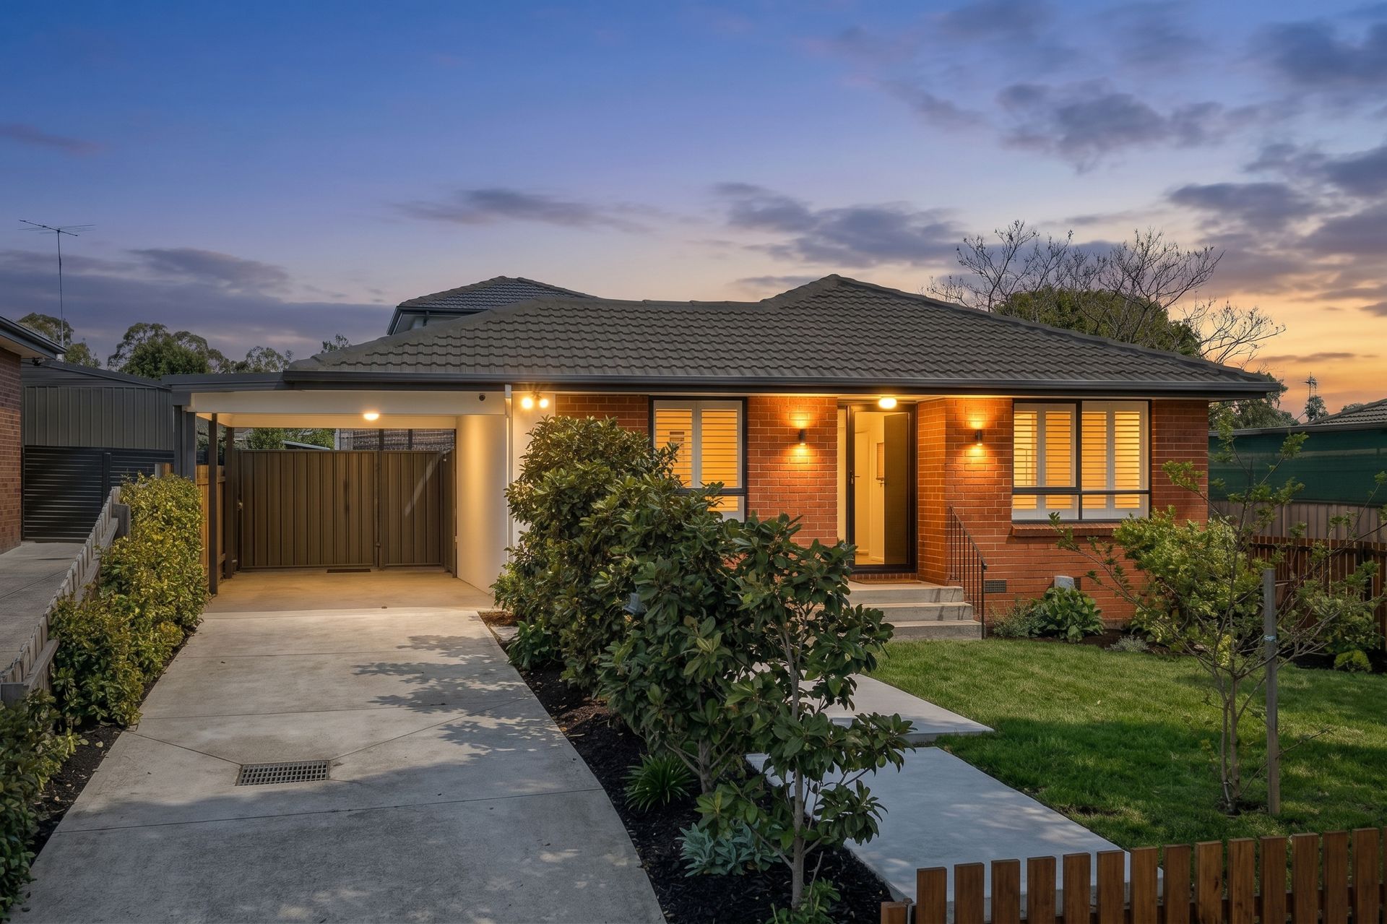
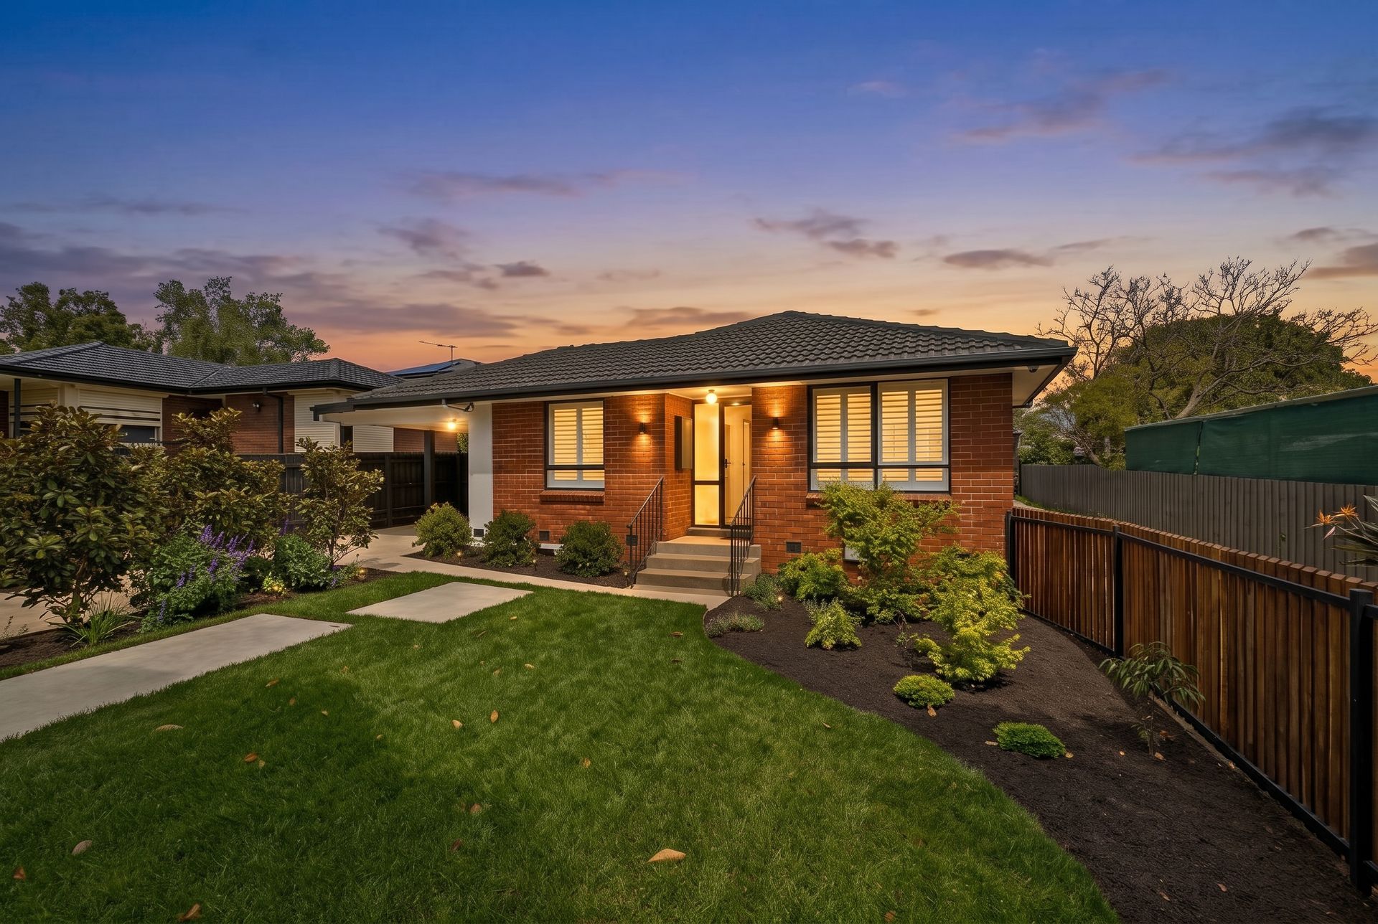
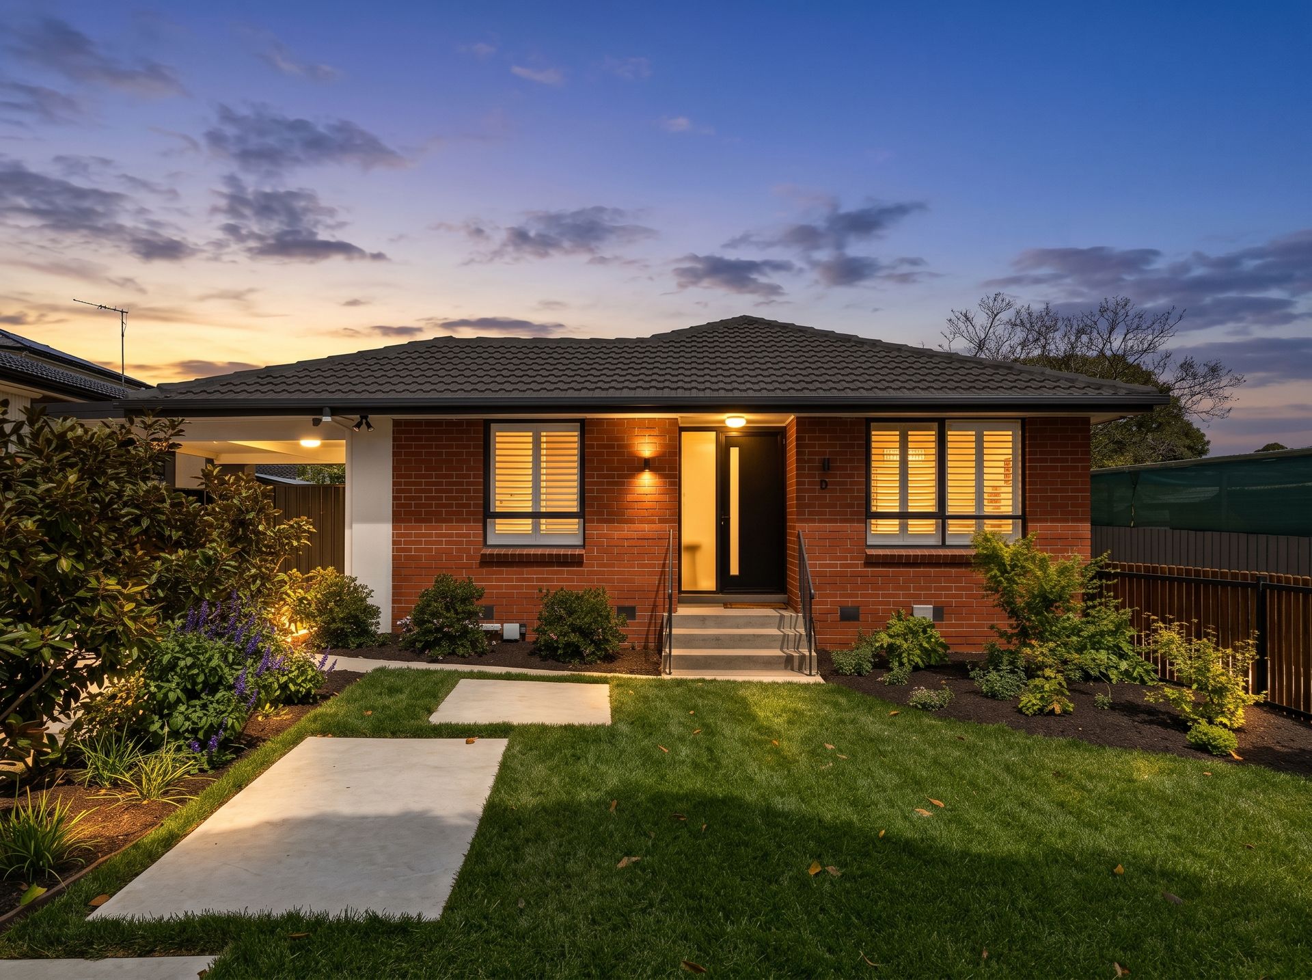
Team Zeitouneh is proud to present this exceptional residence, which makes a striking first impression from the moment you arrive. Framed by a charming gated front yard enveloped in lush greenery, the property provides a secure, peaceful, and private buffer from the outside world. Stepping through the front entry, the home immediately reveals a commitment to quality and seamless design. Durable and sleek flooring stretches throughout the main traffic areas, effortlessly combining the light look with low-maintenance practicality, perfectly suited to dynamic everyday living.
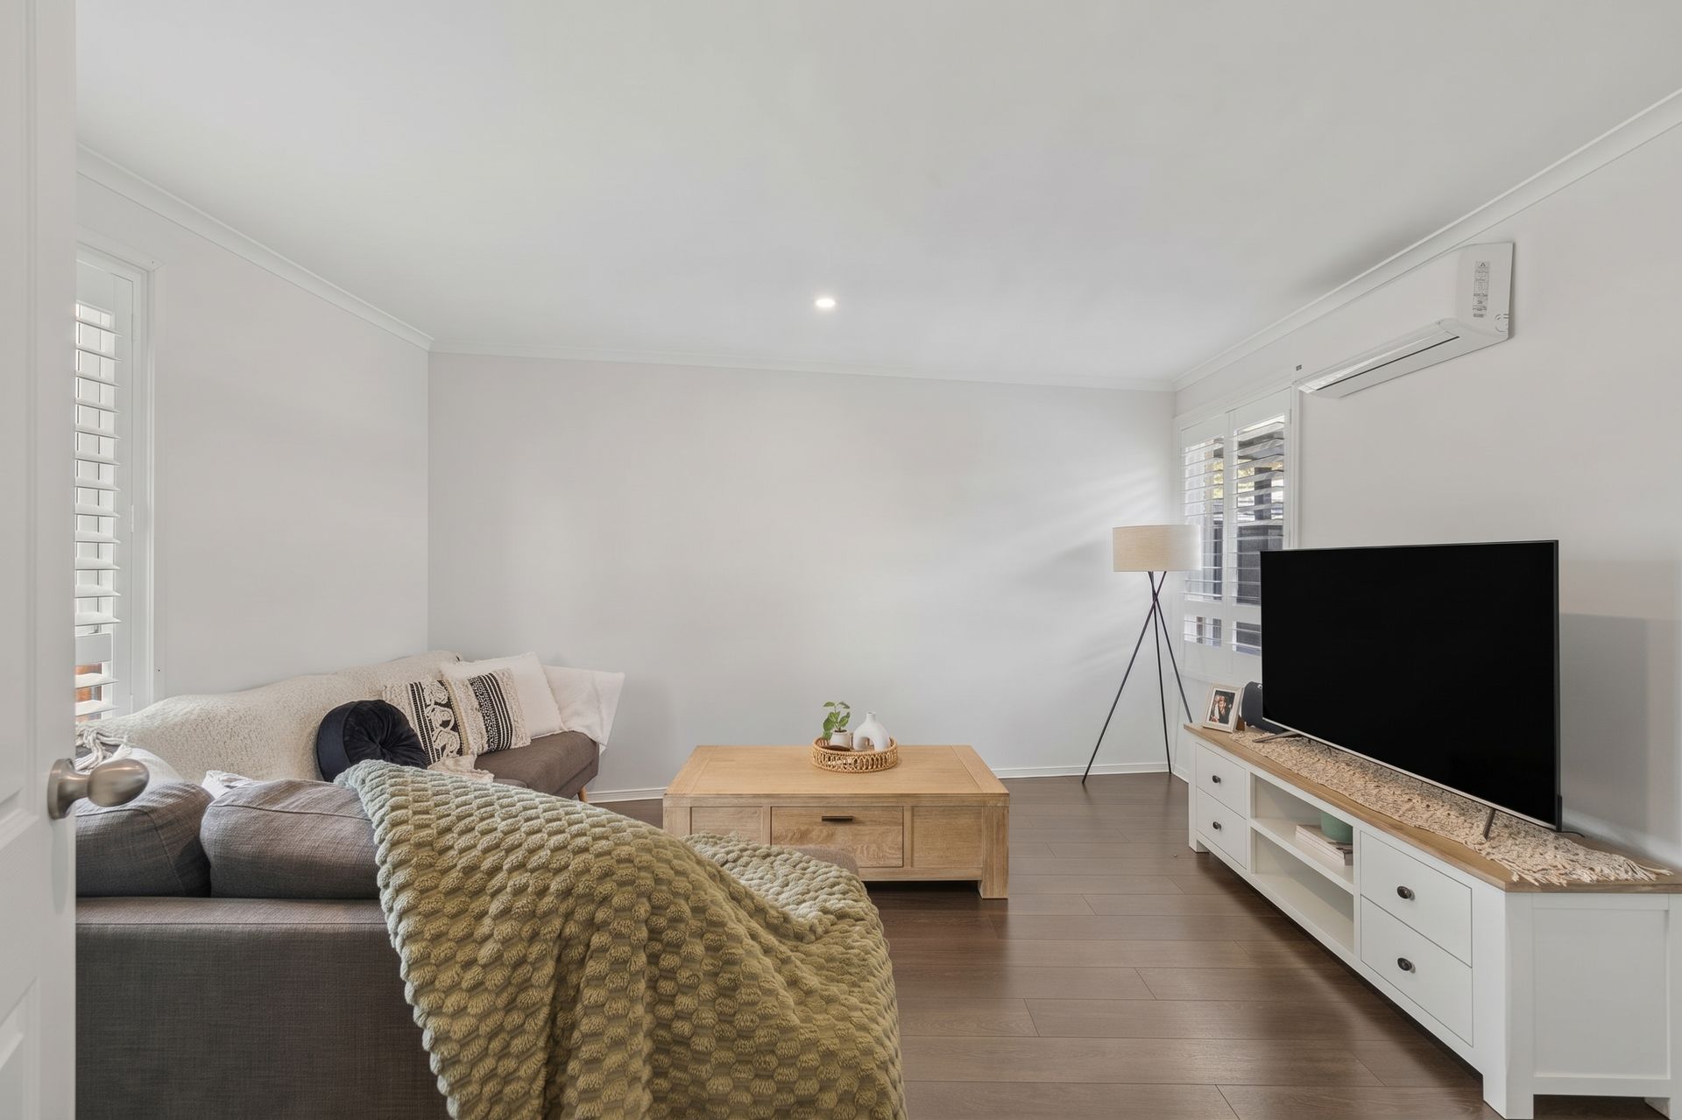
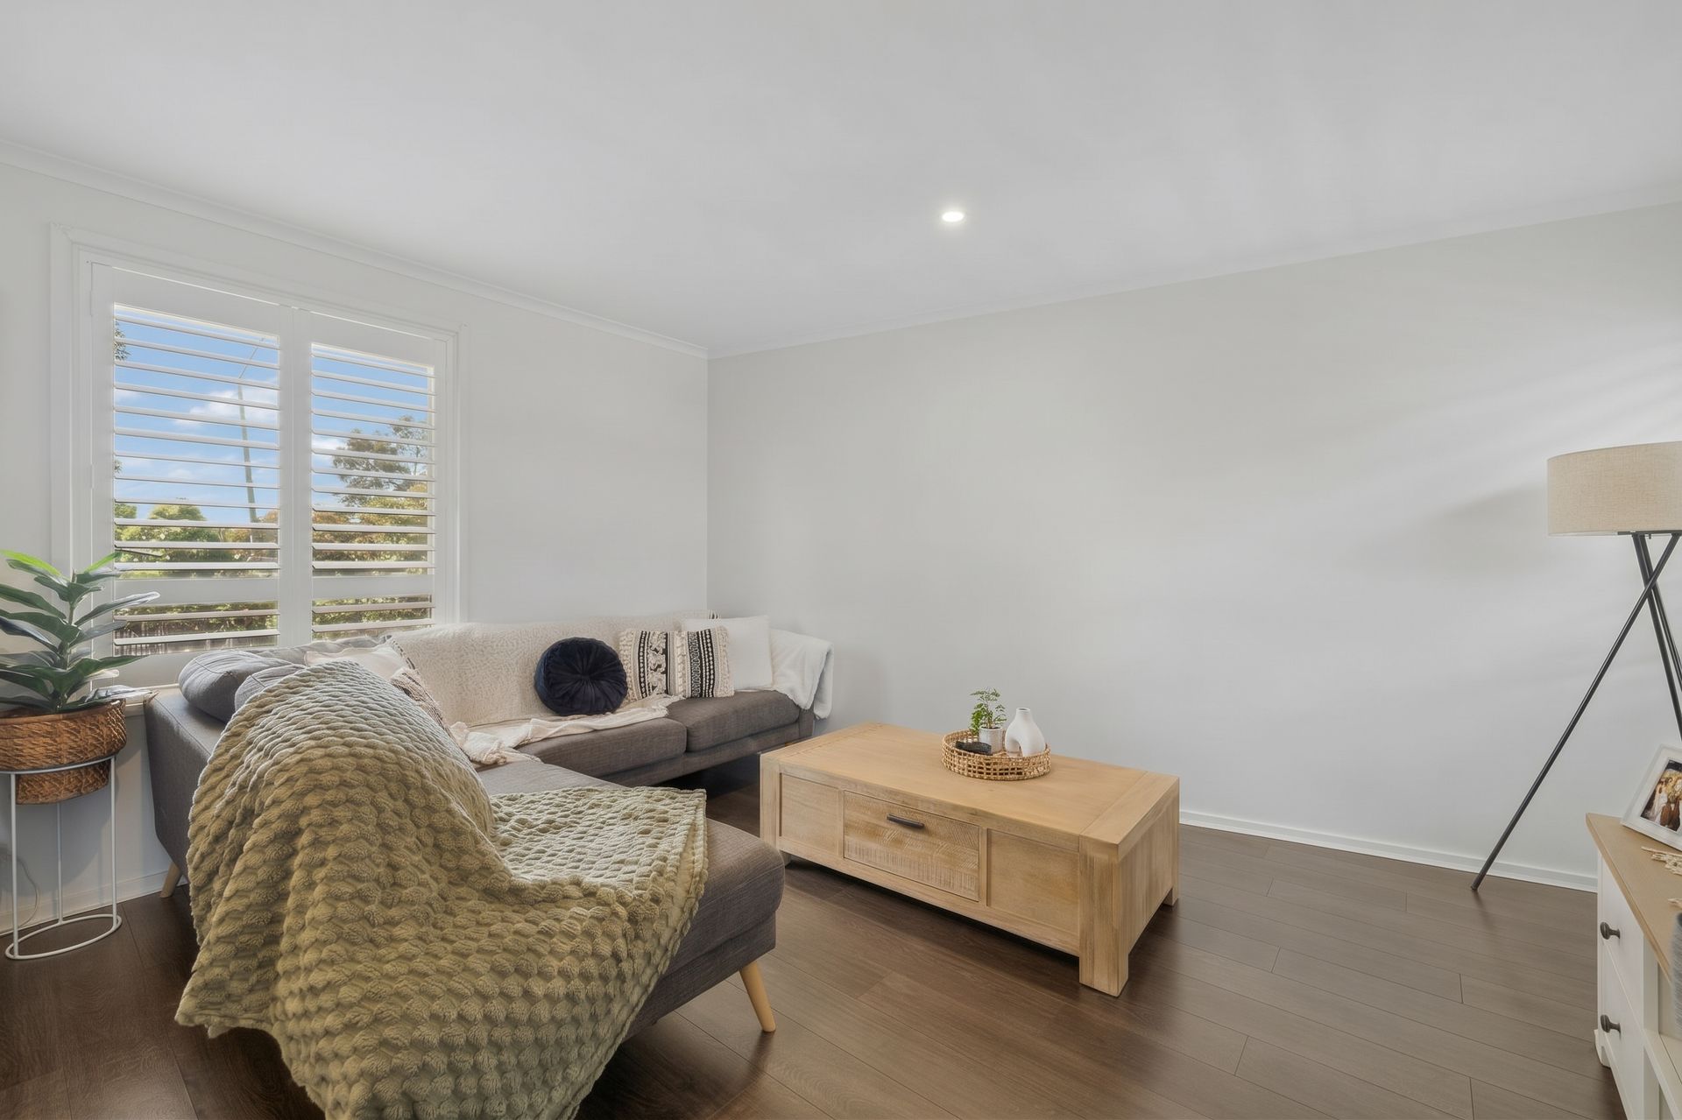
To your left, a sun-drenched living room serves as the ideal welcoming space for family and guests alike. Soft, ambient daylight filters softly through high-end plantation shutters, allowing you to easily tailor privacy and light levels throughout the day. Designed for year-round comfort, this primary lounge is serviced by its own dedicated Carrier split-system air conditioner, ensuring a perfectly temperate atmosphere whether you are enjoying a quiet evening in or entertaining visitors.
Connected effortlessly to the living sanctuary is the open-plan kitchen and dining zone, designed as the central heart of the home. Bathed in exceptional light thanks to the combination of plantation shutters and a modern square ceiling panel that replicates natural skylight, the kitchen is both functional and aesthetically stunning. Gourmet home chefs will appreciate the sweeping bench tops, complemented by a fresh, contemporary light color scheme and a suite of quality appliances, including a CHEF gas cooktop and oven alongside a high-capacity Robinhood range hood. A secondary, high-performance Mitsubishi split system specifically serves the kitchen and dining area, guaranteeing complete climate control while cooking or dining, while an overarching Braemar ducted heating system-discreetly positioned between the laundry and toilet-delivers consistent warmth throughout the entire house during the cooler months.
The accommodation wing has been intelligently planned to maximise privacy and convenience for all household members. Immediately to the right upon entry, you will find the spacious first bedroom, perfectly suited as a master retreat, guest suite, or dedicated home office. This room enjoys close proximity to the separate toilet and a full-sized laundry room, which boasts generous built-in storage solutions to keep household essentials neatly out of sight. Tucked quietly toward the rear of the property are two additional generous bedrooms, creating a quiet sanctuary for children or housemates. These rear bedrooms are serviced by a central family bathroom that exudes resort-style luxury, highlighted by dramatic marble finishes throughout, a deep soaking bathtub for ultimate relaxation, and a state-of-the-art LED touch-screen vanity mirror that adds a polished modern edge.
Transitioning outside, the residence continues to impress with a functional outdoor entertainment area designed for effortless outdoor dining and weekend gatherings. Equipped with an outdoor umbrella for shaded comfort, this space enjoys direct access from the covered carport, making carrying groceries or hosting guests simple regardless of the weather. For added practical appeal, a secure garden shed provides ample supplementary space for tools, seasonal storage, or leisure equipment.
Representing an outstanding opportunity to secure a feature-packed property where every detail has been considered, Team Zeitouneh invites you to attend the upcoming inspection and experience this delightful home for yourself.
PLEASE NOTE:
• Photo ID is required at all open for inspections.
• All information contained herein is gathered from relevant third-party sources. We cannot guarantee or give any warranty about the information provided. Interested parties must rely solely on their own enquiries.