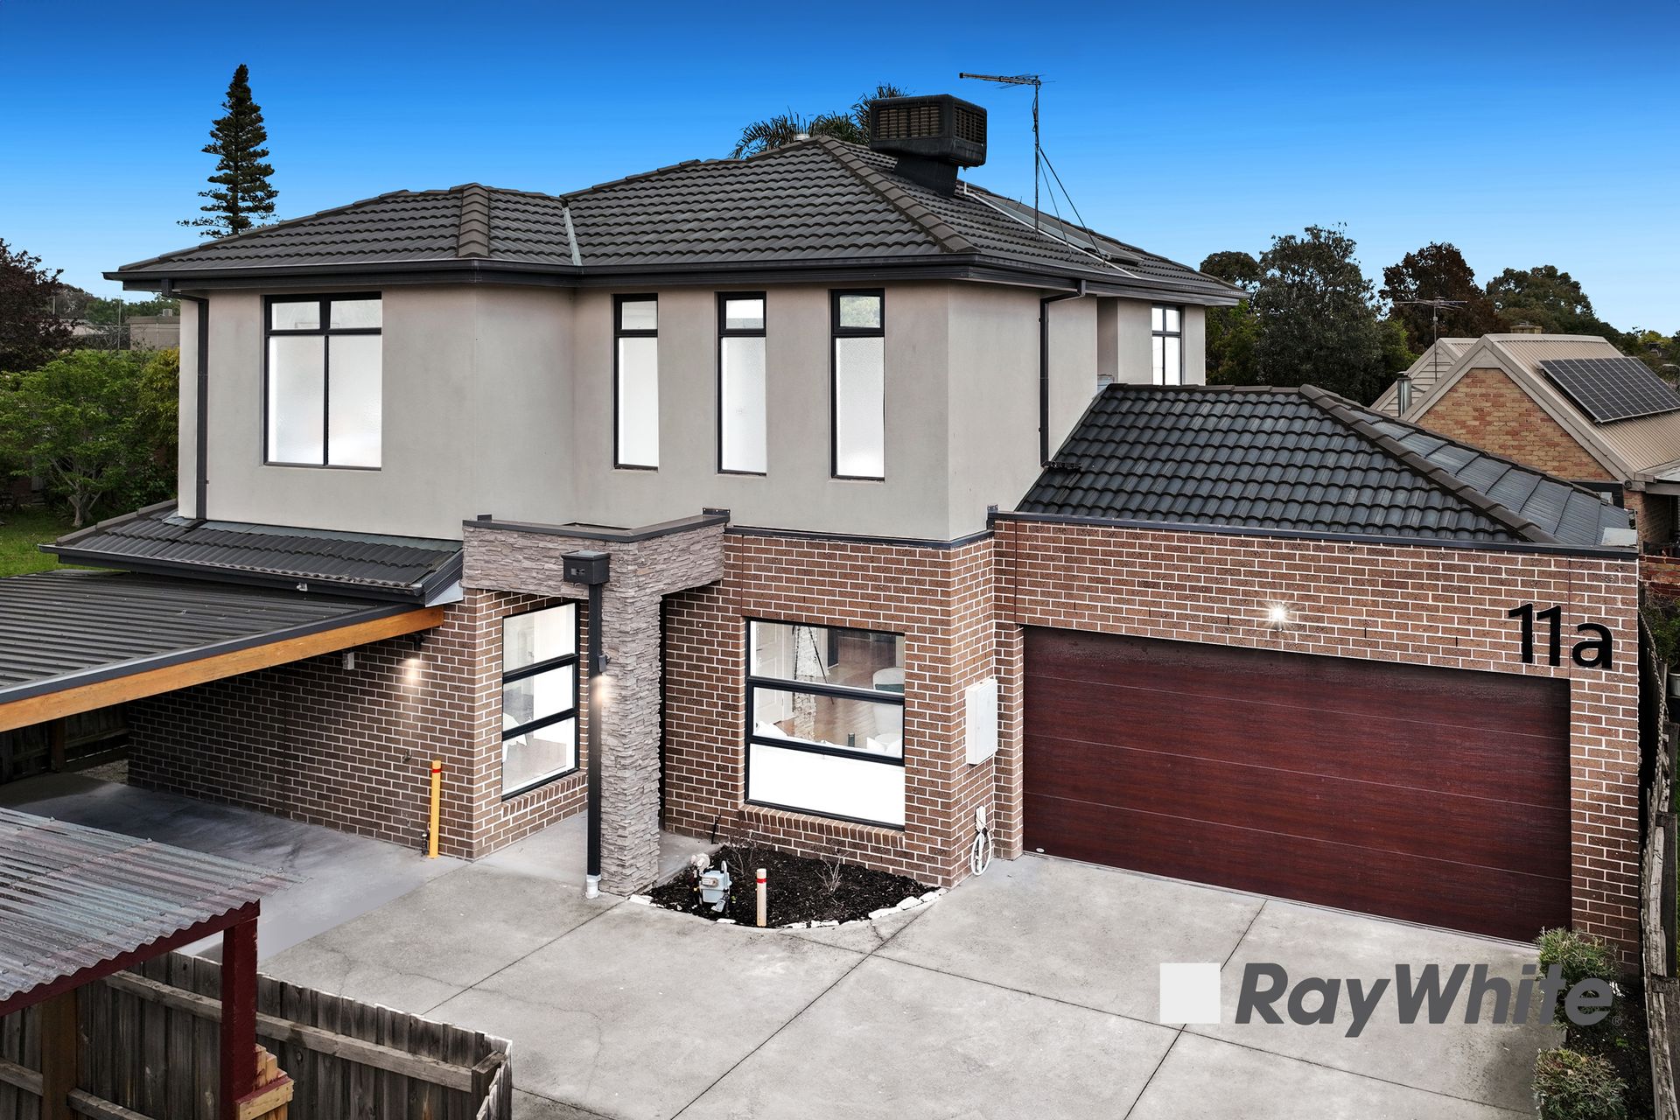
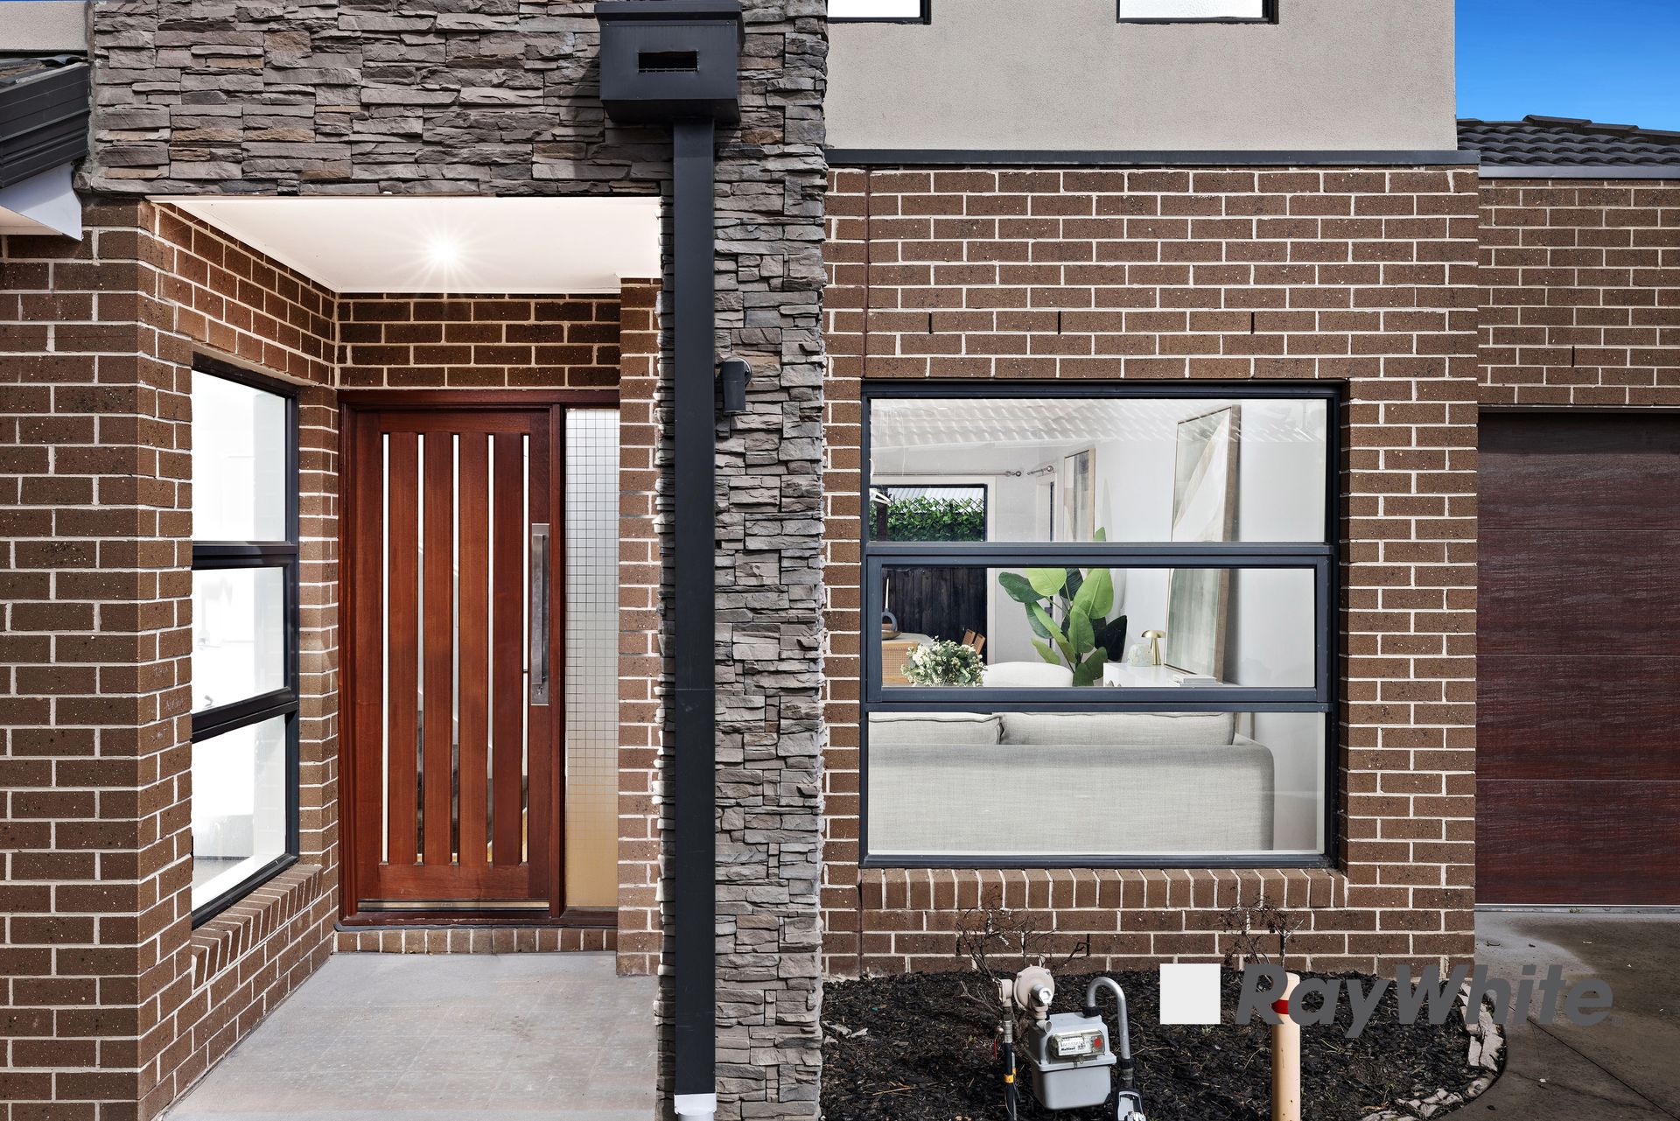
Team Zeitouneh is delighted to present this contemporary, luxurious, and low-maintenance townhouse, perfectly situated in one of Endeavour Hills' most convenient and central locations with no Body Corporate. Only 7 years young, this property is ideal for first home buyers, upsizers, downsizers, and savvy investors seeking strong rental returns. Featuring the convenience of your own private entry and exit, this stunning home truly has it all. Don't miss the opportunity to make it yours!
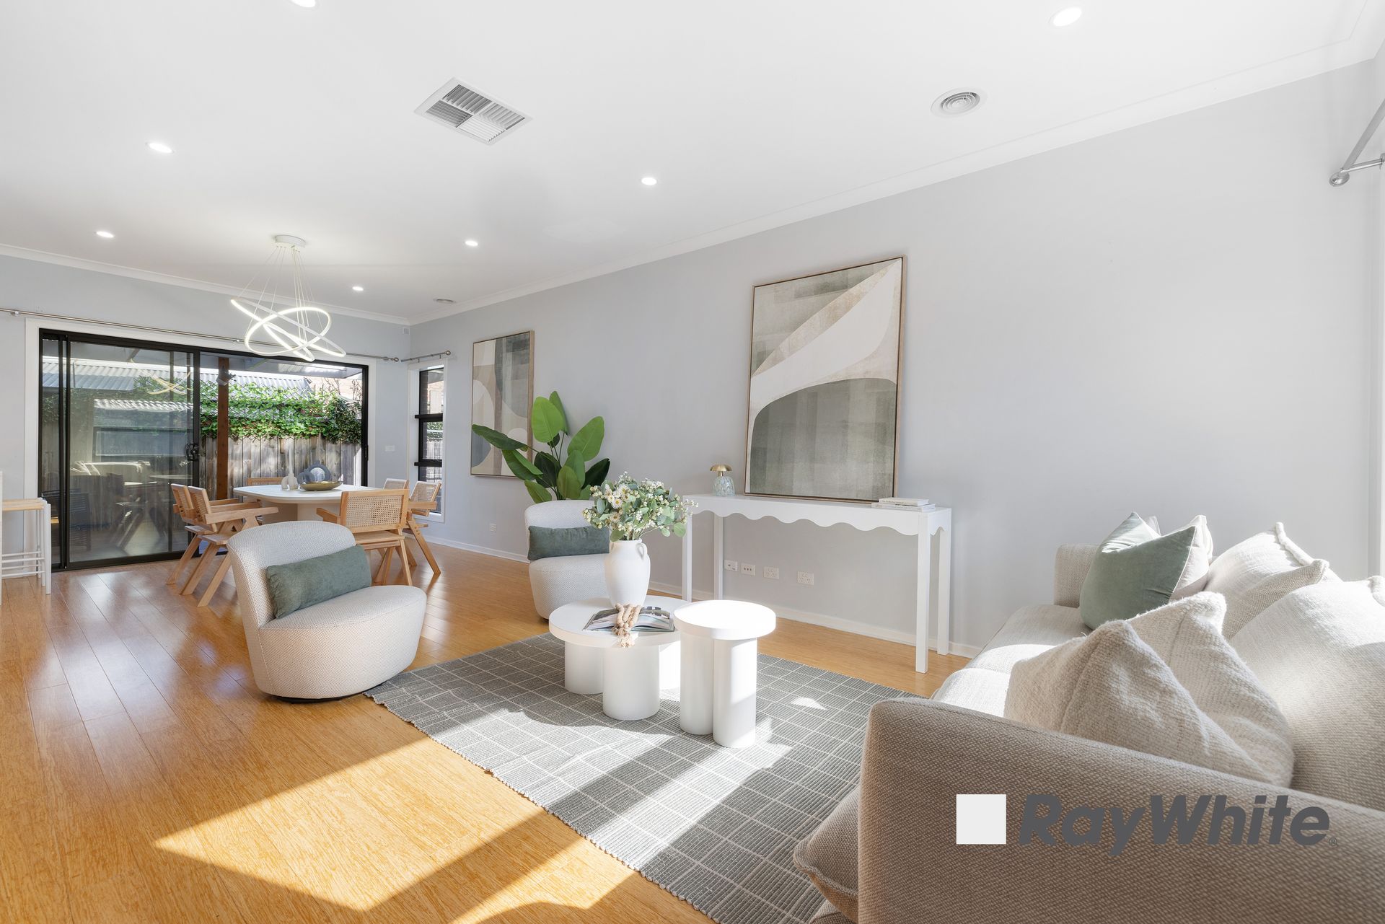
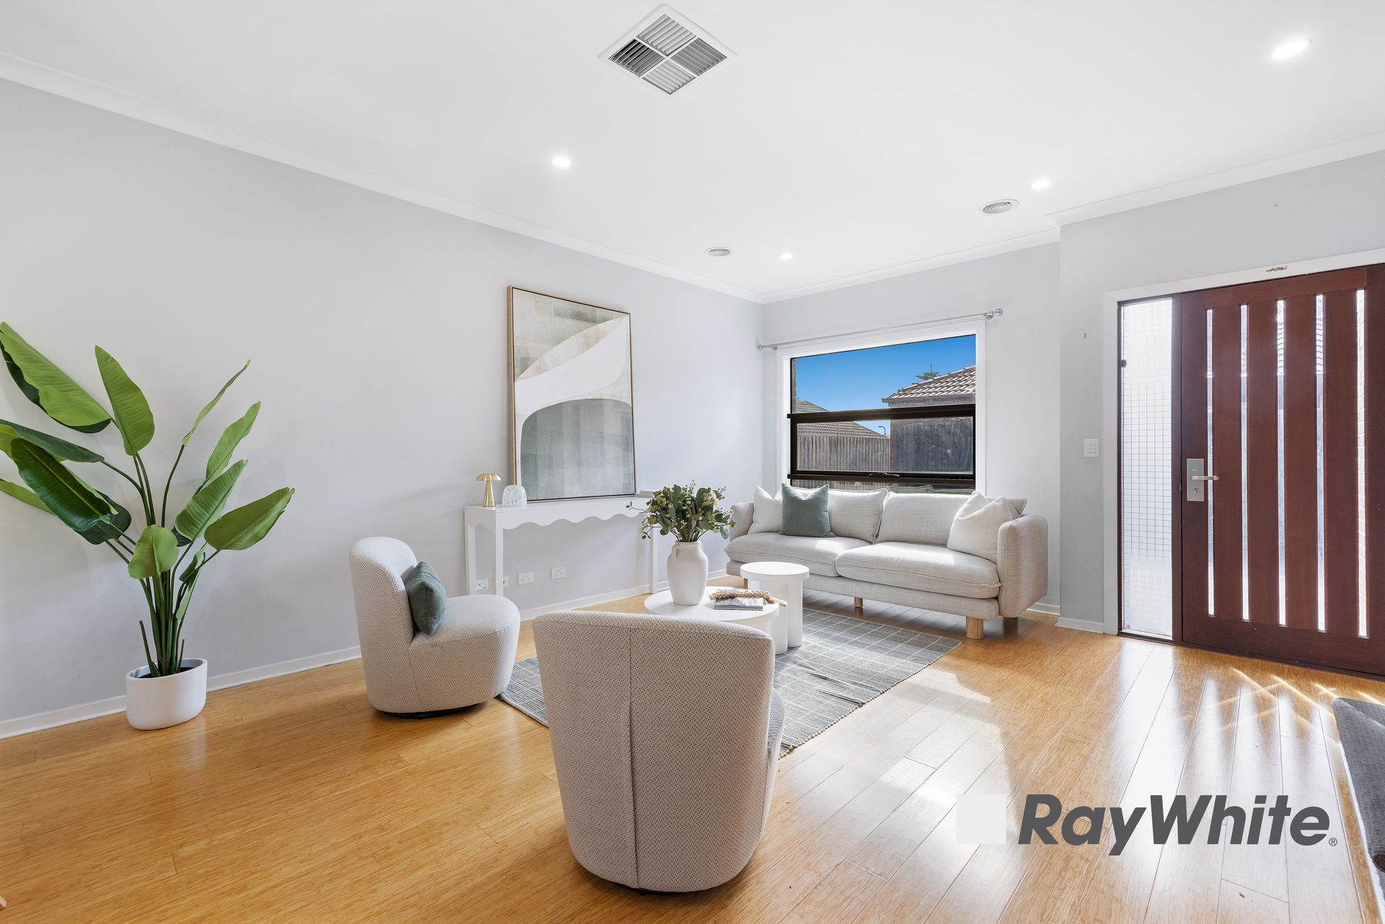
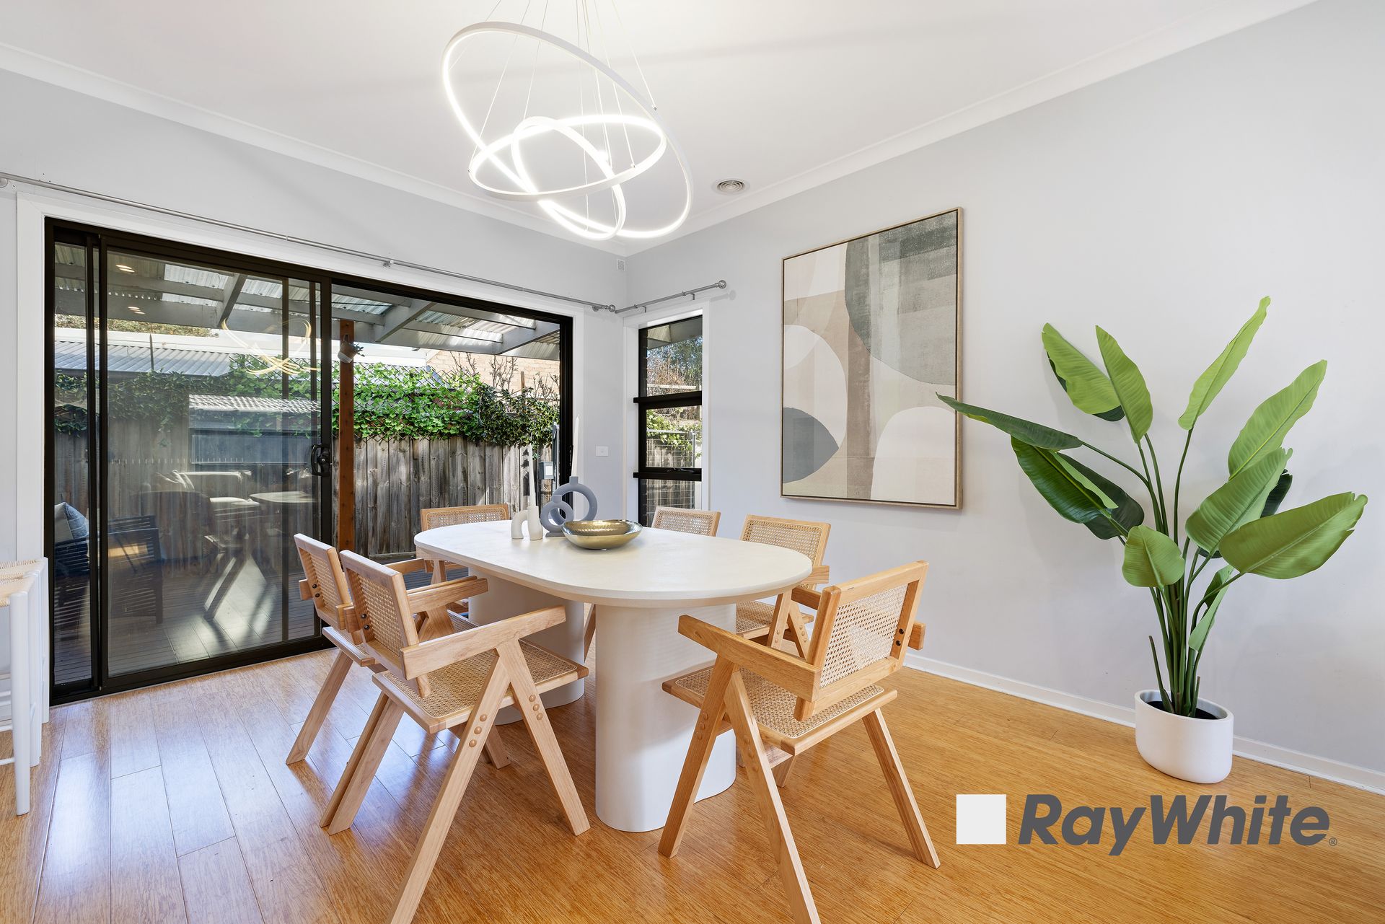
As you step inside, you're welcomed by a bright and expansive open-plan living and dining area that exudes warmth and versatility. The thoughtfully designed space can be easily divided into multiple living zones, perfectly catering to both relaxation and entertainment. Seamlessly adjoining this area is a stylish modern kitchen that blends contemporary design with everyday functionality.The kitchen showcases a 40mm stone island benchtop, double sink, breakfast bar, subway tile splashback, SMEG dishwasher, gas cooktop, and electric oven, complemented by abundant cabinetry for all your storage needs. Every detail is beautifully highlighted by the elegant floating floorboards, creating a refined and cohesive aesthetic.This level also features a walk-in pantry, a rare and highly sought-after inclusion that adds exceptional practicality to the home. Completing the ground floor is a well-appointed master bedroom with a spacious built-in robe and a private ensuite-offering the perfect retreat after a long day. A stylish laundry with ample storage further enhances the home's functionality and appeals to the practicality of this thoughtfully designed home.
As you make your way to the second level, you're welcomed by a gracefully designed hallway highlighted by elegant Victorian-style railings, adding a timeless touch of sophistication. This floor has been carefully designed to maximise comfort, practicality, and flow, creating an ideal layout for modern family living.To the left, a second master bedroom awaits, featuring its own private ensuite and a generously sized walk-in robe, offering a peaceful and self-contained retreat. On the opposite side, you'll find a spacious second bedroom with a walk-in robe, while an adjacent third bedroom includes a built-in robe-perfect for children, guests, or a dedicated home office.The main bathroom on this level is beautifully appointed with a full-sized bathtub, large shower, and contemporary vanity with 40mm stone , combining elegance with everyday convenience. A separate toilet positioned across the hallway further enhances privacy and accessibility for the household.
Step Outside to a fully decked out covered alfresco perfect for extended living for family gatherings and valuable family time, the deck is extended further on both sides covering the majority of the backyard.
Features: This impressive five-year-young home combines modern comfort with timeless style, offering four bedrooms-including two master suites with private ensuites-and three bathrooms. The gourmet kitchen is a standout feature, complete with SMEG appliances, a walk-in pantry, double stainless-steel sink, subway-tiled splashback, and a 40mm stone island, all complemented by 2.7m high ceilings. Designed for year-round comfort, the home includes ducted heating and evaporative cooling, while elegant floating floorboards and thoughtful interiors enhance its sophisticated appeal. Perfect for growing families or multi-generational living, this residence blends functionality, style, and premium features throughout.
Do not miss out on this excellent opportunity to call this home !
Call Mo Zeitouneh on 0413 055 959 or Hassan Rezai on 0415 159 382for any further information!
PLEASE NOTE:
Photo ID required at all open for inspections
All information contained therein is gathered from relevant third-party sources. We cannot guarantee or give any warranty about the information provided. Interested parties must rely solely on their own enquiries