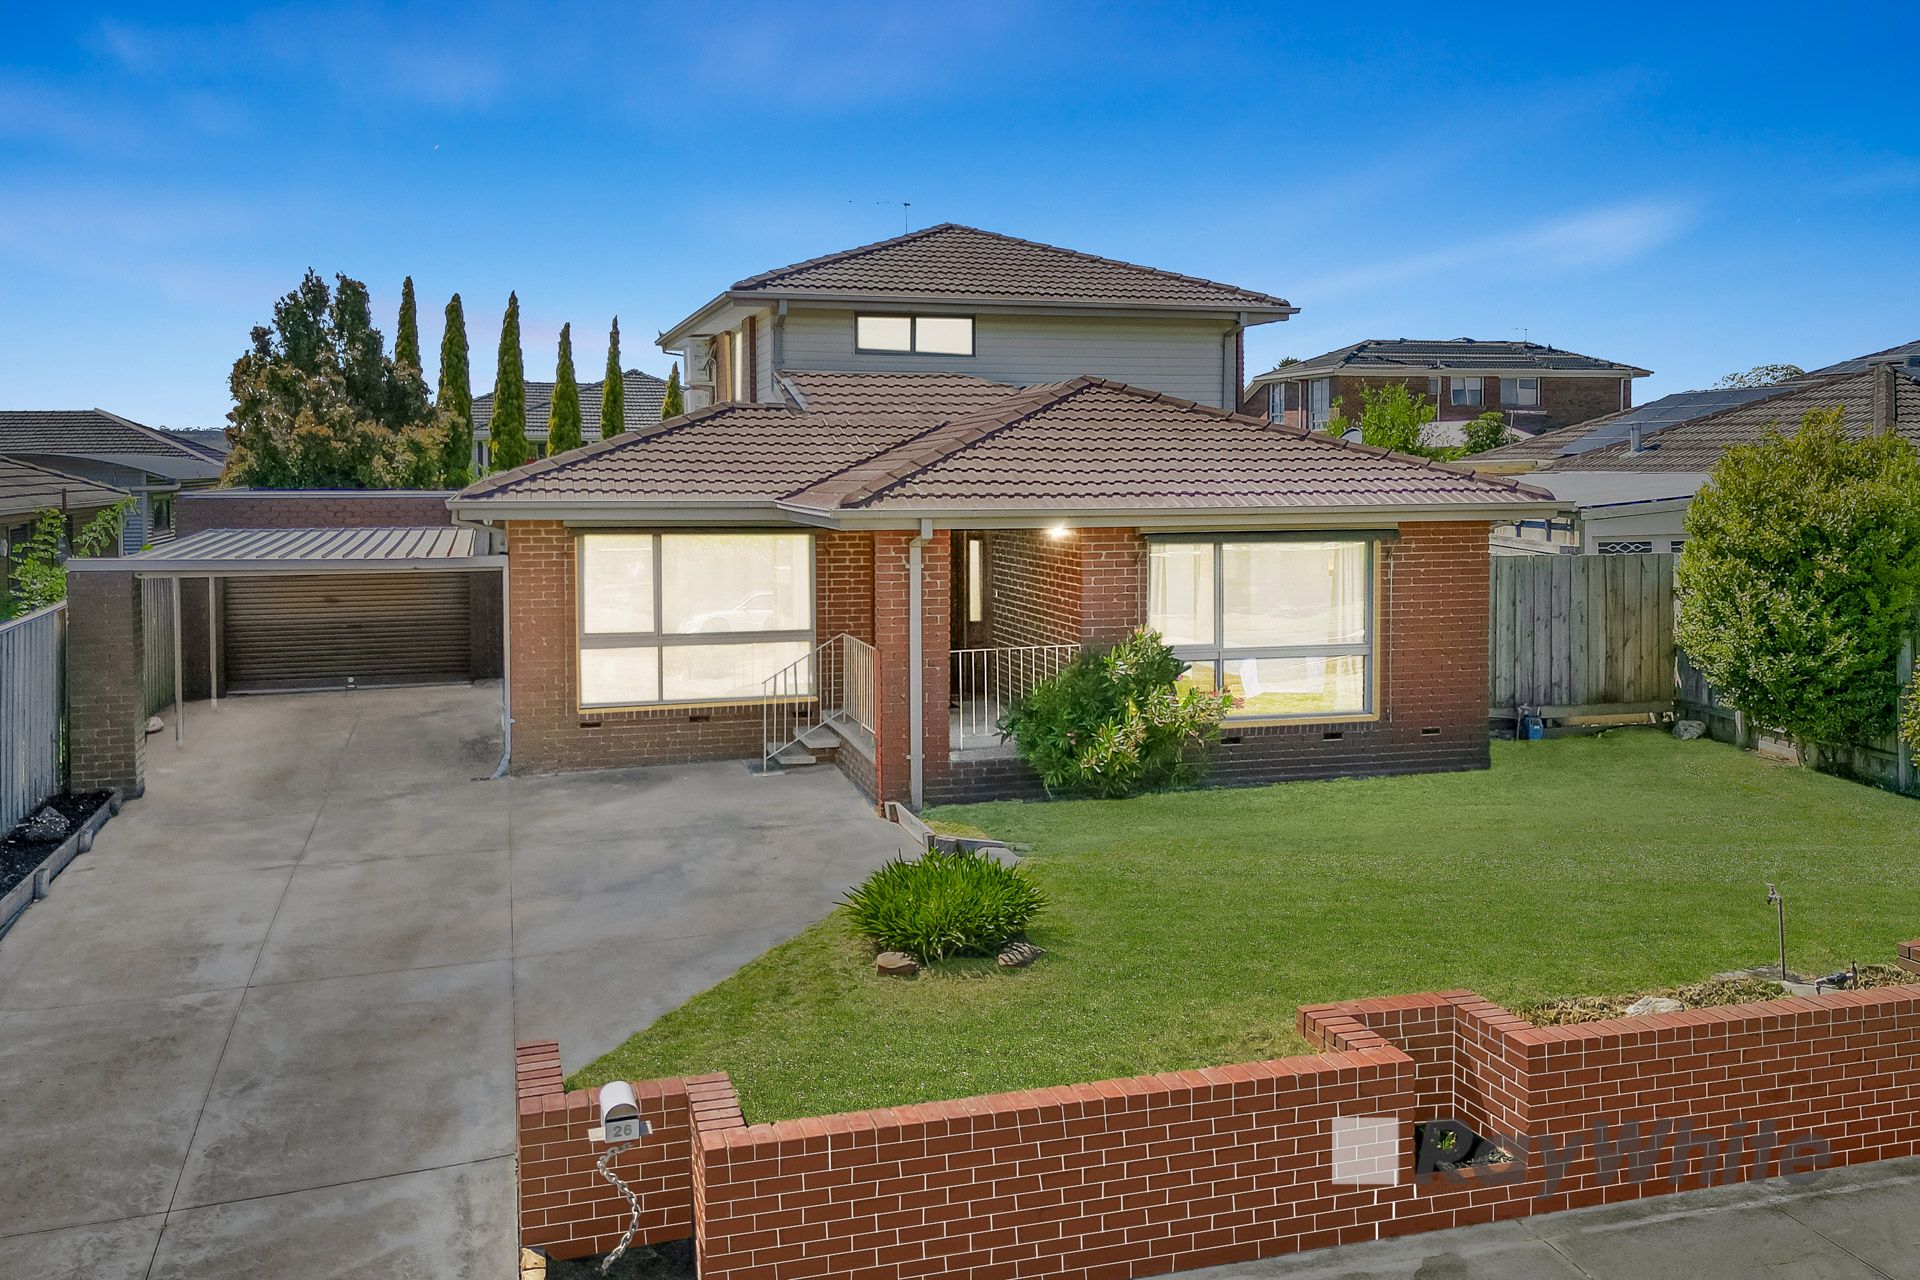
Discover the ultimate in family-friendly living with this beautifully designed residence in one of Endeavour Hills' most sought-after locations. Perfectly suited for families, astute investors, and anyone seeking a premium lifestyle, this expertly crafted home offers both style and functionality. Set on an impressive 650m² (approx.) of prime land, this rare gem combines convenience, comfort, and leisure to meet all your needs. Don't miss the chance to secure your place in this highly desirable pocket of Endeavour Hills!
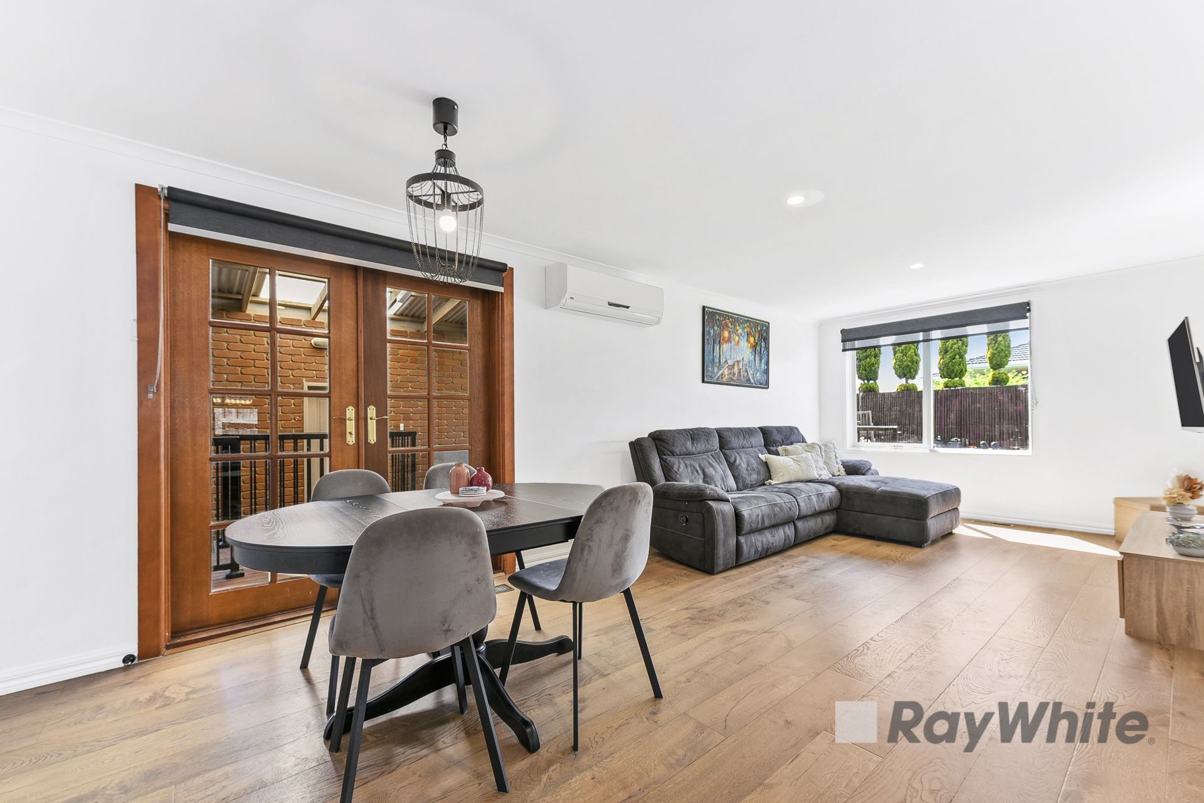
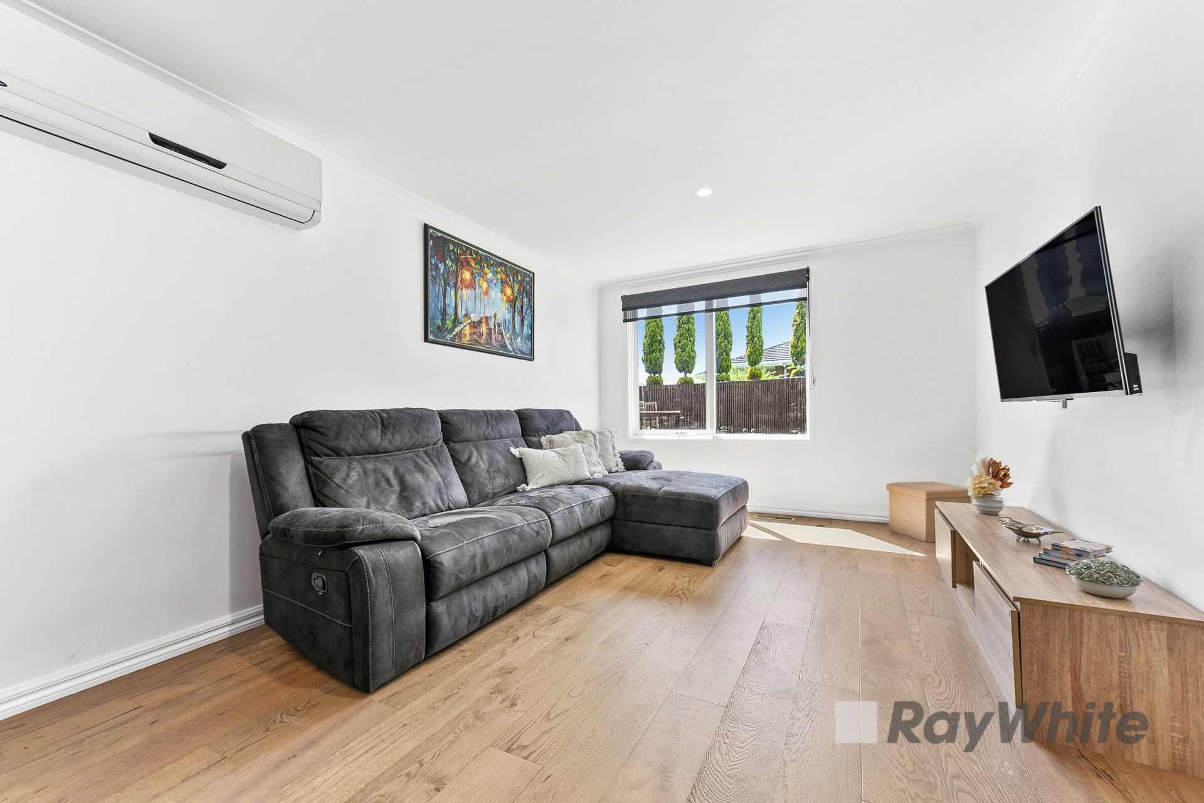
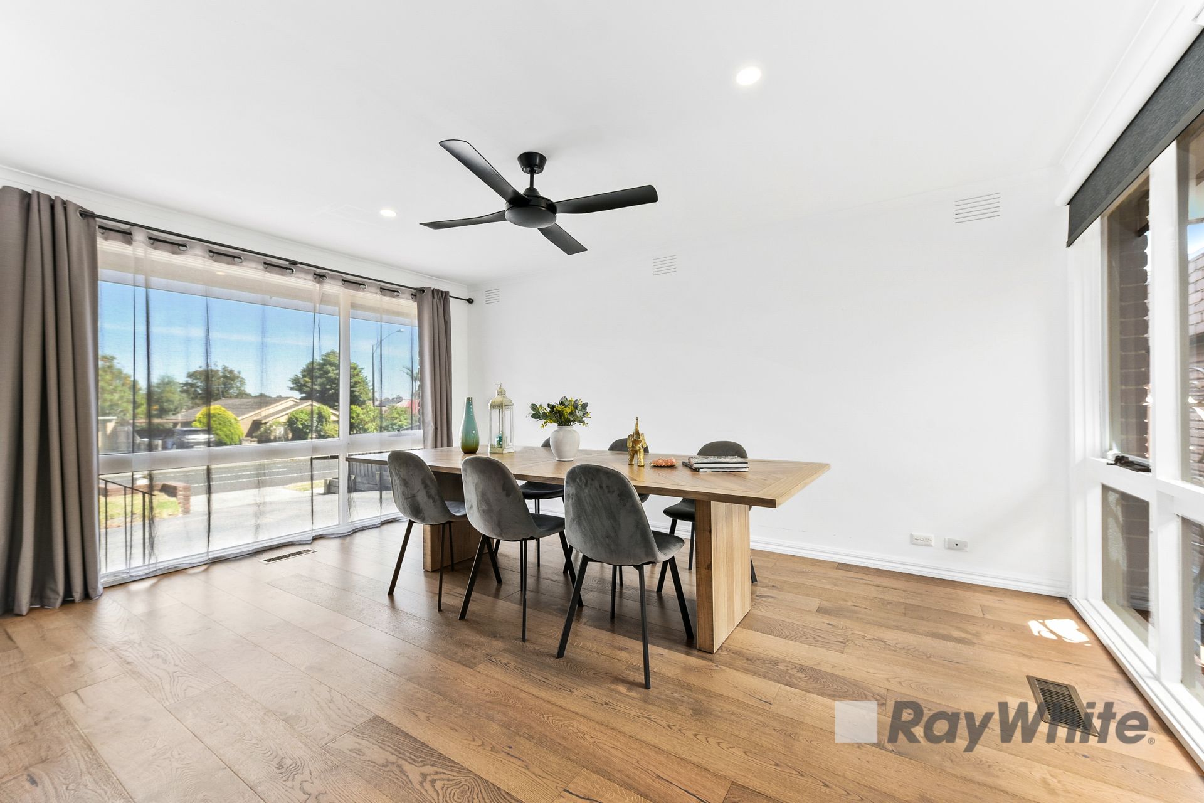
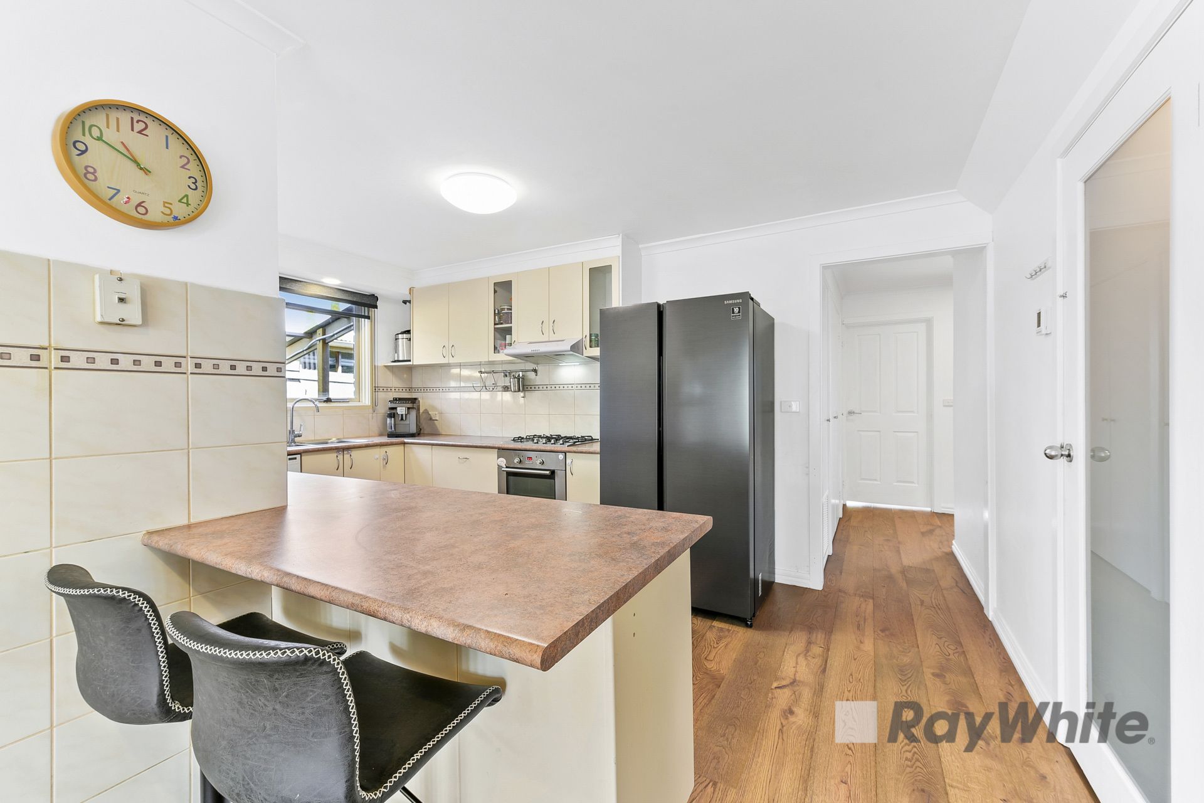
As you step inside, you are greeted by the elegance of contemporary engineered hardwood timber floors. The entryway leads to a spacious, sunlit formal lounge, setting the tone for this warm and inviting home. Moving further in, you'll find an open-plan living and family area seamlessly connected to a well-appointed kitchen. The kitchen boasts a tiled splashback, gas cooking, a double sink, a walk-in pantry, and ample cupboard space for all your culinary needs. The ground floor is thoughtfully designed, featuring a luxurious master suite with a generous walk-in robe and a fully renovated ensuite, expertly crafted to maximise space. An additional bedroom with a built-in robe (BIR), a main bathroom with a relaxing spa bath, and a functional laundry room complete the lower level, offering both comfort and practicality to your family.
Ascending the stairs, you'll find a third versatile living area, perfect for relaxation or entertainment. This upper level also features three generously sized bedrooms, each with built-in robes, thoughtfully positioned around a fully renovated main bathroom finished to the highest standards. This layout exemplifies exceptional floorplan functionality.
Step outside through the elegant double French doors into a spacious outdoor entertaining area. Featuring a deck and an enclosed pergola, this space is perfect for hosting family and friends year-round, regardless of the weather. The property also boasts a large garage with drive thru access and a carport, a generous grassy area for outdoor activities, and ample storage options with a garden shed. Additionally, there's a convenient covered side space extending from the laundry, adding to the home's practicality and charm.
The Countless features of this home include: Three living zones, three bathrooms, engineered hardwood timber floors, fully renovated ensuite, fully renovated main bathroom, split system's, downlights throughout, CCTV, fully enclosed outdoor pergola with deck, lock up garage with drive thru access, carport, large rear yard, large garden shed and so much more.
Located in one of the most desired little nooks of Endeavour Hills, you are within minutes to Thomas Mitchell Primary School, Southern Cross Primary School, Gleneagles Secondary College, Maranatha Christian College, Endeavour Hills Shopping Centre, freeway access, public transport, a plethora of Green reserves, Kids Playgrounds, also many other business and eateries that Endeavour Hills has to offer to its lucky residents.
CALL ENDEAVOUR HILL'S MOST REVIEWED TEAM - Mo Zeitouneh on 0413 055 959 or Amin Ahmad 0469 024 021 for any further information!
PLEASE NOTE:
- Photo ID required at all open for inspections
- All information contained therein is gathered from relevant third-party sources. We cannot guarantee or give any warranty about the information provided. Interested - parties must rely solely on their own enquiries