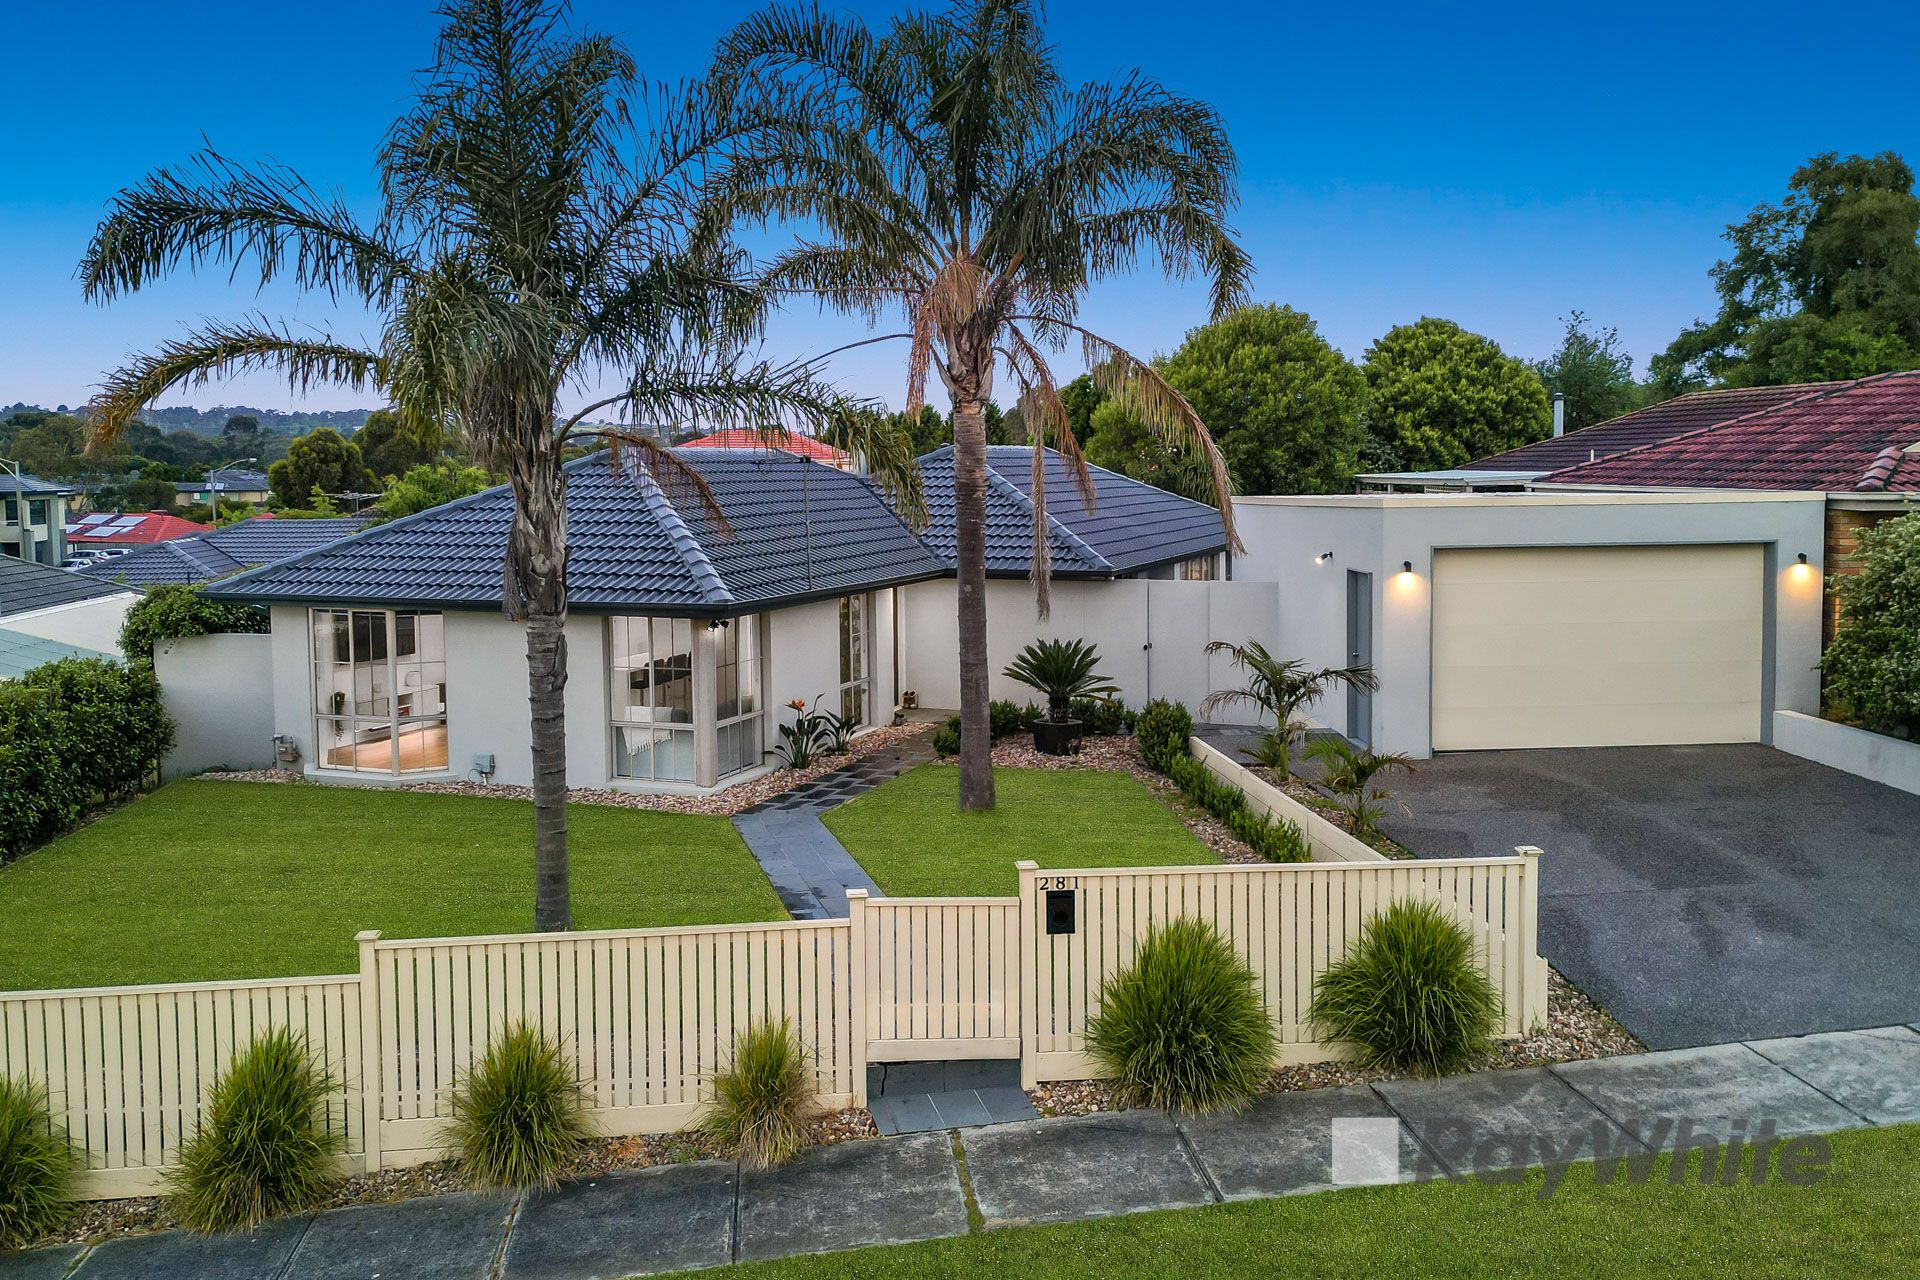
Ray White proudly presents this beautifully renovated family home, crafted to the highest standards and perfect for first home buyers, savvy investors, or anyone looking to settle in a highly sought-after pocket of Endeavour Hills. Set on an expansive 694m2 block, this turn-key residence combines convenience with exceptional quality, offering a practical yet luxurious lifestyle unlike any other.
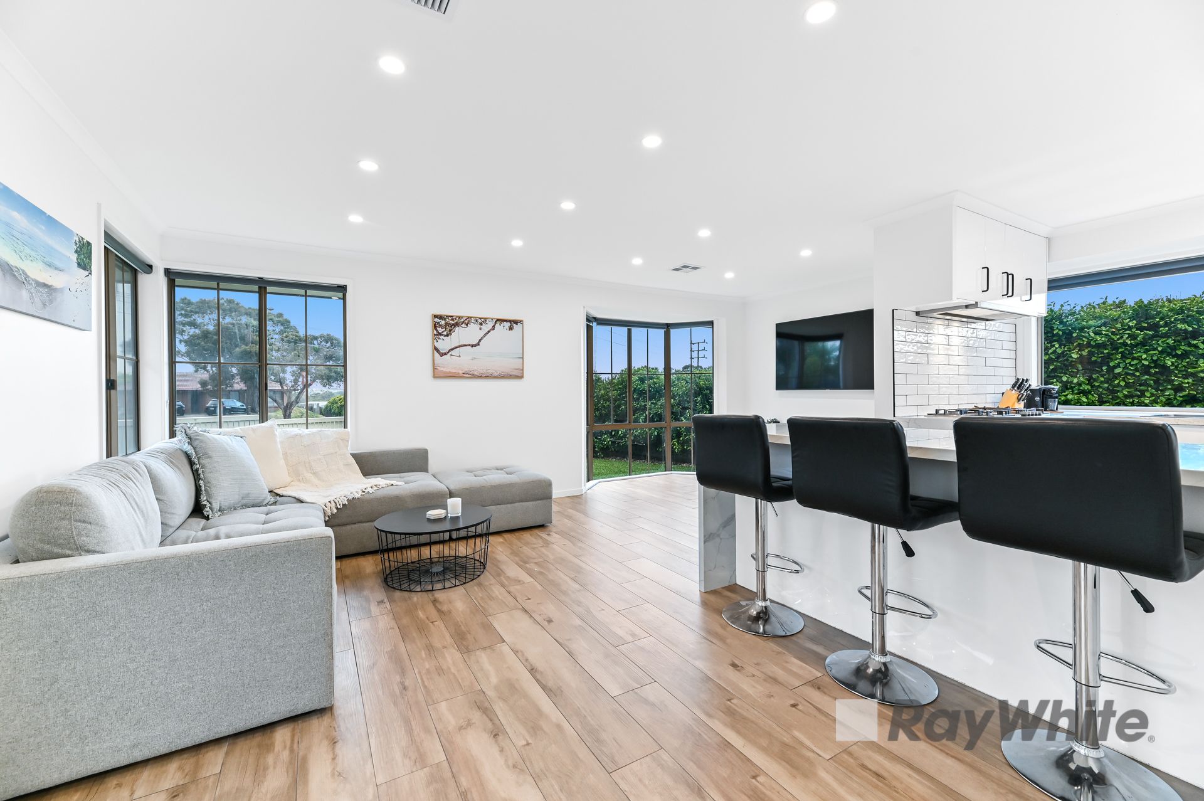
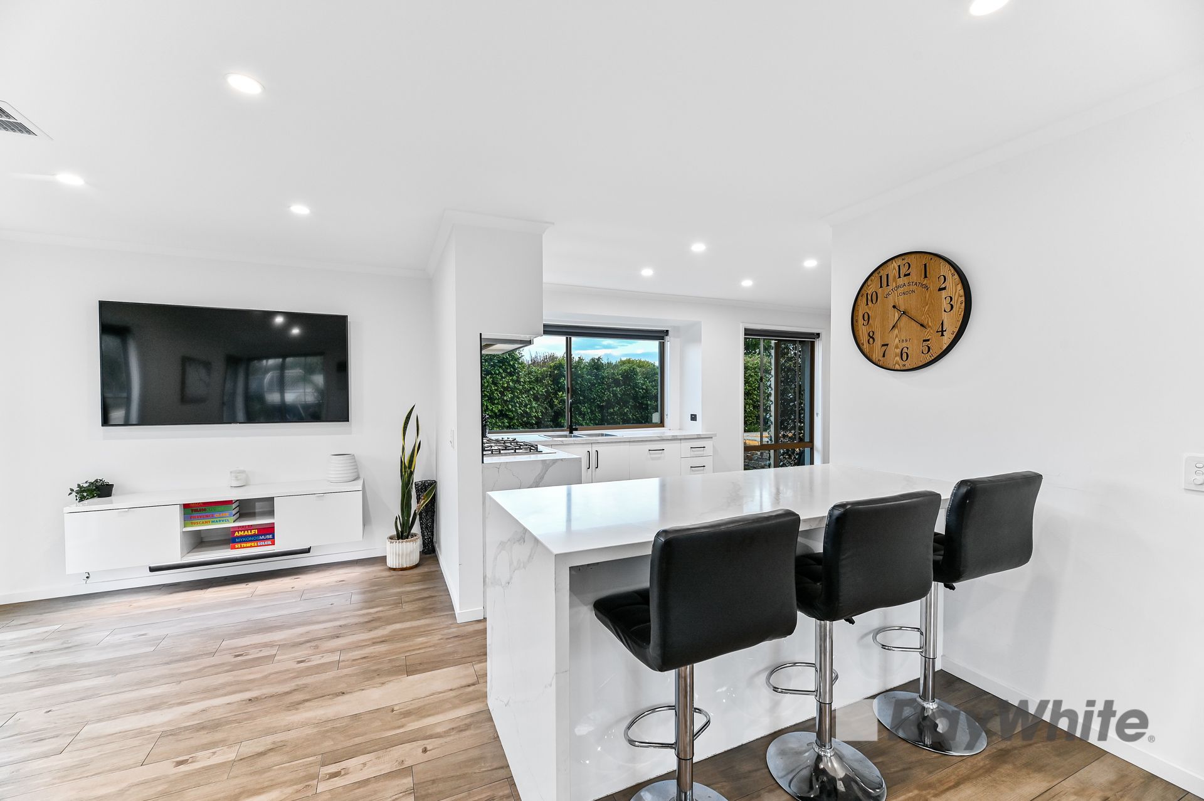
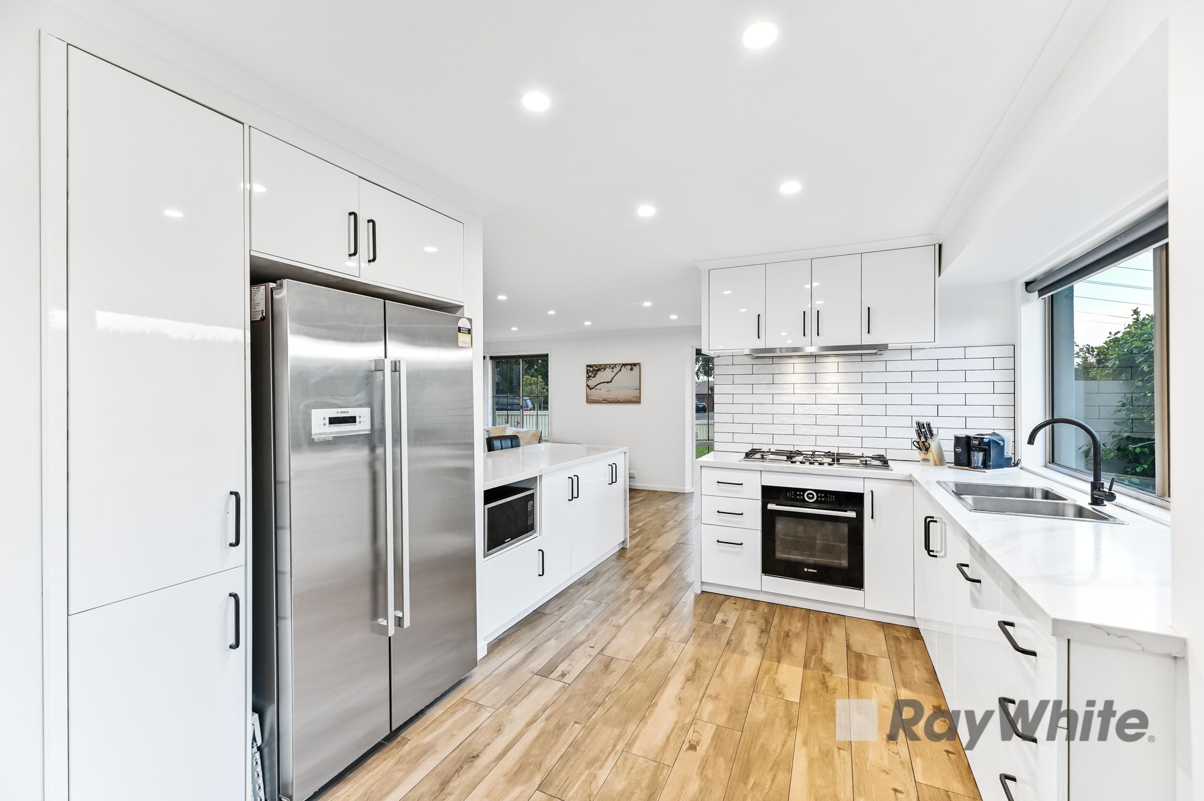
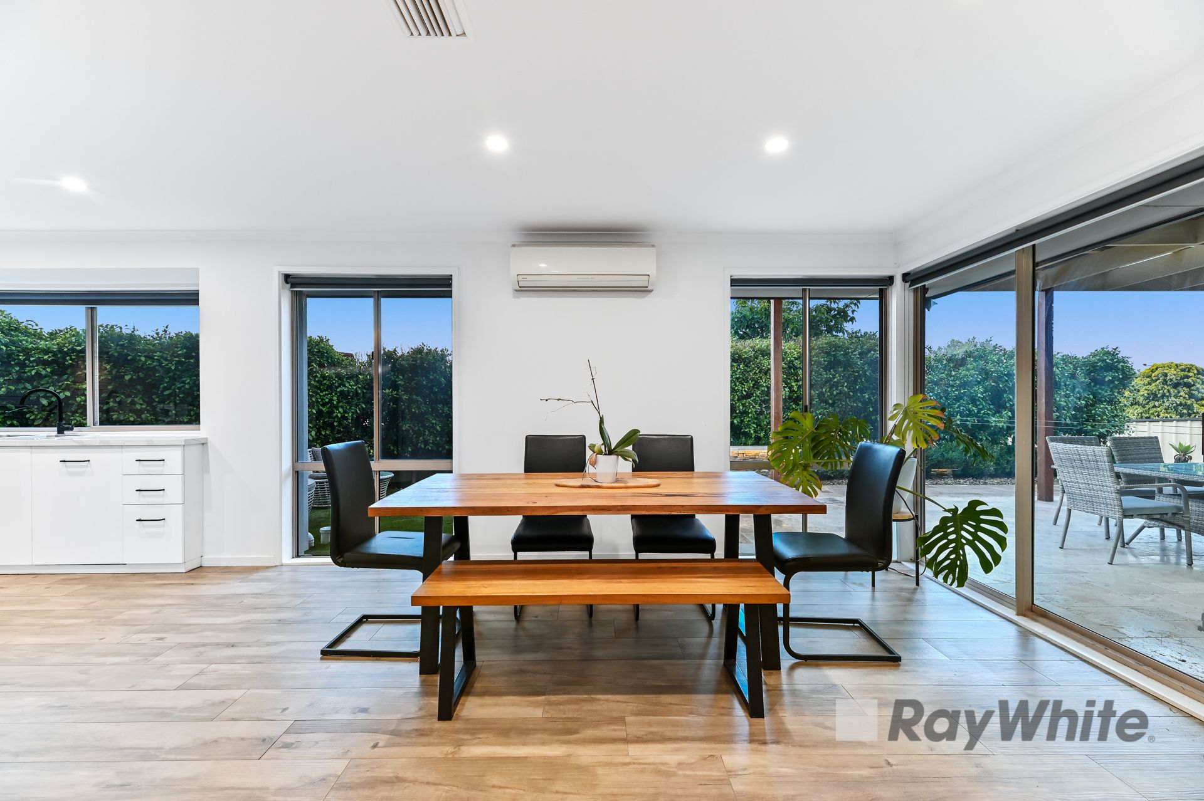
Prepare to be impressed! Upon entry, you're welcomed into a contemporary open-plan living area filled with natural light-perfect for both entertaining and everyday family enjoyment. This inviting space sits atop elegant porcelain timber-look tiles, creating a seamless flow. The dining area, with dual access to the outdoor entertaining zone, is perfectly positioned next to a stylish, fully renovated kitchen. Meticulously designed for luxury and functionality, this kitchen features 40mm Calacatta stone benchtops with waterfall edges, 900mm gas cooktop, integrated dishwasher, electric oven, subway tile splashback, black accents, a large breakfast bar, bay window, and an abundance of cupboard space-a near-perfect culinary space.Adjacent to the dining area, a second living space offers a cosy open fireplace, beautifully framed with travertine tiles for a modern, stylish ambiance.
This home showcases exceptional floorplan functionality, featuring three spacious bedrooms. The master suite includes a walk-in robe and a fully renovated ensuite bathroom, elegantly designed with a large open shower, floor-to-ceiling tiles, and a sleek floating vanity. The additional two bedrooms come with built-in robes and are conveniently located between the main bathroom, which has also been fully renovated to a high standard with floor-to-ceiling tiles, a shower bath, and stylish black accents. A European laundry seamlessly integrates into the layout, adding further convenience to the interior. This beautifully crafted home is sure to impress even the most discerning buyers.
Step out from the dining area into a stunning outdoor entertaining space-a true showpiece of quality and craftsmanship. Designed with luxurious travertine tiles, this area exudes elegance, complemented by a fully integrated kitchenette that provides year-round convenience for any occasion. Multiple seating options, including a built-in bench and a cosy fire pit area, create a versatile outdoor oasis perfect for gathering. Beautifully manicured gardens add to the ambiance, enhancing the sense of tranquillity and style. There's also ample space for recreation, with plenty of grass for family enjoyment. Outside, a double lock-up garage offers generous parking, enhancing convenience and functionality.
Features of this home include: Fully renovated internally and externally, renovated kitchen and bathrooms, modern & striking external facade, two living zones, ducted heating, evaporative cooling, open fireplace framed with travertine tiles, porcelain tiles throughout, large outdoor entertainment space with integrated kitchenette situated on travertine tiles, professionally landscaped gardens, double lock up garage, exposed aggregate driveway, stunning views of churchill park mountains and so much more.
Located in one of the most desired little nooks of Endeavour Hills, you are within minutes to Endeavour Hills shopping Centre, Local Library, YMCA leisure centre, Endeavour Hills terrace and local eateries. Walking distance to the Chalcot lodge Primary School, close proximity to Gleneagles Secondary College, Maranatha Christian Colleague, St Paul Apostle South Catholic Primary School, Freeway access, Public transport, local reserves, parklands and all that Endeavour Hills has to offer to its lucky residents.
This beautiful home is guaranteed to not last long, so do yourself a favour and act fast!
CALL ENDEAVOUR HILL'S MOST REVIEWED TEAM - Mo Zeitouneh on 0413 055 959 or Amin Ahmad on 0469 024 021 for any further information!
PLEASE NOTE:
- Photo ID required at all open for inspections
- All information contained therein is gathered from relevant third-party sources. We cannot guarantee or give any warranty about the information provided. Interested - parties must rely solely on their own enquiries