Sold

135 Bolton Street,
Eltham 3095, Victoria

2 bedrooms
1 bathroom
2 car spaces
700m² land size
House

$925,000


Property details

SOLD by Peter Don 0410 609 006 & Kevin Davy 0438 069 138 at Ray White Diamond Creek

Timeless Spaces with Approved Plans for a Second Home

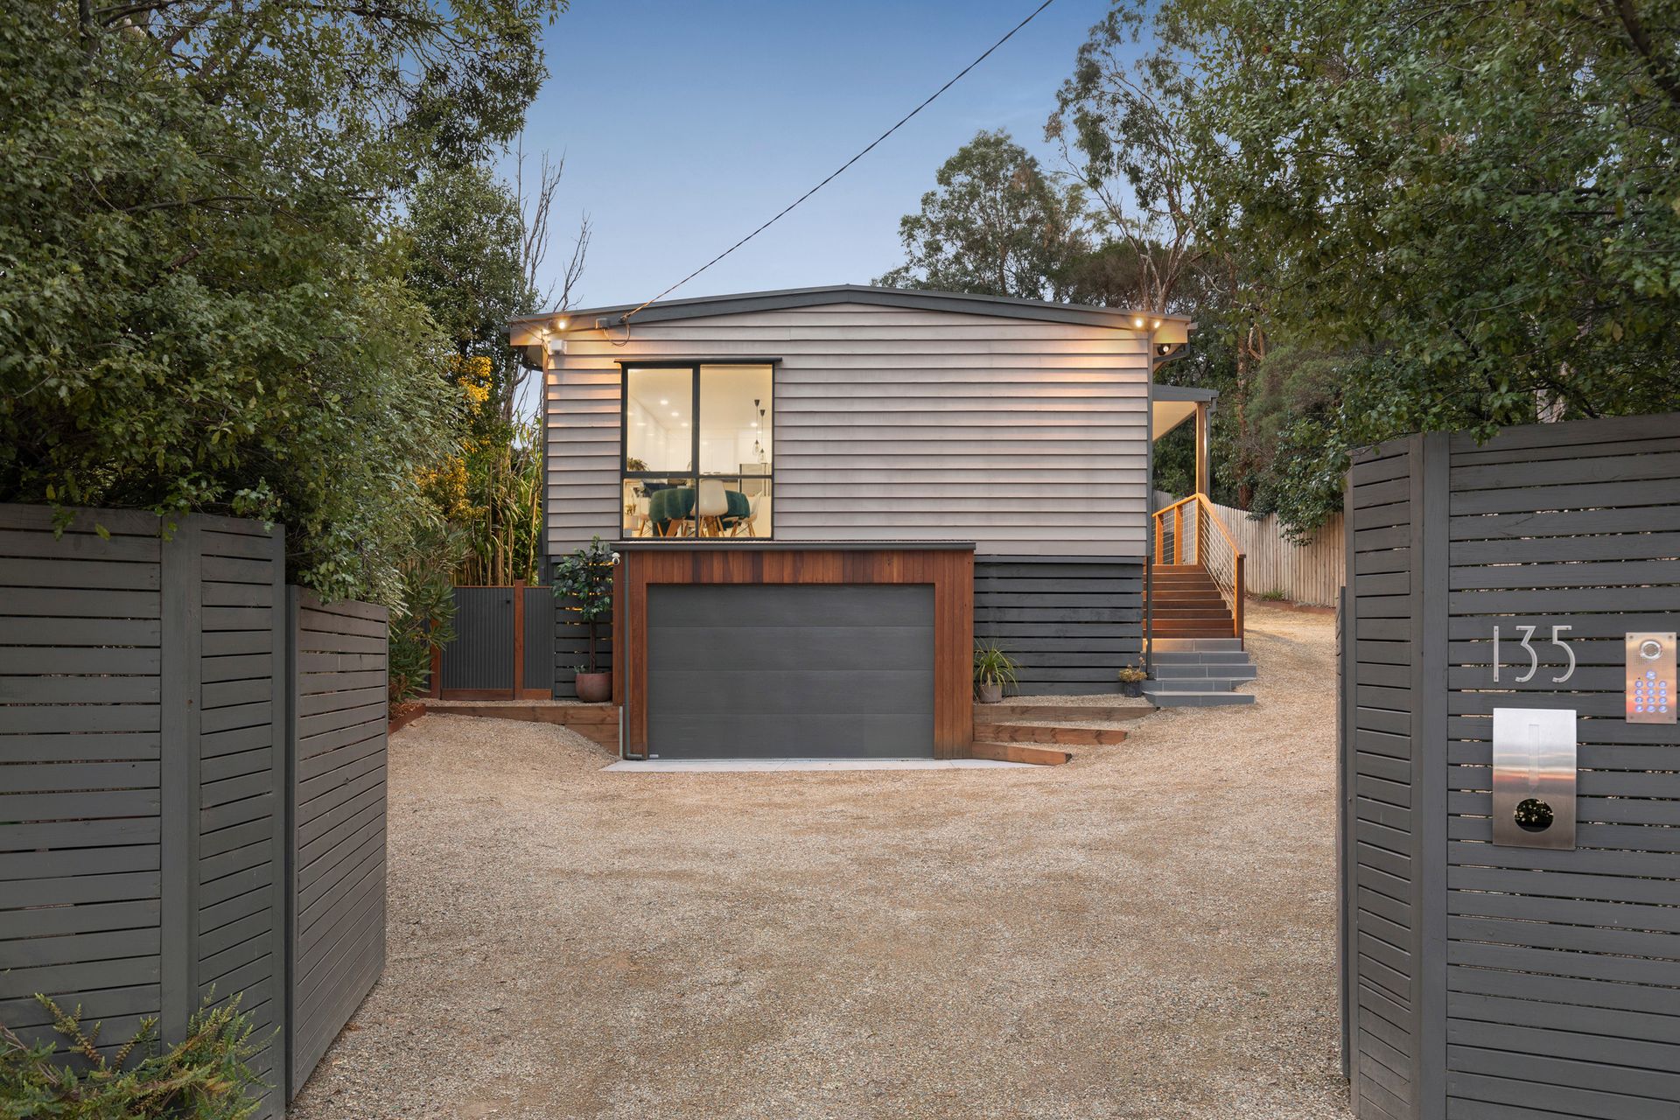
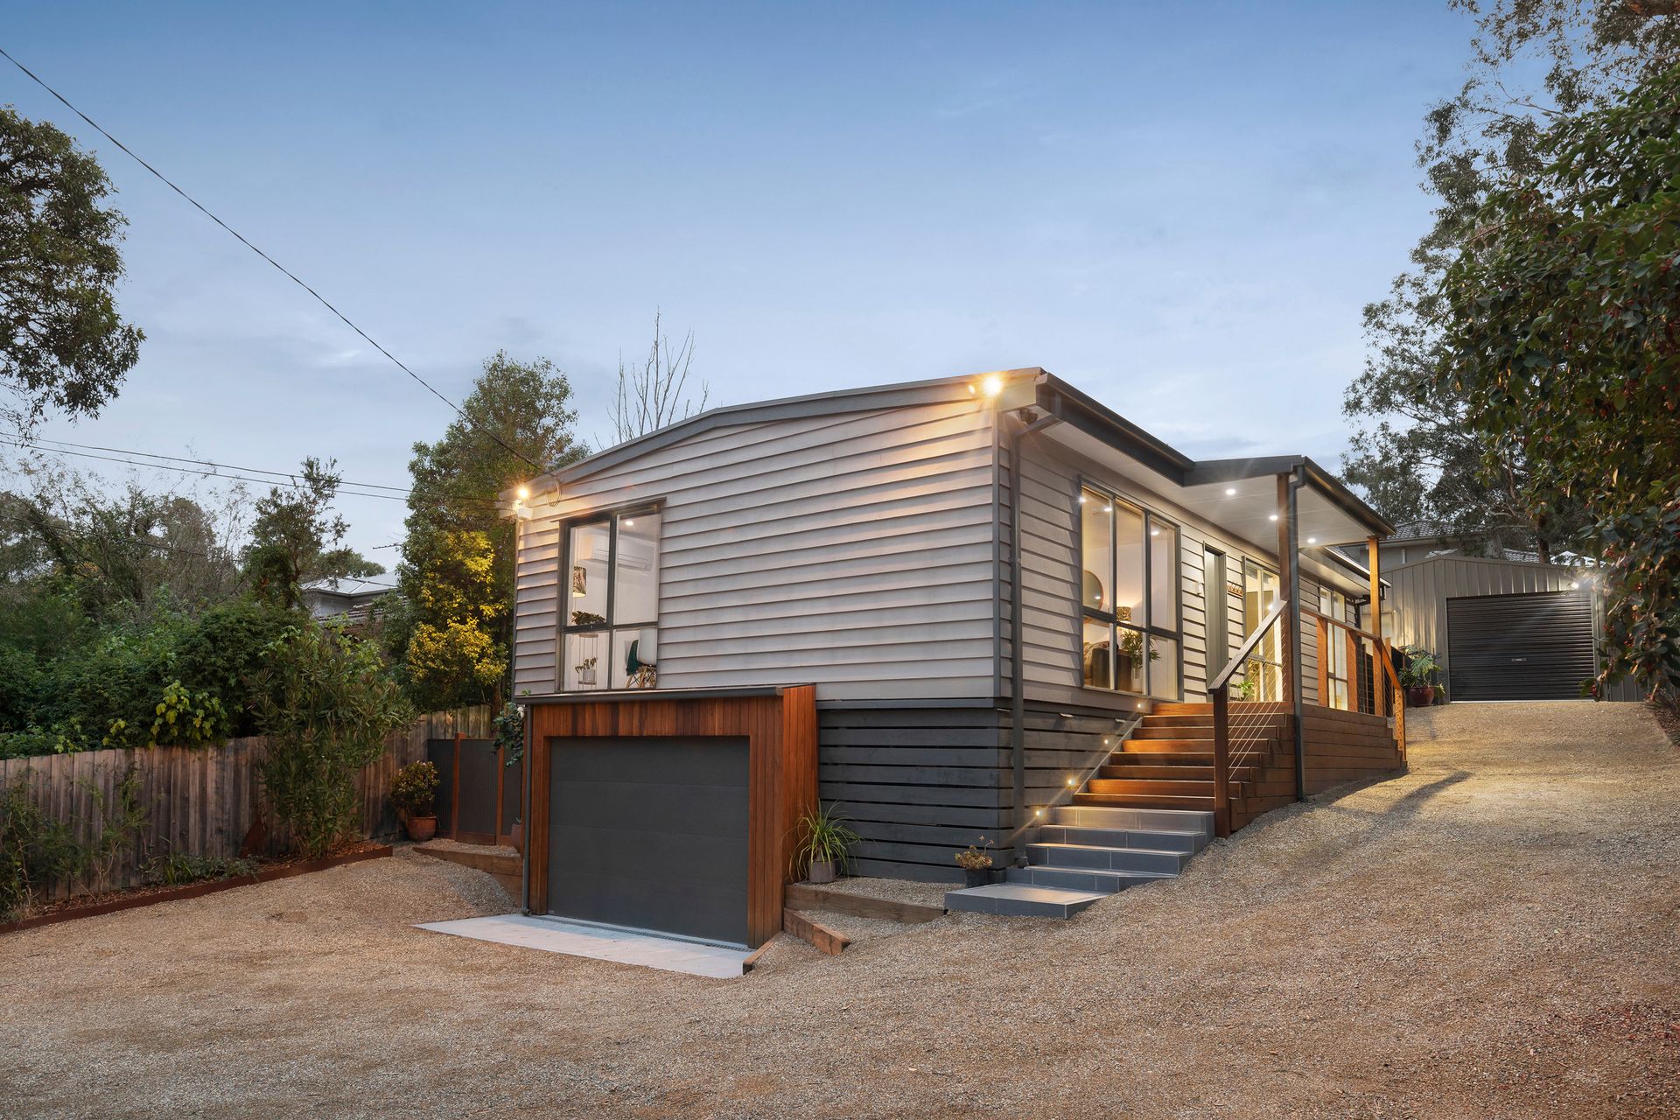
Step into timeless charm and absolute quality with this thoughtfully updated home that introduces luxurious contemporary touches behind a classic façade. Peaceful and private thanks to a setting on a generous 700m2 allotment (approx.) behind a high fence (remote gates and the convenience of video intercom), it is to be sold with approved plans and permits for a second dwelling at the rear.

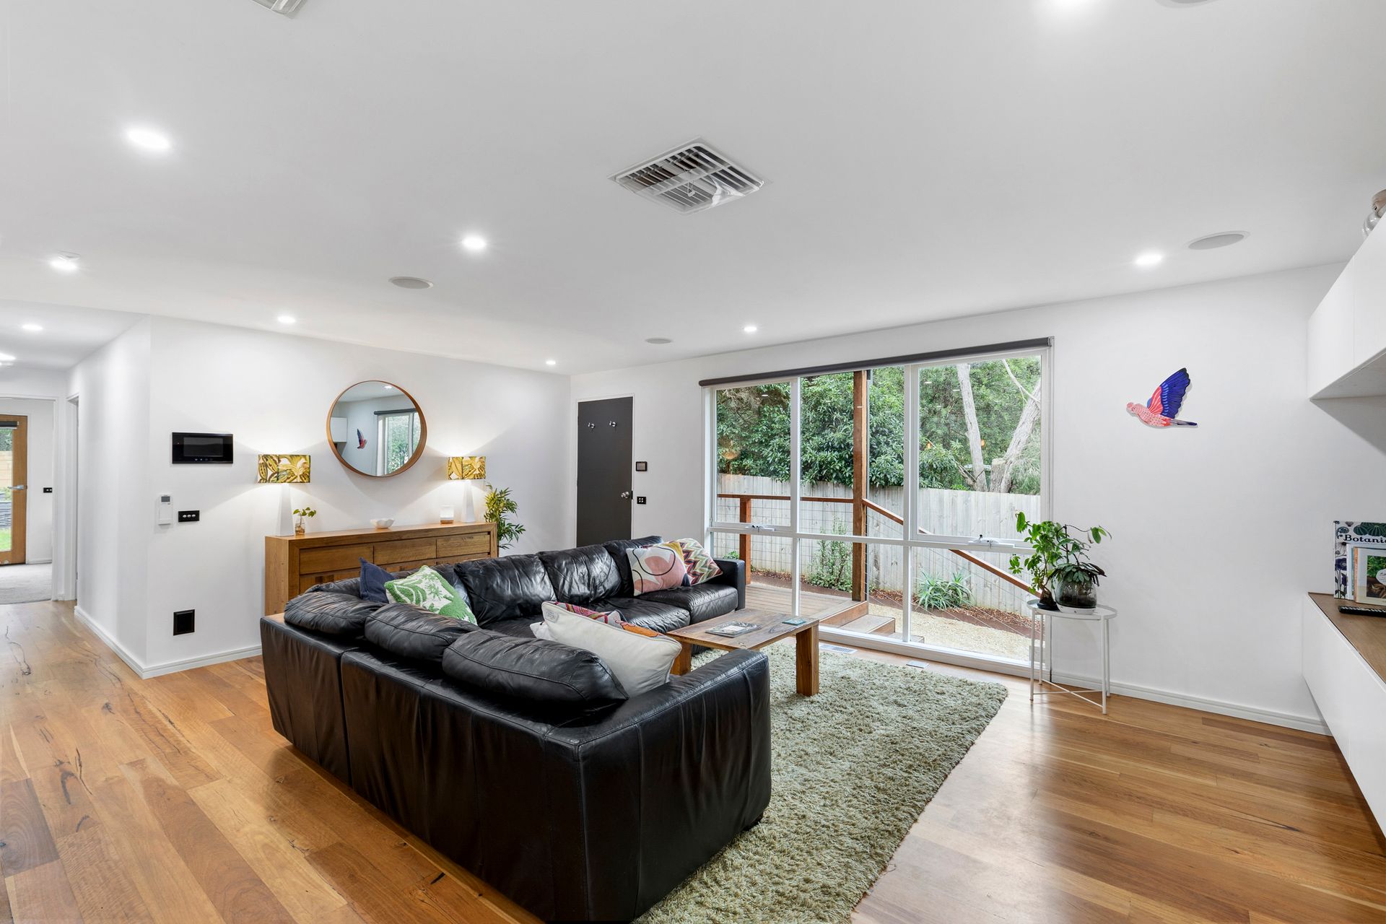
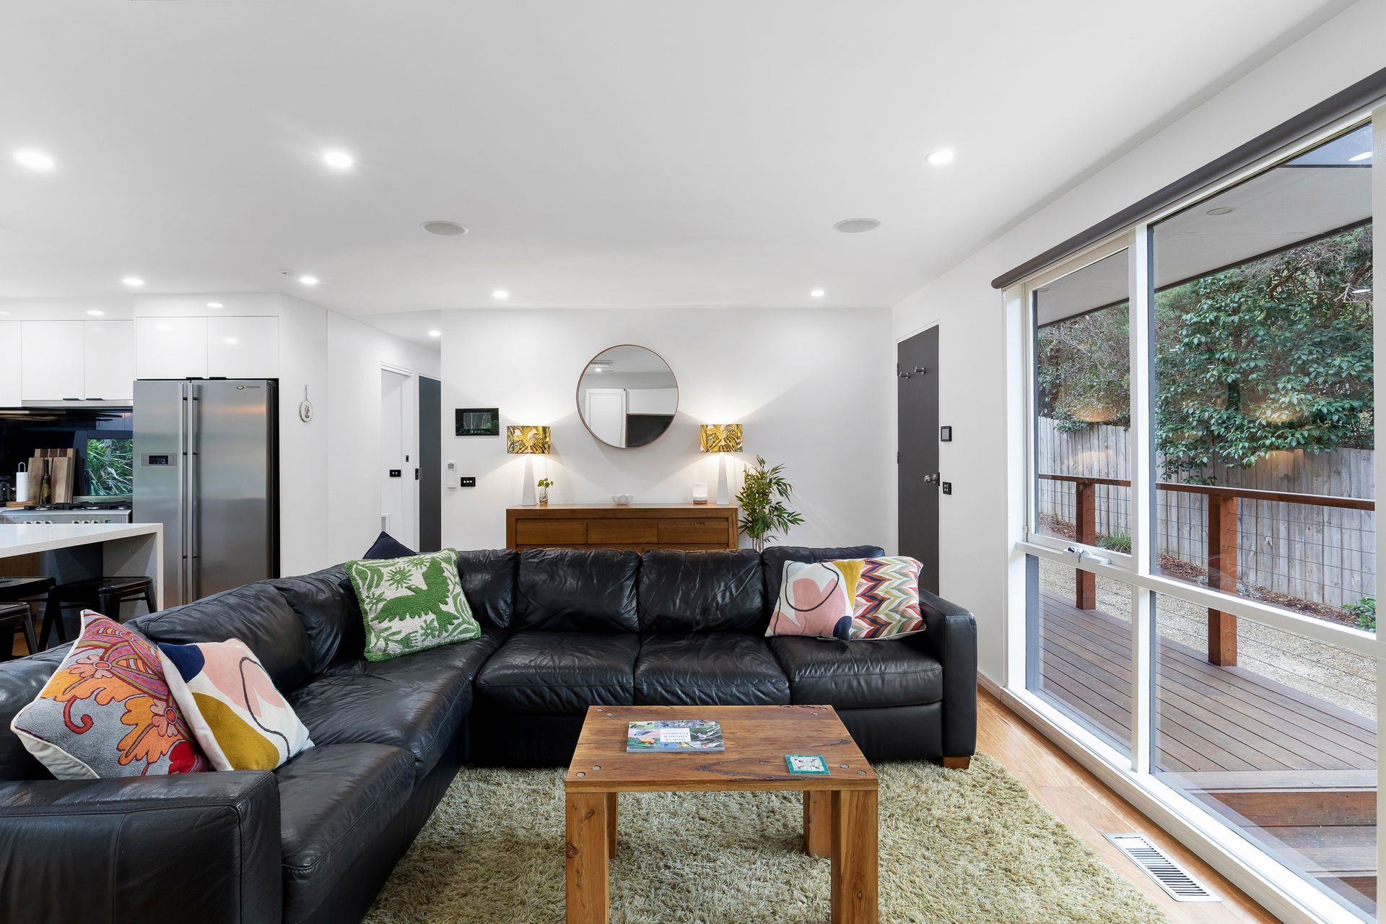
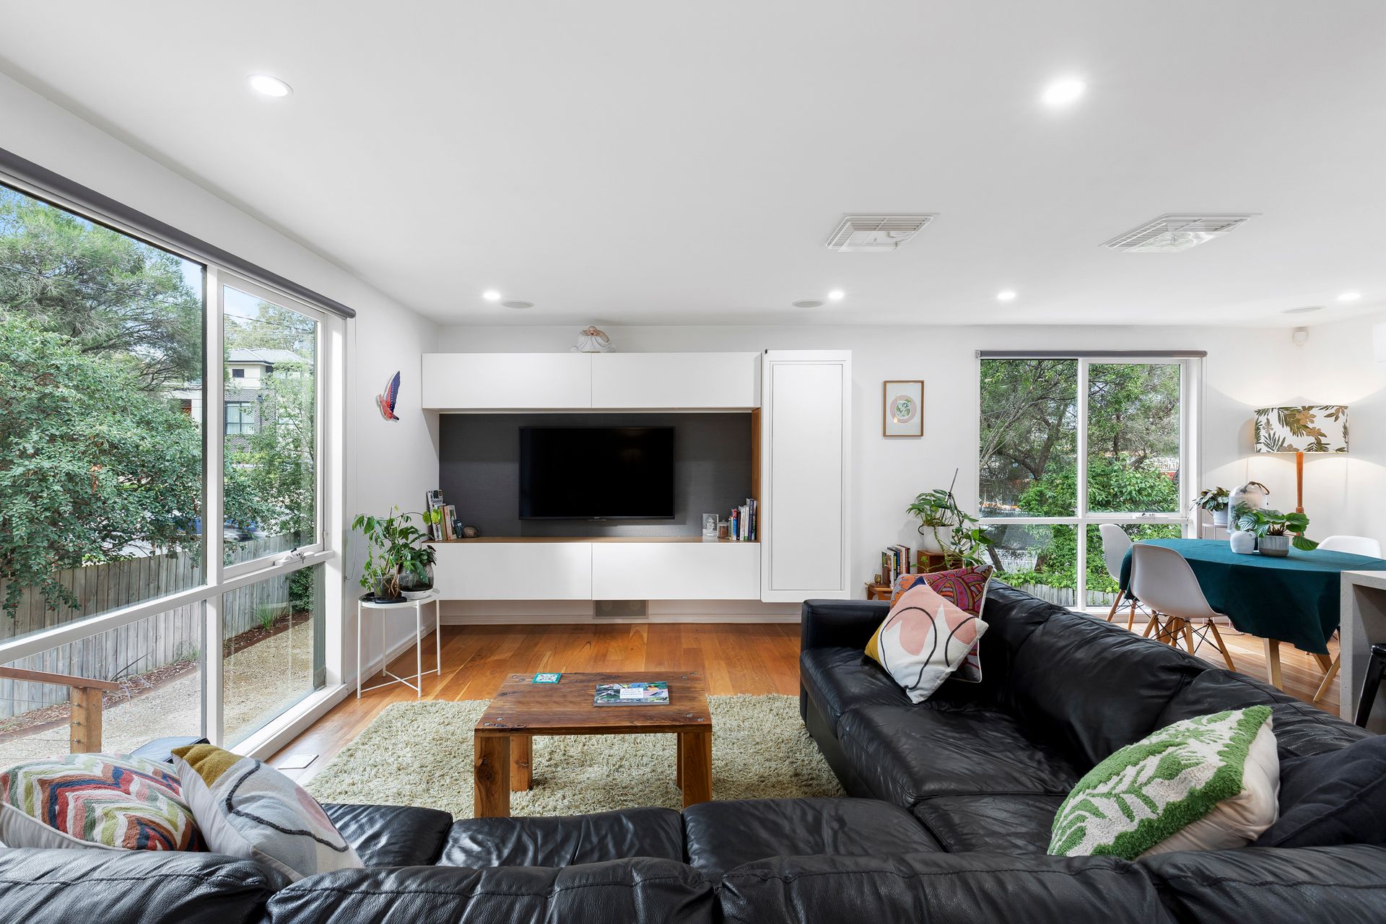
The heart of the home unfolds in a spacious open-plan living and meals area. Finished with solid, blackbutt timber flooring and complete with bespoke cabinetry for the A/V gear, it is home to a kitchen where quality appliances against a mirror splashback, soft-close cabinetry, and stone bench tops ensure the chef's every need is met!

Zoned from the living areas are two spacious bedrooms. Carpeted and complete with a wall of built-in fitted robes, they share a family bathroom where floor-to-ceiling tiles, dual basins, a walk-in shower and a freestanding bath combine to pamper.

Close to an array of amenities ensuring a fabulous way of life, desired extras include ducted heating, cooling and vacuum, multiple split system units, premium matte black fittings and fixtures, data points throughout, an alarm, and CCTV security.

THINGS WE THINK YOU'LL LOVE:

- Abundant spaces complemented by remote-control gates allow easy entry and exit and secure off-street parking. Two garages, one integrated under the house and the other complete with a woodfire heater and sink, provide further options for parking, storage and as a workshop/mancave.

- The convenience of living directly opposite Bolton Street Village, with its takeaways, delicatessen, bottle shop, butcher, baker and fruit shop…just about everything you need is at your doorstep.

- Being a short walk from parklands along the Yarra and within a relaxed stroll of schools and the bus. Eltham and Greensborough are both just a few minutes away.

- Approved plans and permits for a three-bedroom, two-bathroom home with a double garage and alfresco at the rear create a world of options and opportunity for astute buyers.

All information about the property has been provided to Ray White by third parties. Ray White has not verified the information and does not warrant its accuracy or completeness. Parties should make and rely on their own enquiries in relation to the property.

Due diligence checklist for home and residential property buyers.


Explore the area


School catchments

  • Montmorency South Primary School Primary Prep-6 Government 0.83km
  • Eltham Primary School Primary Prep-6 Government 1.3km
  • Lower Plenty Primary School Primary Prep-6 Government 1.7km
  • St Francis Xavier Primary School Primary Prep-6 Catholic 1.8km
  • Montmorency Primary School Primary Prep-6 Government 1.9km

Nearest schools, measured in a straight line from the property. Provided as a guide only; check catchment and enrolment eligibility with the school. School data © ACARA, licensed under CC BY 4.0.


Find out how much home loan repayments will be

It’s important to understand repayment amounts before you apply for a home loan. A Loan Market broker can compare over 100 lenders to find the right loan for you. Use the Loan Market calculator to get a better indication of repayments.

Loan Market Pty Ltd | Australian Credit Licence 390222. All interest rates stated must include "p.a." and the relevant Comparison Rate in full.


Back to top