Sold
18 Milborne Crescent,
Eltham 3095, Victoria
$1,070,000
Property details
-
Agents
Features
- Ceiling Fans
- Ensuite
- Walk-In Robe
SOLD by Kevin Davy 0438 069 138 & Peter Don 0410 609 006 at Ray White Diamond Creek
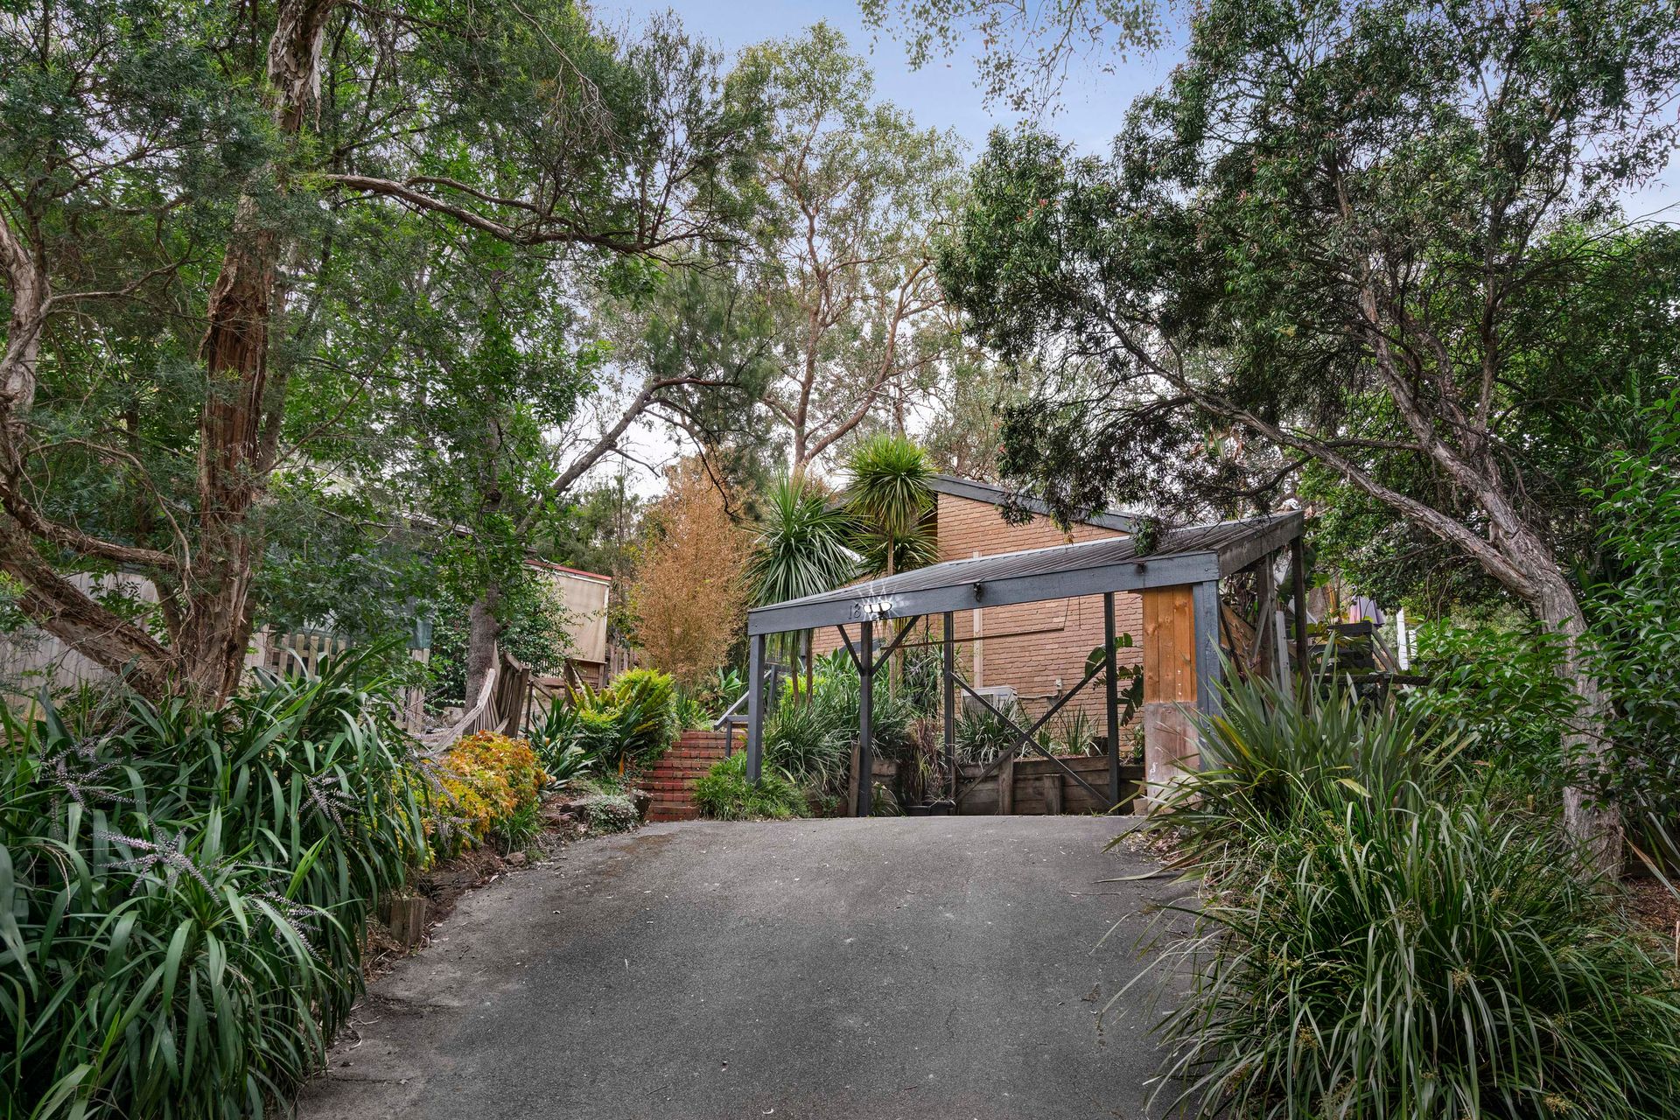
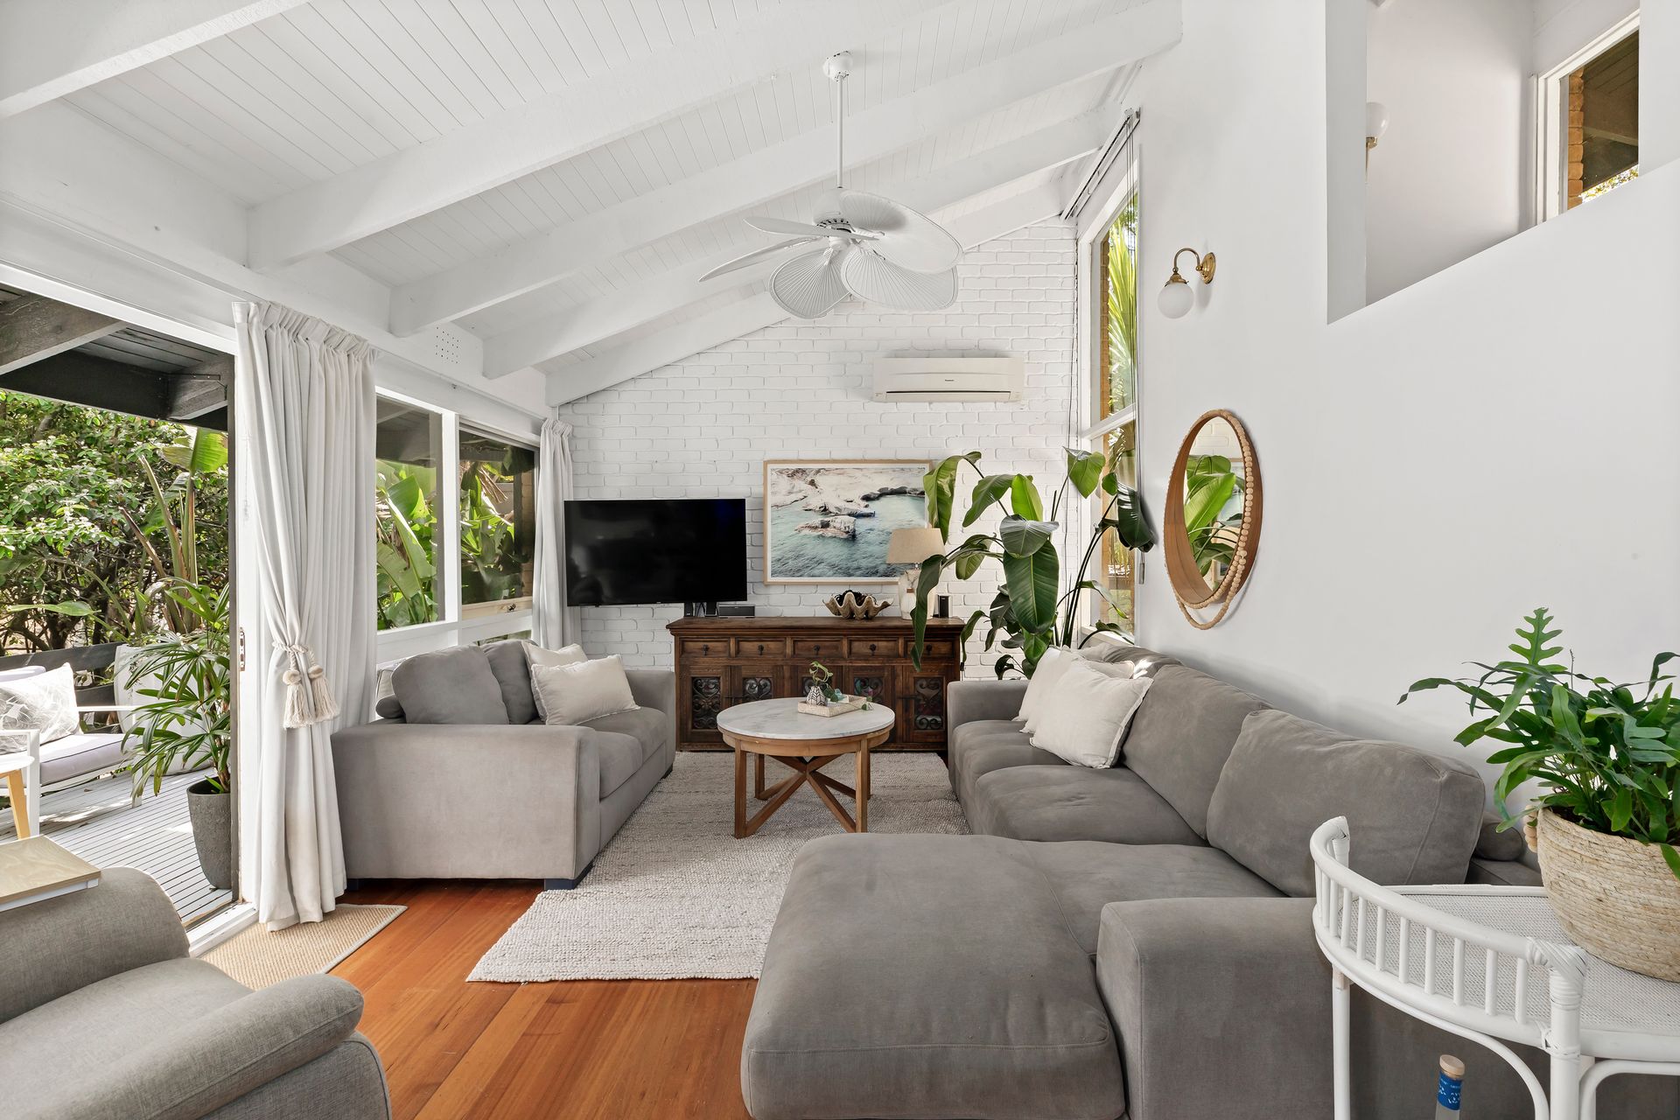
Natural light pours in through floor-to-ceiling glass windows, framing views of the lush, established gardens and bringing the outdoors in. The spacious open-plan living and dining area effortlessly connects to a large entertainer's deck surrounded by greenery, perfect for alfresco dining or relaxing with friends.
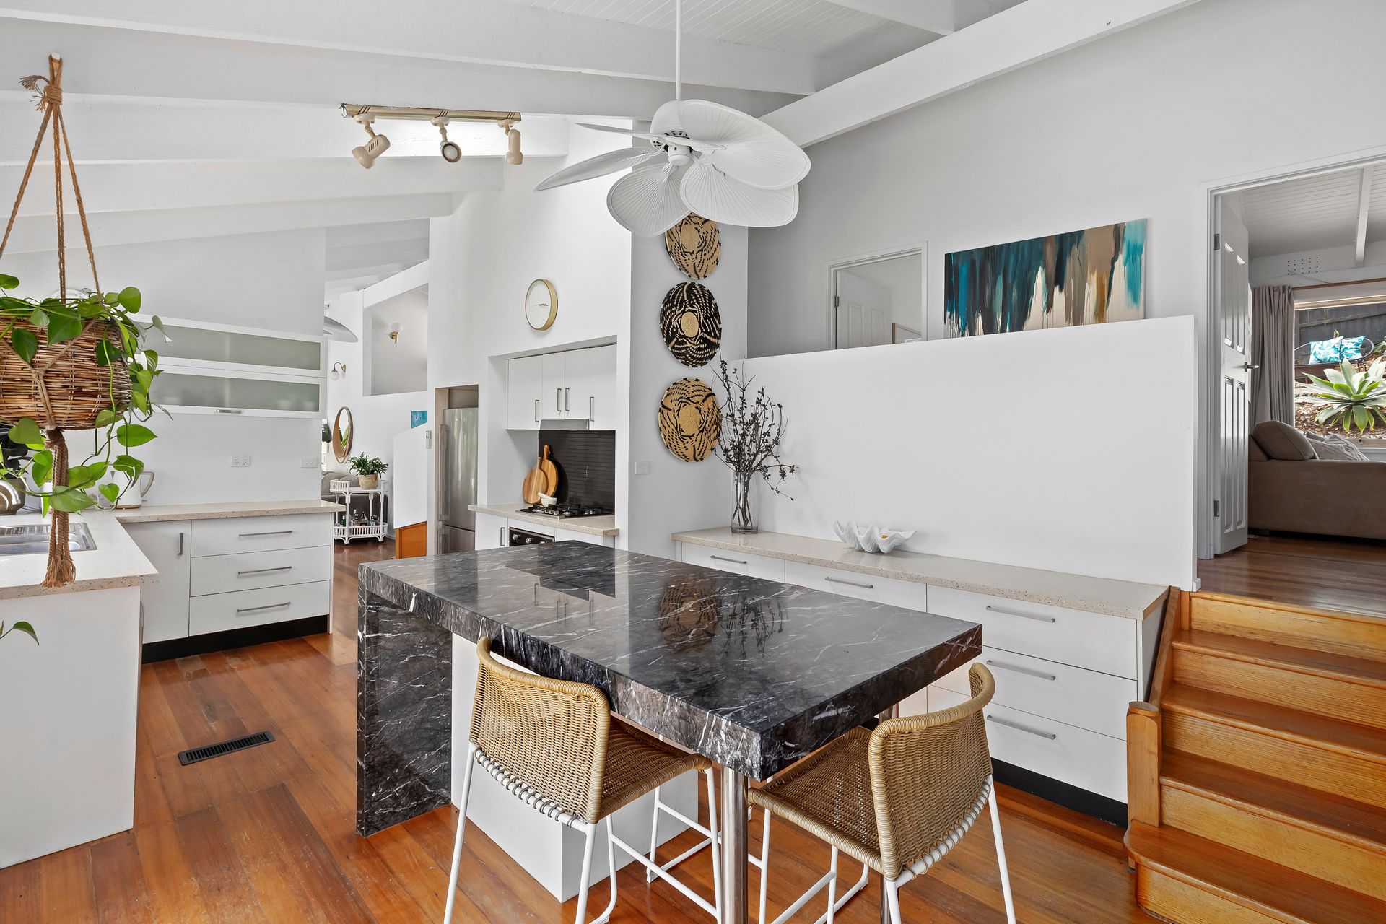
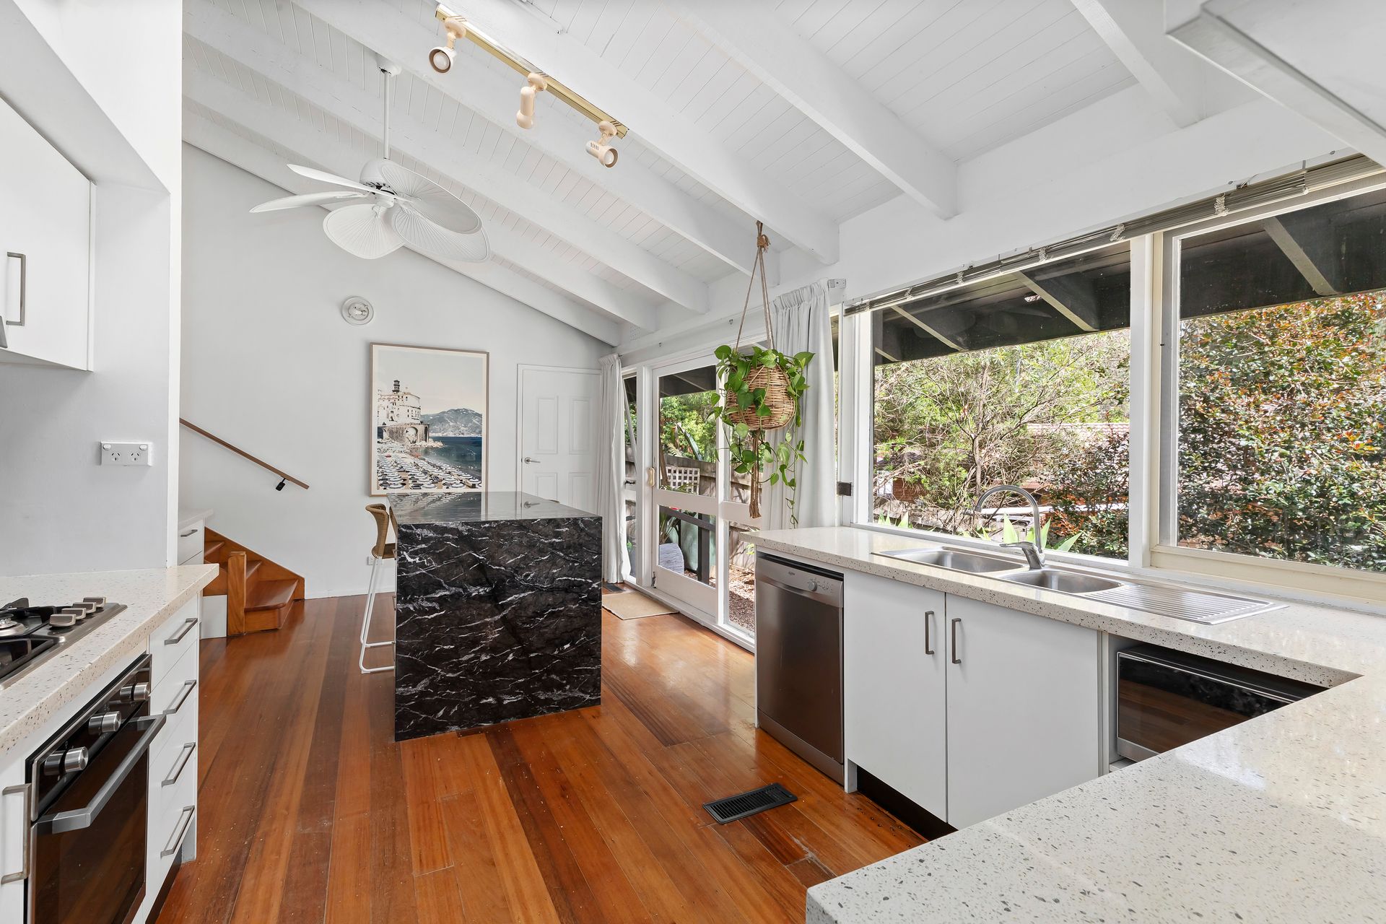
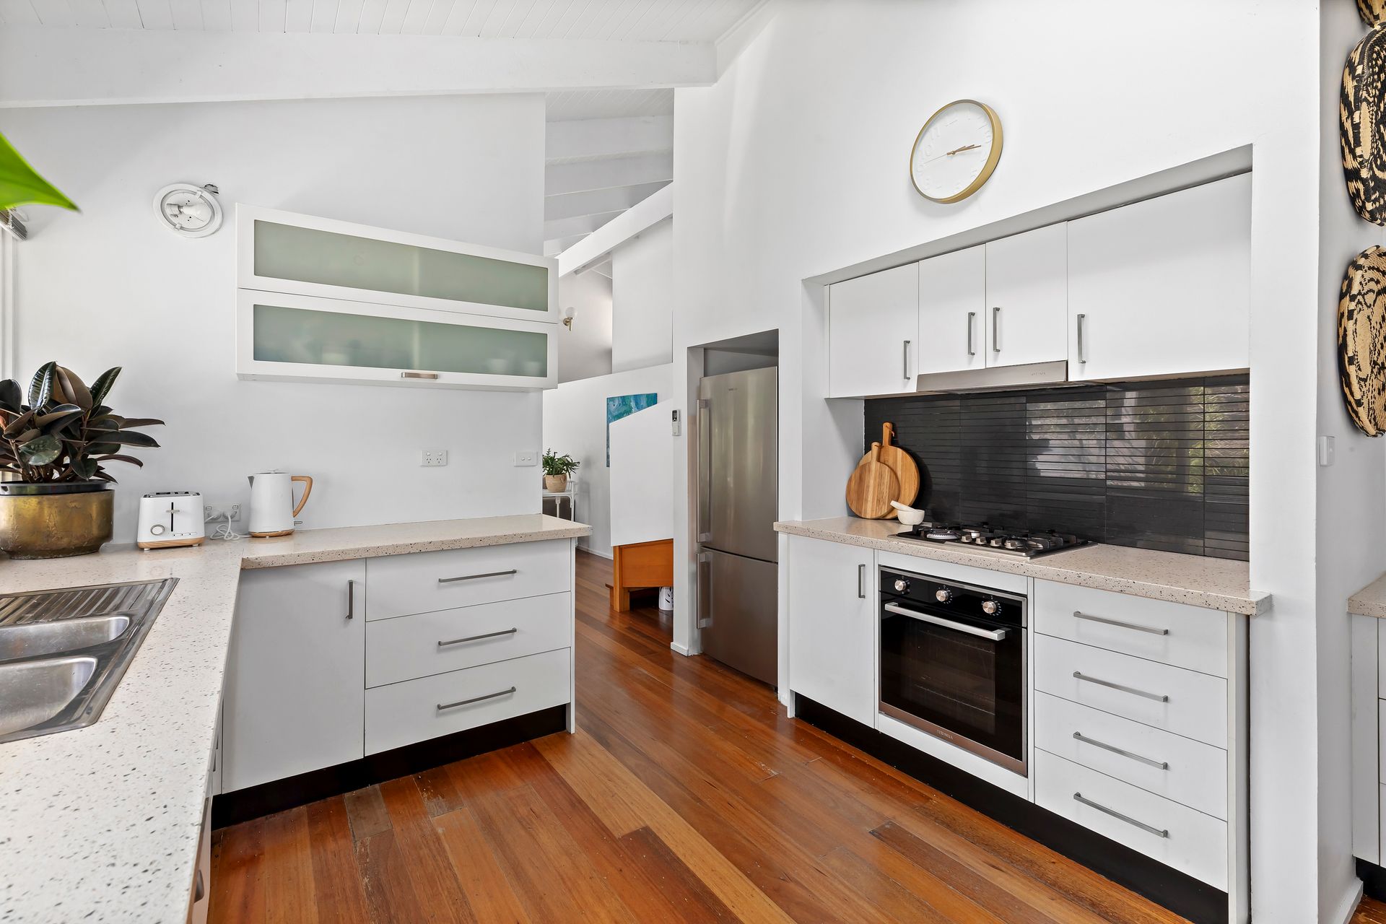
Inside, premium finishes set a luxurious tone. The kitchen is a striking example of modern design, featuring a sleek stone and stainless steel setup, highlighted by a stunning marble waterfall island bench-ideal for both meal prep and casual entertaining. The bathrooms continue this theme of understated luxury, with travertine detailing and a deep freestanding bath offering a spa-like retreat. The ensuite to the master bedroom is a standout, with elegant travertine finishes creating a serene atmosphere.
Designed for modern living, the home includes thoughtful touches like timber flooring throughout, which not only adds warmth but also ensures a low-maintenance, allergy-friendly environment. A marble-topped laundry offers additional storage, completing the picture of effortless functionality.
Additional features include ducted heating, ceiling fans for year-round comfort, a split-system air conditioner, and ample parking with a carport and shed. Located just moments from Milborne Crescent Reserve, the charming Research Village, and the heart of Eltham, this home offers unparalleled convenience with access to schools, public transport, and local amenities.
Key Features You'll Love:
- Timeless Travertine: Featured in the luxurious bathroom and ensuite.
- Sculptural Kitchen Island: The marble waterfall bench is both functional and stylish, making it the perfect spot for cooking and entertaining.
- Low-Maintenance Timber Floors: Providing both beauty and practicality, these allergy-friendly floors flow seamlessly throughout.
- Efficient Ceiling Fans: Helping to keep the home comfortable year-round while adding a modern design element.
- Flexible Fourth Bedroom: With direct garden access, this room is ideal as a home office, extra living area, or guest room.
- Modern living at its finest-this is more than just a house; it's a lifestyle
Rental Appraisal (approx)
$750 - $780 per week
For more rental advice please contact:
Bridie Lordan 0477 976 824
bridie.lordan@raywhite.com

All information about the property has been provided to Ray White by third parties. Ray White has not verified the information and does not warrant its accuracy or completeness. Parties should make and rely on their own enquiries in relation to the property.
Due diligence checklist for home and residential property buyers.
Explore the area
School catchments
- Research Primary School Primary Prep-6 Government 1.3km
- Eltham East Primary School Primary Prep-6 Government 1.4km
- Eltham North Primary School Primary Prep-6 Government 1.7km
- Eltham College Combined Prep-12 Independent 2.1km
- Our Lady Help of Christians School Primary Prep-6 Catholic 2.3km
- Catholic Ladies' College Ltd Secondary 7-12 Catholic 2.4km
- Eltham Primary School Primary Prep-6 Government 2.9km
- Glen Katherine Primary School Primary Prep-6 Government 3.1km
- Holy Trinity Primary School Primary Prep-6 Catholic 3.1km
- Eltham High School Secondary 7-12 Government 3.2km
- St Helena Secondary College Secondary 7-12 Government 3.3km
- Sherbourne Primary School Primary Prep-6 Government 3.5km
- Diamond Creek East Primary School Primary Prep-6 Government 3.6km
- Diamond Valley College Secondary 7-12 Government 3.7km
- North-Eastern Montessori School Primary Prep-6 Independent 3.7km
- Sacred Heart School Primary Prep-6 Catholic 3.8km
- St Francis Xavier Primary School Primary Prep-6 Catholic 4.0km
- Diamond Creek Primary School Primary Prep-6 Government 4.0km
- Montmorency South Primary School Primary Prep-6 Government 4.2km
- Warrandyte High School Secondary 7-12 Government 4.8km
- Montmorency Secondary College Secondary 7-12 Government 5.0km
- Greensborough Secondary College Secondary 7-12 Government 7.0km
- Carey Baptist Grammar School - Donvale Campus Combined Independent 7.6km
- Loyola College Secondary 7-12 Catholic 7.8km
- Donvale Christian College Combined Prep-12 Independent 7.9km
- Templestowe College Secondary 7-12 Government 8.1km
- Viewbank College Secondary 7-12 Government 8.3km
- East Doncaster Secondary College Secondary 7-12 Government 8.6km
- Launch Campus Combined Independent 8.6km
Nearest schools, measured in a straight line from the property. Provided as a guide only; check catchment and enrolment eligibility with the school. School data © ACARA, licensed under CC BY 4.0.
Find out how much home loan repayments will be
It’s important to understand repayment amounts before you apply for a home loan. A Loan Market broker can compare over 100 lenders to find the right loan for you. Use the Loan Market calculator to get a better indication of repayments.
Loan Market Pty Ltd | Australian Credit Licence 390222. All interest rates stated must include "p.a." and the relevant Comparison Rate in full.