Inspection Sat 14 Nov, 1:15pm
86 Progress Road,
Eltham North 3095, Victoria
$1,400,000 - $1,500,000
Property Price StatementProperty details
-
Agents
Space & Sophistication Meet Half Acre
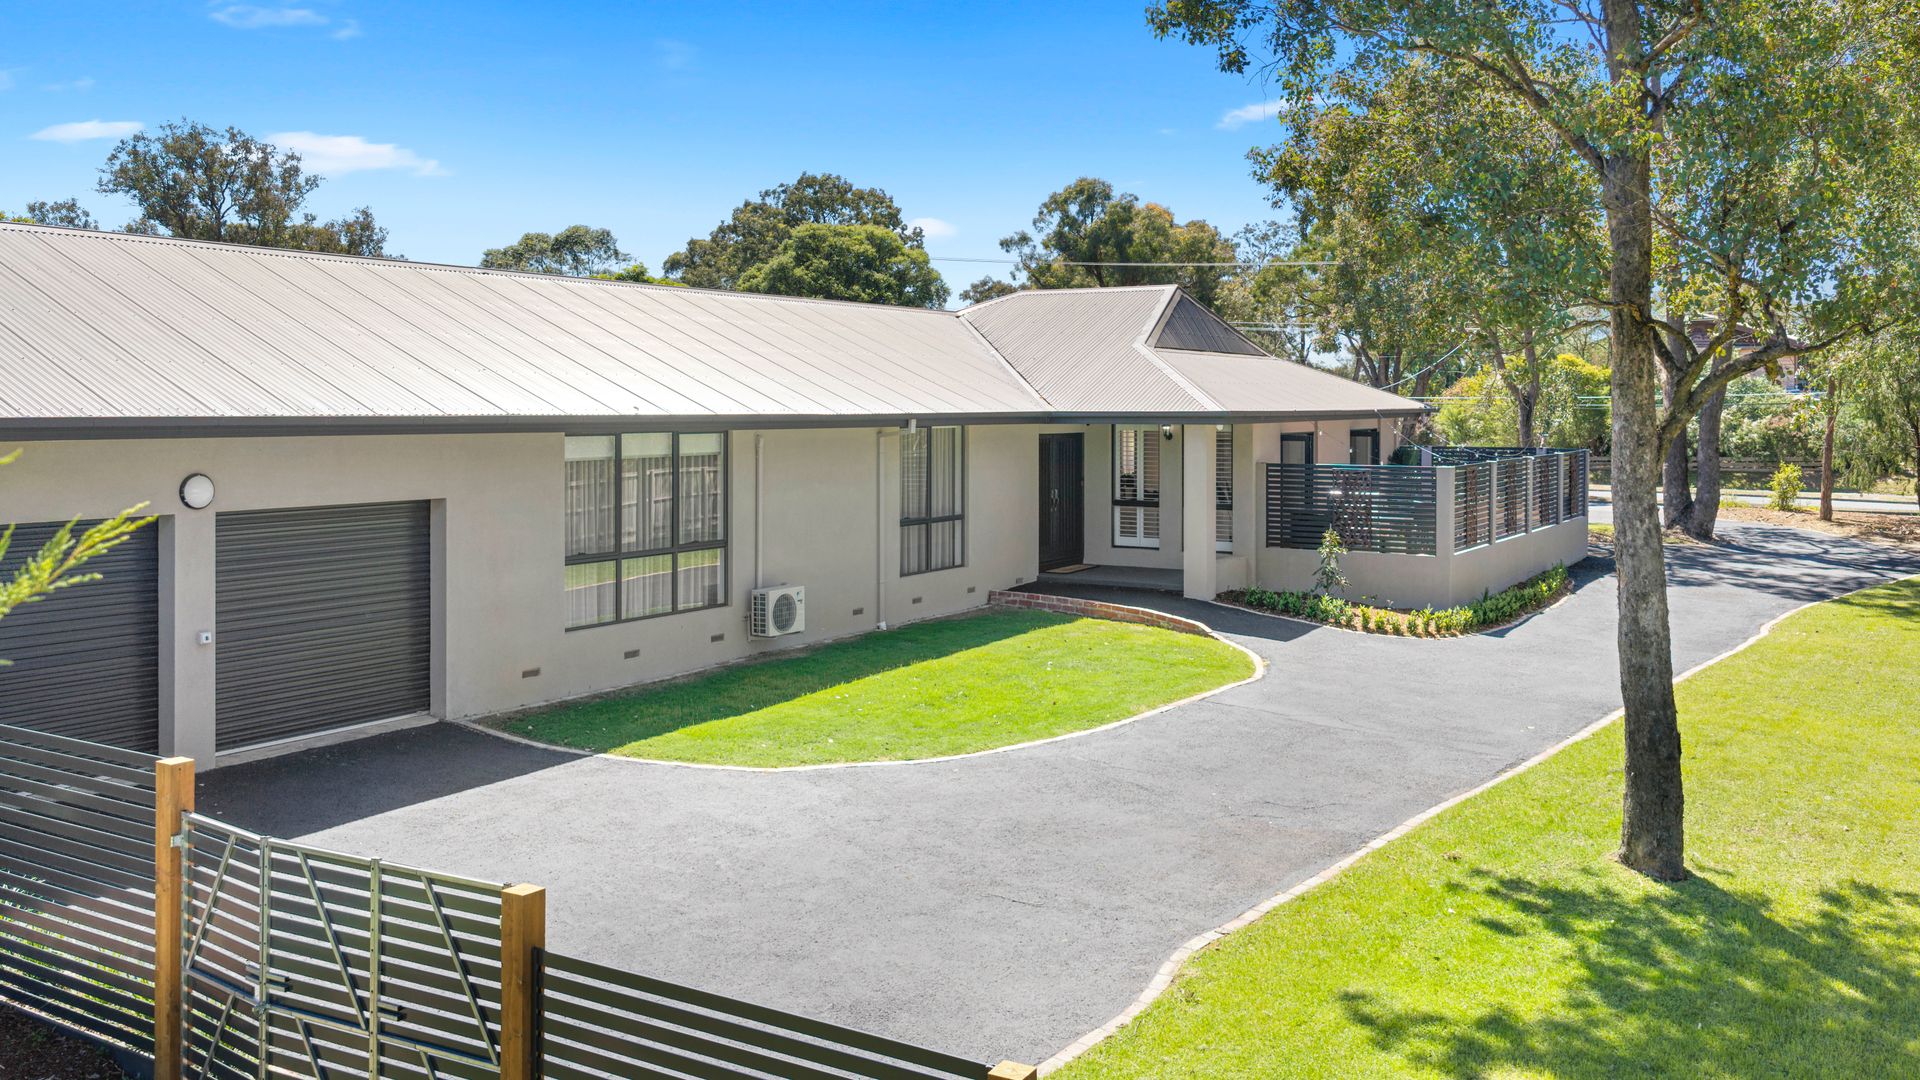
Set against a flowing 2,007sqm parcel of flat, elevated land in one of Eltham North's most desirable leafy pockets with valley views, this is a property where space, lifestyle and possibility come together.
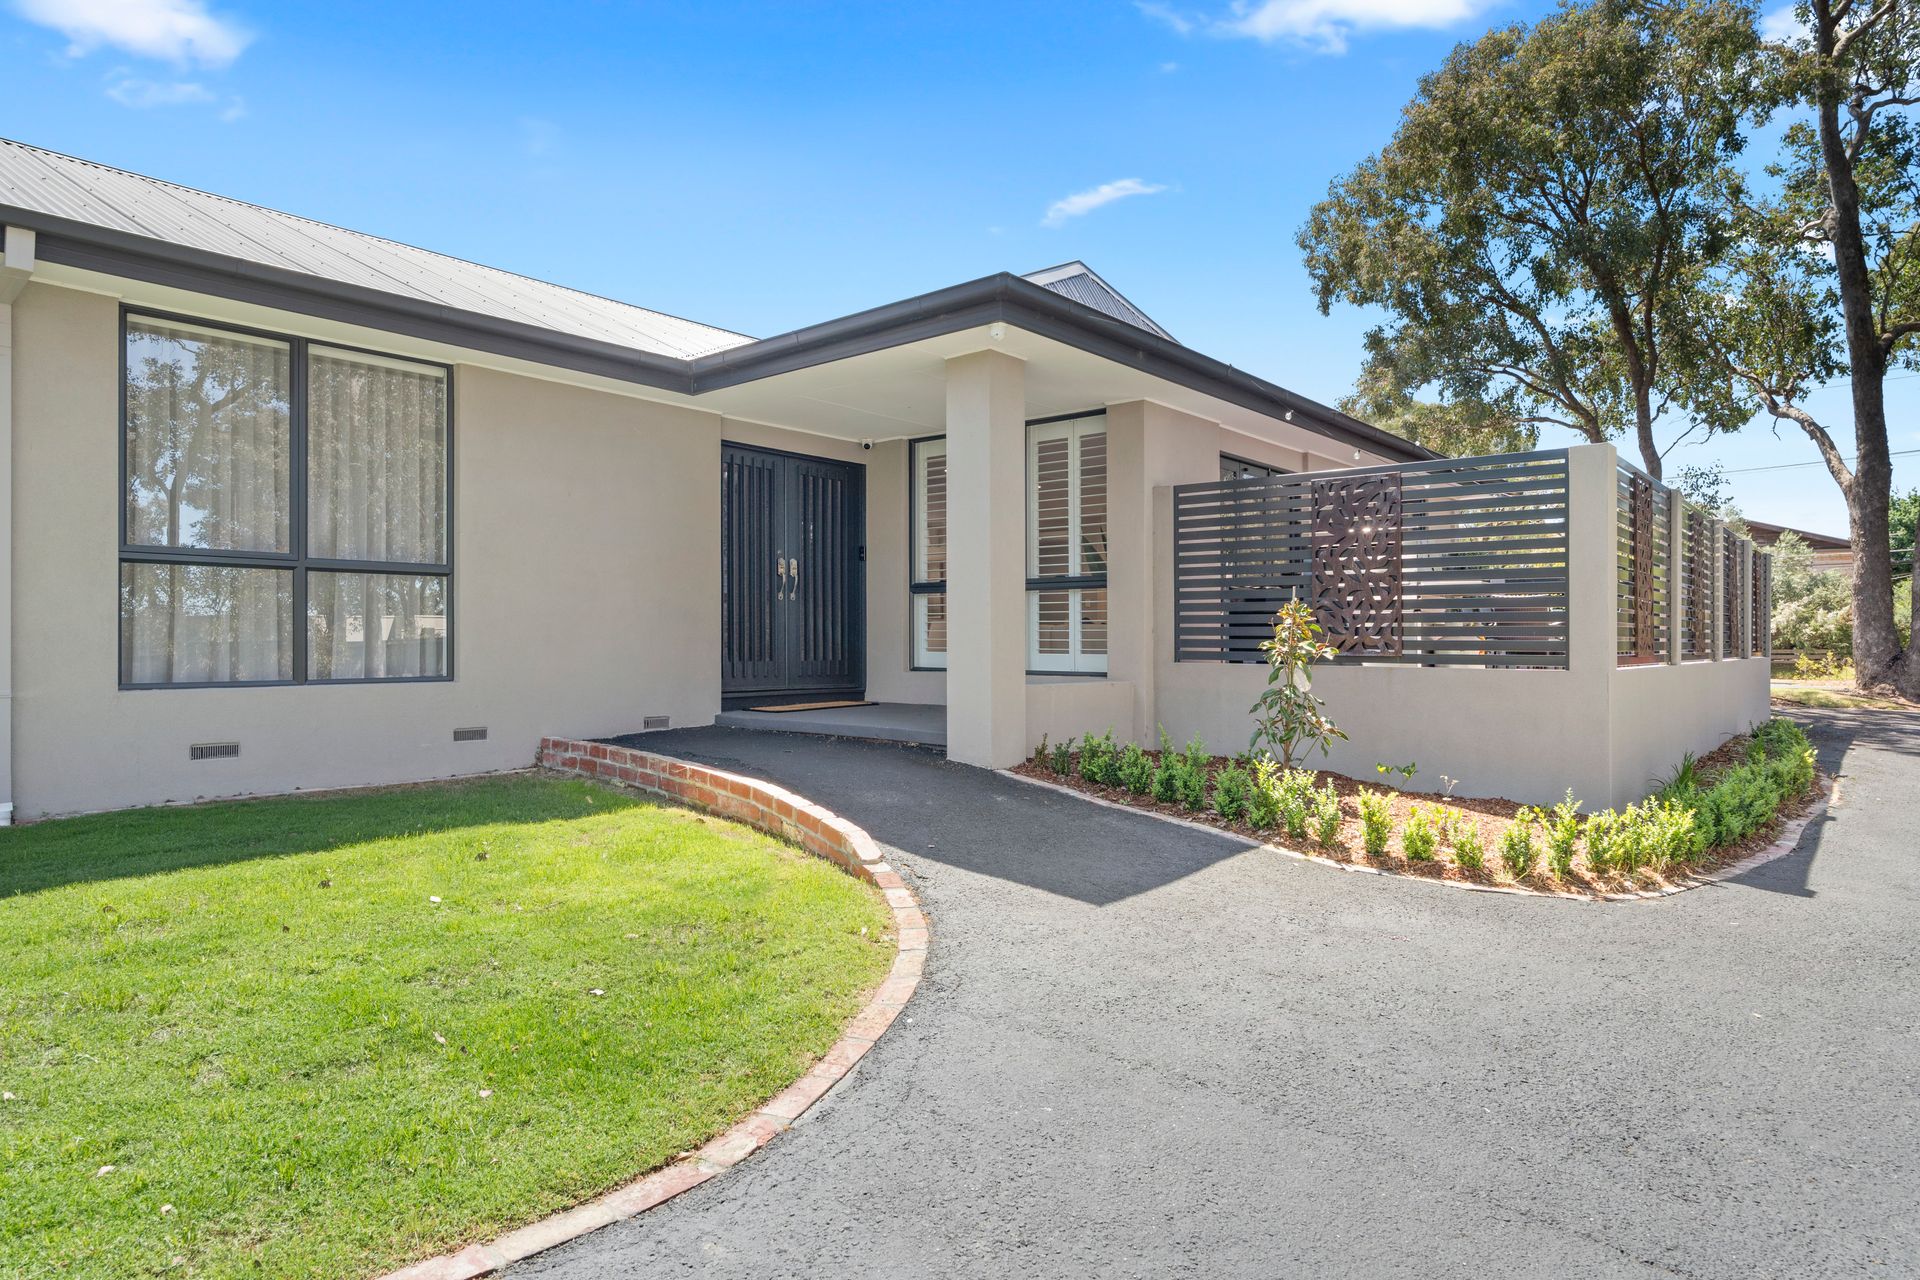
Its custom renovation has been executed to perfection. Every material aligns with timeless sophistication. Not a finger or thought to be raised when walking the grand open spaces throughout.
Privately positioned among established greenery, with beautiful mountain views and an abundance of natural light, this beautifully renovated single-level residence offers an exceptional sense of space and effortless family living. Whether it's the appeal of a substantial family estate, the freedom of expansive outdoor space or the opportunity to explore the future potential of the land (STCA), the possibilities here are as compelling as the lifestyle itself.
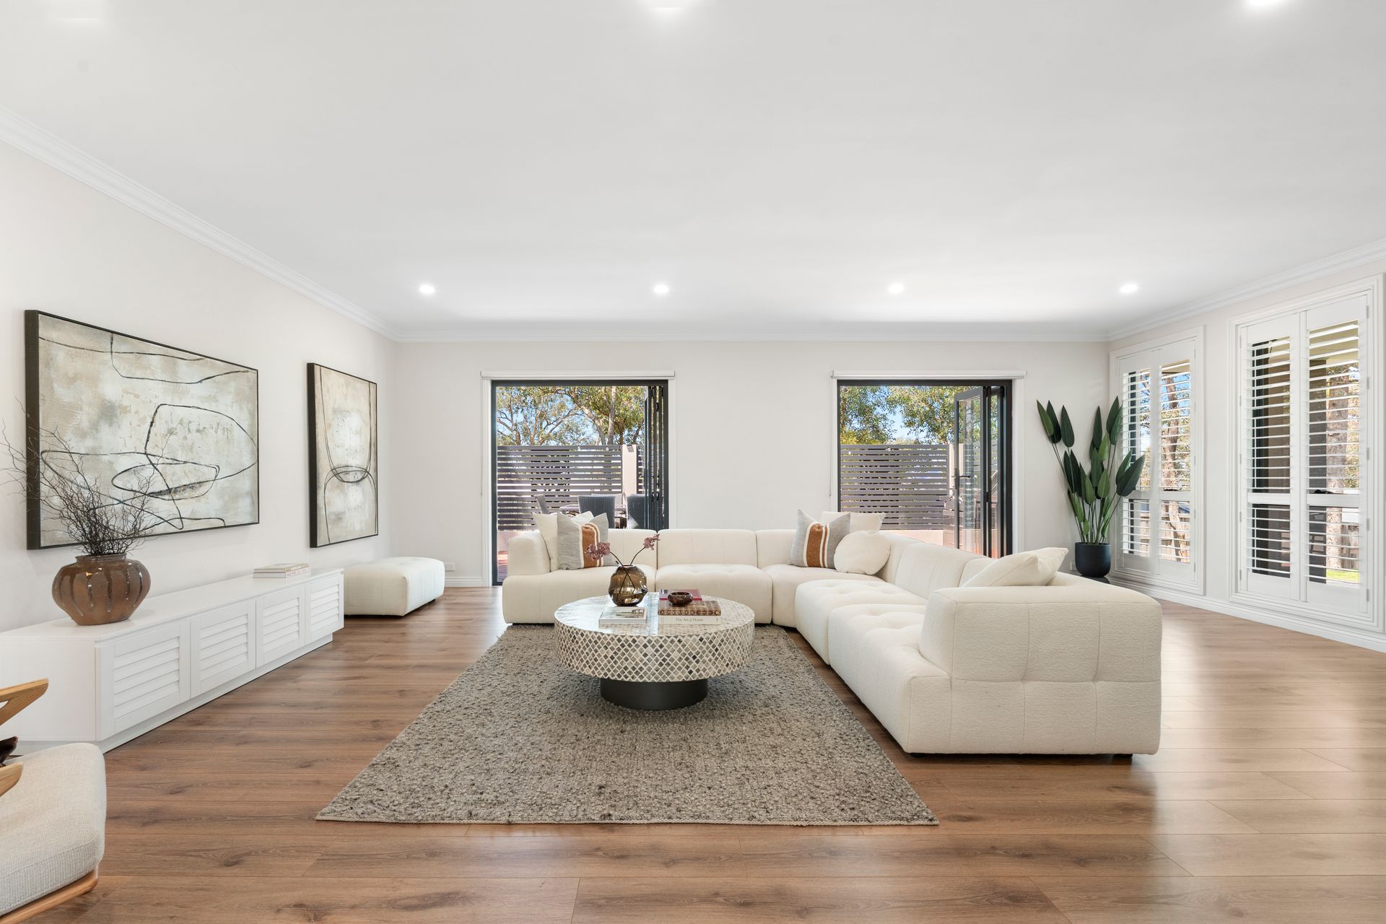
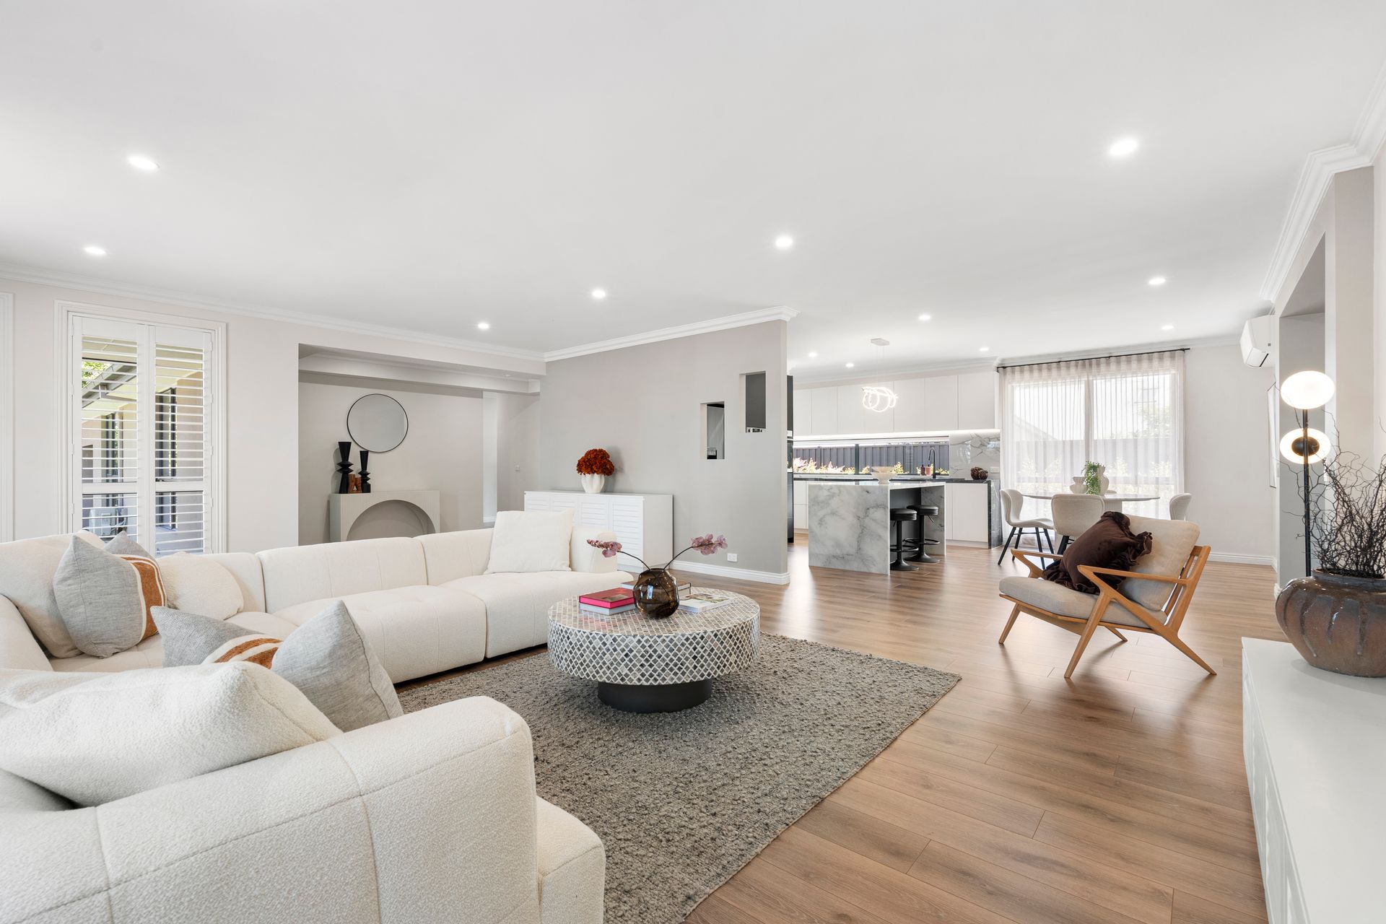
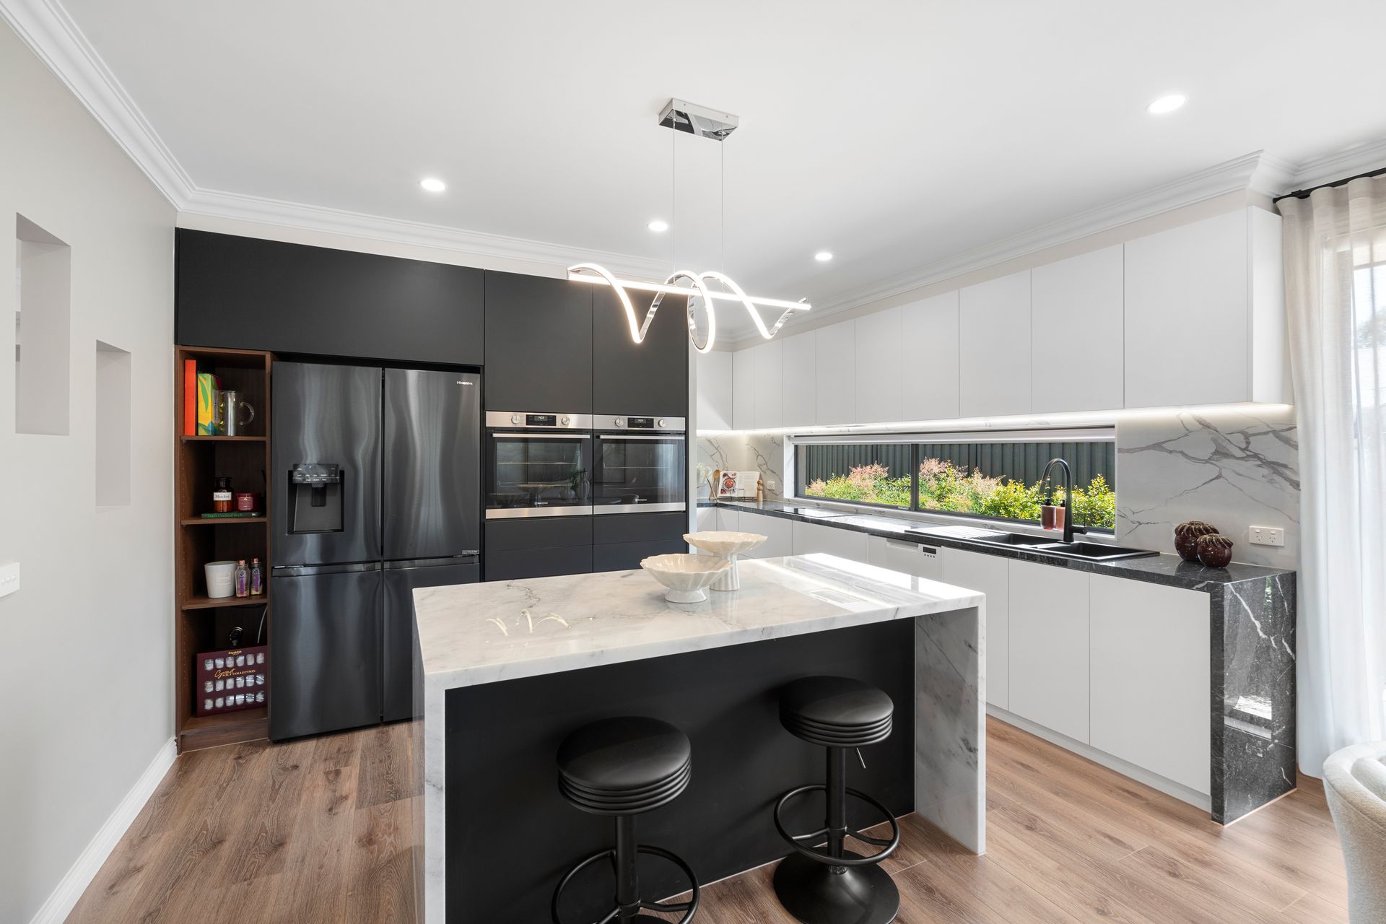
Inside, the home unfolds around an impressive open-plan living and dining domain, where natural light, considered finishes and a striking fireplace feature wall create an atmosphere of warmth and understated sophistication. At its centre, the designer kitchen makes a statement with contrasting charcoal and crisp white cabinetry, marble stone benchtops, a waterfall-edge island and feature pendant lighting. Induction cooking, dual electric ovens, a dishwasher and a generous walk-in butler's pantry with garden views complete a space designed as much for entertaining as it is for everyday living.
Beyond, expansive stacker doors dissolve the boundary between indoors and out, revealing a covered entertaining deck. A natural extension of the living space, it sets the scene for long lunches, evenings with friends and family gatherings throughout the seasons.
The accommodation has been thoughtfully considered, led by an indulgent main bedroom featuring a walk-in robe and beautifully appointed ensuite, complete with twin vanities, dual shower heads, a freestanding bath and skylight where you can gaze the stars from your tub.
Two further bedrooms are serviced by the family bathroom which demands long shower times, while a dedicated study nook provides a practical space for working from home.
Beyond the home, the scale of the allotment becomes truly apparent. Expansive, level lawns, established trees and a secluded fire pit retreat framed by a curved timber screen create an outdoor environment that feels both private and peaceful. A double garage and additional off-street parking provide further convenience.
For the future, the estate offers room for extension, extensive shedding facilities, a tennis court or pool (STCA)
And then there is the location. Moments from Eltham Village, Eltham Station, Eltham North Primary School and St Helena Secondary College, the home enjoys the perfect balance of established neighbourhood living, everyday convenience and a genuine connection to its natural surrounds.

All information about the property has been provided to Ray White by third parties. Ray White has not verified the information and does not warrant its accuracy or completeness. Parties should make and rely on their own enquiries in relation to the property.
Due diligence checklist for home and residential property buyers.
Inspections
Explore the area
School catchments
- Holy Trinity Primary School Primary Prep-6 Catholic 0.47km
- Eltham North Primary School Primary Prep-6 Government 1.0km
- Sherbourne Primary School Primary Prep-6 Government 1.2km
- Catholic Ladies' College Ltd Secondary 7-12 Catholic 1.2km
- Glen Katherine Primary School Primary Prep-6 Government 1.3km
- St Helena Secondary College Secondary 7-12 Government 1.7km
- Eltham East Primary School Primary Prep-6 Government 1.8km
- Our Lady Help of Christians School Primary Prep-6 Catholic 1.8km
- North-Eastern Montessori School Primary Prep-6 Independent 2.0km
- St Francis Xavier Primary School Primary Prep-6 Catholic 2.0km
- Greenhills Primary School Primary Prep-6 Government 2.1km
- Briar Hill Primary School Primary Prep-6 Government 2.2km
- Montmorency Primary School Primary Prep-6 Government 2.4km
- Eltham High School Secondary 7-12 Government 2.6km
- Montmorency Secondary College Secondary 7-12 Government 2.7km
- Eltham Primary School Primary Prep-6 Government 2.7km
- Montmorency South Primary School Primary Prep-6 Government 2.8km
- St Thomas the Apostle School Primary Prep-6 Catholic 2.8km
- Apollo Parkways Primary School Primary Prep-6 Government 3.0km
- Diamond Valley College Secondary 7-12 Government 4.1km
- Greensborough Secondary College Secondary 7-12 Government 4.4km
- Eltham College Combined Prep-12 Independent 4.7km
- Loyola College Secondary 7-12 Catholic 5.2km
- Viewbank College Secondary 7-12 Government 6.4km
- Macleod College Combined Prep-12 Government 6.4km
- Warrandyte High School Secondary 7-12 Government 6.5km
- Parade College Secondary 7-12 Catholic 6.5km
- Bundoora Secondary College Secondary 7-12 Government 6.9km
- Ivanhoe Grammar School - University Campus Combined Independent 7.3km
- Northside Christian College Combined Prep-12 Independent 7.5km
Nearest schools, measured in a straight line from the property. Provided as a guide only; check catchment and enrolment eligibility with the school. School data © ACARA, licensed under CC BY 4.0.
Find out how much home loan repayments will be
It’s important to understand repayment amounts before you apply for a home loan. A Loan Market broker can compare over 100 lenders to find the right loan for you. Use the Loan Market calculator to get a better indication of repayments.
Loan Market Pty Ltd | Australian Credit Licence 390222. All interest rates stated must include "p.a." and the relevant Comparison Rate in full.
Photos
Floorplan
Contact Sean Salmon
Contact Sean Salmon
Sean Salmon
86 Progress Road, Eltham North VIC 3095
Request a callback
Sean Salmon
86 Progress Road, Eltham North VIC 3095