Sold

56 Hillcrest Road,
Eltham North 3095, Victoria

4 bedrooms
2 bathrooms
4 car spaces
1,977m² land size
House

Price withheld


Property details

Peace, Privacy, Character, Charm, And Complete Convenience

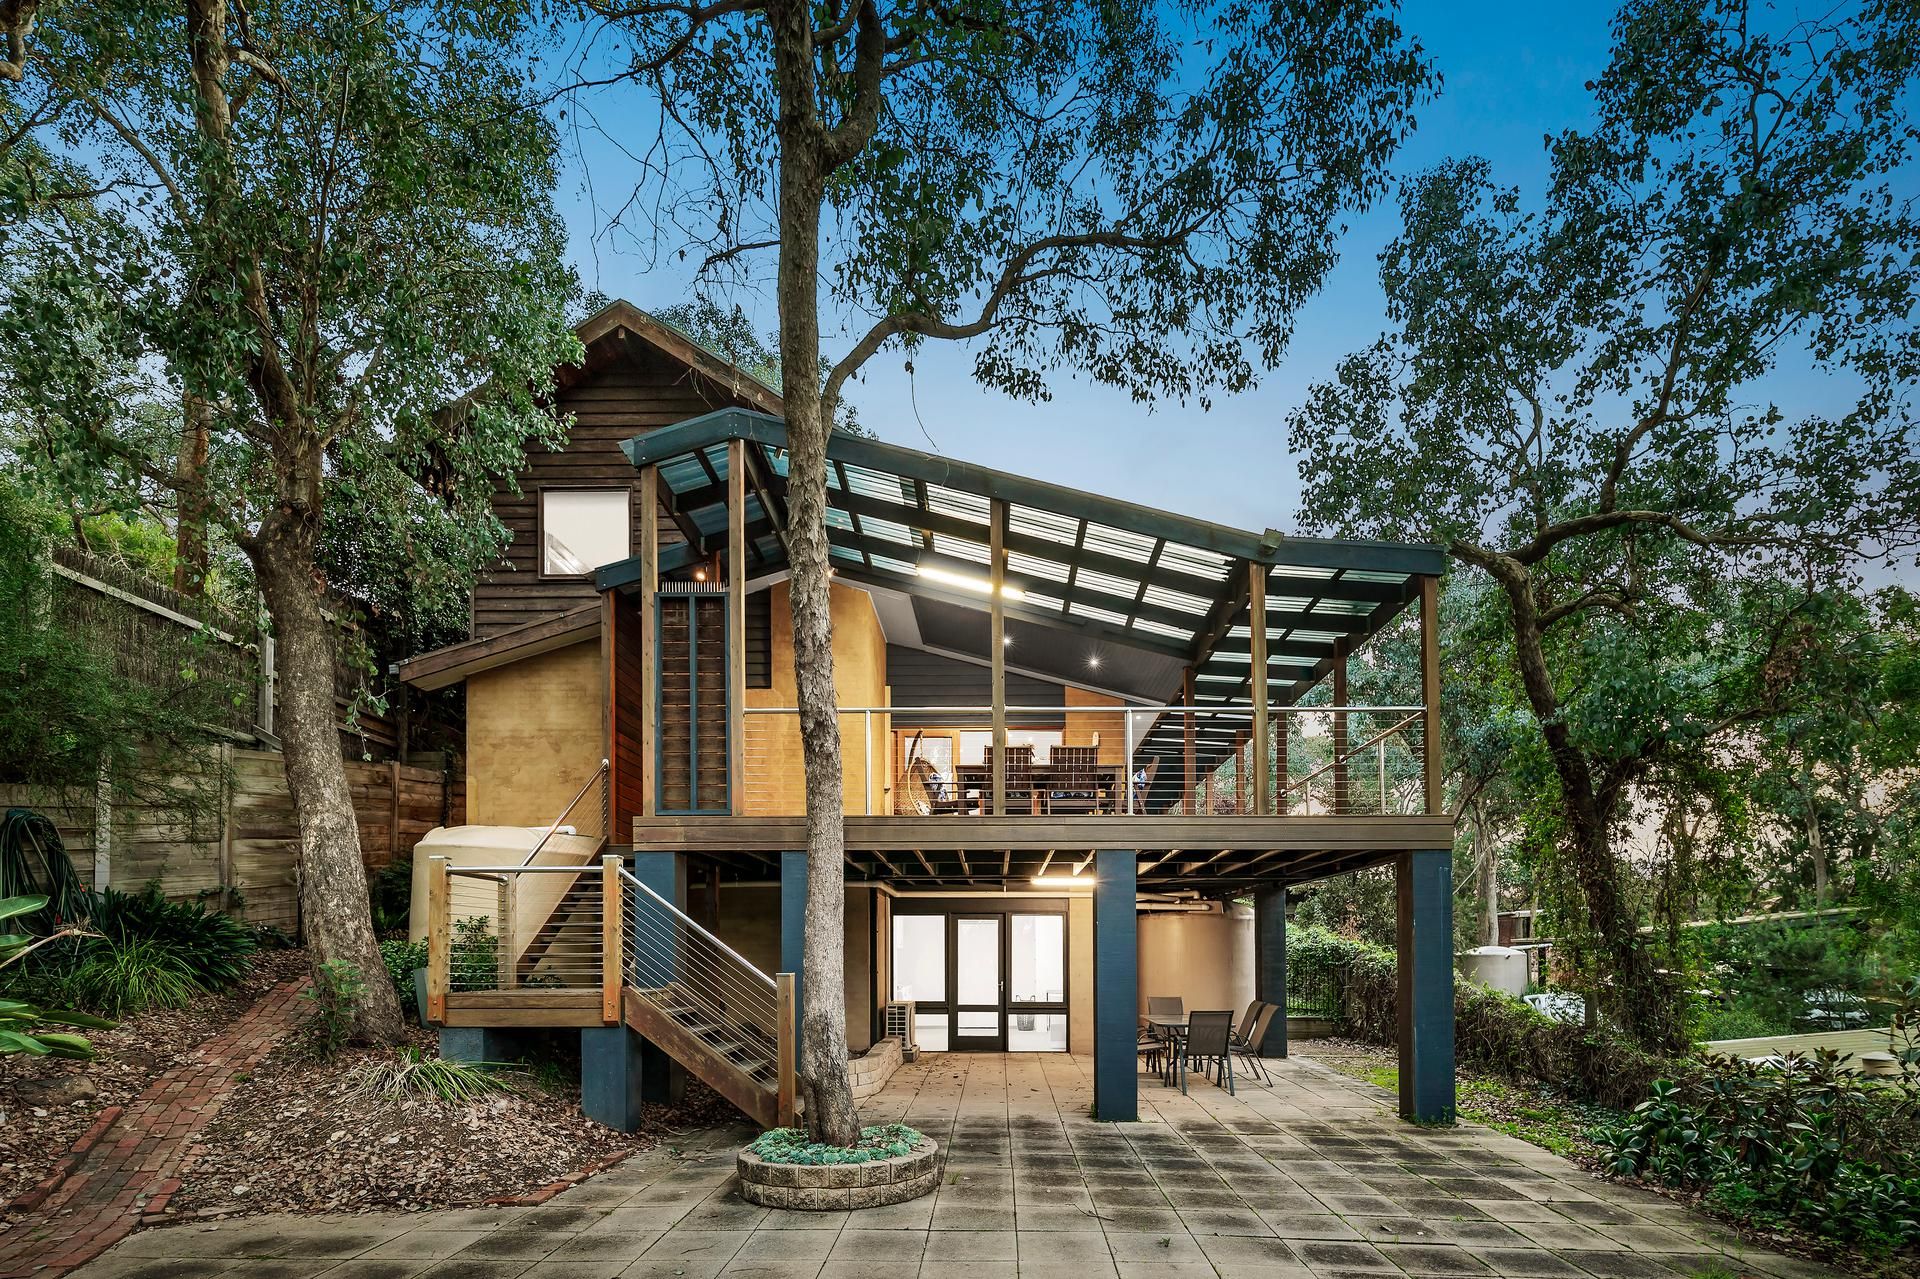
This charming home, filled with character and inspiring a peaceful existence on an enormous yet easy to live with 1977m2 allotment (approx.), delivers a complete escape from everyday life without compromising on a prime location with every desired amenity within easy reach!

Tucked away at the end of a whisper quiet no-through road and reached by a long driveway, expansive internal spaces enjoy a seamless connection with an exterior highlighted by easy care bagged surfaces, whilst subtle modern enhancements complement an idyllic lifestyle.

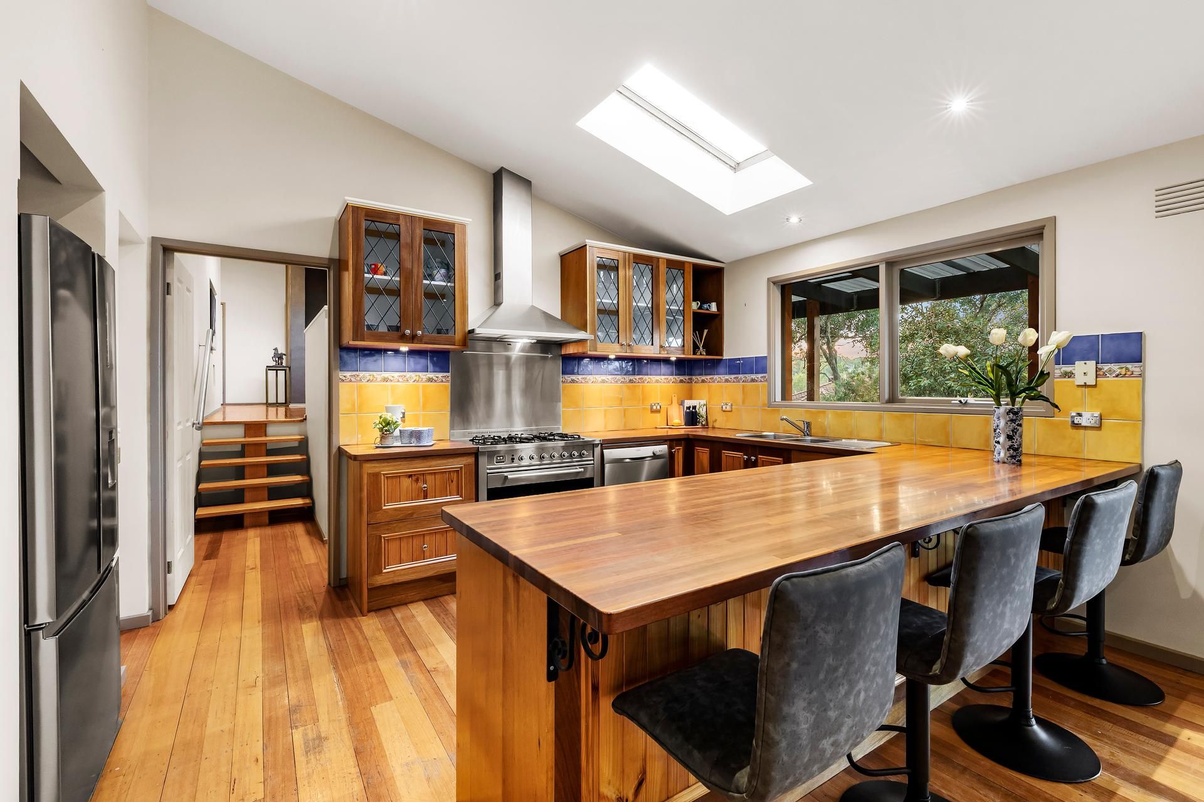
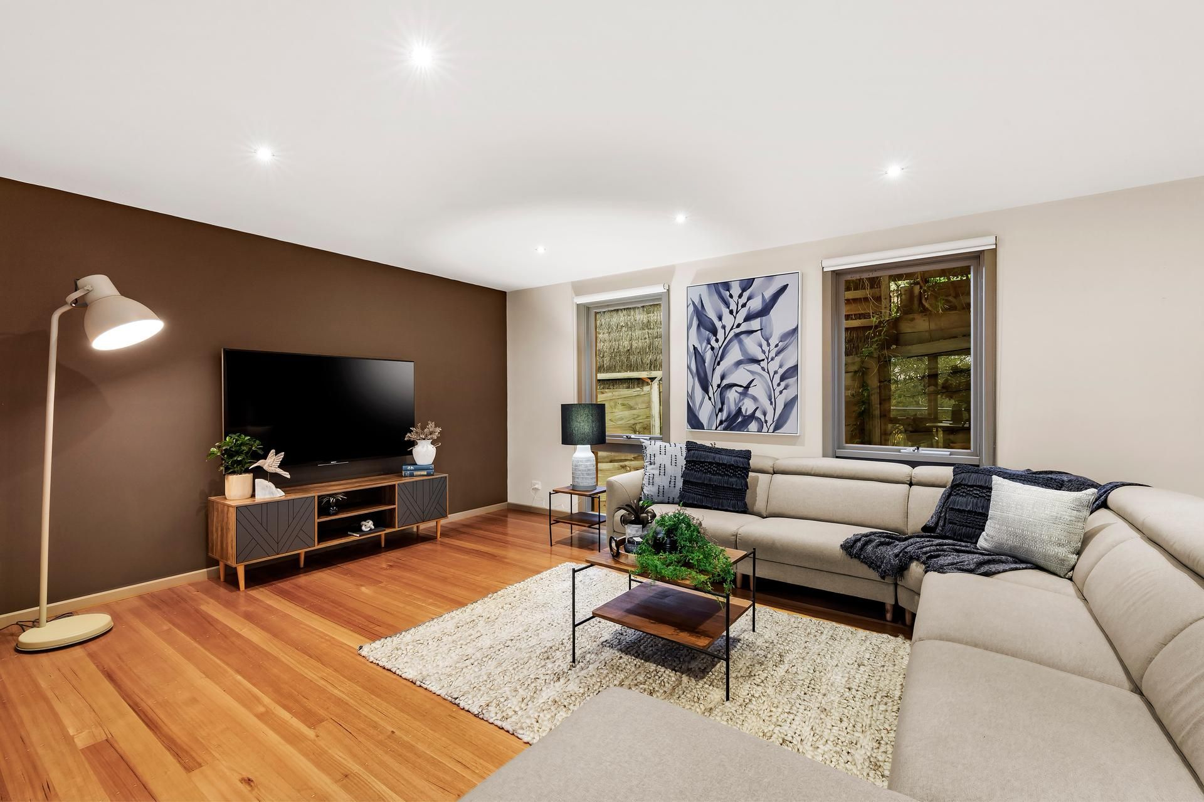
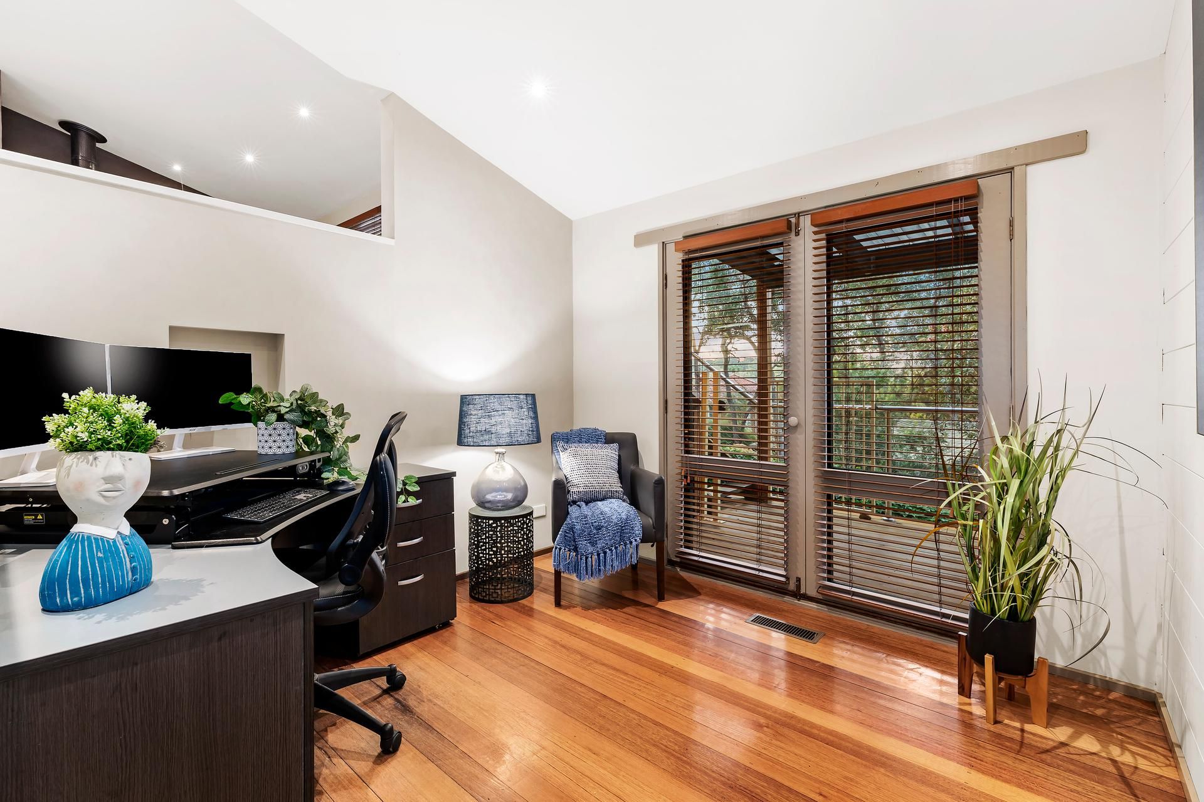
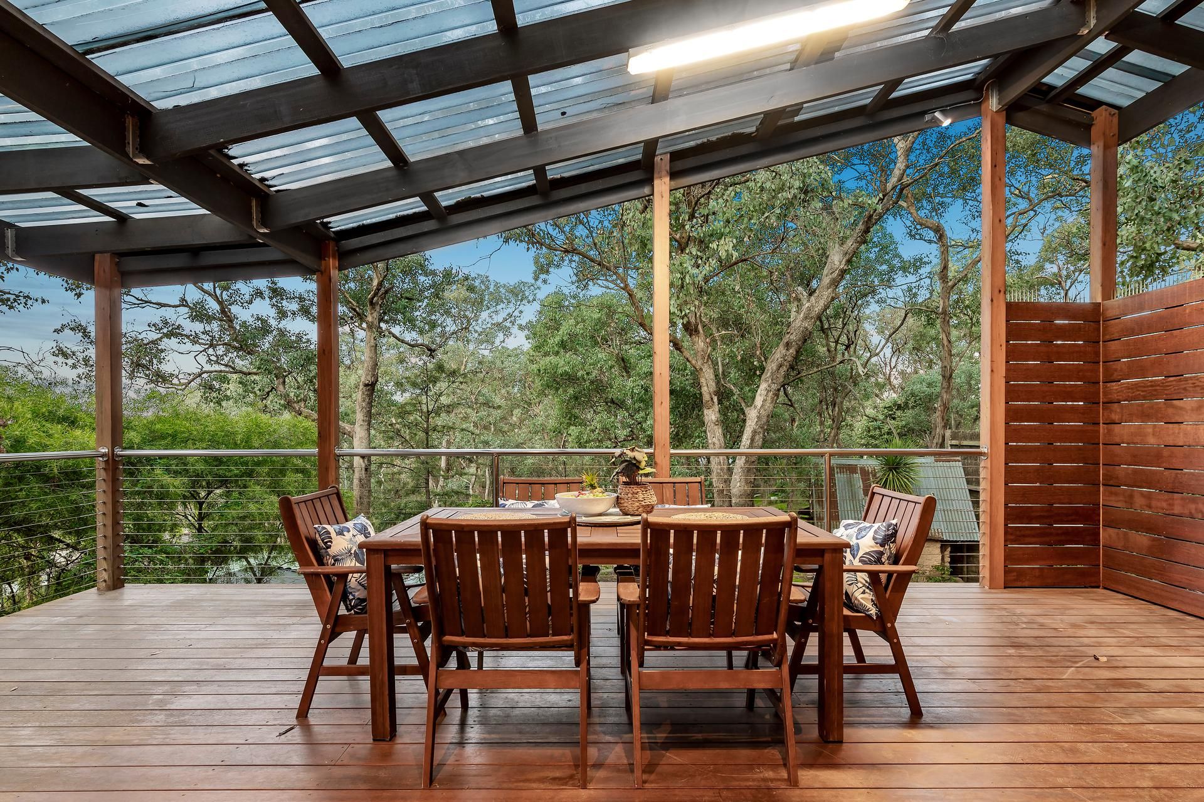
Timber floors, high ceilings and floor to ceiling glass create a warm and welcoming feel to an interior, introducing a lounge anchored by a wood fire heater, a home office opening to the deck for when you need a break from zooming and a large open plan living-meals stretching out from a solid timber kitchen showcasing a 900 m Ilve range. Sliding doors take you out to an entertainers deck overlooking a deep rear yard set among shade trees and complete with an expansive paved precinct, cubby, veggie beds and plenty of room to play and explore!

Two ground floor bedrooms, including a main with a stone finished, floor to ceiling tiled ensuite and ducted refrigerated cooling, complement the first-floor bedrooms. Opening from a central sitting room/retreat, they are complete with fitted desks and built-in robes and served by a floor to ceiling tiled spa bathroom. Upstairs is also serviced with refrigerated ducted cooling system.

Zoned to St Helena College and Glen Katherine Primary, it is central to St Helena Market Place and the station's dining, shopping and latte options of Greensborough and Eltham.

• In-roof and under house storage
• Double carport
• Plenty of extra parking
• Fitted laundry
• Workshop
• Desks to both first-floor bedrooms
• Ducted heating
• Cooling throughout
• Land 1977m2 approx

Private Inspection is also available with flexible inspection times.

PHOTO ID REQUIRED FOR INSPECTIONS

Kylie McGrath 0417 856 698
Lachlan King 0402 044 849

https://www.consumer.vic.gov.au/duediligencechecklist

All information about the property has been provided to Ray White by third parties. Ray White has not verified the information and does not warrant its accuracy or completeness. Parties should make and rely on their own enquiries in relation to the property.

Due diligence checklist for home and residential property buyers.


Explore the area


School catchments

  • Glen Katherine Primary School Primary Prep-6 Government 0.67km
  • Eltham North Primary School Primary Prep-6 Government 0.80km
  • Holy Trinity Primary School Primary Prep-6 Catholic 0.92km
  • North-Eastern Montessori School Primary Prep-6 Independent 1.4km
  • Sherbourne Primary School Primary Prep-6 Government 2.1km

Nearest schools, measured in a straight line from the property. Provided as a guide only; check catchment and enrolment eligibility with the school. School data © ACARA, licensed under CC BY 4.0.


Find out how much home loan repayments will be

It’s important to understand repayment amounts before you apply for a home loan. A Loan Market broker can compare over 100 lenders to find the right loan for you. Use the Loan Market calculator to get a better indication of repayments.

Loan Market Pty Ltd | Australian Credit Licence 390222. All interest rates stated must include "p.a." and the relevant Comparison Rate in full.


Back to top