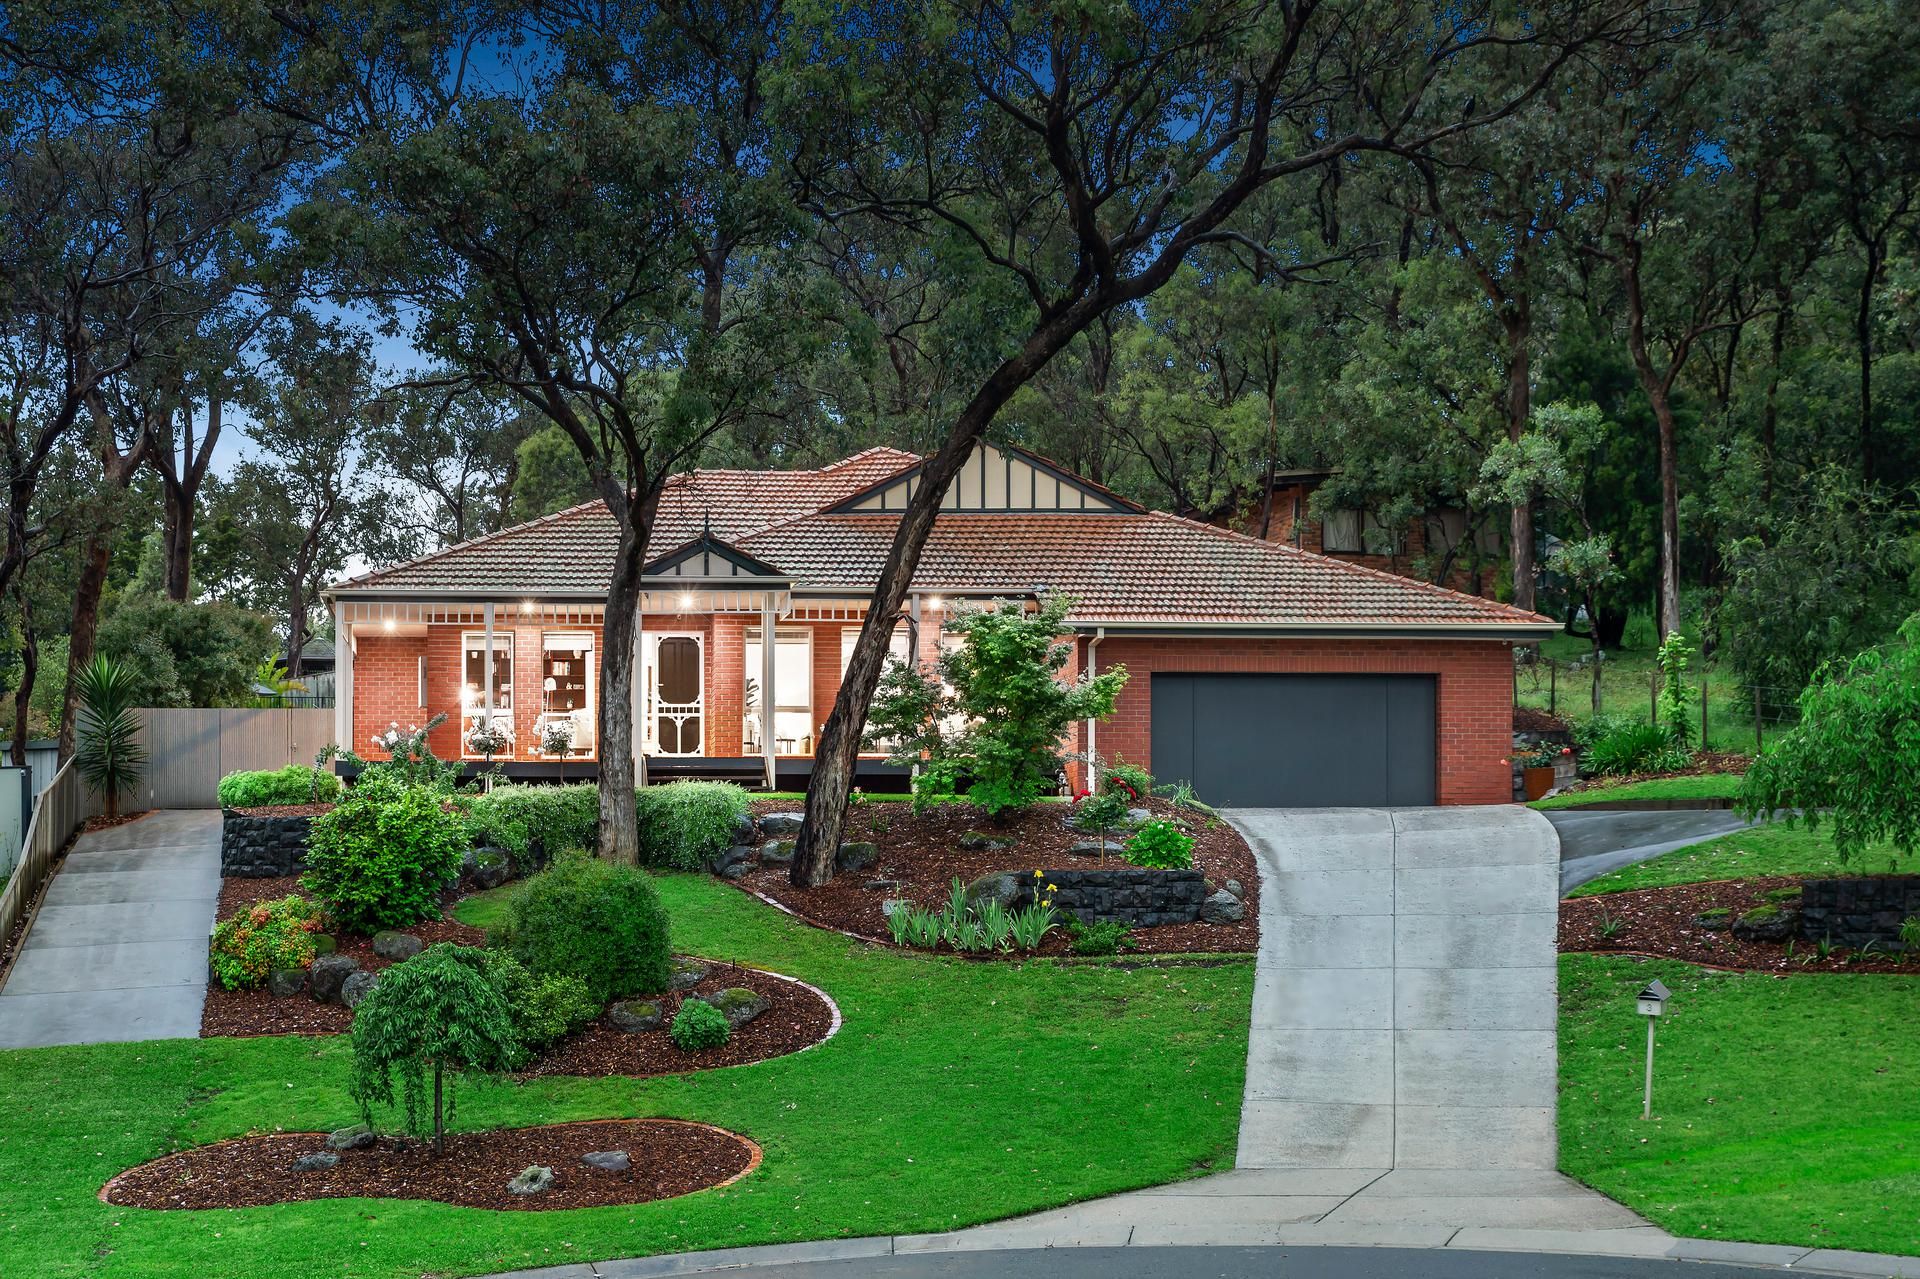
From its family-focused rear yard to its impressive freshly painted, newly carpeted interior spaces, everything about this cherished home exudes appeal.
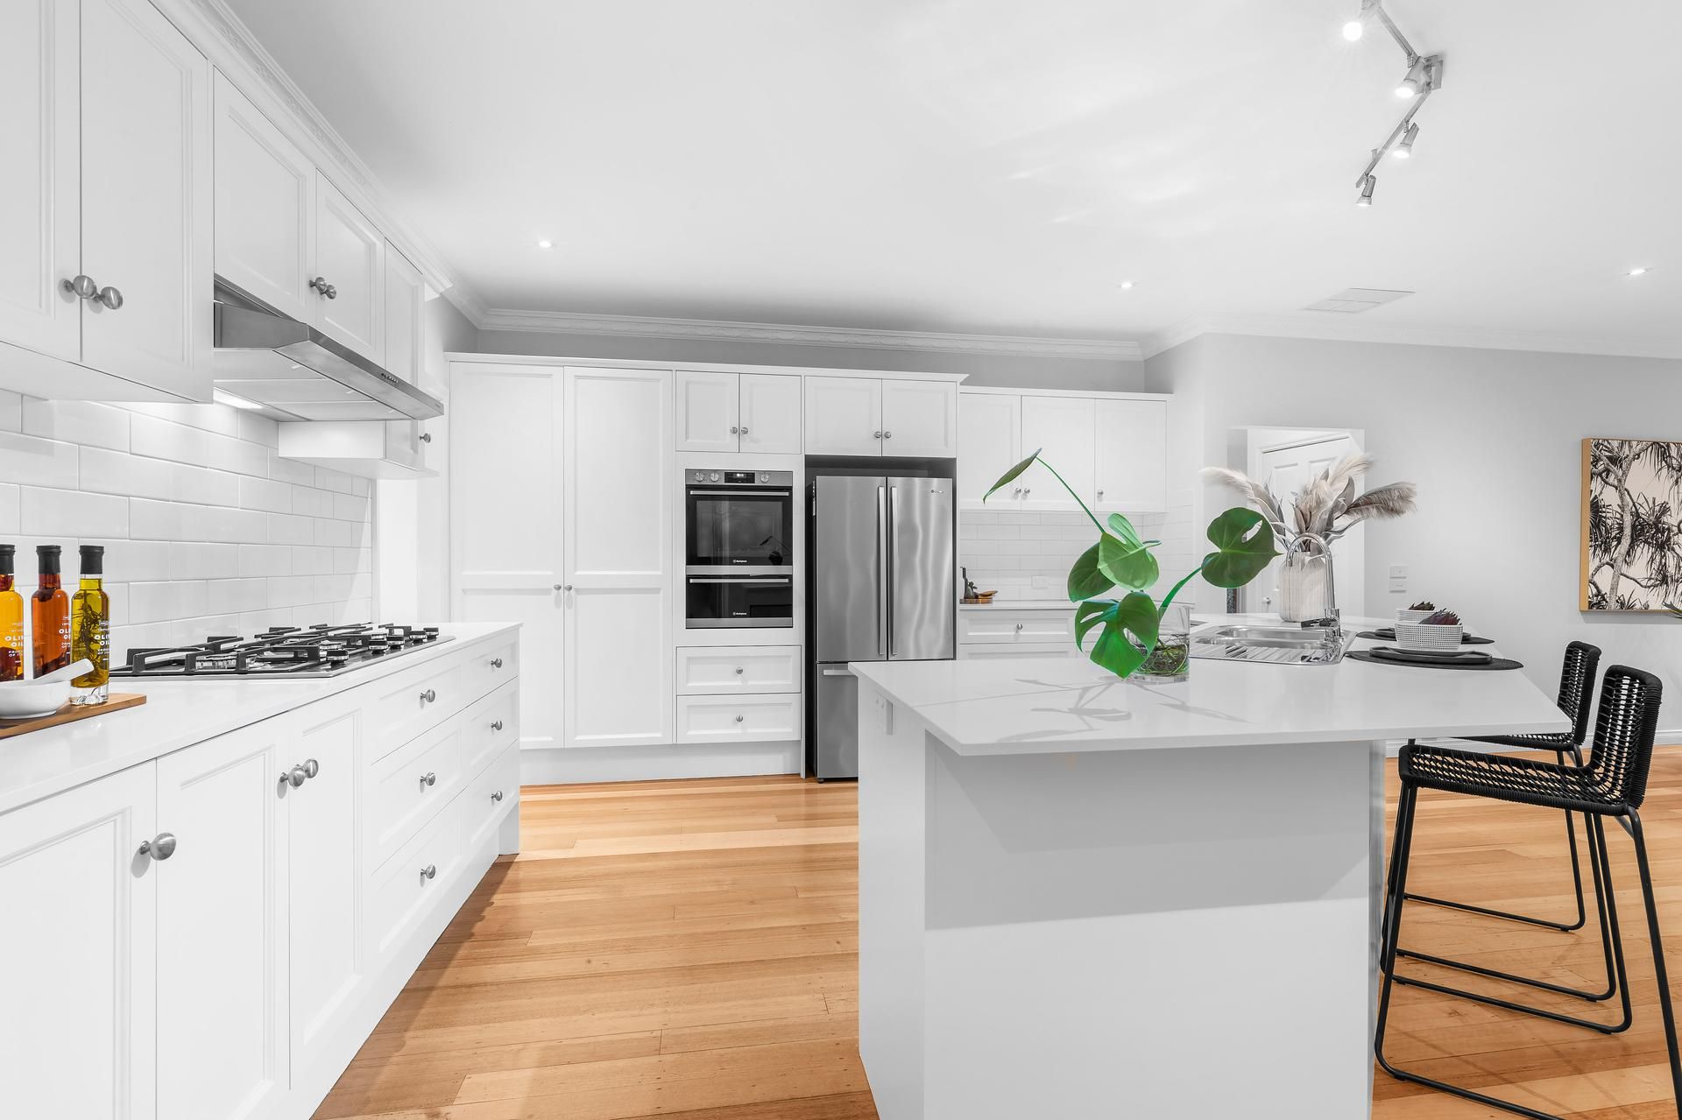
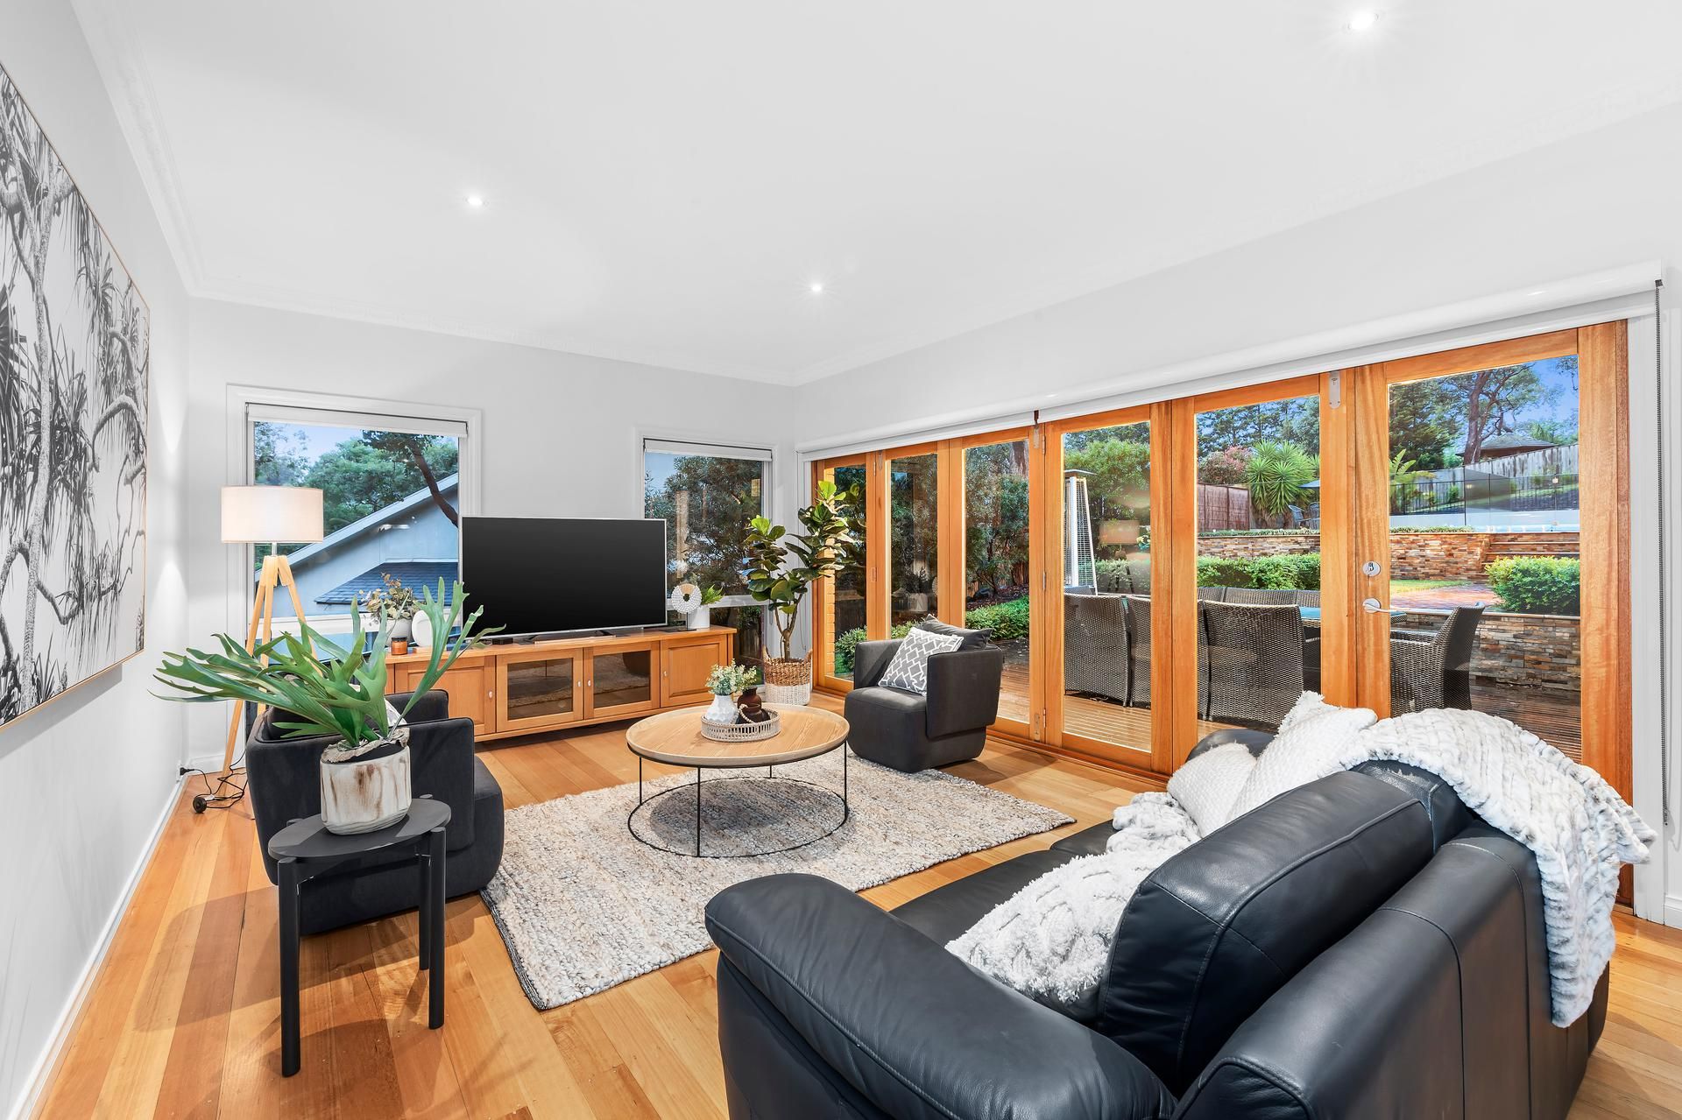
Complementing a fitted study perfect for continuing to work from home and a formal lounge is the expansive open plan living zone. Finished with timber floors complementing freshly painted, neutral-toned walls, it combines with a stone kitchen offering new stainless-steel appliances to create a vibrant family hub.
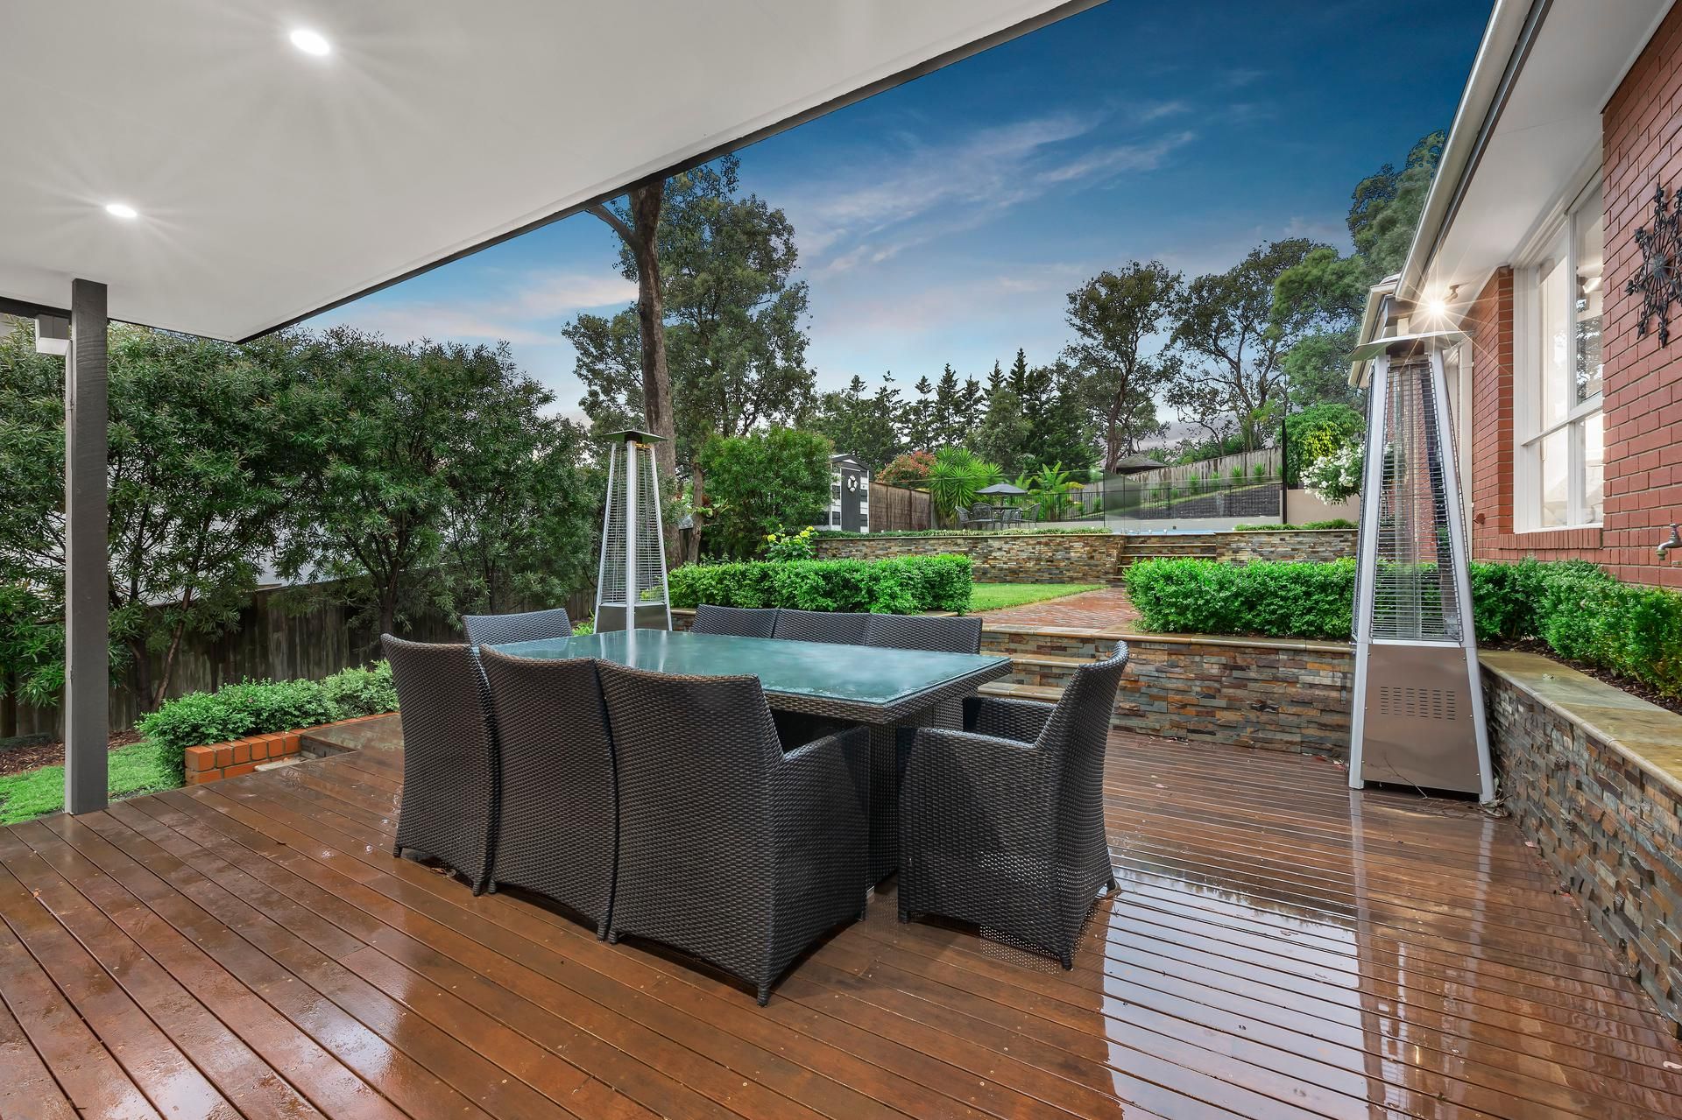
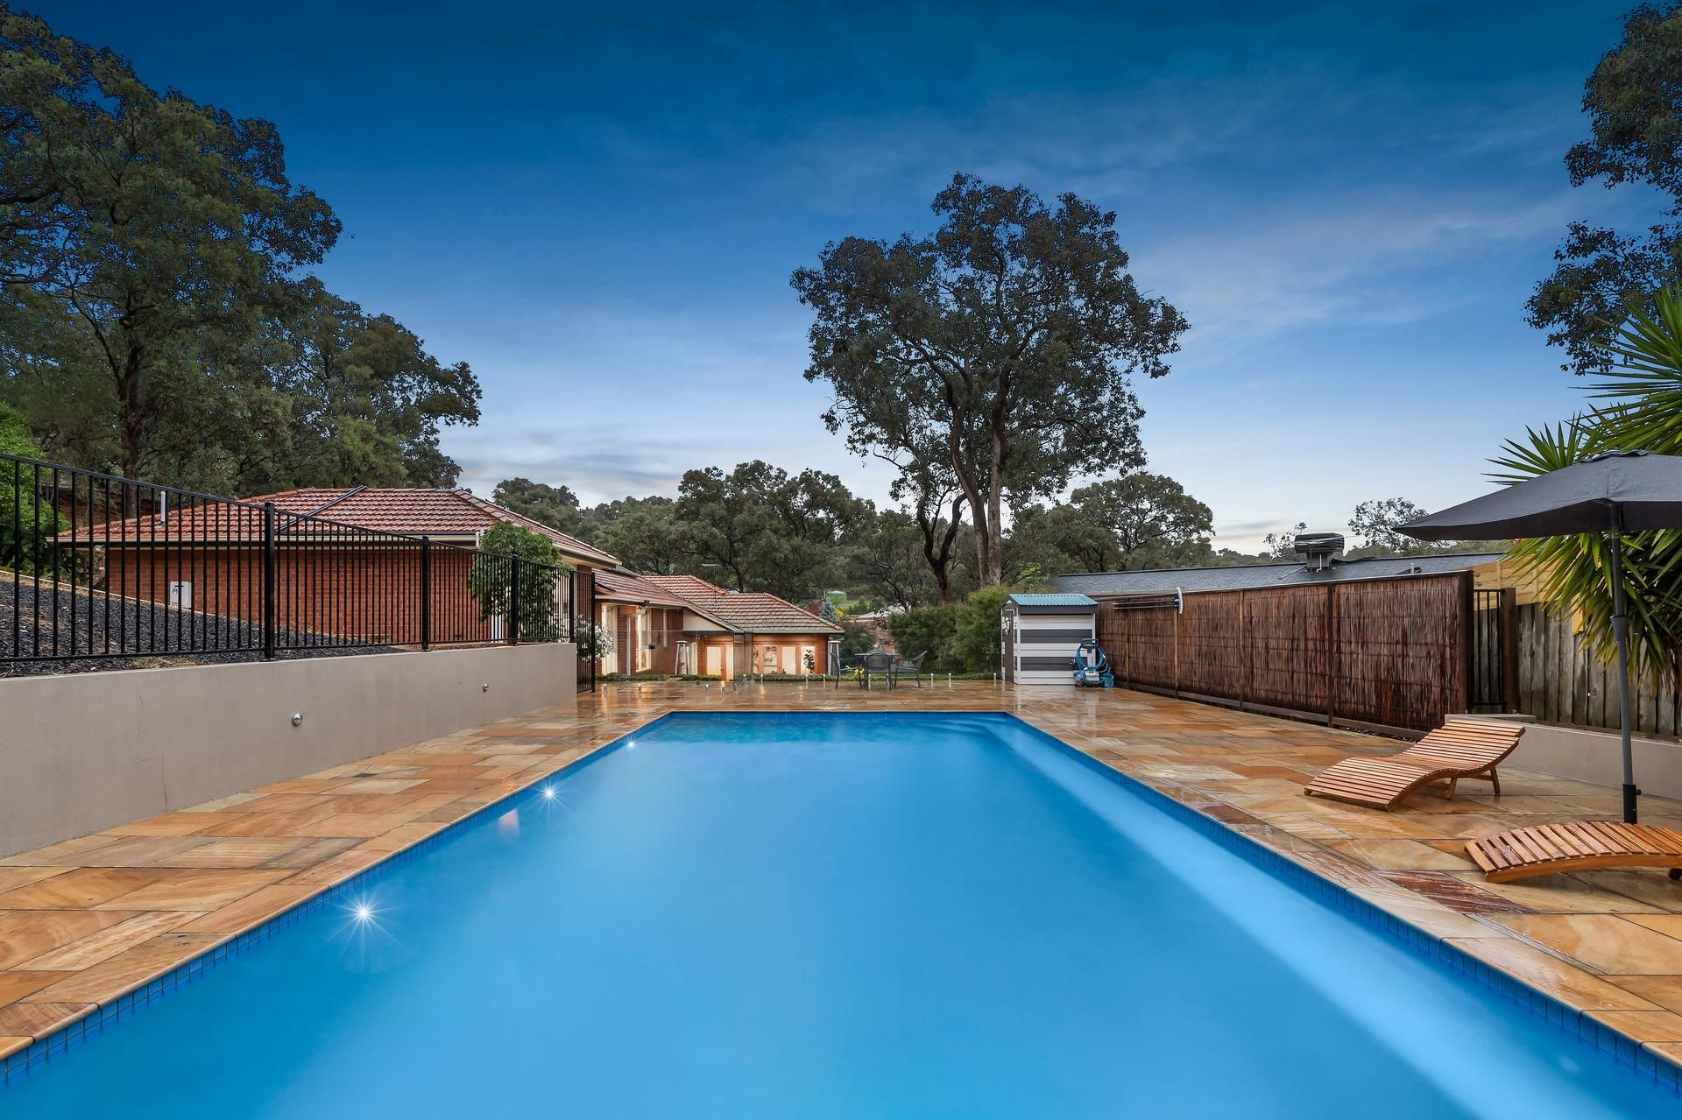
Spilling outside to a decked alfresco dining area, a path leads through an expanse of lawn to a pool in paved surrounds. Creating a sanctuary for endless summer entertaining, BBQ's and social gatherings, indoor-outdoor activities are enticingly effortless.
Family flexibility is assured with five generously proportioned bedrooms. Thoughtfully zoned from the living spaces, two feature their own luxuriously indulgent ensuites, with the remaining a stone detailed bathroom finished with the good-looking ease of floor to ceiling tiles. Adding to the versatile spaces is a multipurpose room opening off the open plan living. Perfect for a gym or playroom, it would work just as well as a study space for the kids, or could be fitted out to enhance the already extensive storage options.
A setting in a quiet court, a short walk to the bus and parklands and central to Eltham and St Helena Market place, zoning to St Helena College and Glen Katherine Primary is the icing on an enticing opportunity indeed!
• Double garage
• Extra parking for the trailer boat or caravan
• Ducted heating, cooling and vacuum
• Robes to all five bedrooms
• Fitted study
• Large, fitted laundry
Government directions require all open home attendees to be fully vaccinated. If you are fully vaccinated you are welcome to attend one of the advertised open for inspection times, where proof of vaccination is required prior to entry. If you are not fully vaccinated and would like to view this home please contact our team to organise a private inspection. We thank you for assisting us as we implement directions from the Victorian government.
PHOTO ID REQUIRED FOR INSPECTIONS
Alan King - 0416 150 664
Narelle King - 0430 525 703
https://www.consumer.vic.gov.au/duediligencechecklist