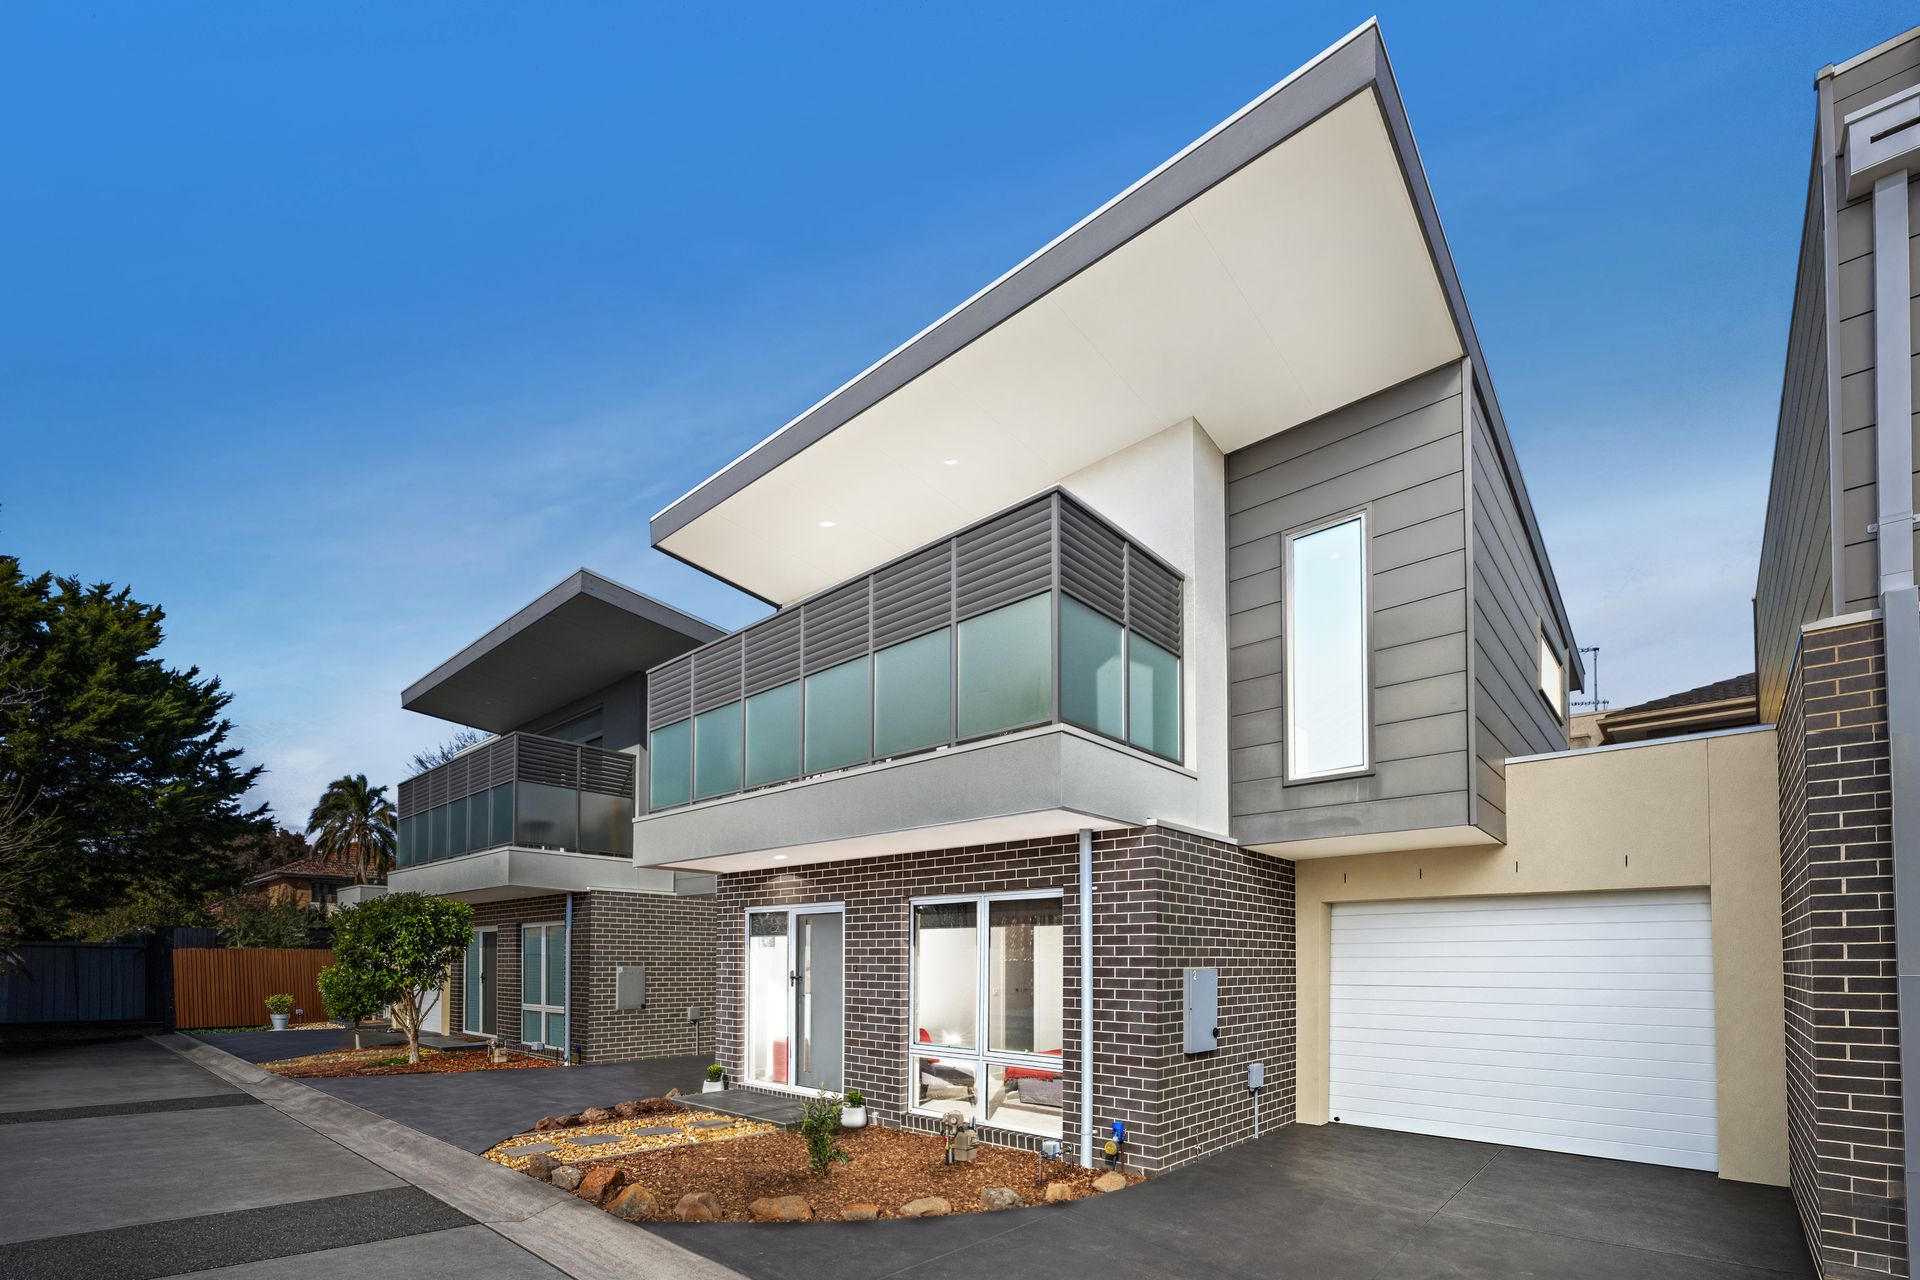
Positioned within a quiet no-through road and approximately a five-minute walk from Edithvale Beach, this immaculately presented three-bedroom residence brings together contemporary design, a well-considered two-level layout and distinctive architectural detail. A striking cantilevered roofline forms a defining feature of the home, contributing to its modern exterior presence and considered design.
Built by Patterson Homes and maintained to an impressive standard, the residence presents with a refined, modern interior throughout. The vendor advises that the property also remains within the builder's warranty period.
The ground floor is dedicated primarily to accommodation and practical living. Two generous bedrooms, each measuring approximately 3.3 x 3.1 metres, feature built-in wardrobes, carpet and Samsung split-system heating and cooling. One also provides direct connection to the outdoor area, adding versatility to the lower-level layout.
A central bathroom services this level and incorporates contrasting tiling, a stone-topped vanity, shaker-style cabinetry and a generously proportioned shower with an integrated niche. A separate laundry and substantial linen storage further enhance functionality.
Internal access connects the hallway directly with the single garage, which measures approximately 5.9 x 3.5 metres. The garage also provides access to the rear of the property, where a low-maintenance garden area incorporates established planting and a water tank.
Upstairs, the layout places the main bedroom alongside the principal living spaces, creating a thoughtful separation from the two bedrooms below. Measuring approximately 3.2 x 3.3 metres, the main bedroom includes a built-in wardrobe, carpet and Samsung split-system heating and cooling, together with an ensuite featuring a stone-topped vanity, shaker-style cabinetry, a generously proportioned shower with dual shower heads, an integrated niche and an operable frosted window.
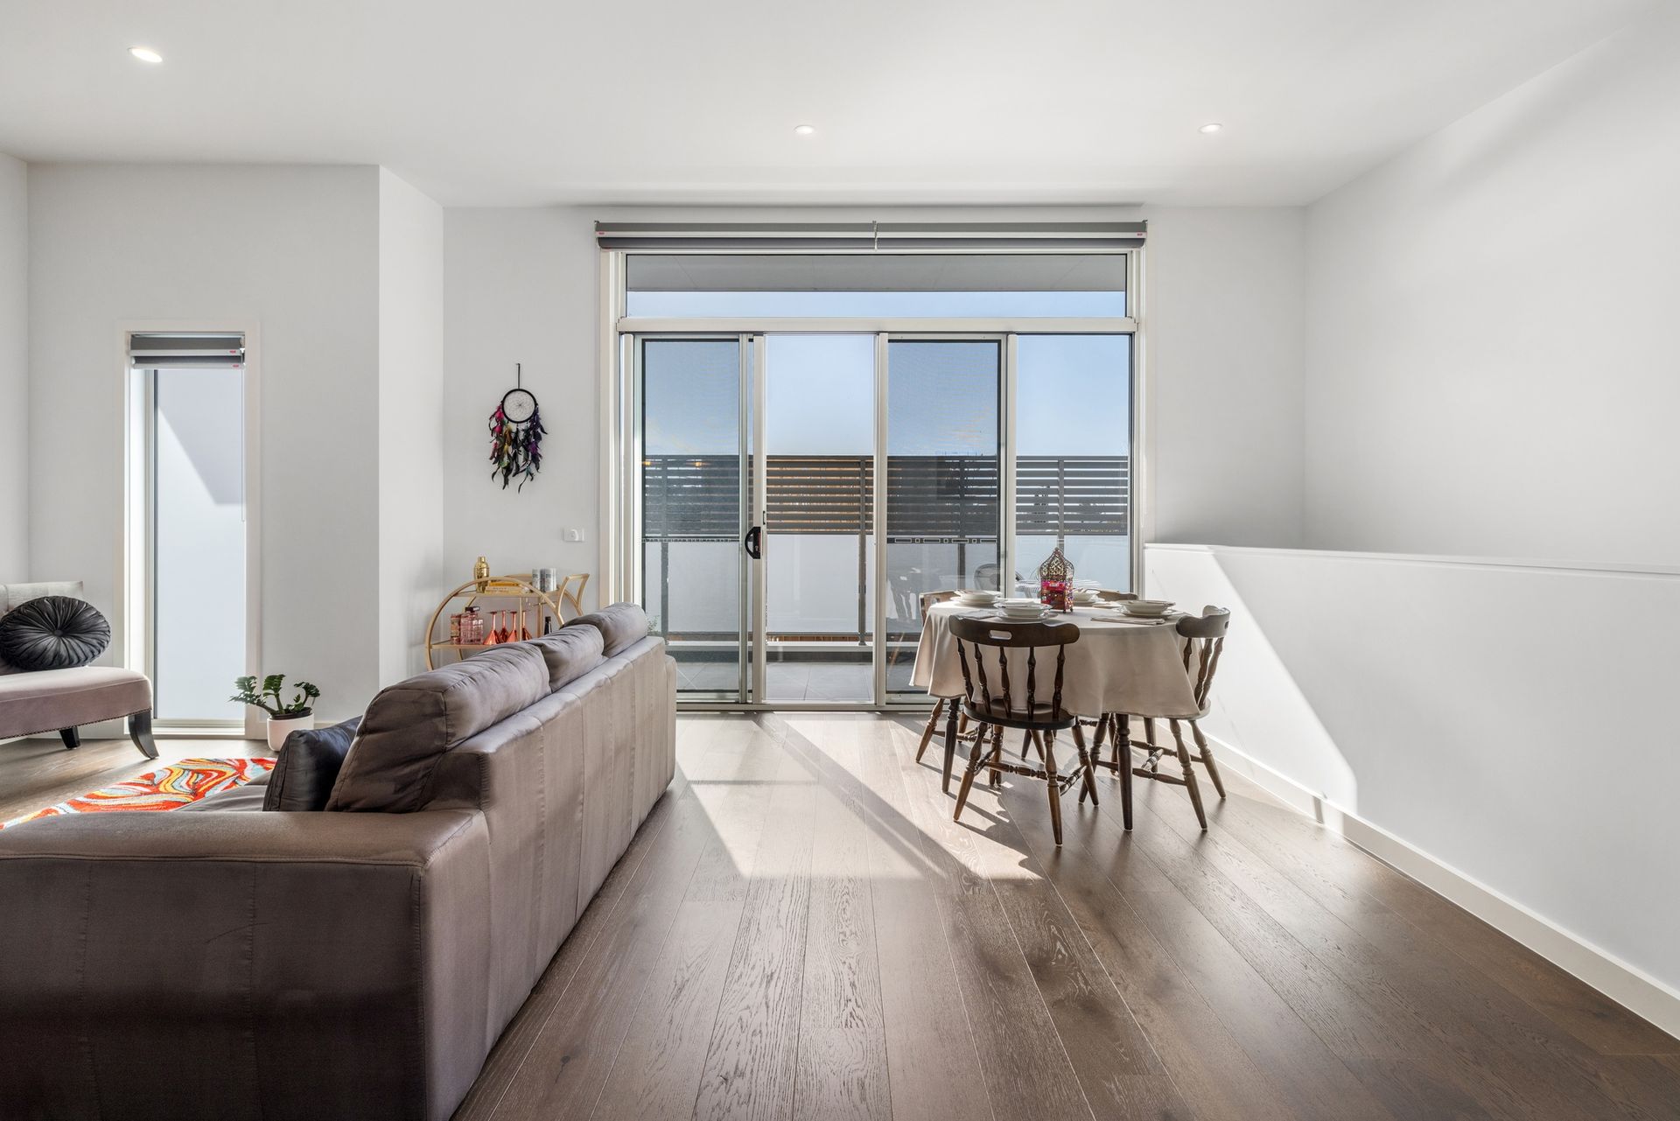
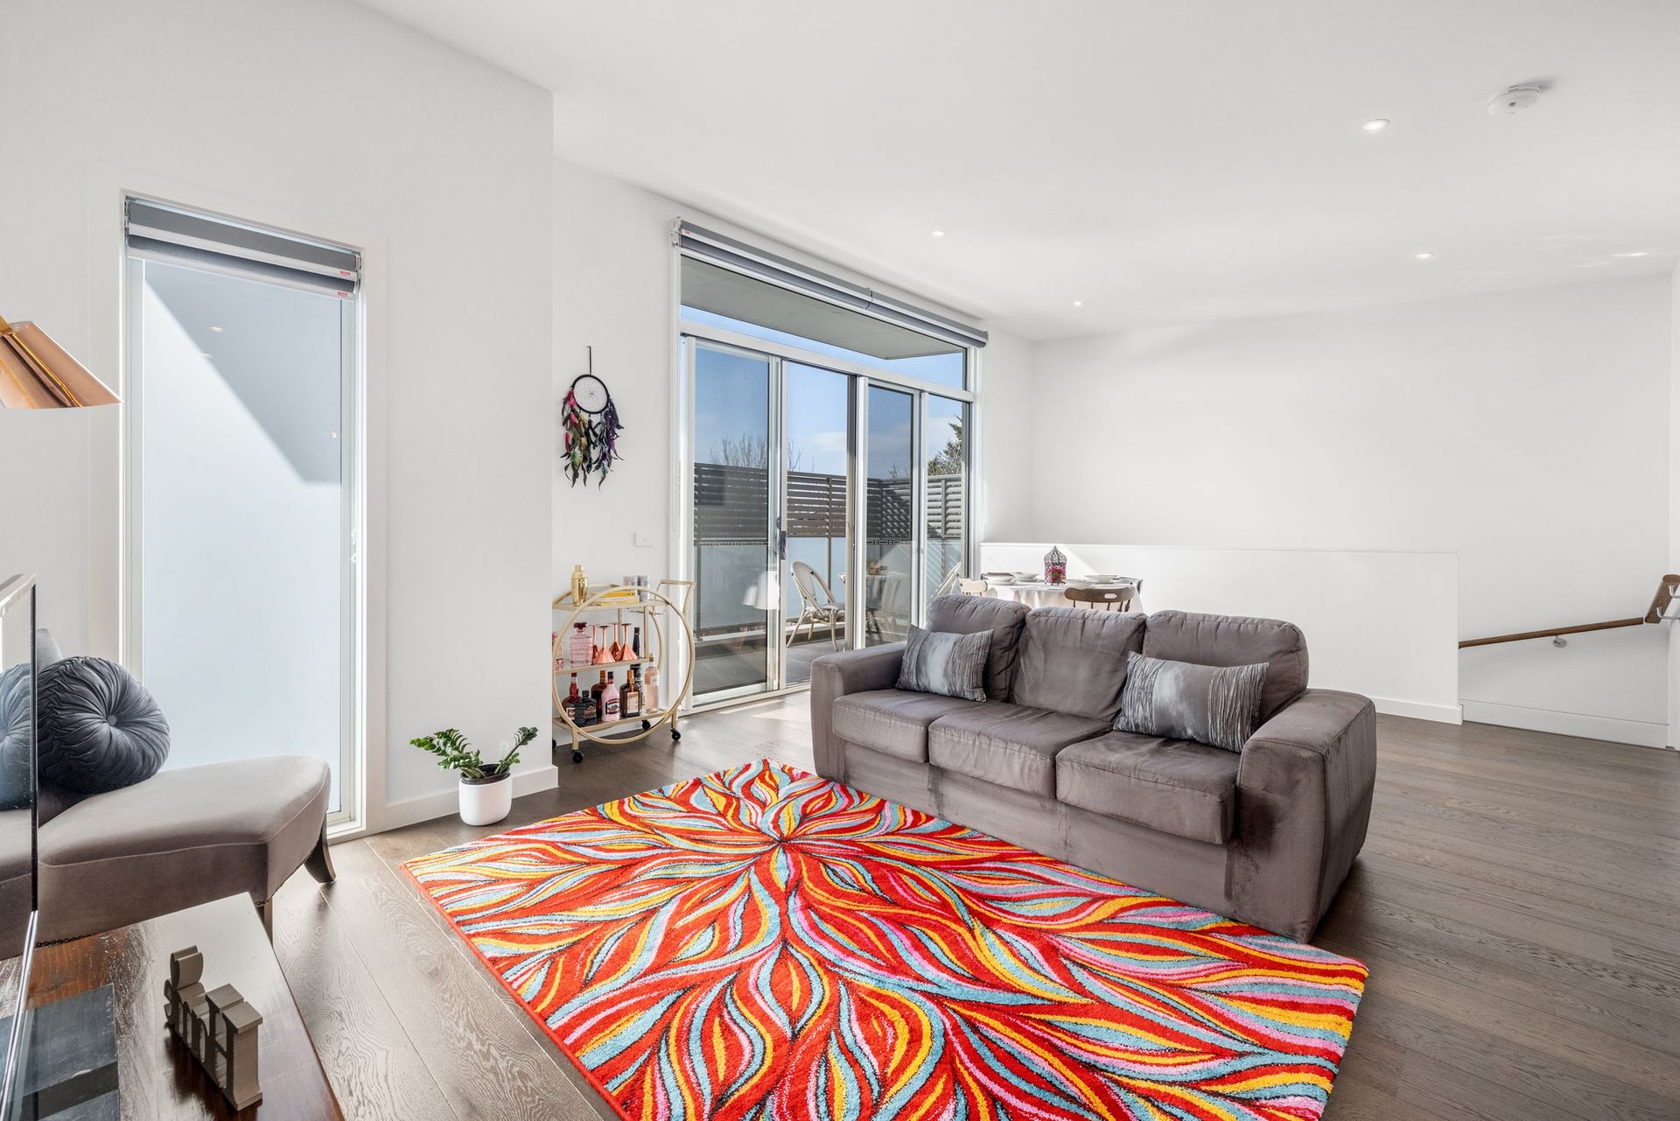
The adjoining open-plan living zone forms the centrepiece of the upper level. Measuring approximately 4.2 x 6.2 metres, the living and dining area is enhanced by high ceilings, contemporary lighting, split-system heating and cooling and generous glazing, while the cantilevered roofline reinforces the home's distinctive architectural character.
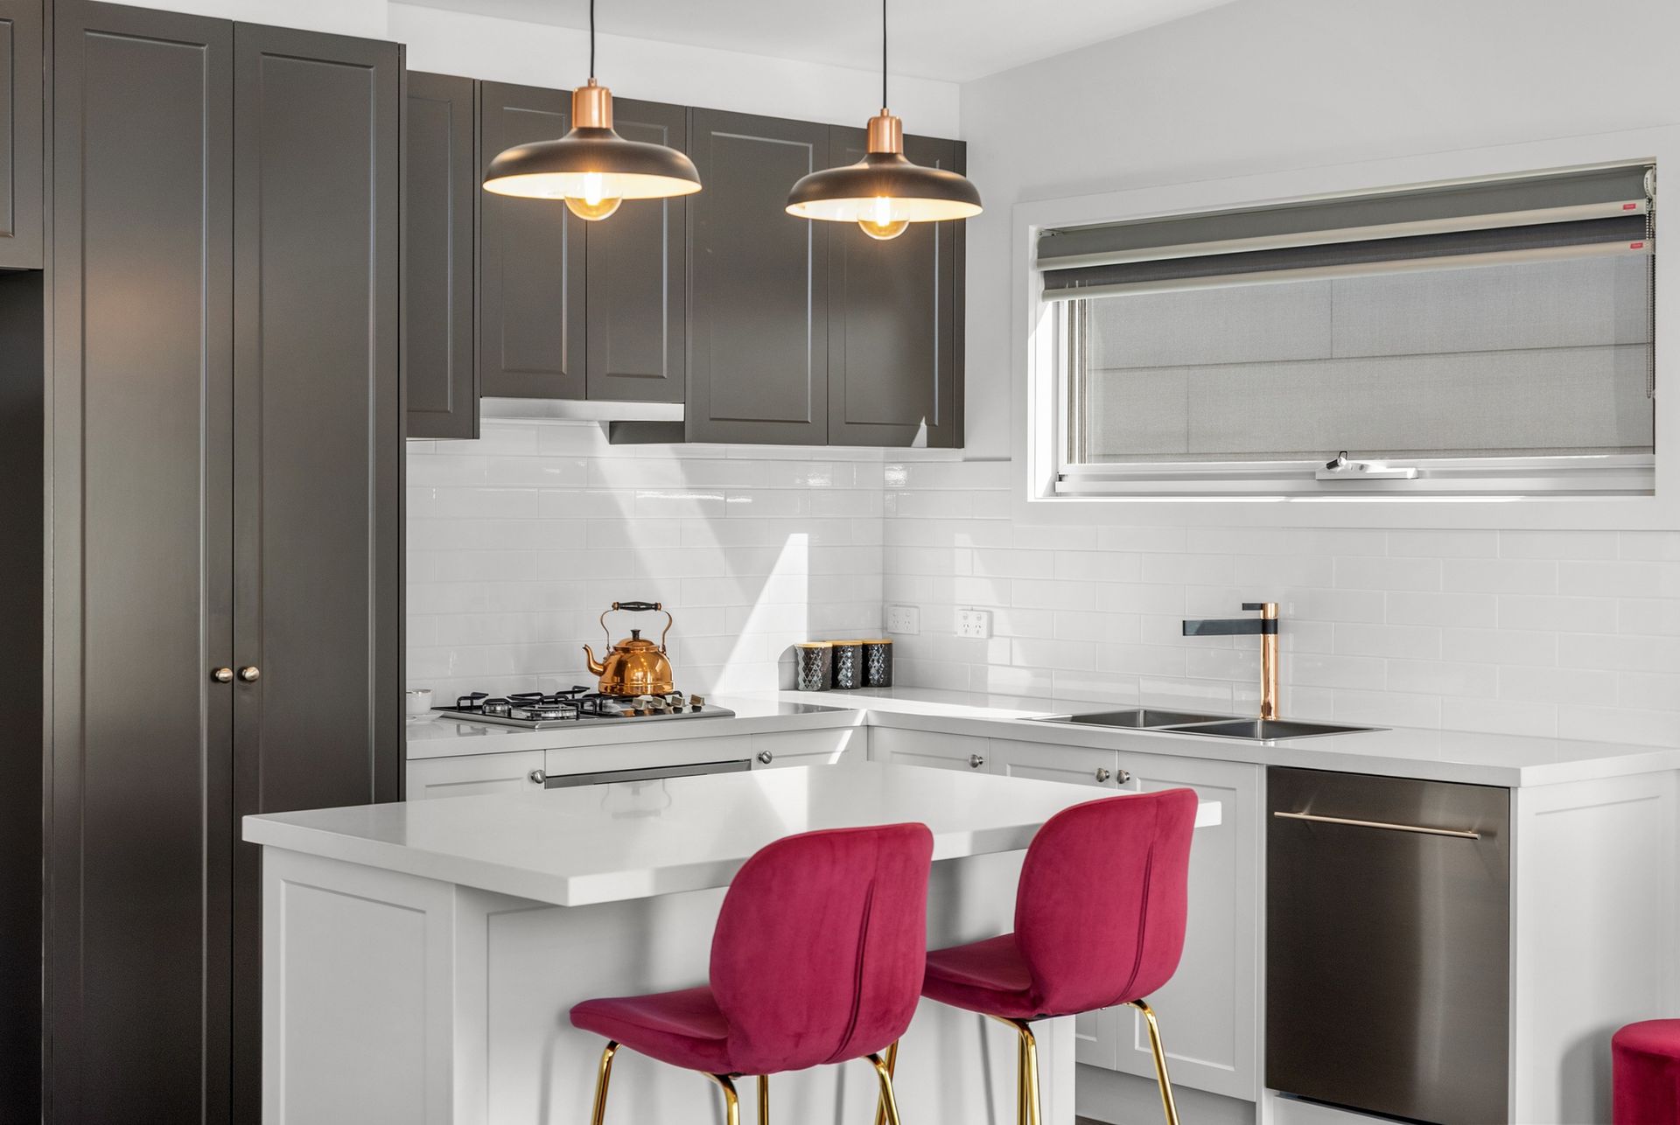
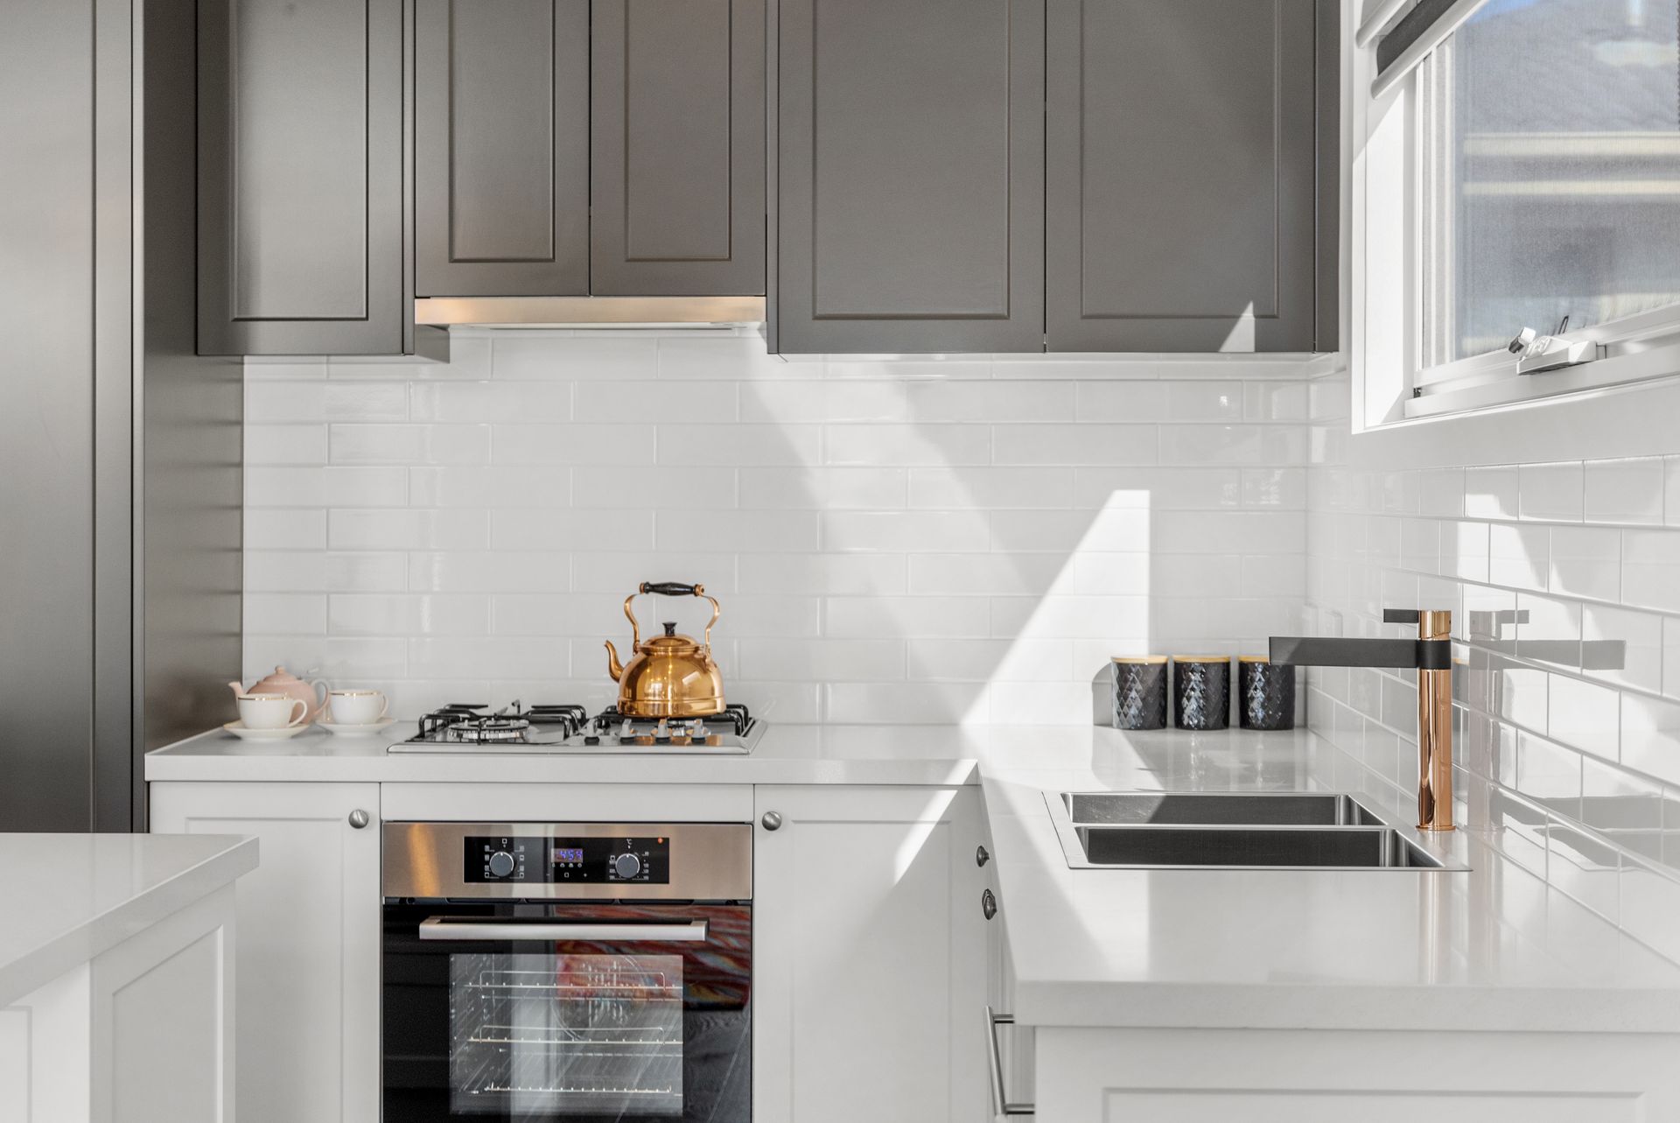
The kitchen is seamlessly incorporated into this space and features stone benchtops, upgraded shaker-style cabinetry, tiled splashback, pantry, double sink and Technika dishwasher, oven and cooktop. An island bench provides additional preparation space while maintaining an easy connection with the dining and living areas. The continuation of shaker-style cabinetry through the kitchen and bathrooms brings a cohesive and considered finish to the interior.
Wide sliding doors extend the interior to an approximately 1.8 x 5.4 metre balcony, creating a natural continuation of the living zone. Privacy glazing, lighting and louvres complement this sheltered outdoor setting.
The address places many of Edithvale's key attractions within easy reach, including Edithvale Station, Edithvale Village, Edithvale Primary School, Edithvale Reserve, Edithvale General Store and Edithvale Beach. Chelsea Station and Village, Chelsea Primary School, St Joseph's Primary School, Chelsea Bicentennial Park and the Edithvale-Seaford Wetlands are also nearby.
Access to EastLink and the Mornington Peninsula Freeway provides further connectivity, while the Frankston train line offers convenient access to the cafés, restaurants and bars of Mordialloc and Parkdale.
With two bedrooms and a bathroom on the ground floor, a privately positioned main suite upstairs, generous open-plan living, a full-width balcony, internal-access garage, distinctive cantilevered roofline and a highly convenient coastal location, 2 Darter Lane delivers a considered approach to contemporary Edithvale living.
For further information contact Ray White Chelsea Director Shane O'Sughrue on 0401 119 911.
Photo ID required at all open for inspections.
Disclaimer: The information contained herein has been supplied to us and is to be used as a guide only. No information in this report is to be relied on for financial or legal purposes. Although every care has been taken in the preparation of the above information, we stress that particulars herein are for information only and do not constitute representation by the Owners or Agent.