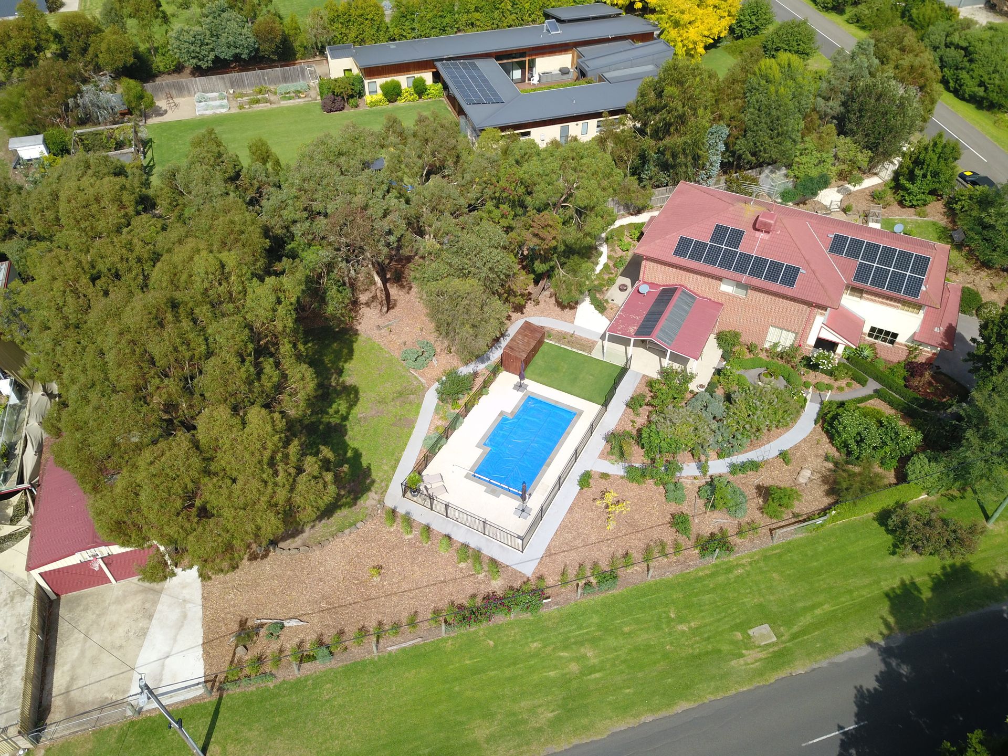
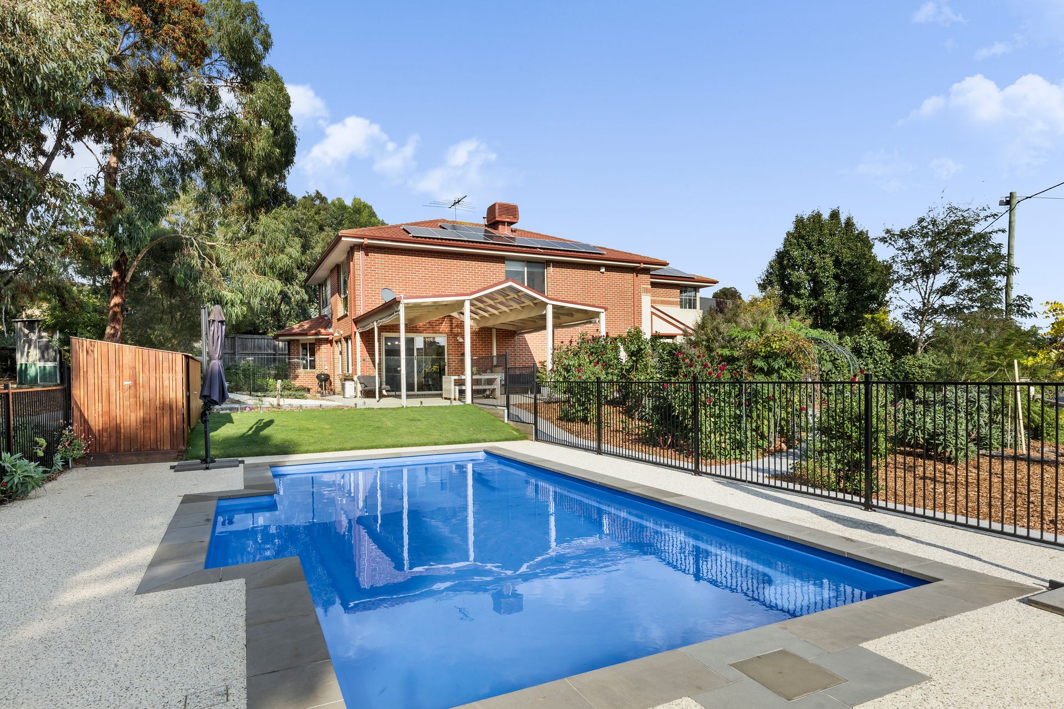
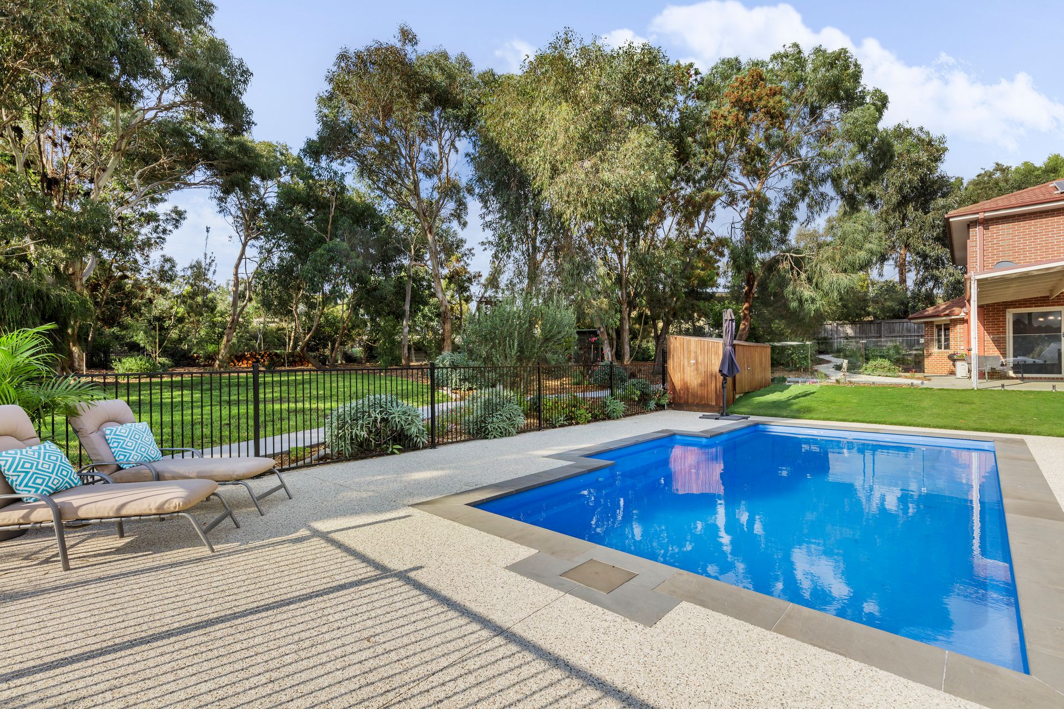
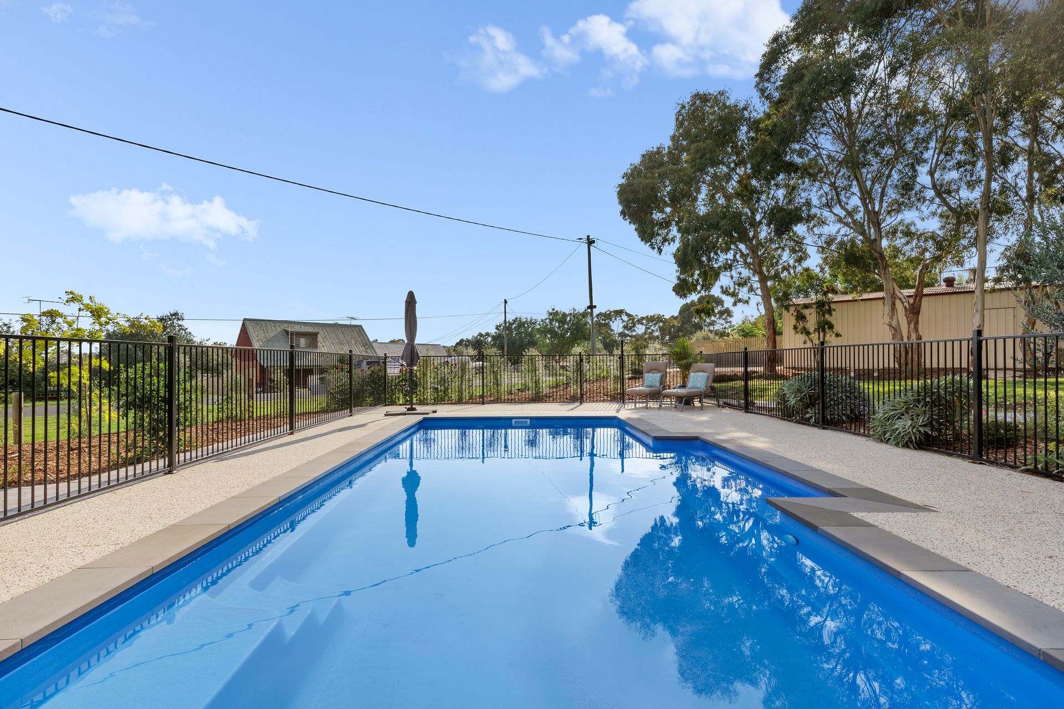
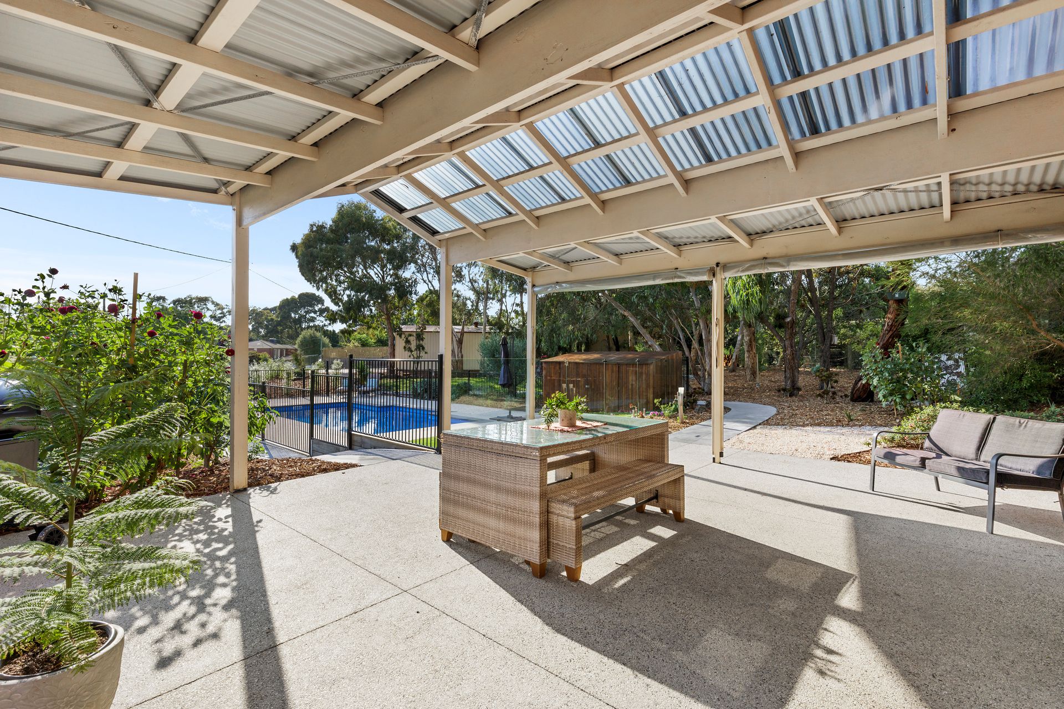
Imagine coming home to relax in your pool, then fire up the BBQ in the undercover area while watching your kids still splasing in the pool. An extremely spacious two storey home, surrounded by 2,075 sqm of serene landscaped garden in a private setting.
This large family home has multiple light filled open living spaces and entertainment areas.
Classic tiled entry opening out to the formal lounge & dining area. With unique imported chandeliers & light fitting throughout.
Superb kitchen with composite stone benchtops, stainless steel appliances including gas cooktop, wall oven & a large walk-in pantry.
The upstairs casual lounge would make an ideal home theatre room. There are even glimpses of the water.
Three spacious queen-size bedrooms with built in robes.
The king-size master bedroom with air-conditioned reverse cycle split system, full ensuite; deep spa-bath, shower & twin vanity basins, two separate walk in robes.
Ducted gas heating and evaporative cooling upstairs and downstairs.
Reverse cycle air conditioning downstairs and in the master bedroom
Generous undercover alfresco area with custom fitted blinds perfect for all year entertaining.
Located on 2,075 sqm of tranquil gardens including established native trees & shrubs, hedge lined pathways & a lawn area.
Double federation gates lead up the drive to the twin garage, with internal access.
A standalone double shed, ideal for extra cars, caravans and/or boat storage with its own direct access & gates from the road.
Solar system with 20 panels to offset your electricty bills.
Security system features a modern alarm that can be activated conveniently with a mobile phone from anywhere.
A short walk from Dumburra Avenue shops and easy access to the Drysdale Bypass.
An outstanding opportunity to live close to the town centre with easy access to parks and schools.
Study, remote security alarm, reflective window tinting, split system air conditioners, central heating, evaporative cooling.
An abundance of fruit trees including; Cherry, apricot, apples, plums, fig & nectarines.