For sale

105 Mcneilly Road,
Drouin 3818, Victoria

4 bedrooms
2 bathrooms
2 car spaces
587m² land size
House

$680,000 - $730,000

Property Price Statement

Property details

STYLISH HOME WITH COMFORT AND CONVENIENCE

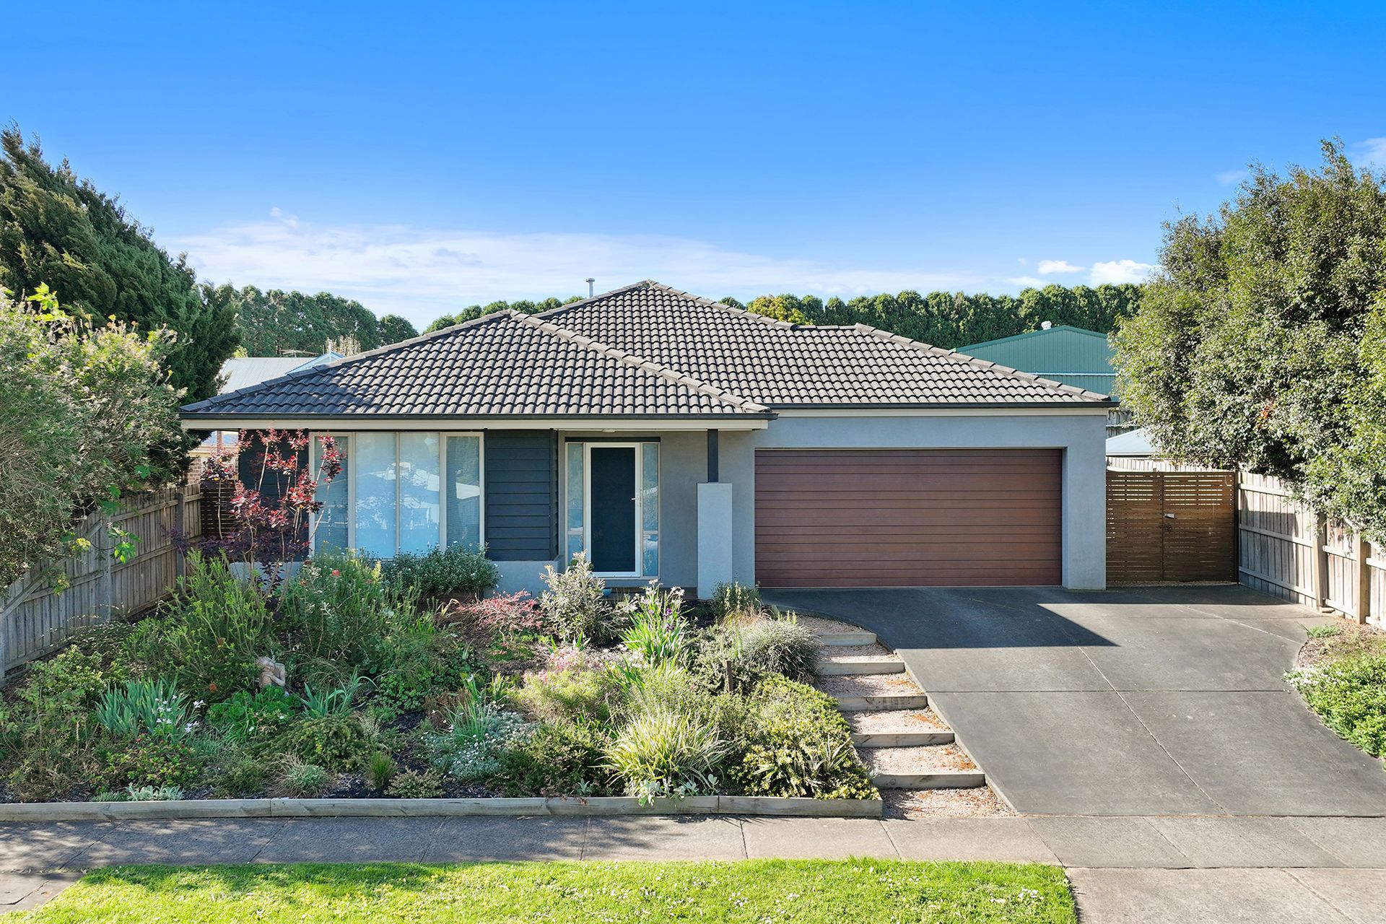
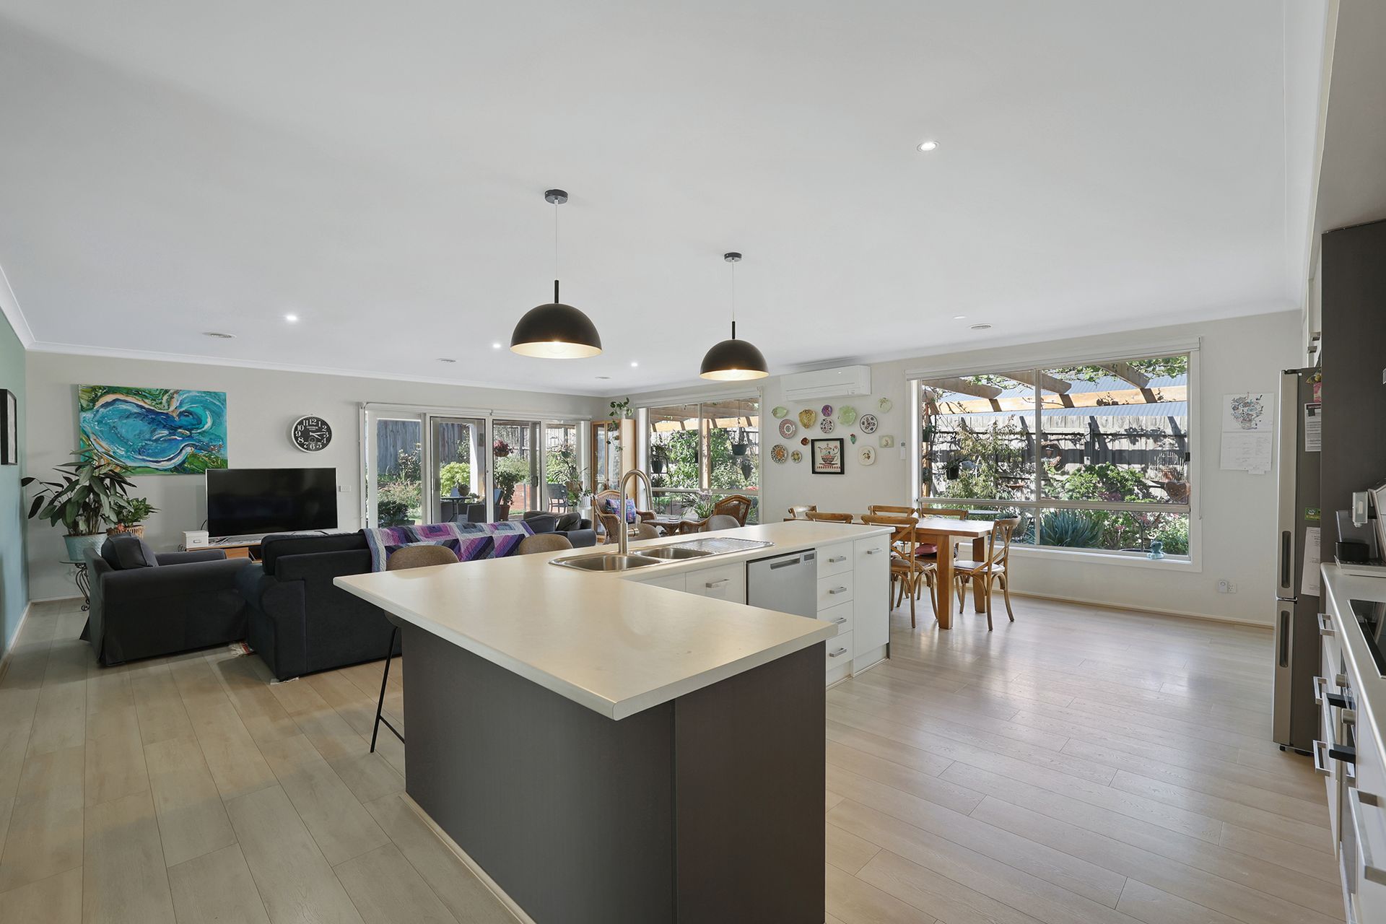
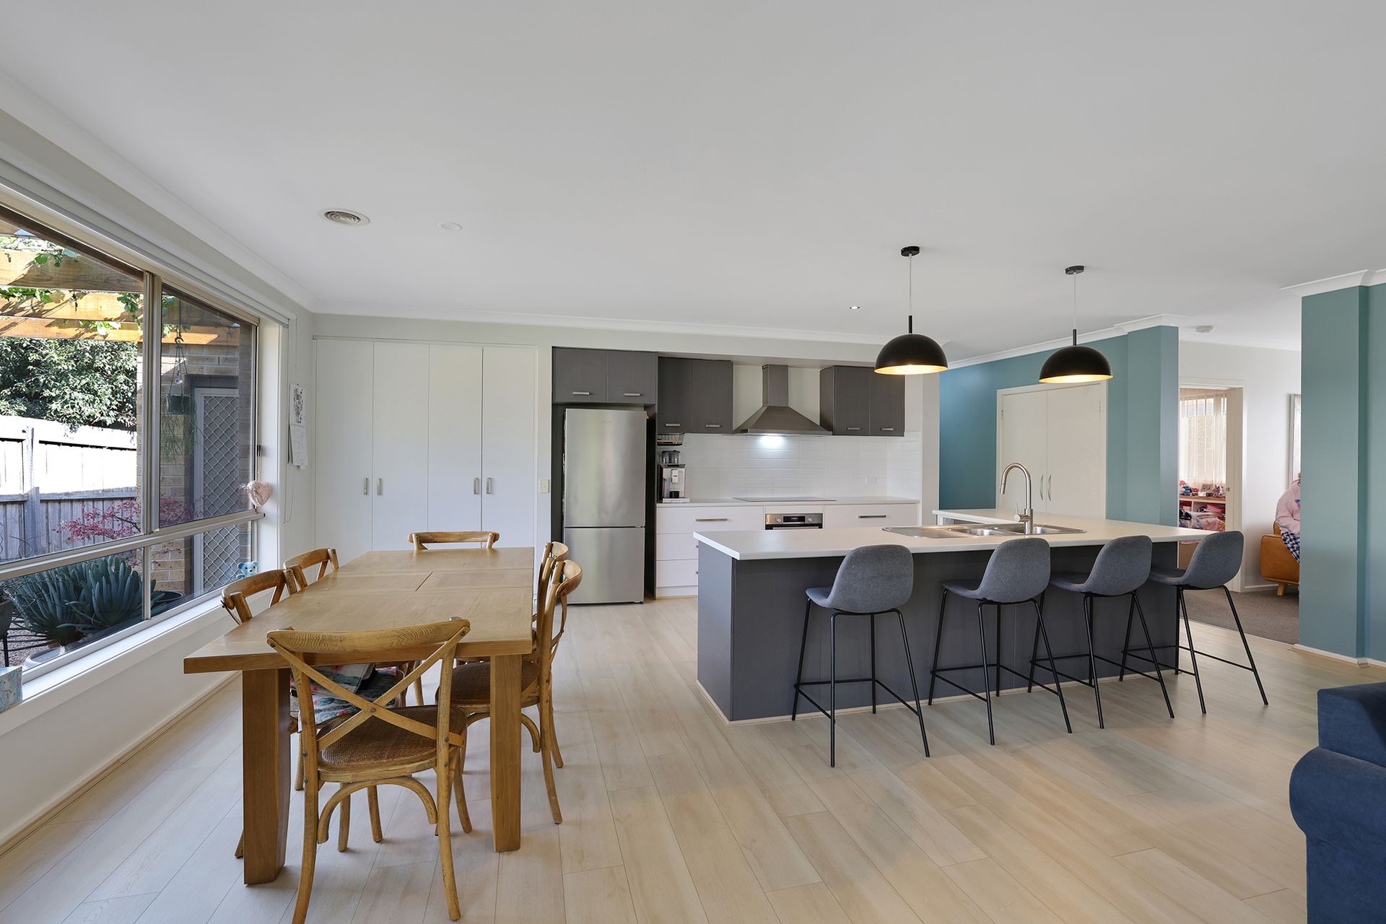
With its perfect presentation inside and out, this four bedroom home combines comfort and style convenience to essential amenities.Sitting behind a terraced cottage garden, the front of the home enjoys elevated views with glimpses of the distant southern ranges. A practical layout includes the main bedroom suite at the front of the plan, the kitchen, family living and dining area are found towards the rear. The three secondary bedrooms, family bathroom, toilet, laundry and a second living or rumpus room are located in a separate wing off the kitchen. Also under roof line is a double garage with internal access and a large decked alfresco which extends to a partially covered terrace along the side, draped with an ornamental grape vine.
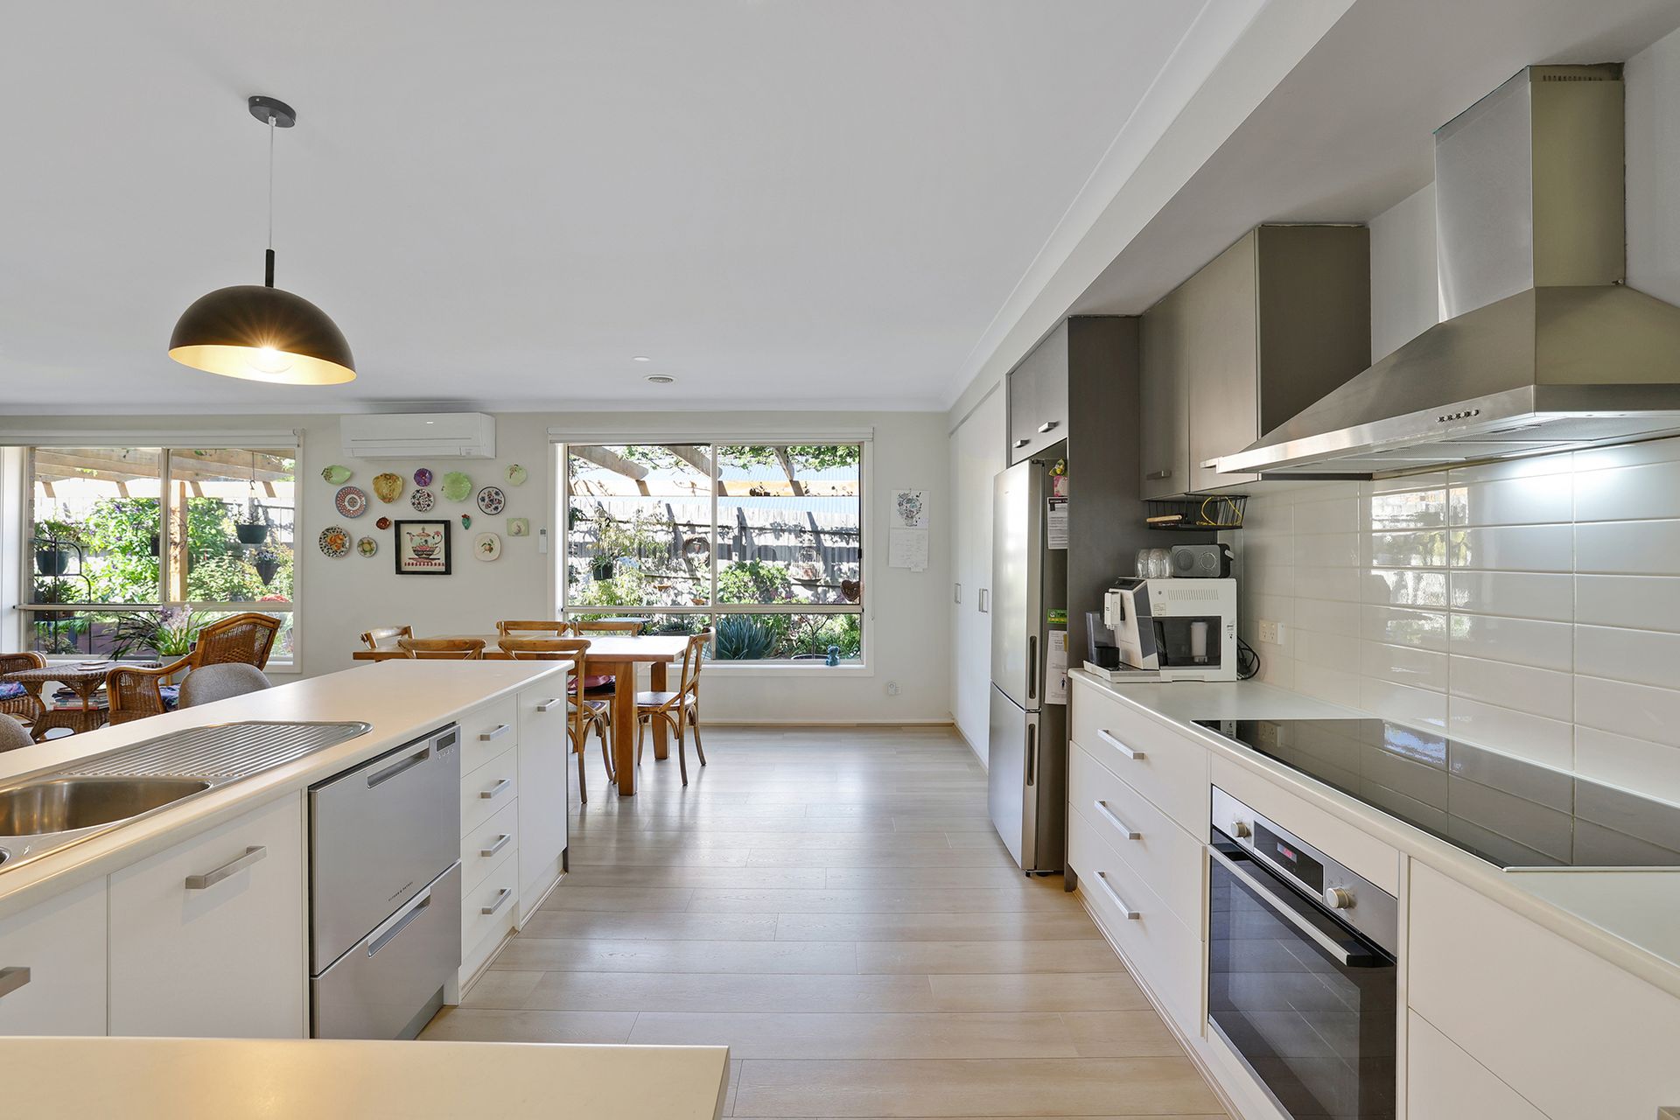
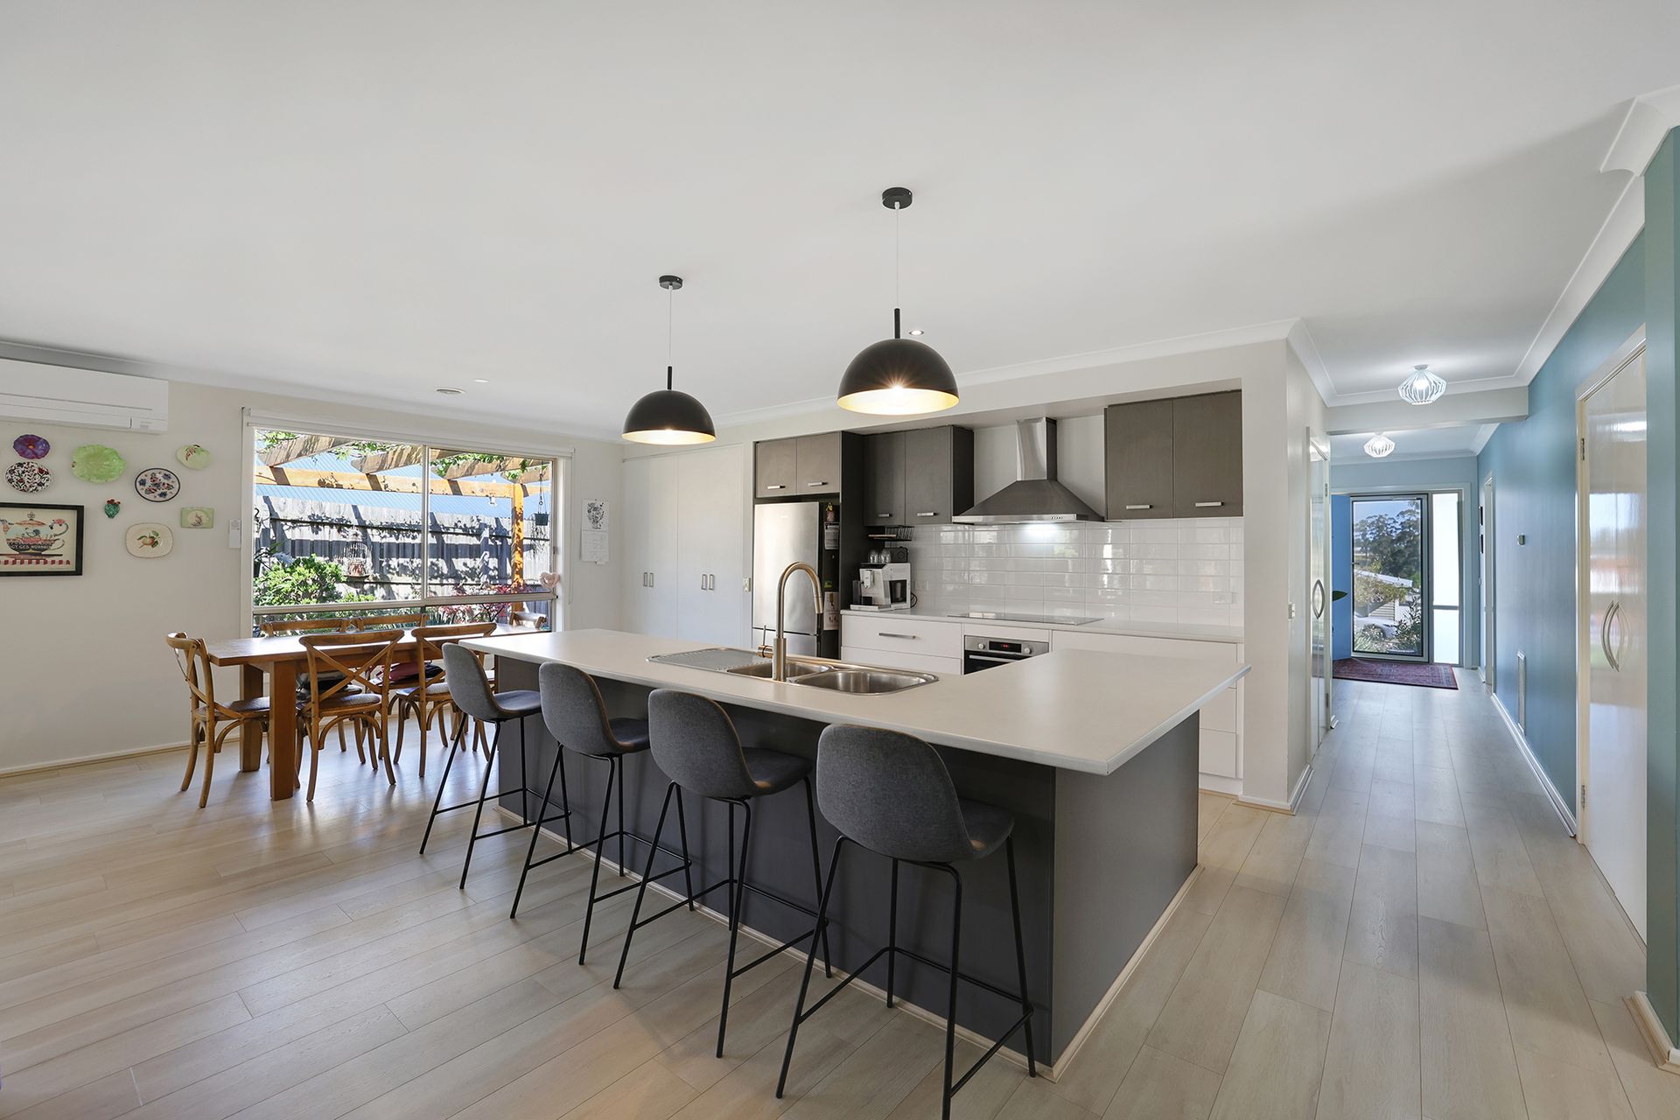
Side access for a van, trailer or boat adds further appeal. New appliances are featured in the kitchen, comprising a Bosch induction cooktop, canopy
rangehood, underbench oven and a Fisher and Paykel dishwasher. Overheads, multiple drawers, a four door plus twin door pantry cater for storage and there is a shelf for the microwave in the substantial island bench. Both bathrooms are immaculately maintained and feature a grey and white palette, vanity unit, shower and a mirrored shaving cabinet, the family bathroom also has a bath. Ducted gas heating, split system air conditioner in the family room and ceiling fans in the bedrooms provide year round temperature comfort. Updated flooring, including oak laminate in the entry and family room, carpets in the bedrooms and rumpus, dual privacy blinds in the main bedroom, roller blinds, Crimsafe doors and external shutters on three windows are further inclusions. The rear gardens are a picture with manicured lawn, a colourful array of boundary plantings, two veggie boxes and citrus trees.
Well located for all age groups, the property is two kilometres from the main shopping strip and VLine station, one kilometre from the Drouin Primary School and a short walk from Balmoral Park, playground and tennis club.
Designed for comfort and convenience, this stylish home is ideal for a modern lifestyle.

All information about the property has been provided to Ray White by third parties. Ray White has not verified the information and does not warrant its accuracy or completeness. Parties should make and rely on their own enquiries in relation to the property.

Due diligence checklist for home and residential property buyers.


Inspections


Explore the area


School catchments

  • St Ita's School Primary Prep-6 Catholic 0.71km
  • Drouin Primary School Primary Prep-6 Government 0.87km
  • Chairo Christian School Combined Prep-12 Independent 2.4km
  • Chairo Christian School - Drouin East Campus Combined Independent 3.3km
  • St Paul's Anglican Grammar School - Drouin Campus Combined Prep-12 Independent 4.3km

Nearest schools, measured in a straight line from the property. Provided as a guide only; check catchment and enrolment eligibility with the school. School data © ACARA, licensed under CC BY 4.0.


Find out how much home loan repayments will be

It’s important to understand repayment amounts before you apply for a home loan. A Loan Market broker can compare over 100 lenders to find the right loan for you. Use the Loan Market calculator to get a better indication of repayments.

Loan Market Pty Ltd | Australian Credit Licence 390222. All interest rates stated must include "p.a." and the relevant Comparison Rate in full.


Back to top