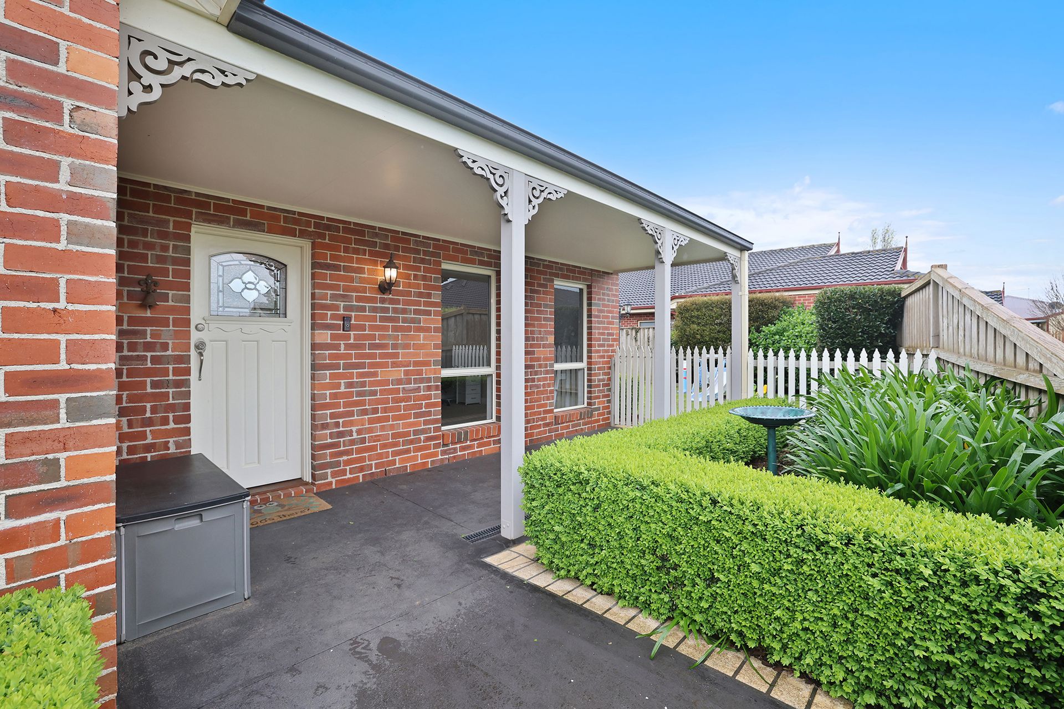
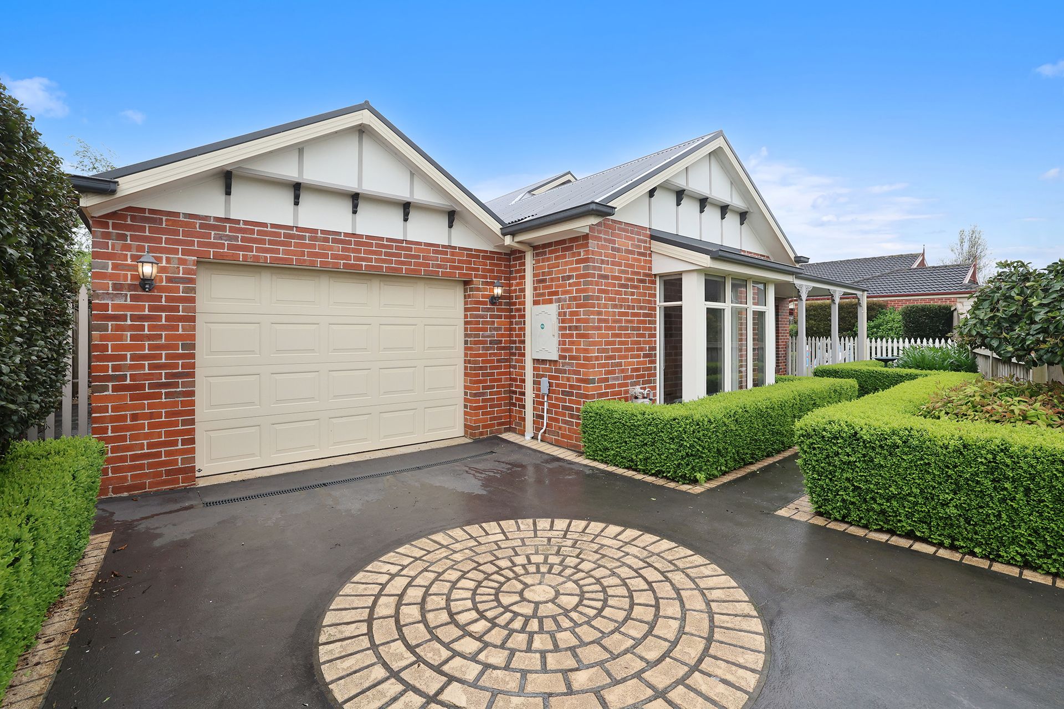
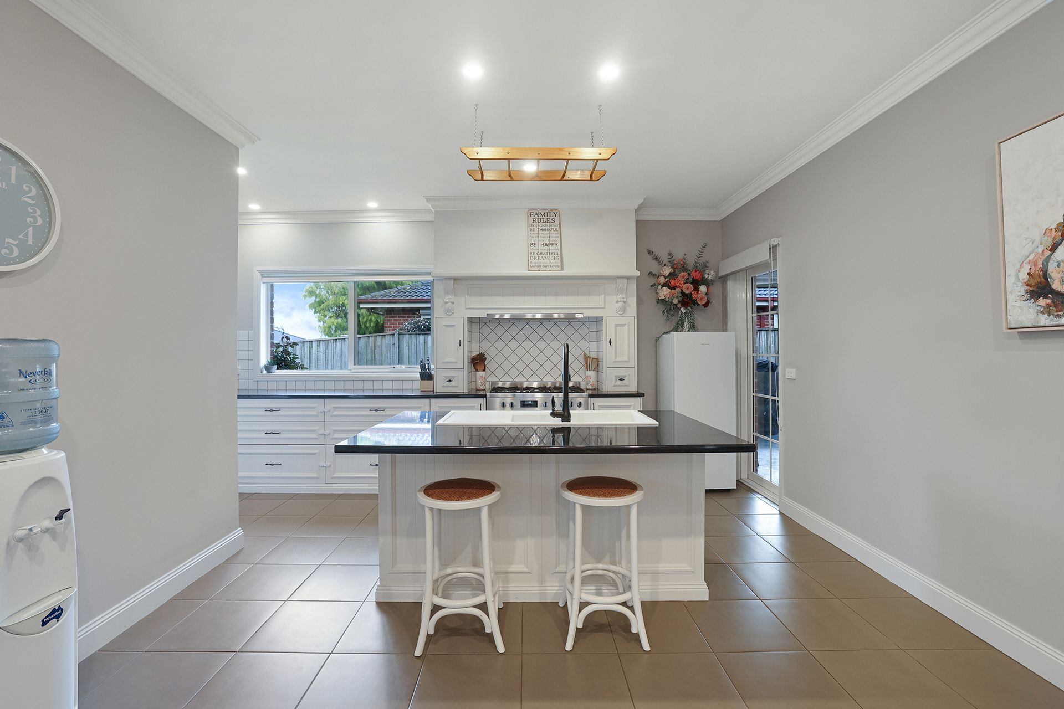
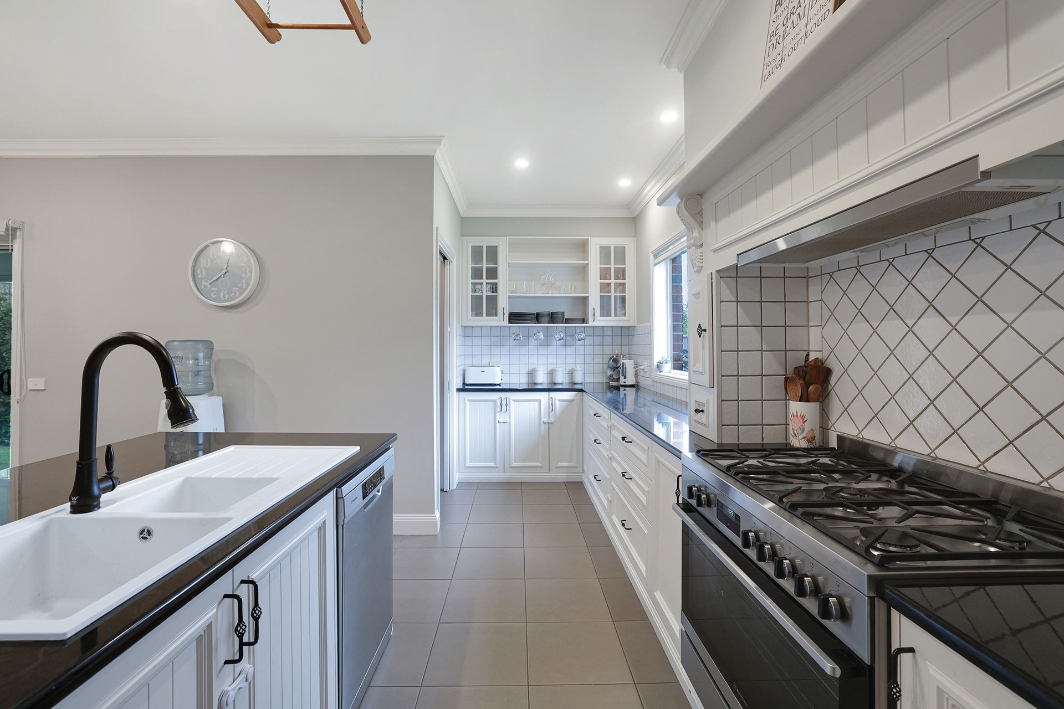
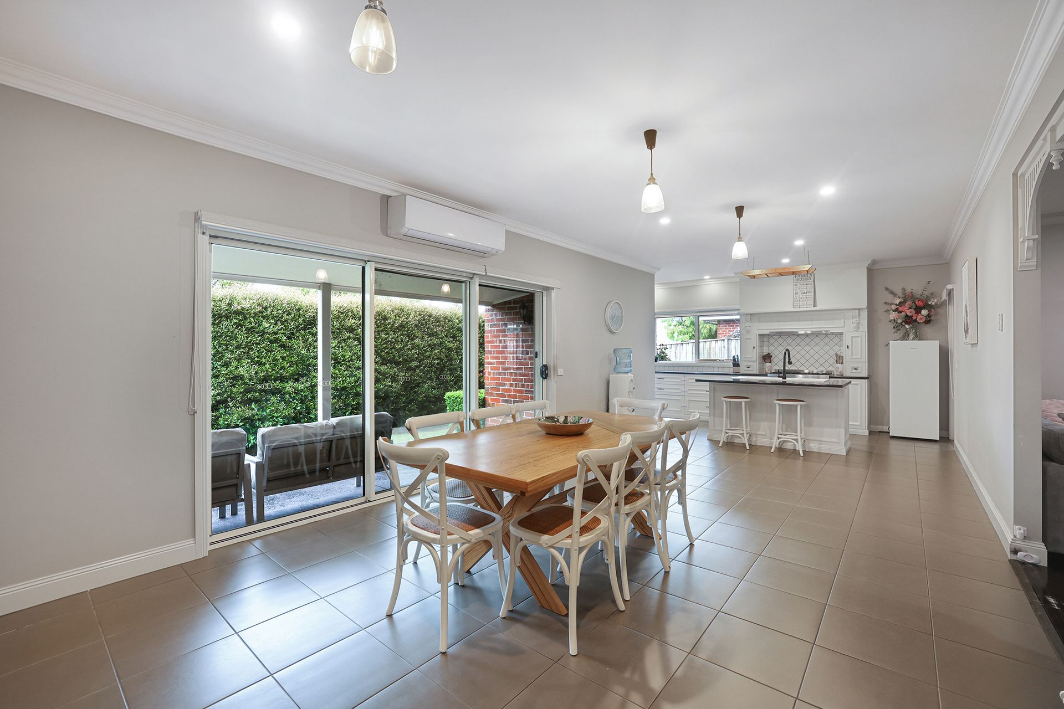
On the north side of town in a private setting of well presented homes centred around a common green, this delightful property is sure to catch the eye of the discerning buyer. Positioned behind a formal garden of manicured box hedging and ornamental shrubs, the residence has a period inspired facade with a box bay window, decorative gables and leadlight entry door. The inside is just as appealing with nine foot ceilings, fretwork in the hallway, moulded cornices and architraves, ceiling roses, striking dark stained flooring as well as a chandelier in the entry. Two inbuilt gas log fires, one within a traditional fireplace, split system air conditioning and ceiling fans maintain year round comfort whilst 16 solar panels reduce power costs. A versatile layout includes four living areas which can be utilised to suit your needs, the main bedroom with an ensuite and generous walk-in robe, three good size secondary bedrooms with dual robes, superb provincial style kitchen, family bathroom, powder room and a laundry with inbuilt cabinetry. Additional living space is provided by a fabulous semi-enclosed alfresco complete with an impressive open fireplace, outdoor blinds, TV point and a ceiling fan. There is also a verandah along the rear, accessed via glazed stacking doors from the family room. For vehicle accommodation an oversized single garage adjoins a carport allowing space for two large vehicles in tandem plus storage. Classic black and white is the theme for the kitchen, skillfully crafted with smooth black work
surfaces, white splash tiles, country profile cabinetry and hardware. Quality Westinghouse appliances include a dishwasher and an inset 900mm cooker with overhead mantel. A walk-in pantry accommodates the fridge and the island bench doubles as a breakfast bar. Both bathrooms are beautifully appointed with a pedestal basin, mirrored shaving cabinet, walk- in shower and updated matt black tapware. The family bathroom also includes a gorgeous claw foot bath and storage unit. Carpets in the bedrooms and formal sitting room, new roller blinds and pendant lighting are further inclusions. The gardens are immaculately maintained with neat lawn, hedging plants along the rear boundary for privacy, an area for a firepit and a garden shed for the mower and tools. Convenient for a range of demographics, the property is less than two kilometres from the CBD, train station and a short drive from a choice of schools, childcare, community and sporting facilities. With its timeless style, quality appointments and private setting, this could be the family home you have been seeking.
To book a private viewing or for additional information, contact the agent Ron Malhotra on 0407 368 018.