For sale

60 Lardner Road,
Drouin 3818, Victoria

3 bedrooms
1 bathroom
5 car spaces
662m² land size
House

$525,000

Property Price Statement

Property details

Retro Charm, Stunning Views and Everyday Convenience

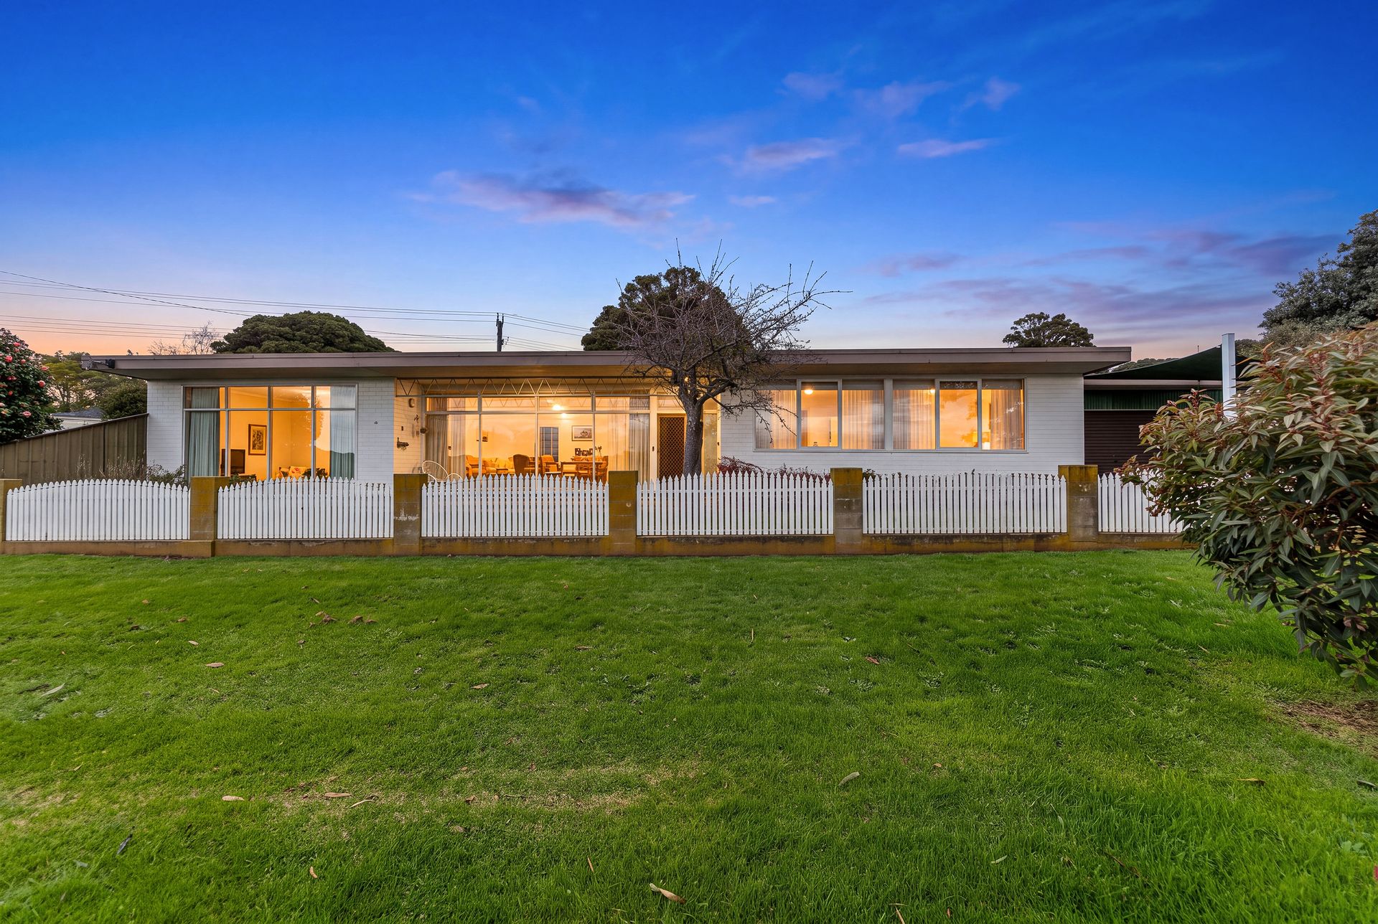
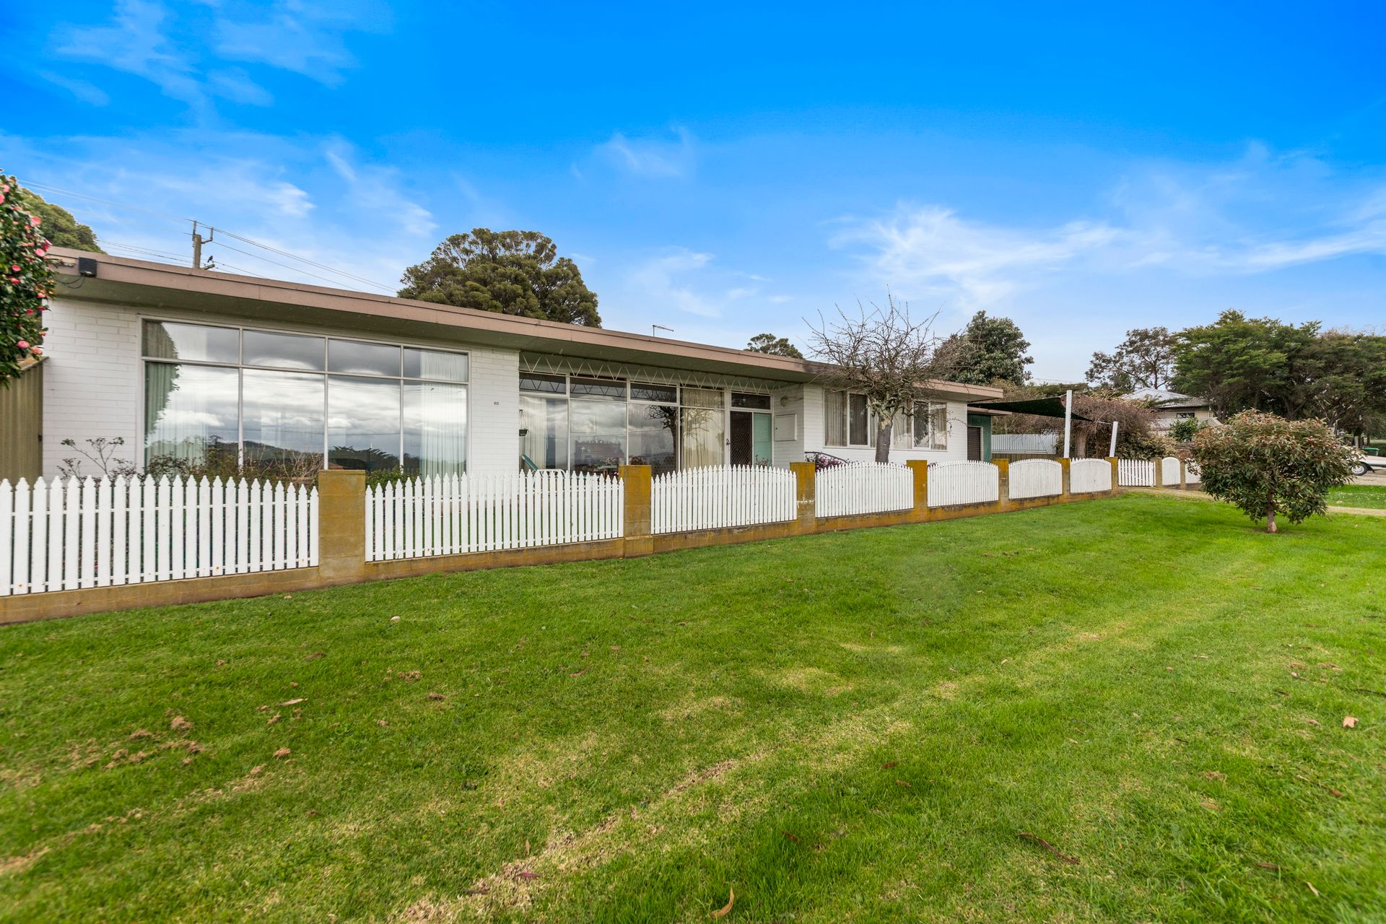
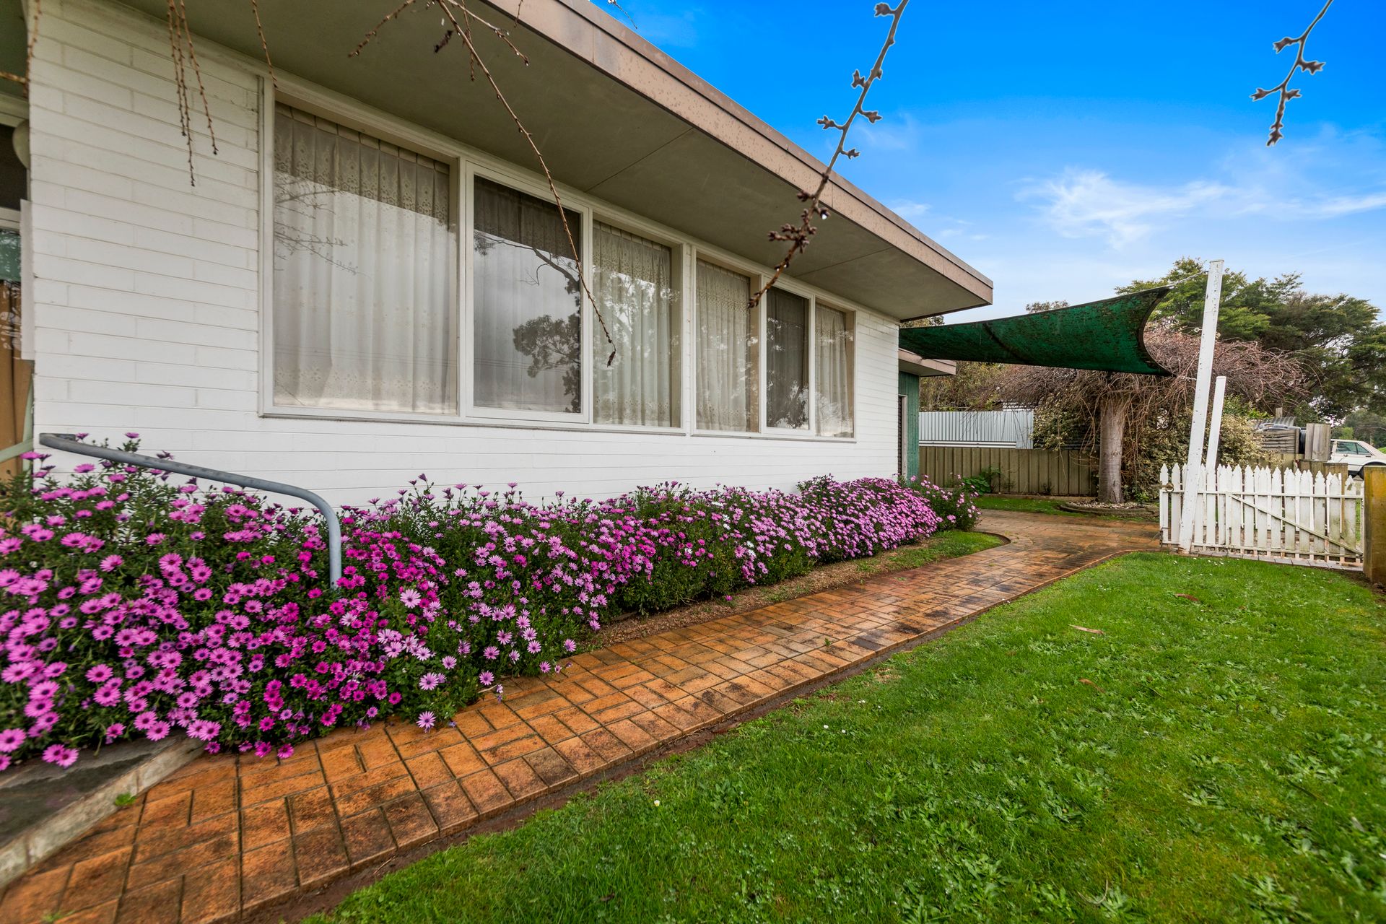
Positioned behind a brick and picket fence, this classic mid century home is brimming with retro appeal.
The solid brick residence is sited on an approximate 662m2 corner allotment with superb elevated views across the township to the distant northern ranges.
A versatile layout includes a formal living room, large rumpus/family room, functional kitchen and meals area, three bedrooms, all with generous inbuilt robes, fully tiled seperate shower room, bathroom with a bath and vanity unit, separate toilet and a laundry.
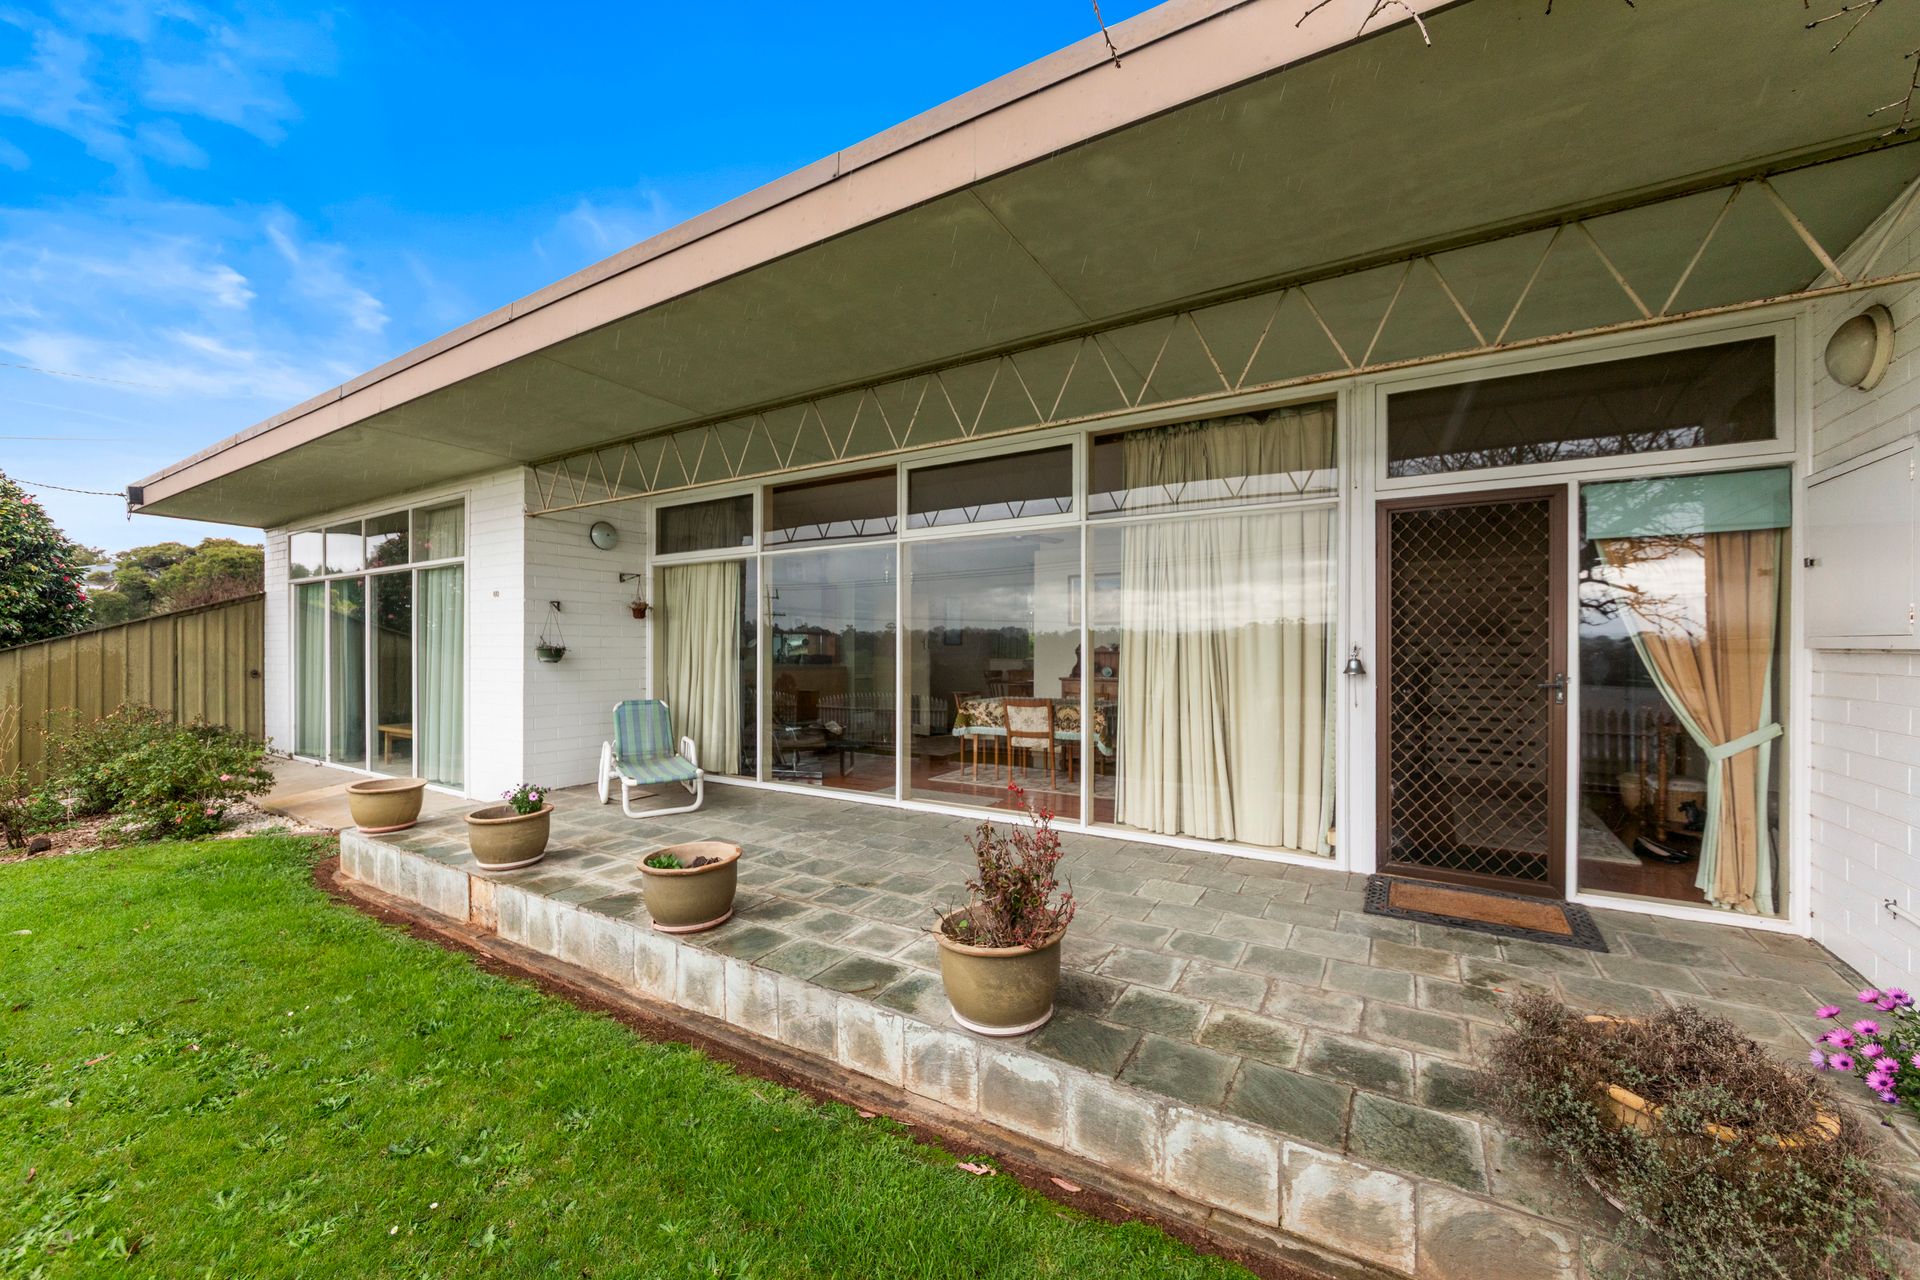
Along the front of the home, a paved and partially covered patio is perfect to pull up a chair and soak up the vista.
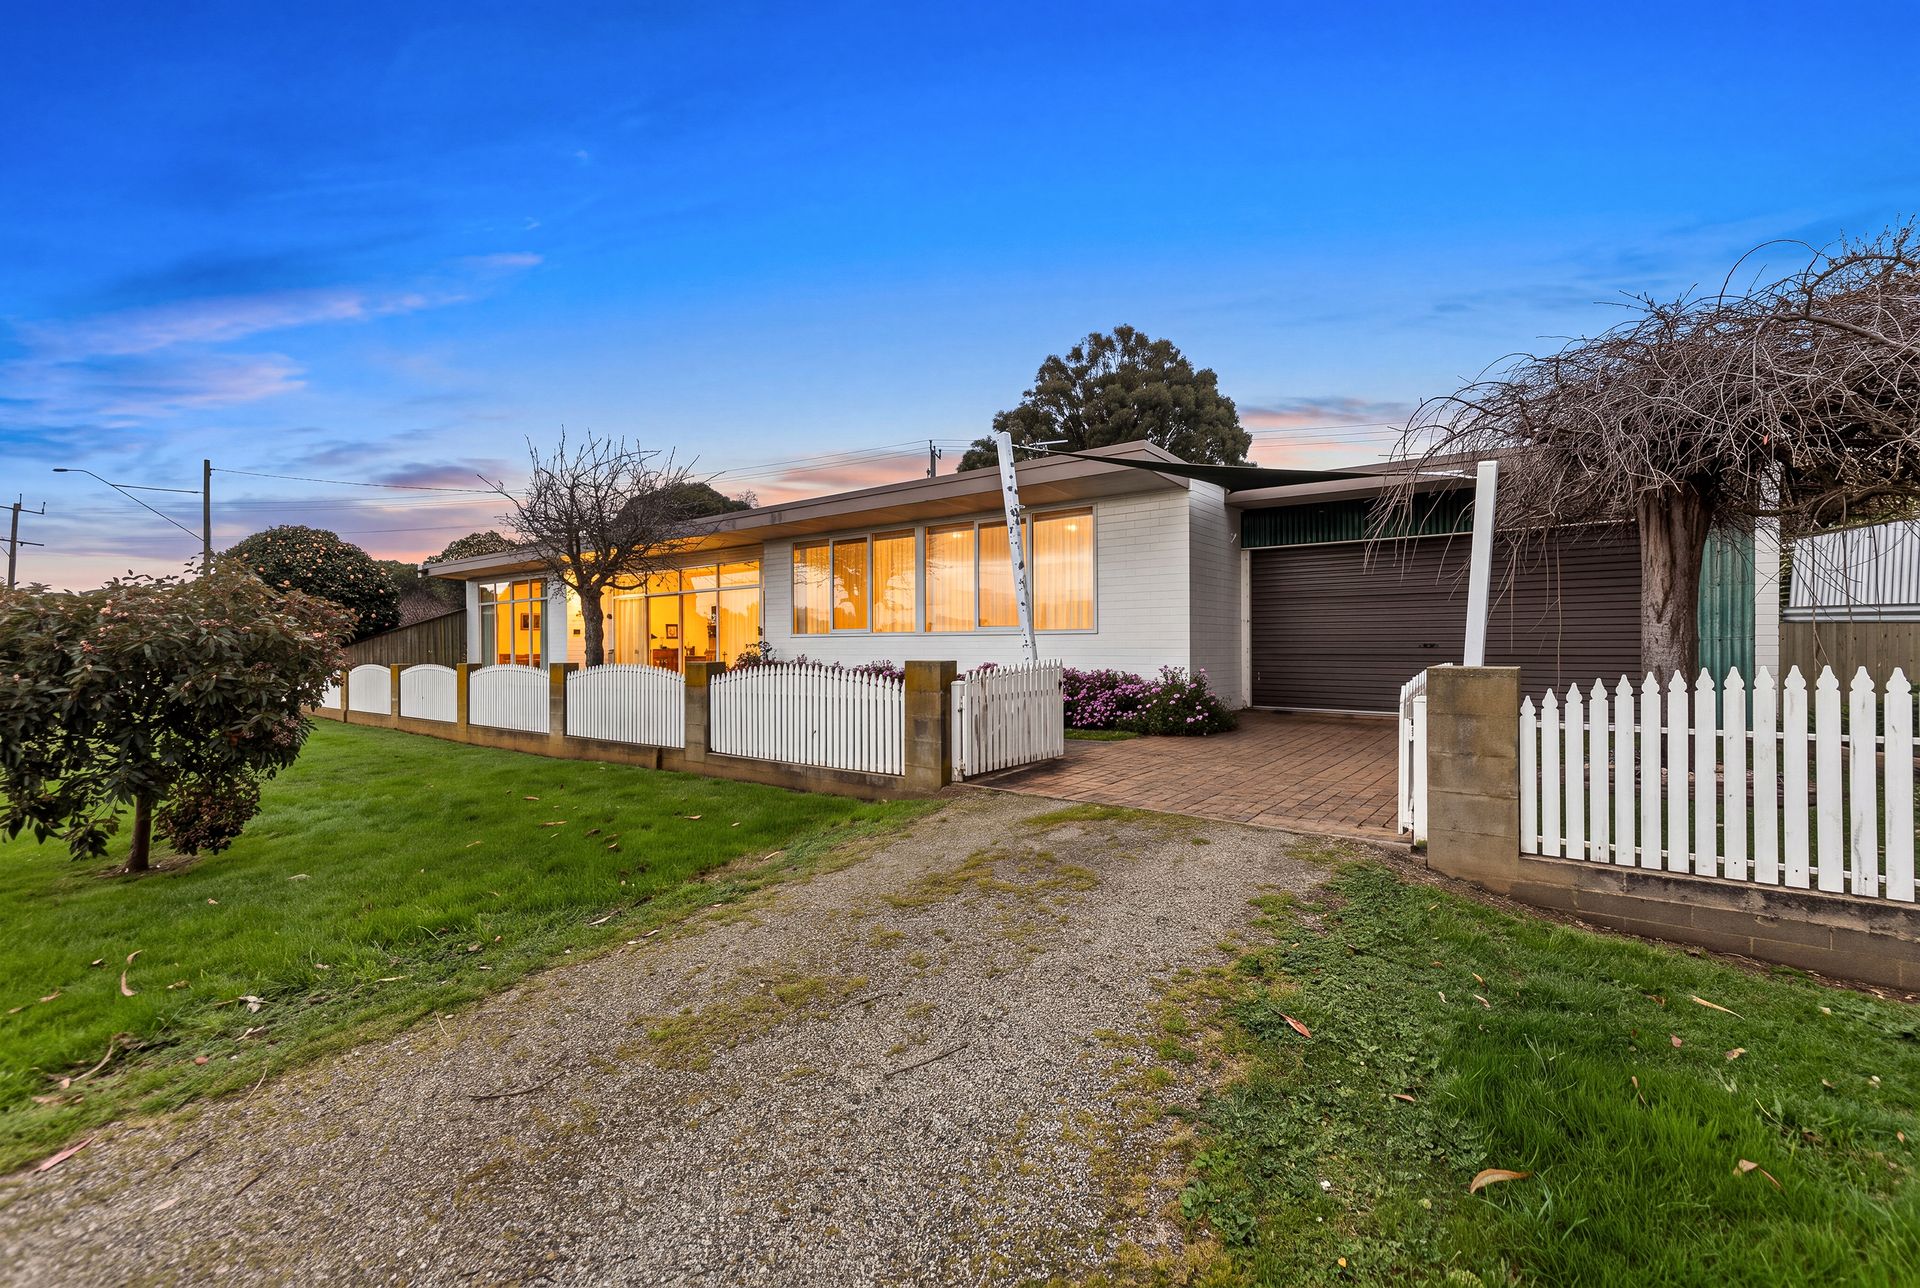
There is also an oversized single garage with space for one vehicle plus a workshop, sunroom off the rumpus with farmland views and a covered patio with built-in storage.
Access from Fairchild Street to the rear yard is a handy feature for the buyer requiring additional off street parking. Ample room for extra vehicles, trailors etc
Well maintained, the kitchen has a gas upright cooker, dishwasher, ample storage, including a double pantry plus a breakfast bar.
Both living areas have large floor to ceiling windows with reinforced glazing to maximise the outlook.
A split system air conditioner in the rumpus room, gas wall furnace and ceiling fan in the living room, vintage cork flooring and drapes throughout are further inclusions.
The established gardens are neatly maintained and the rear yard is secure for pets or young children.
Everyday convenience is also a highlight with the train station, central shopping hub and secondary school all within a 20 minute walk or two minute drive.
Classic retro charm with potential to improve, stunning views and location, this property is certain to attract attention.
To find out more contact Kaye Dixon on 0438 026 676.

Disclaimer:
Every precaution has been taken to establish the accuracy of the above information, however, it does not constitute any representation by the vendor, agent or agency.
Our photos, floor plans and site plans are for representational purposes only.
We accept no liability for the accuracy or details in our photos, floor plans or site plans or writeup.
Please note the status of and or the information on the property may change at any time.

All information about the property has been provided to Ray White by third parties. Ray White has not verified the information and does not warrant its accuracy or completeness. Parties should make and rely on their own enquiries in relation to the property.

Due diligence checklist for home and residential property buyers.


Inspections


Explore the area


School catchments

  • Chairo Christian School Combined Prep-12 Independent 1.2km
  • St Ita's School Primary Prep-6 Catholic 1.3km
  • Drouin Primary School Primary Prep-6 Government 1.5km
  • Chairo Christian School - Drouin East Campus Combined Independent 3.0km
  • Drouin South Primary School Primary Prep-6 Government 4.3km

Nearest schools, measured in a straight line from the property. Provided as a guide only; check catchment and enrolment eligibility with the school. School data © ACARA, licensed under CC BY 4.0.


Find out how much home loan repayments will be

It’s important to understand repayment amounts before you apply for a home loan. A Loan Market broker can compare over 100 lenders to find the right loan for you. Use the Loan Market calculator to get a better indication of repayments.

Loan Market Pty Ltd | Australian Credit Licence 390222. All interest rates stated must include "p.a." and the relevant Comparison Rate in full.


Back to top