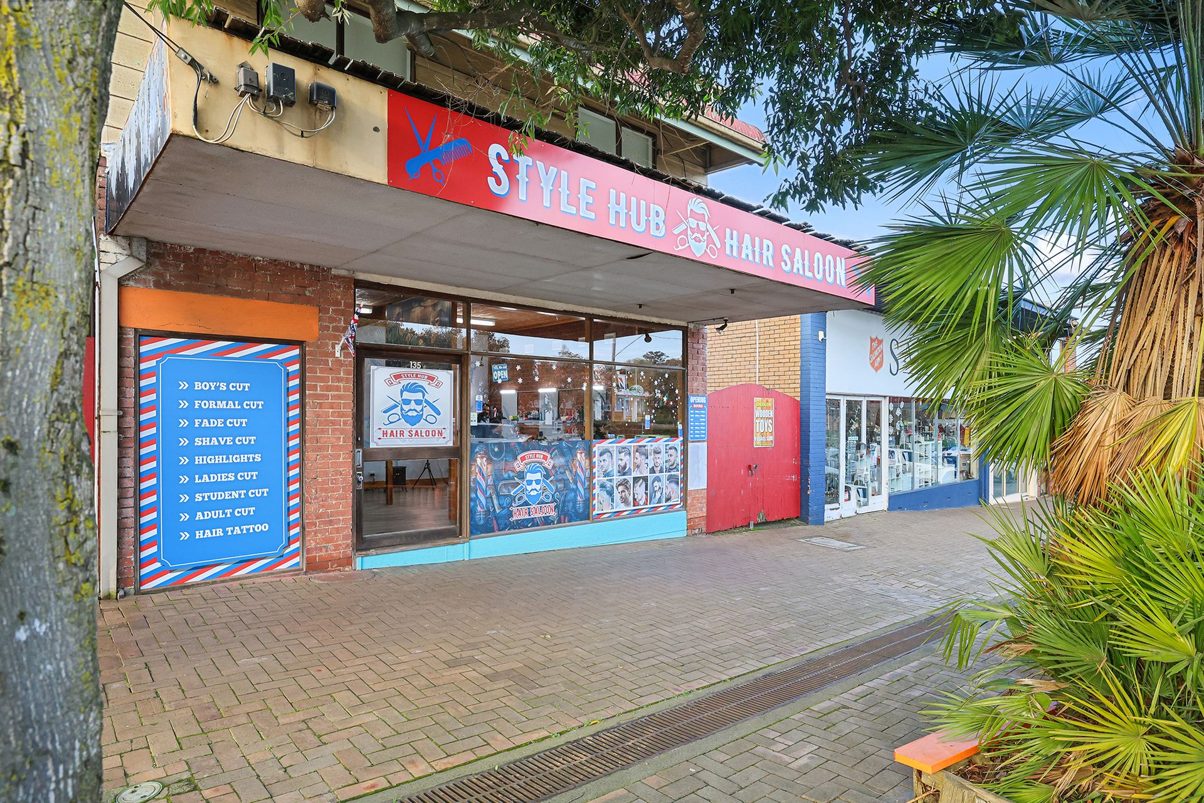
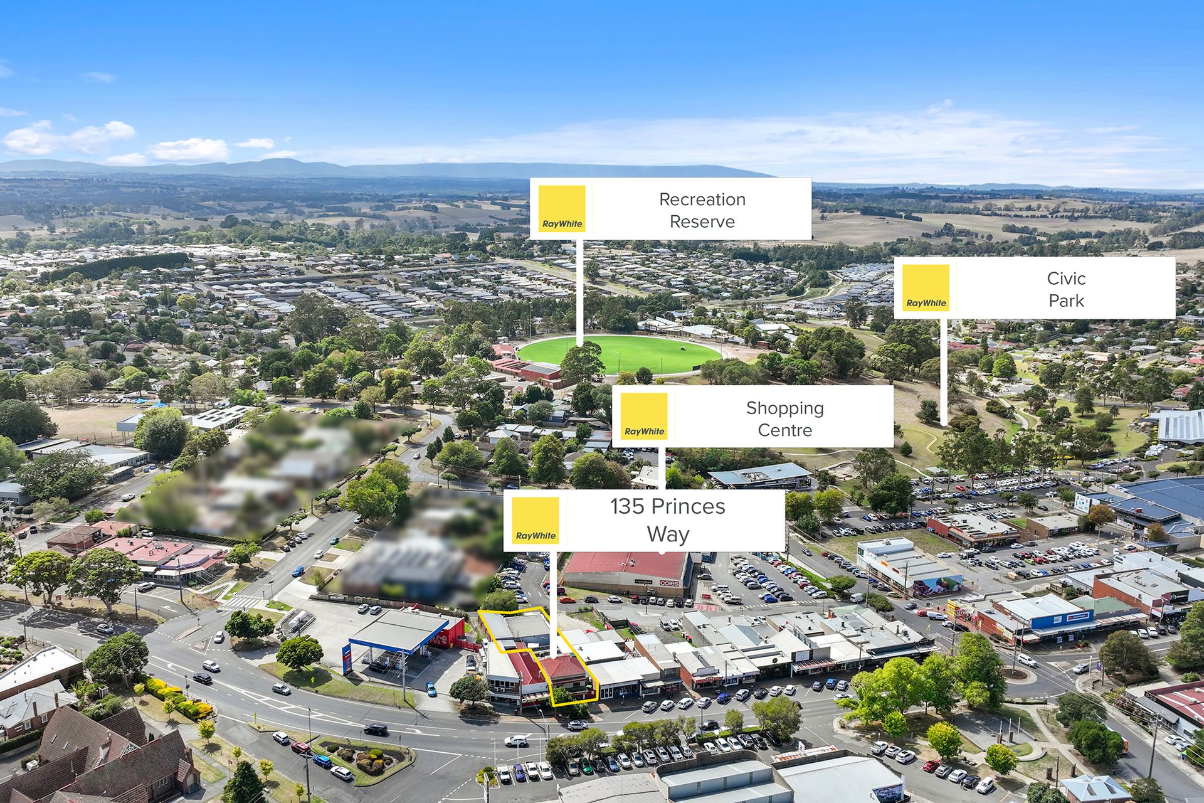
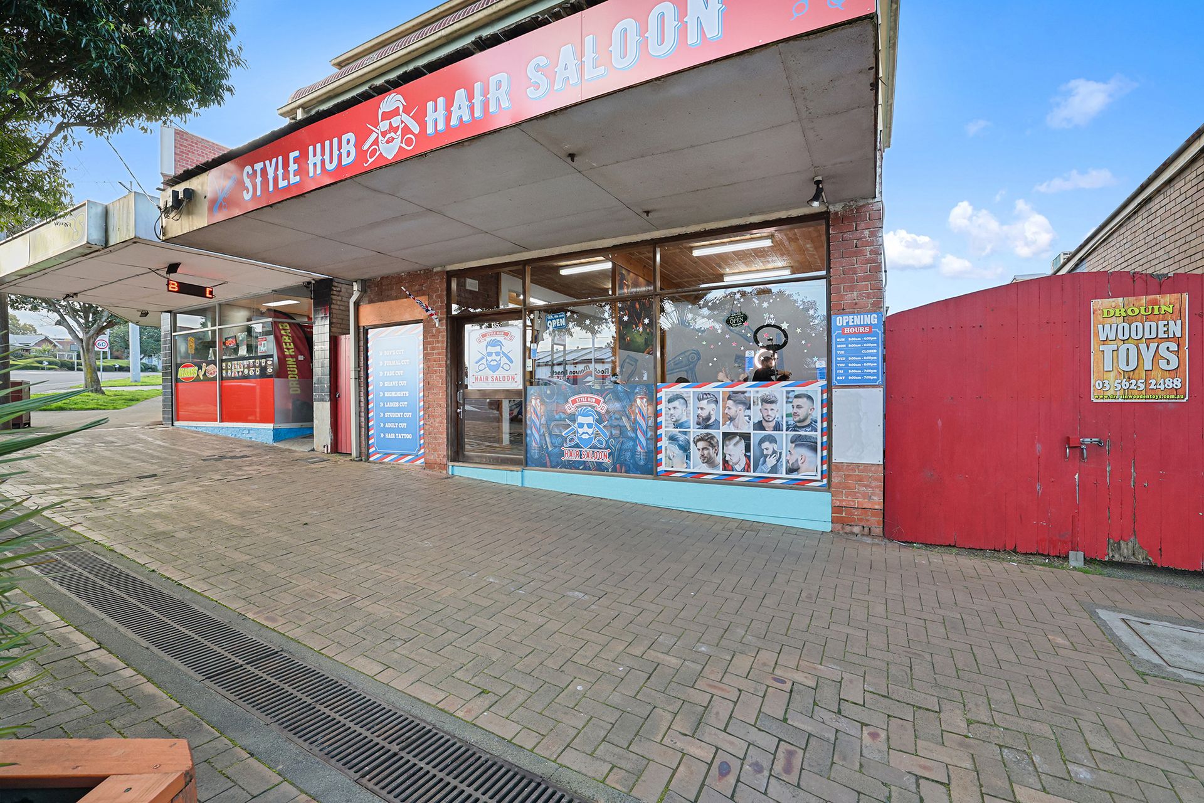
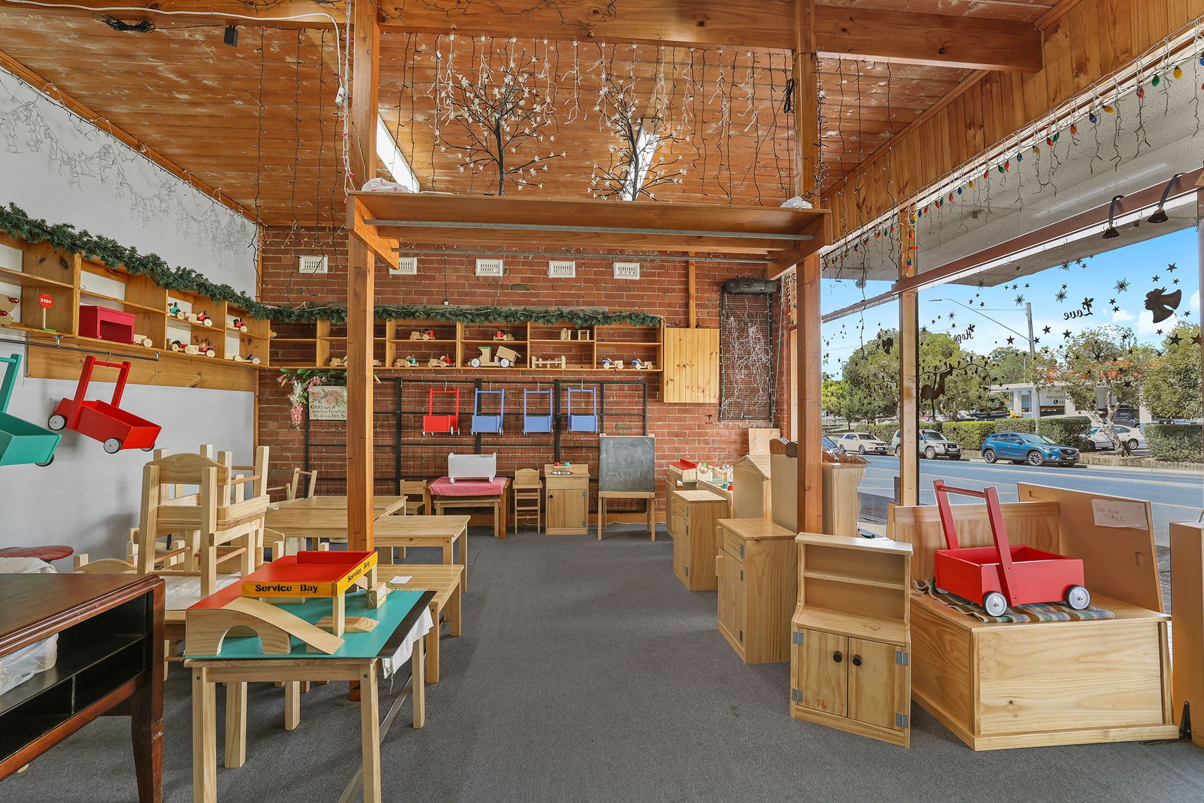
In the heart of the Drouin CBD with excellent exposure to both foot and vehicle traffic, this landmark commercial property offers a unique opportunity.
The iconic building is one of the town's original shop fronts, dating back to 1876.
Known locally and Australia wide as Drouin Wooden Toys, the property has been under the existing ownership for over 50 years.
Deceiving from the street, the substantial 919m2 allotment accommodates the shop front, large three bedroom, two bathroom residence and a huge factory/workshop at the rear.
A private enclosed courtyard, single carport plus additional off street parking in the securely fenced and gated yard are further features.
Access from both Princes Way and Hamp Lane as well as a driveway along the side which extends from the front to the rear is a bonus.
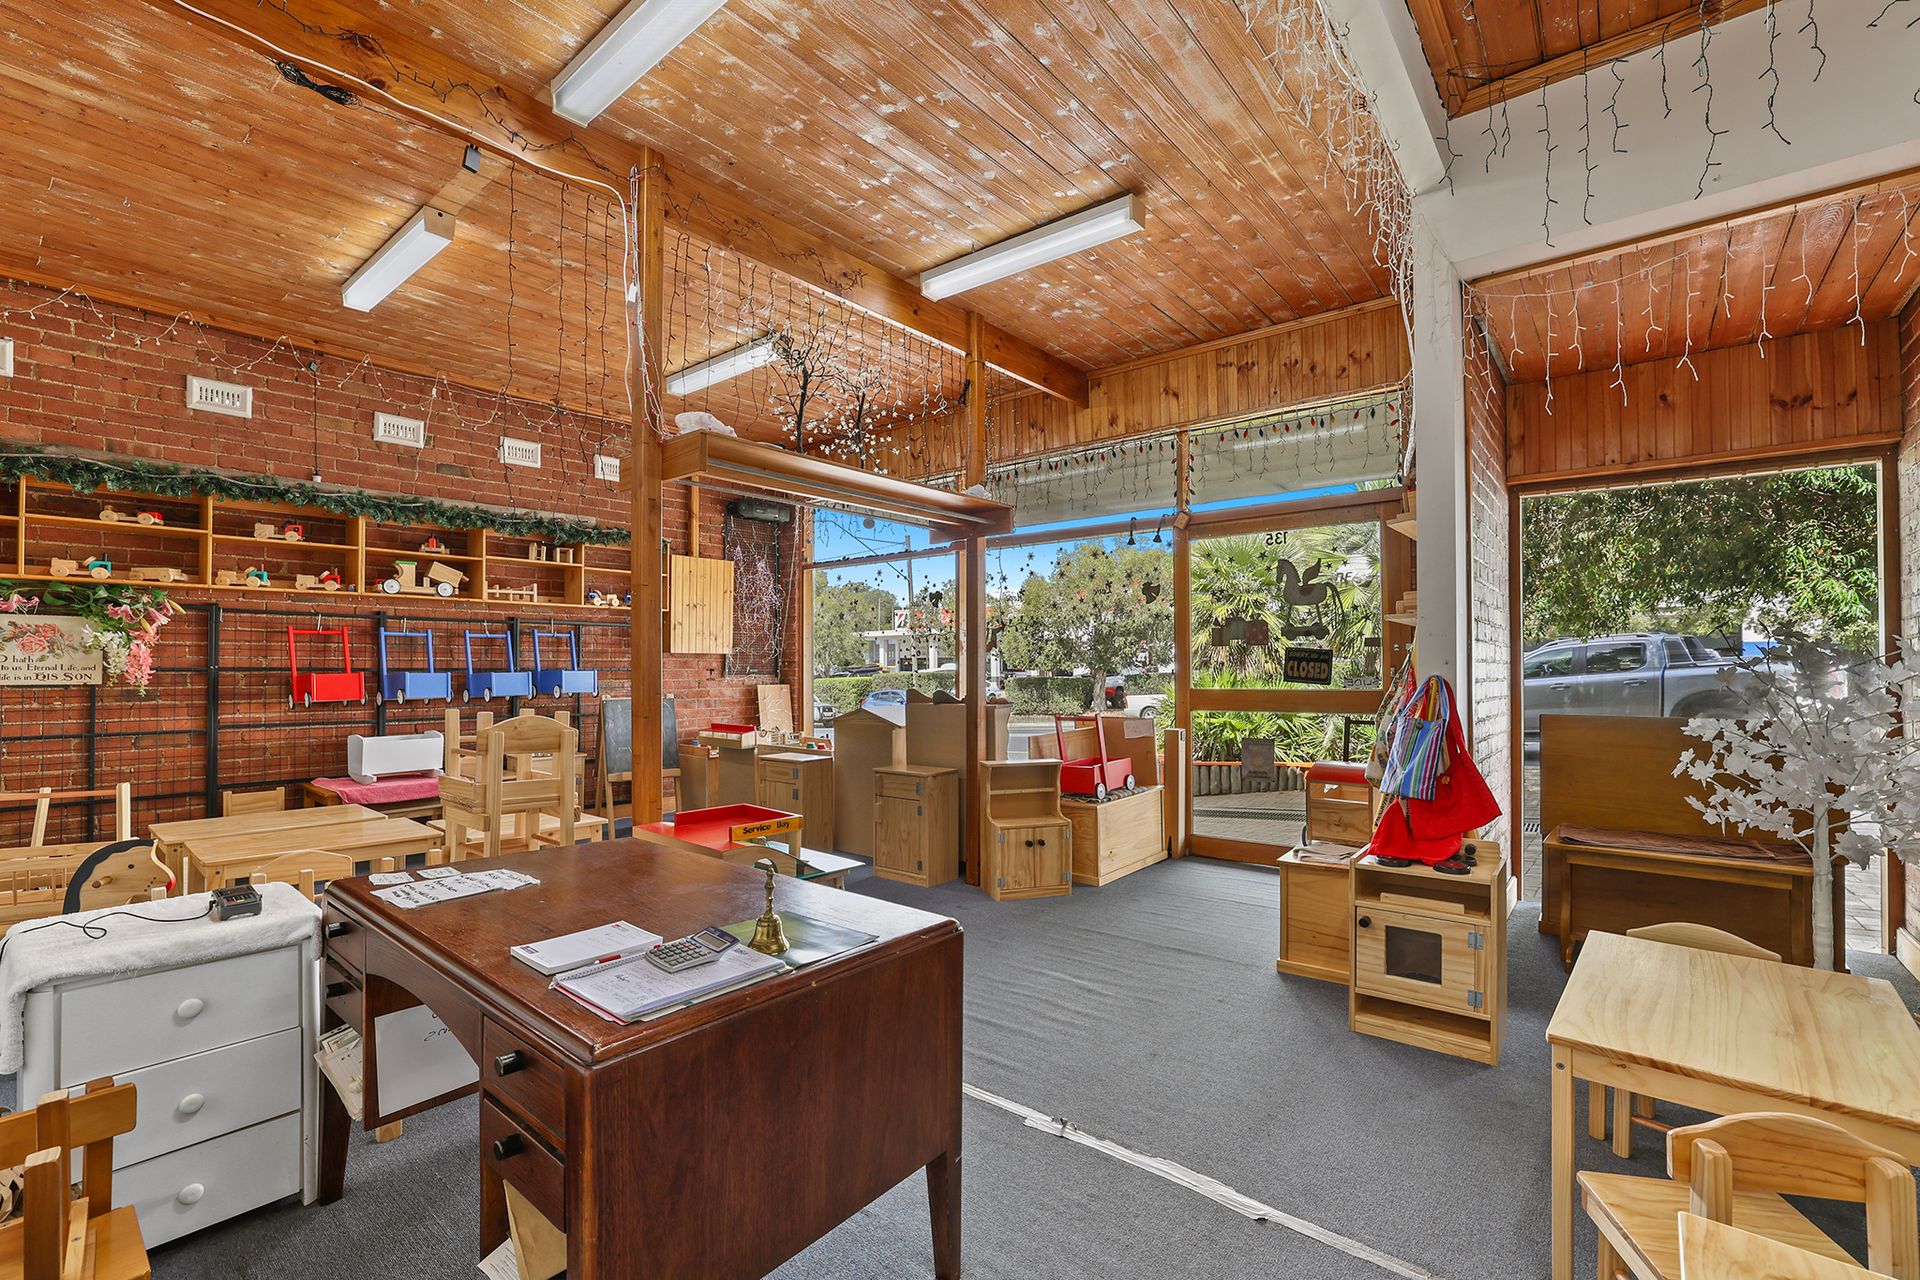
Shop:
Approximately 8.6m x 5.9m
High ceilings with original exposed brick and timber lining create a retail space full of character and charm whilst full glazing along the street allows plenty of natural light and exposure.
Factory/Workshop:
Factory Approximately 11.7m x 10.2m
Workshop Approximately 21.9m x 4.3m
This versatile space has been used to manufacture timber products and includes three and single phase power, concrete flooring, high clearance roller door at the rear and an adjoining storage area.
All the existing tools, equipment and materials are available for purchase by negotiation.
Residence:
Extensively refurbished approximately 15 years ago, the interior is modern, stylish and with all the essential comforts.
The two level layout includes two spacious living areas, beautifully appointed kitchen, meals area, luxurious main bedroom with a walk-in robe and ensuite plus a huge utilities room on the ground floor.
Two additional bedrooms, both with generous inbuilt robes and the second, three piece bathroom are found on the upper level.
Well appointed, the kitchen features 40mm stone countertops, crafted cabinetry, including multiple drawers and a double pantry, large island bench and quality appliances comprising an induction cooktop, underbench oven and a dishwasher.
Split system air conditioning units in all of the living areas and bedrooms, high grade insulation and double glazing ensure year round climate comfort.
This versatile holding is an exciting and unique opportunity to continue a local tradition or start something afresh - the possibilities are endless.