Sold

2/5 Charles Street,
Drouin 3818, Victoria

3 bedrooms
1 bathroom
2 car spaces
410m² land size
House

$570,000


Property details

Stylish Townhouse in Sensational Location

Combining privacy, comfort and a convenient inner town location, this stylish townhouse is perfect for the retiree or downsizer.
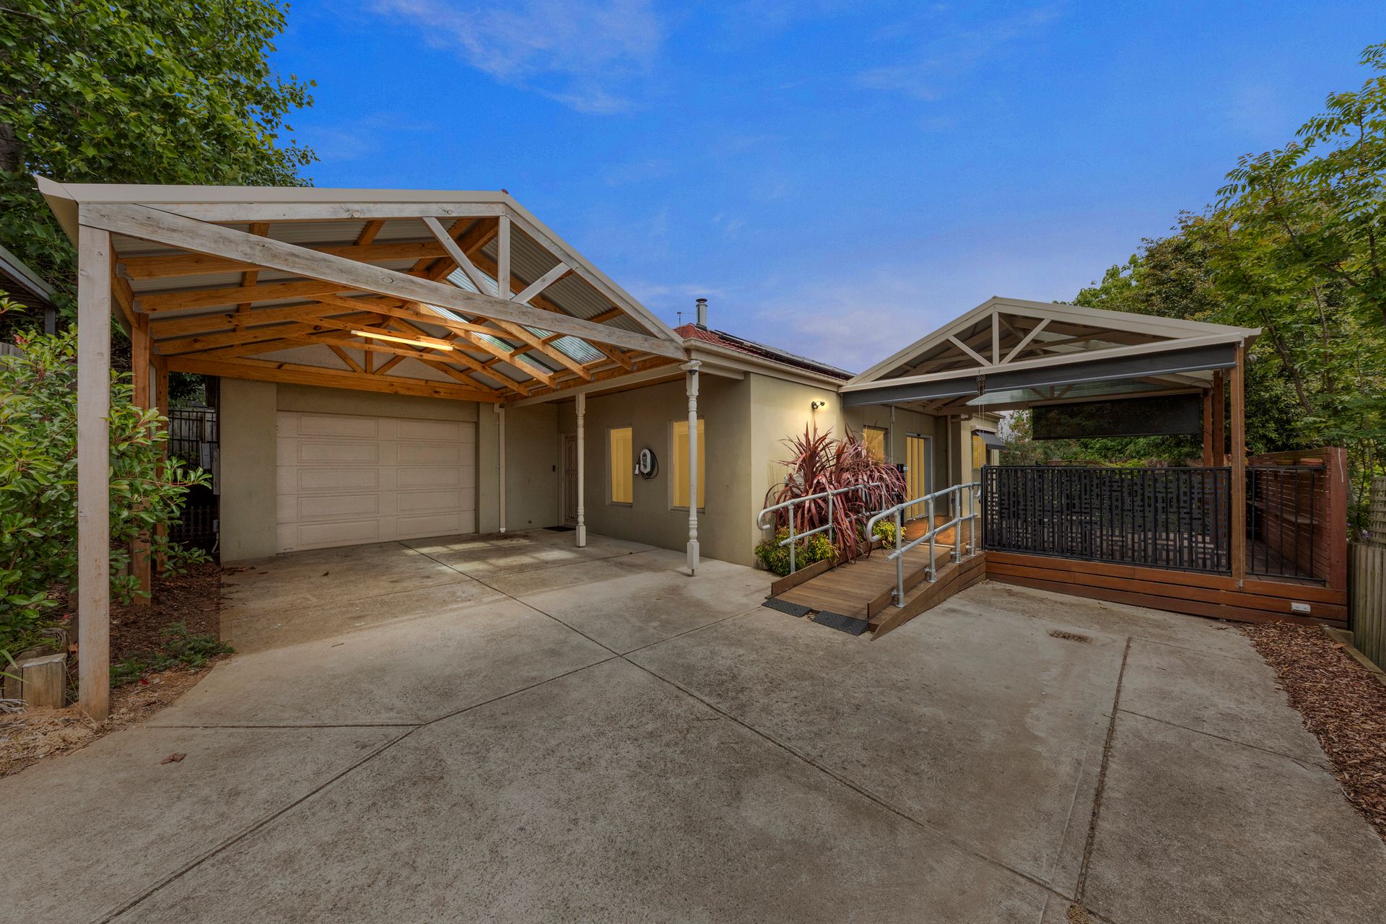
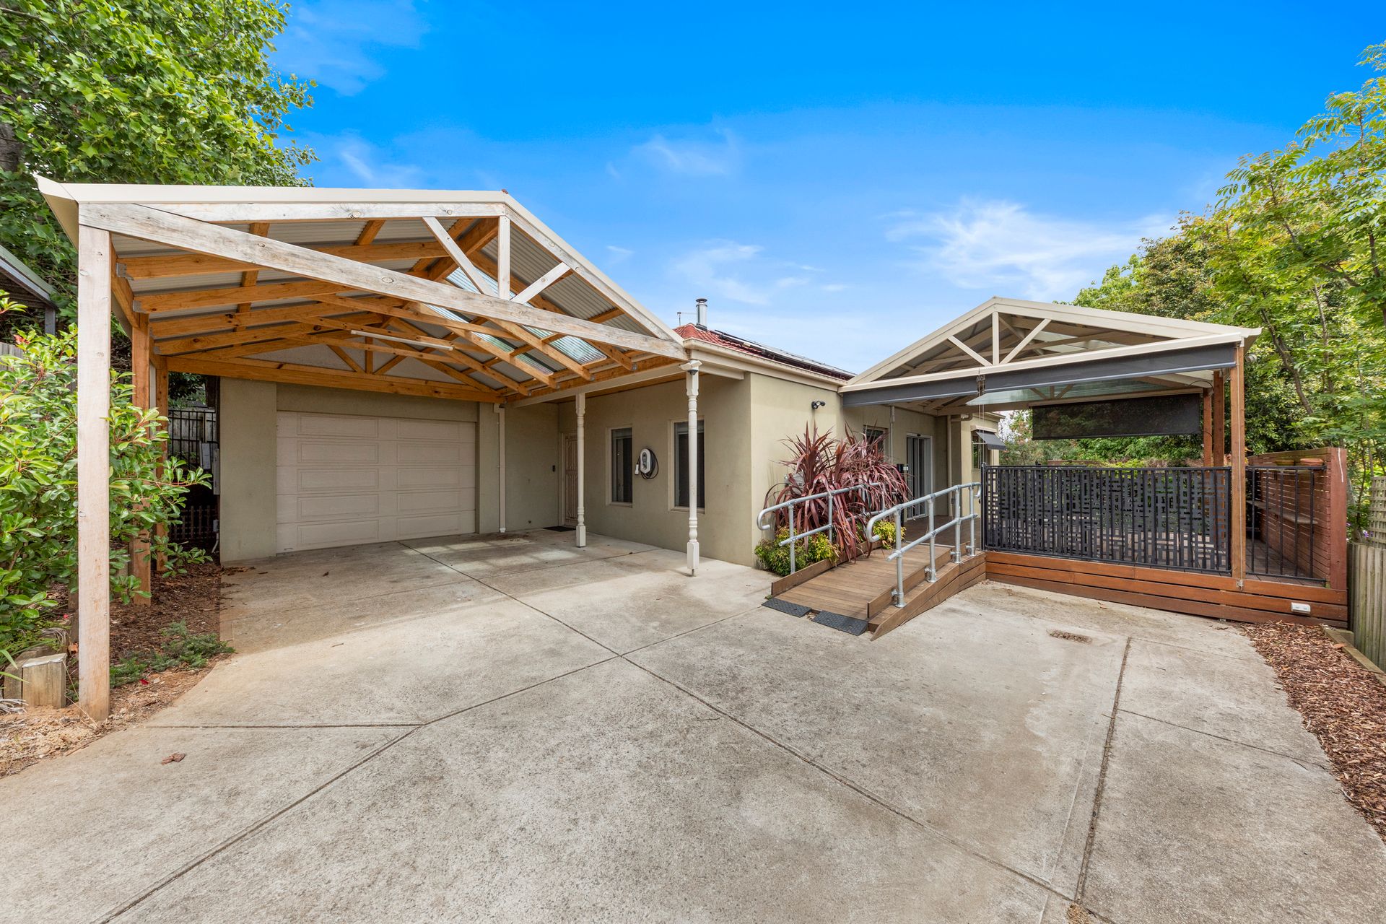
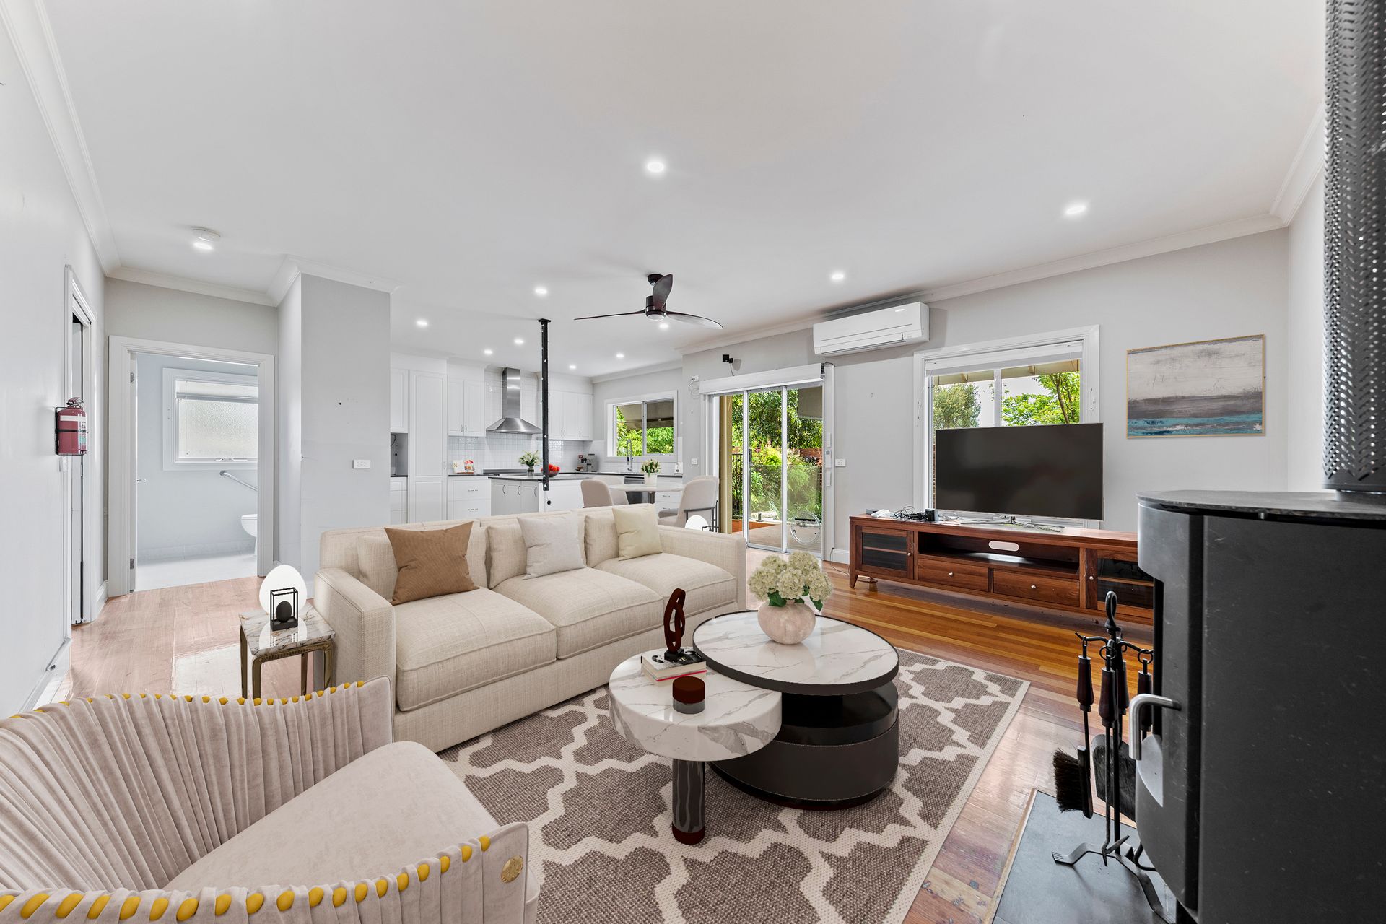
A light and airy interior features two bedrooms, study or third bedroom, spacious open plan living area with distant mountain views, well appointed kitchen, large dual access bathroom, powder room and a laundry with direct entry to an oversized single garage with adjoining carport.
Automated glass stacking doors lead from the living area to a covered deck with a leafy backdrop and overlooking a restful water feature.
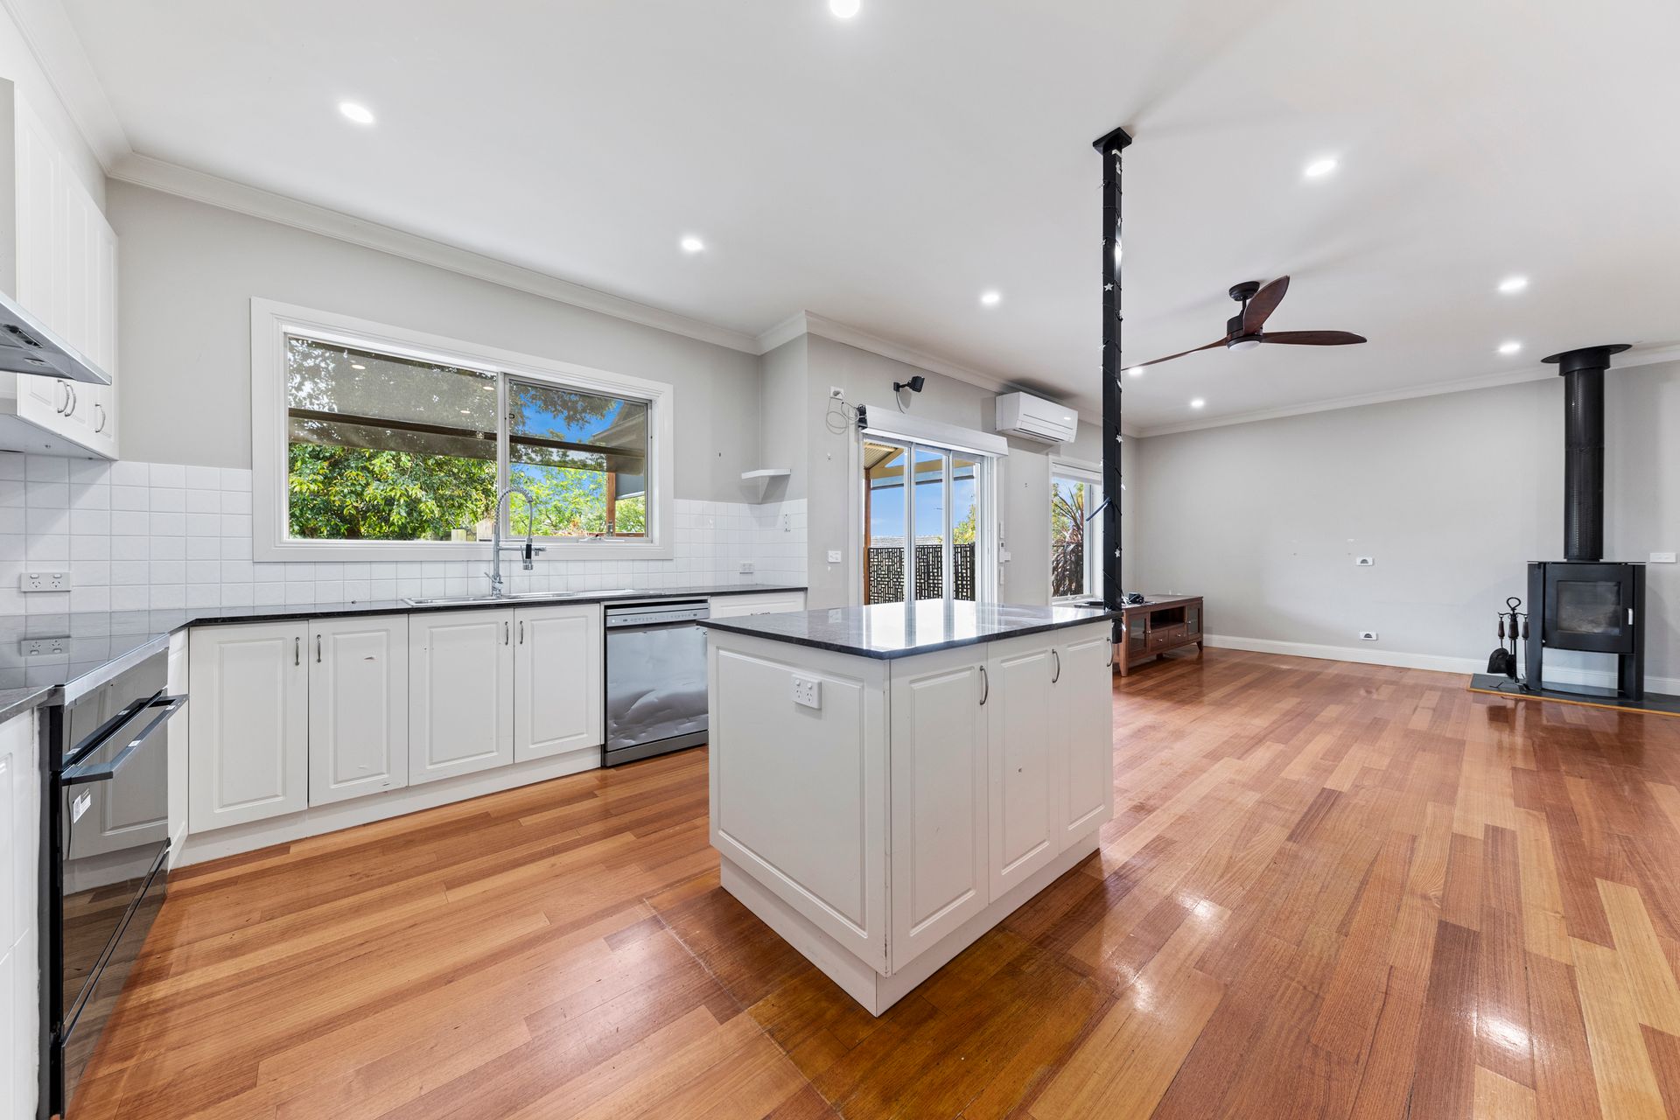
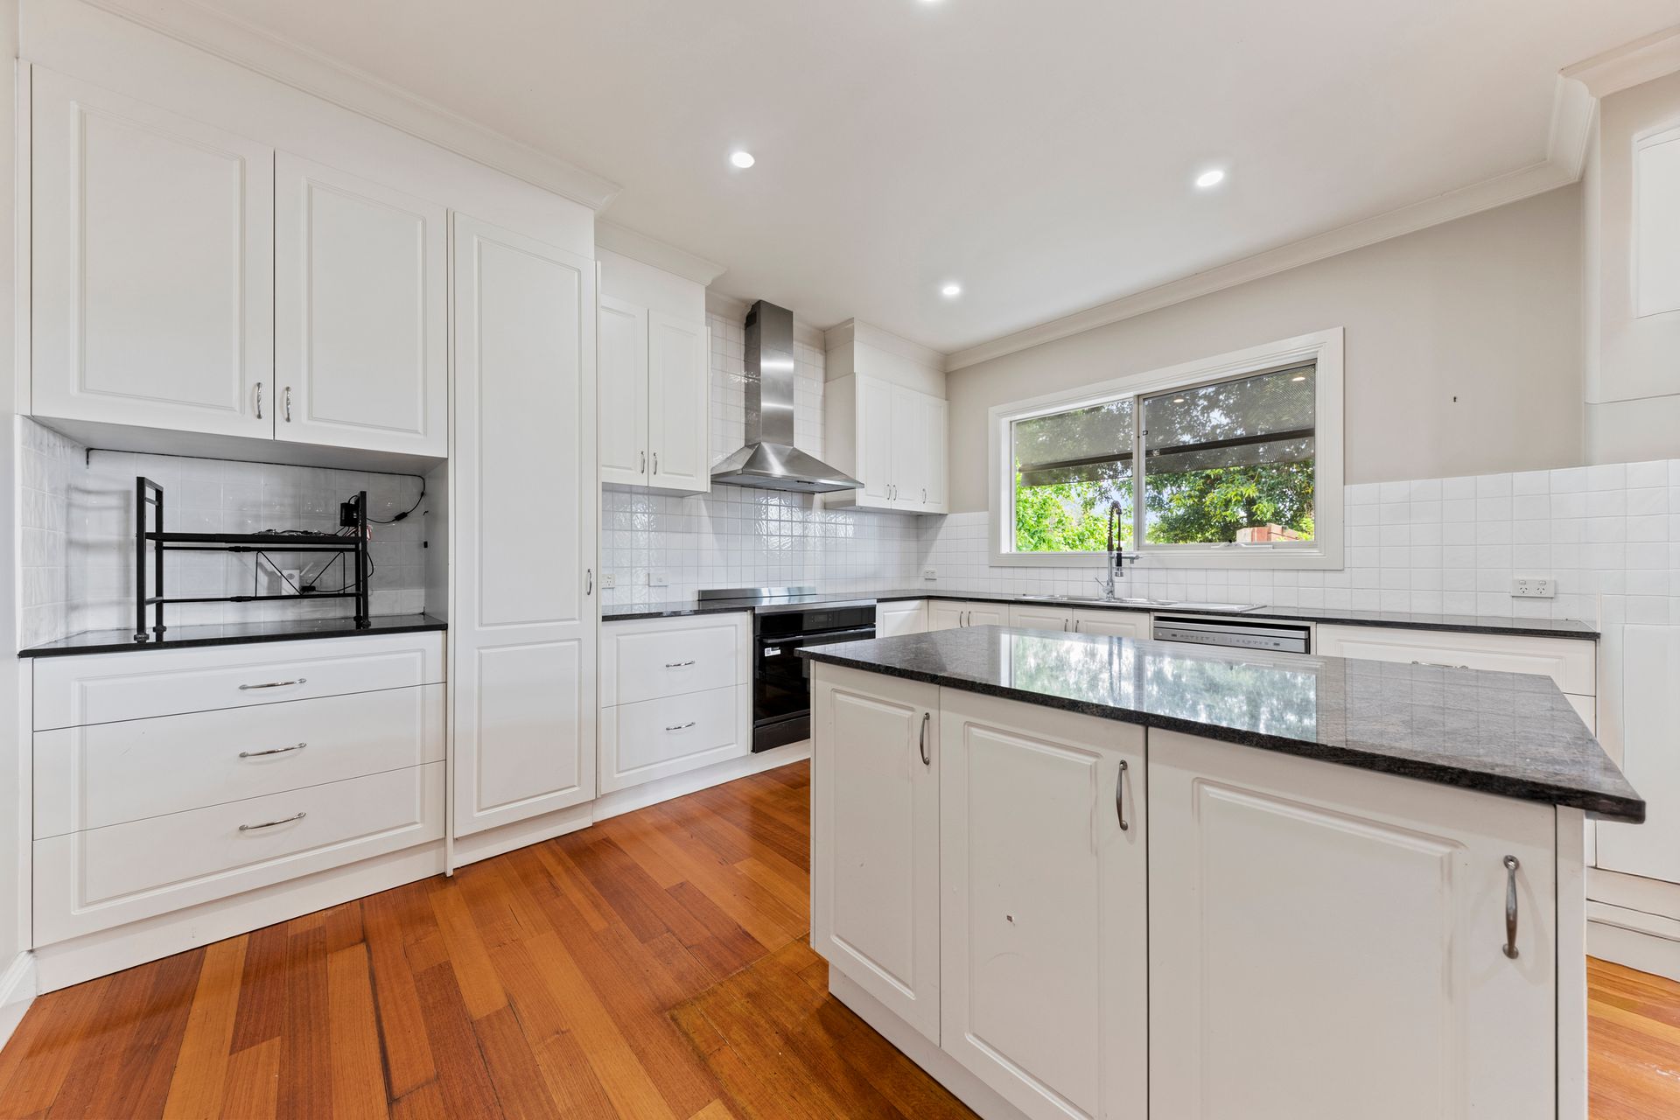
Stone topped cabinetry is featured in the kitchen teamed with an Electrolux 900mm cooker with induction hotplates, canopy rangehood, dishwasher and an island bench.
The fully tiled bathroom, which can be accessed from either bedroom, has a walk-in shower, large vanity unit, toilet and a linen press.
Year round comfort is assured with split system units in the living area and main bedroom, a cosy wood fire in the living area plus ceiling fans whilst solar panels reduce power costs.
Key pad entry, security cameras and sensor lights provide peace of mind.
Generous storage includes two double robes in the main bedroom, twin robes in the second bedroom, a robe plus a pull out bed in the study (great for overnight guests), inbuilt cabinetry in the laundry and a coat cupboard near the front entry.
Outside there is a garden shed, water tank, low maintenance landscaping and visitor parking.
Enviably located, the property is less than a ten minute stroll from the shops, train station, medical centre and a stone's throw from the picturesque grounds of Civic Park.
For the buyer looking for a secure, private home, a quiet setting yet within a short walk of essential amenities, this well appointed property should be at the top of your list.
To find out more contact Kaye Dixon today on 0438 026 676.
Disclaimer:
Every precaution has been taken to establish the accuracy of the above information, however, it does not constitute any representation by the vendor, agent or agency.
Our photos, floor plans and site plans are for representational purposes only.
We accept no liability for the accuracy or details in our photos, floor plans or site plans.
Please note the status of and or the information on the property may change at any time.

All information about the property has been provided to Ray White by third parties. Ray White has not verified the information and does not warrant its accuracy or completeness. Parties should make and rely on their own enquiries in relation to the property.

Due diligence checklist for home and residential property buyers.


Explore the area


School catchments

  • St Ita's School Primary Prep-6 Catholic 0.30km
  • Drouin Primary School Primary Prep-6 Government 0.71km
  • Chairo Christian School Combined Prep-12 Independent 1.6km
  • Chairo Christian School - Drouin East Campus Combined Independent 3.0km
  • Drouin South Primary School Primary Prep-6 Government 5.0km

Nearest schools, measured in a straight line from the property. Provided as a guide only; check catchment and enrolment eligibility with the school. School data © ACARA, licensed under CC BY 4.0.


Find out how much home loan repayments will be

It’s important to understand repayment amounts before you apply for a home loan. A Loan Market broker can compare over 100 lenders to find the right loan for you. Use the Loan Market calculator to get a better indication of repayments.

Loan Market Pty Ltd | Australian Credit Licence 390222. All interest rates stated must include "p.a." and the relevant Comparison Rate in full.


Back to top