Sold
5 Charlwood Court,
Drouin 3818, Victoria
Price withheld
Property Price StatementProperty details
-
Agents
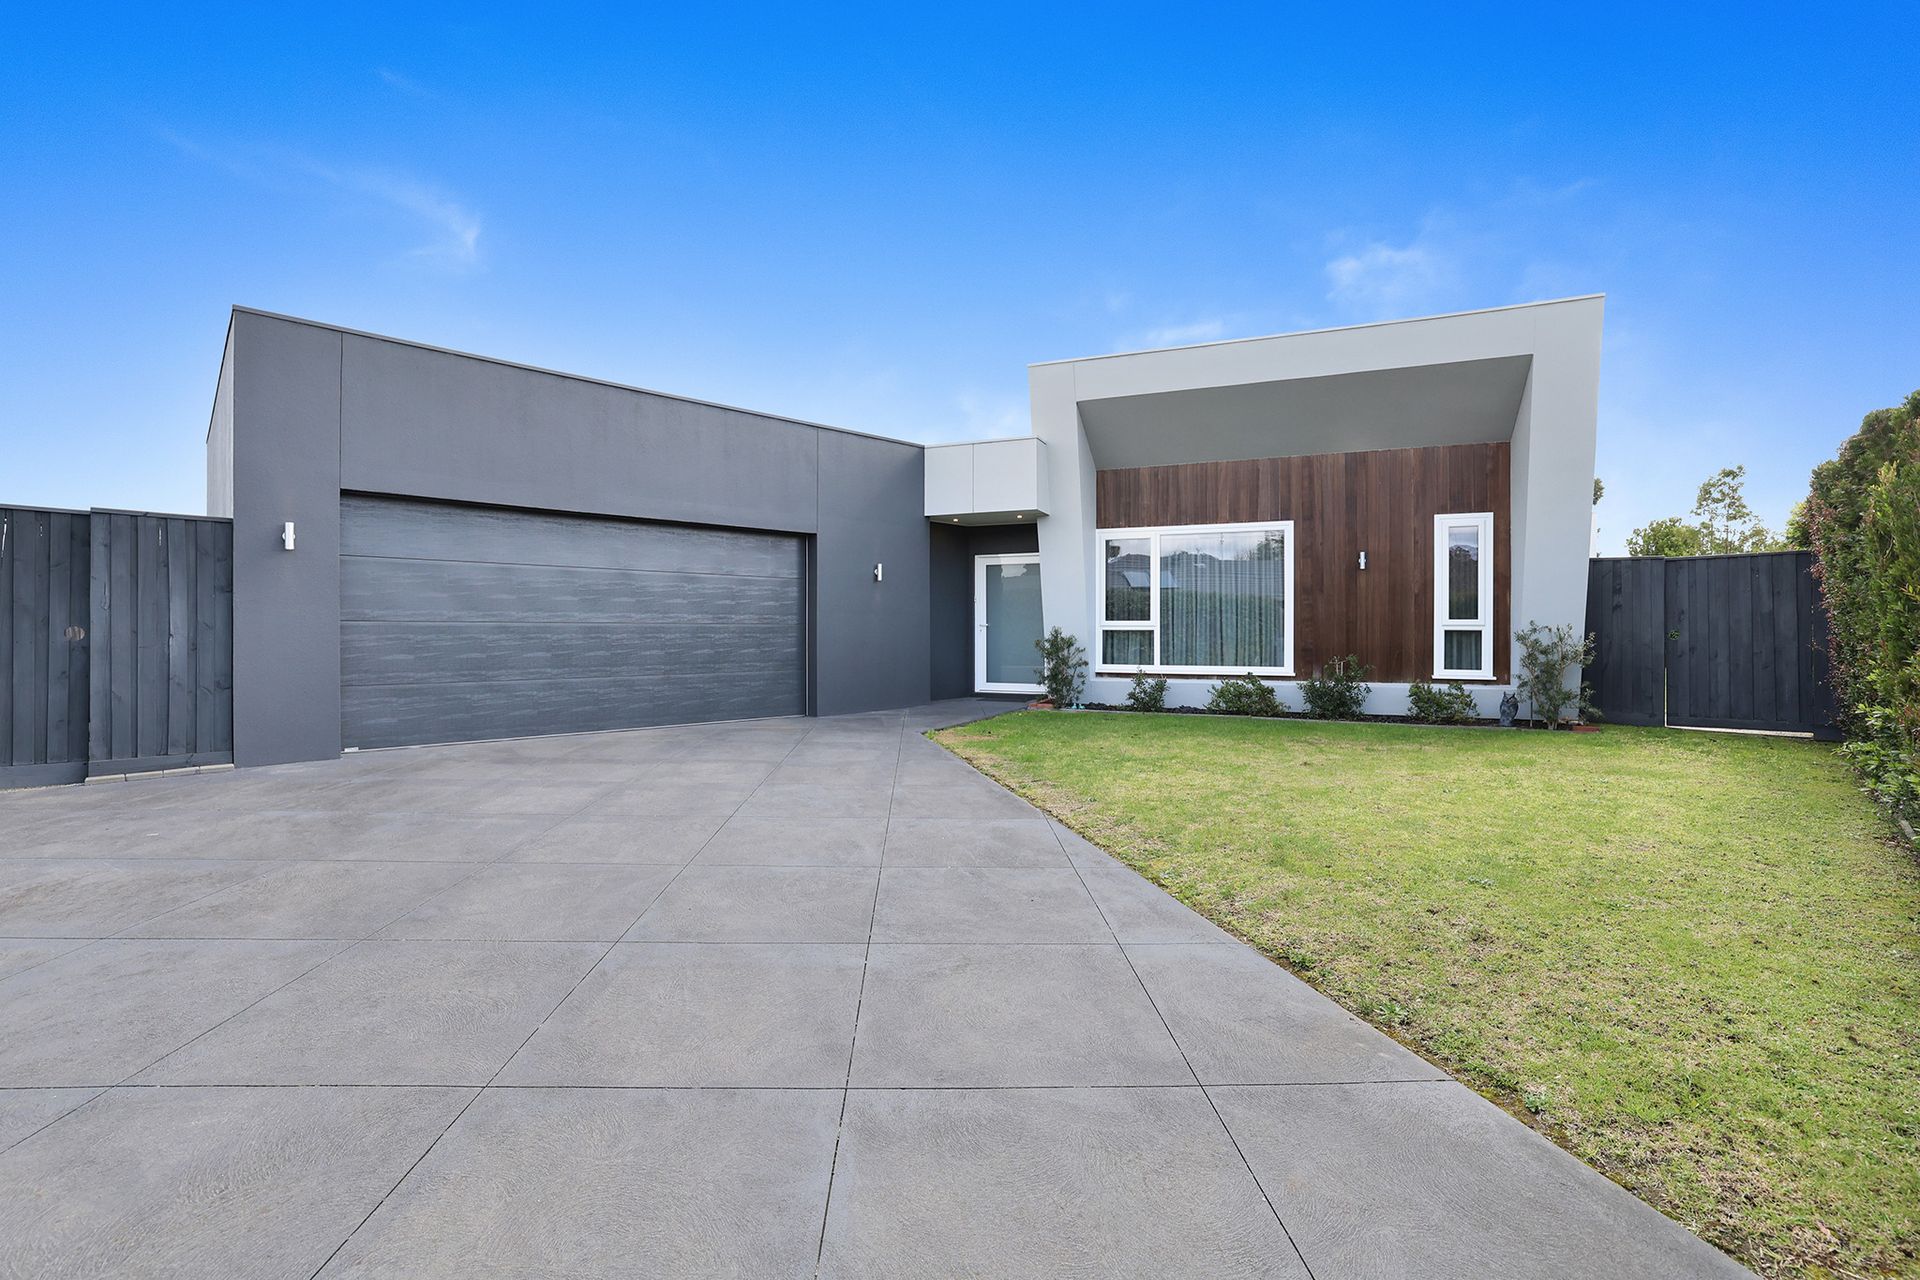
Contemporary Showpiece, Private Court Location
The bold facade is complemented with a sleek, recently repainted interior enhanced by high ceilings, square set cornices and an abundance of natural light.
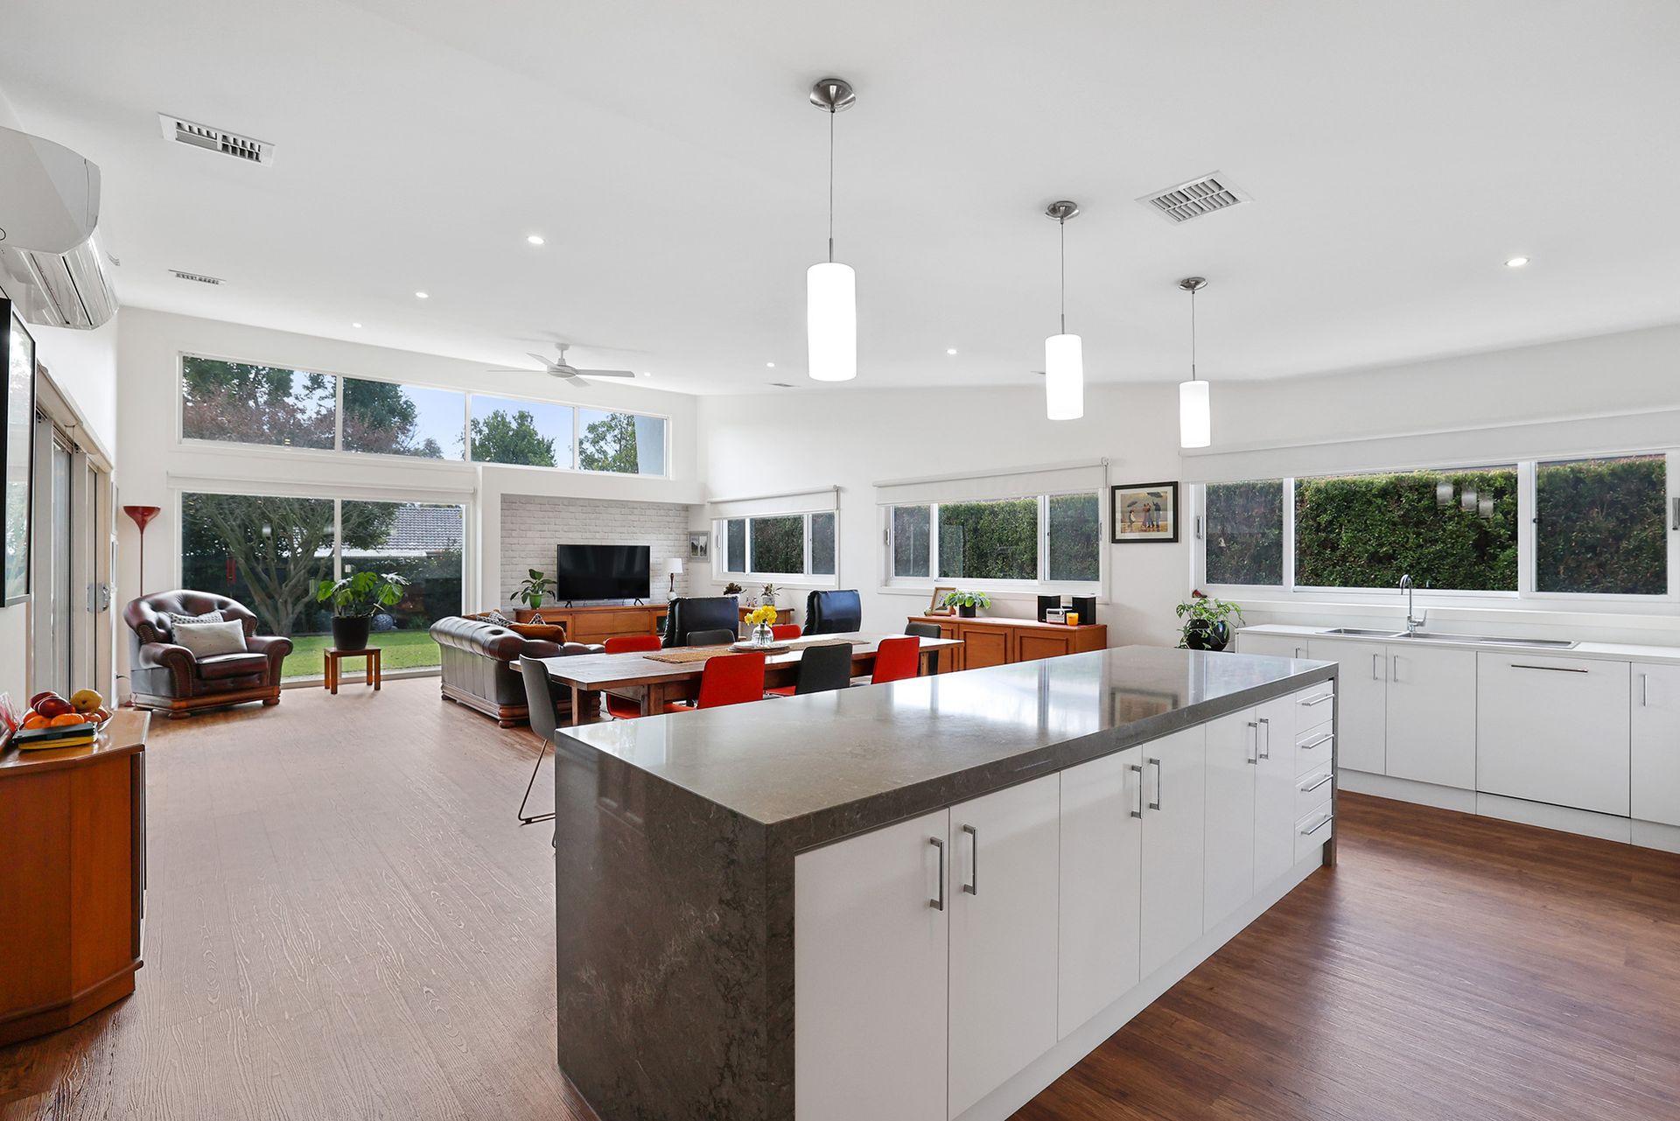
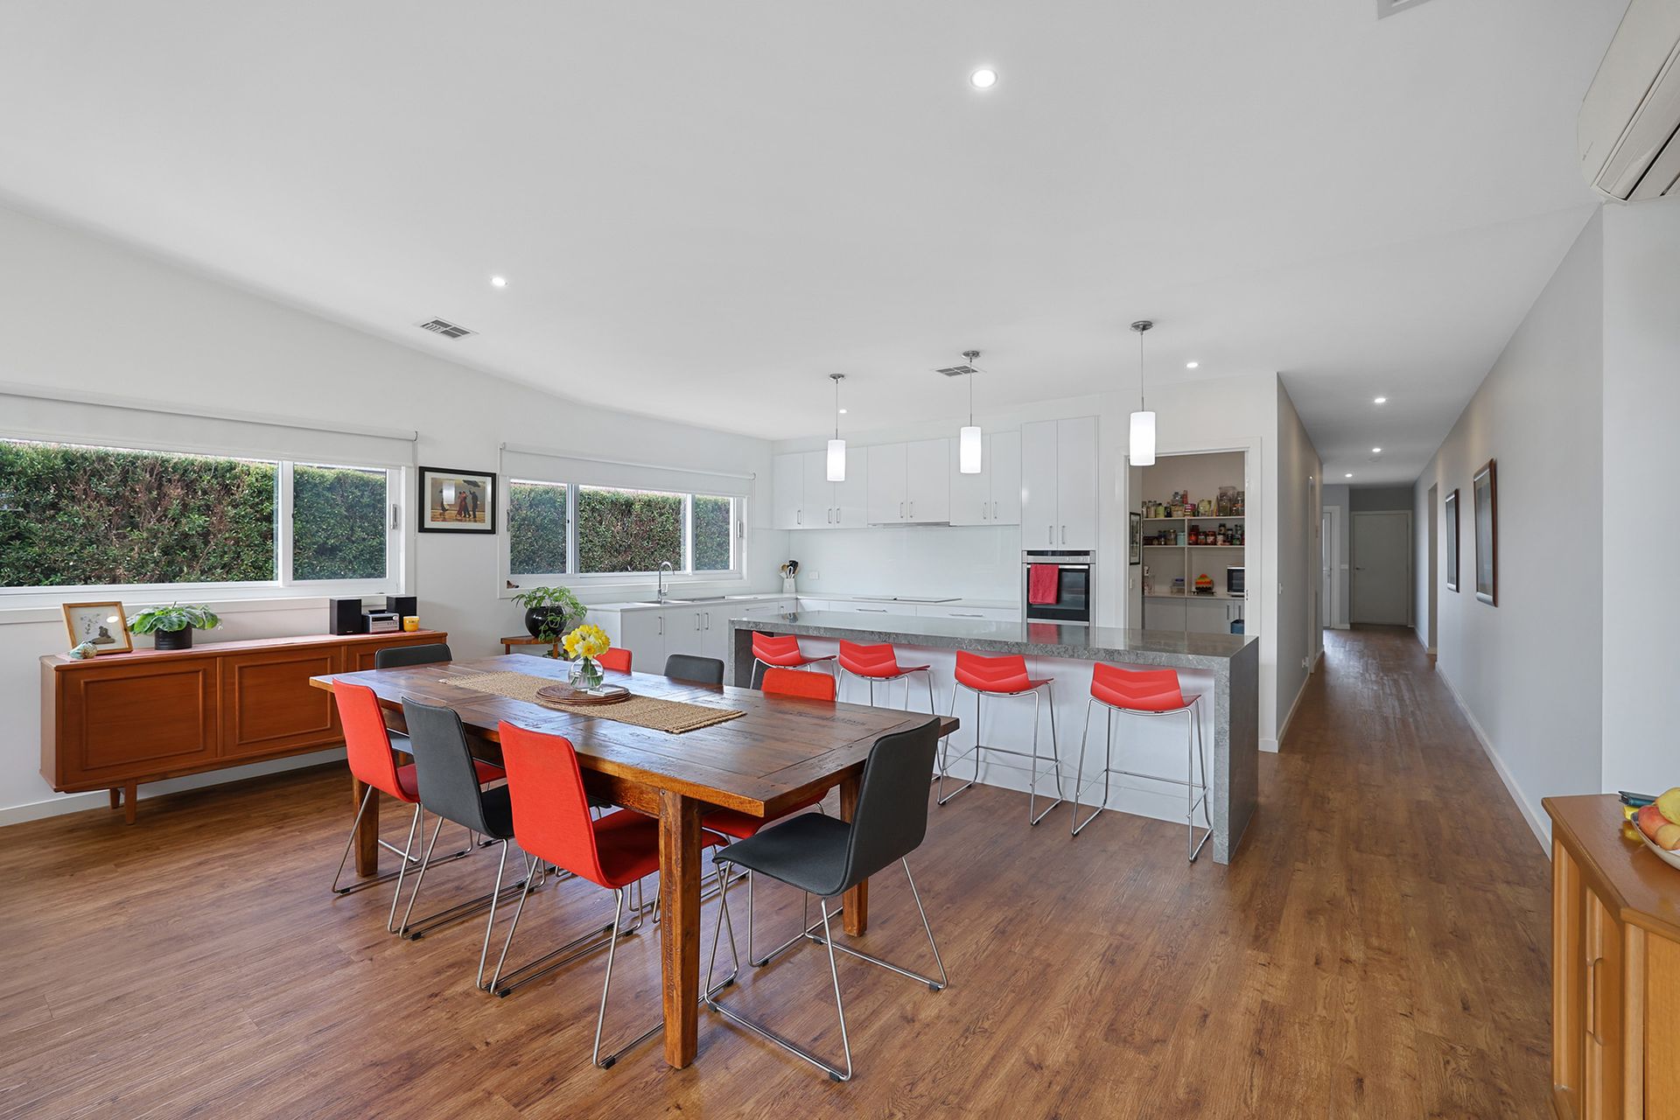
Custom designed, the three bedroom layout features the main bedroom with a large walk-in robe and ensuite, study, spacious open plan living area, entertainer's kitchen, family bathroom, powder room, laundry, semi-enclosed patio and an oversized double garage with internal access.
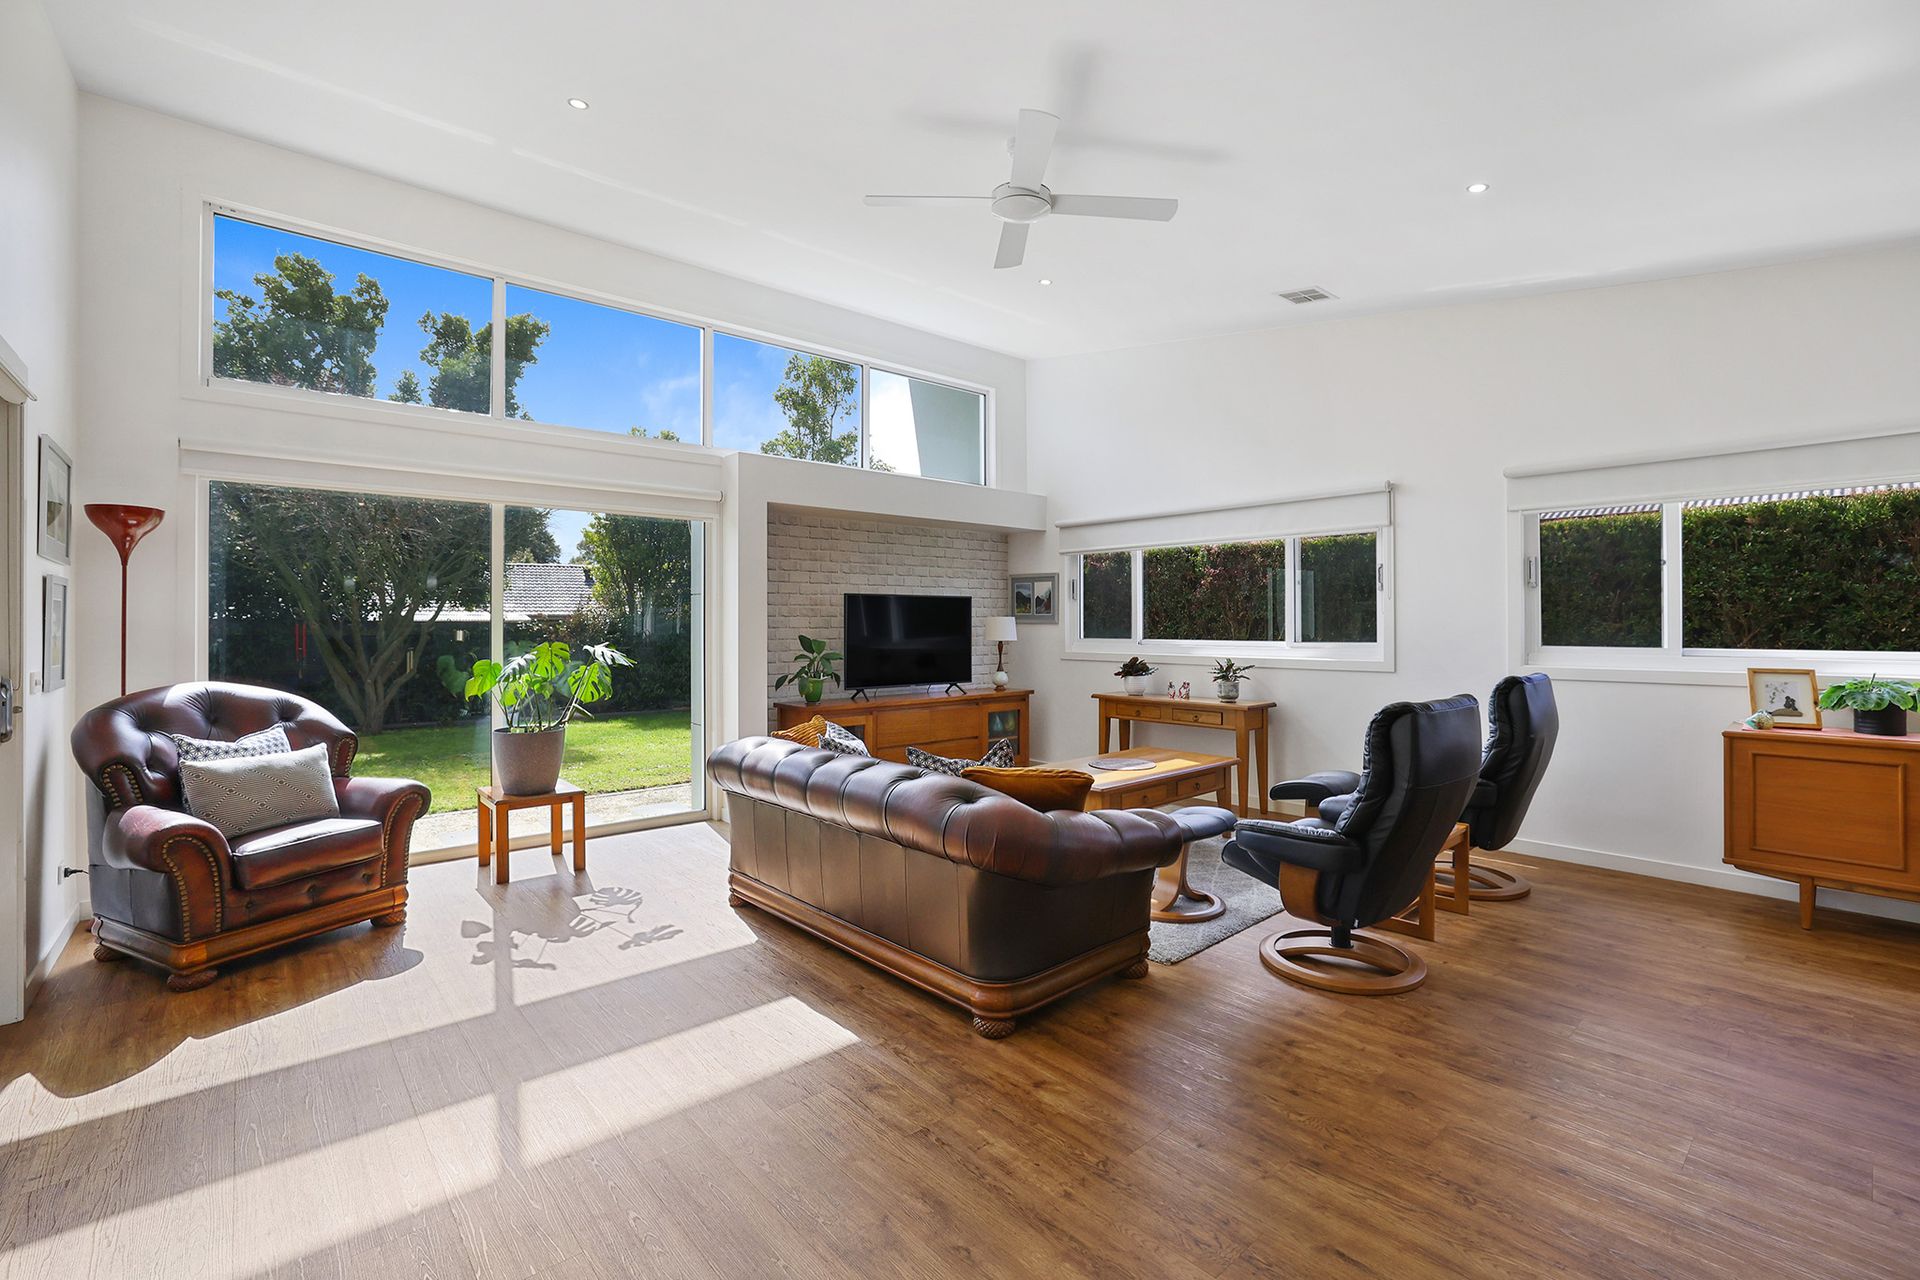
Centrepiece of the home is the living area, wonderfully light and airy thanks to the northerly aspect, lofty vaulted ceiling and clerestory windows.
Stacking doors create a seamless connection to the sheltered patio, a fantastic addition to the living space which can be utilised year round.
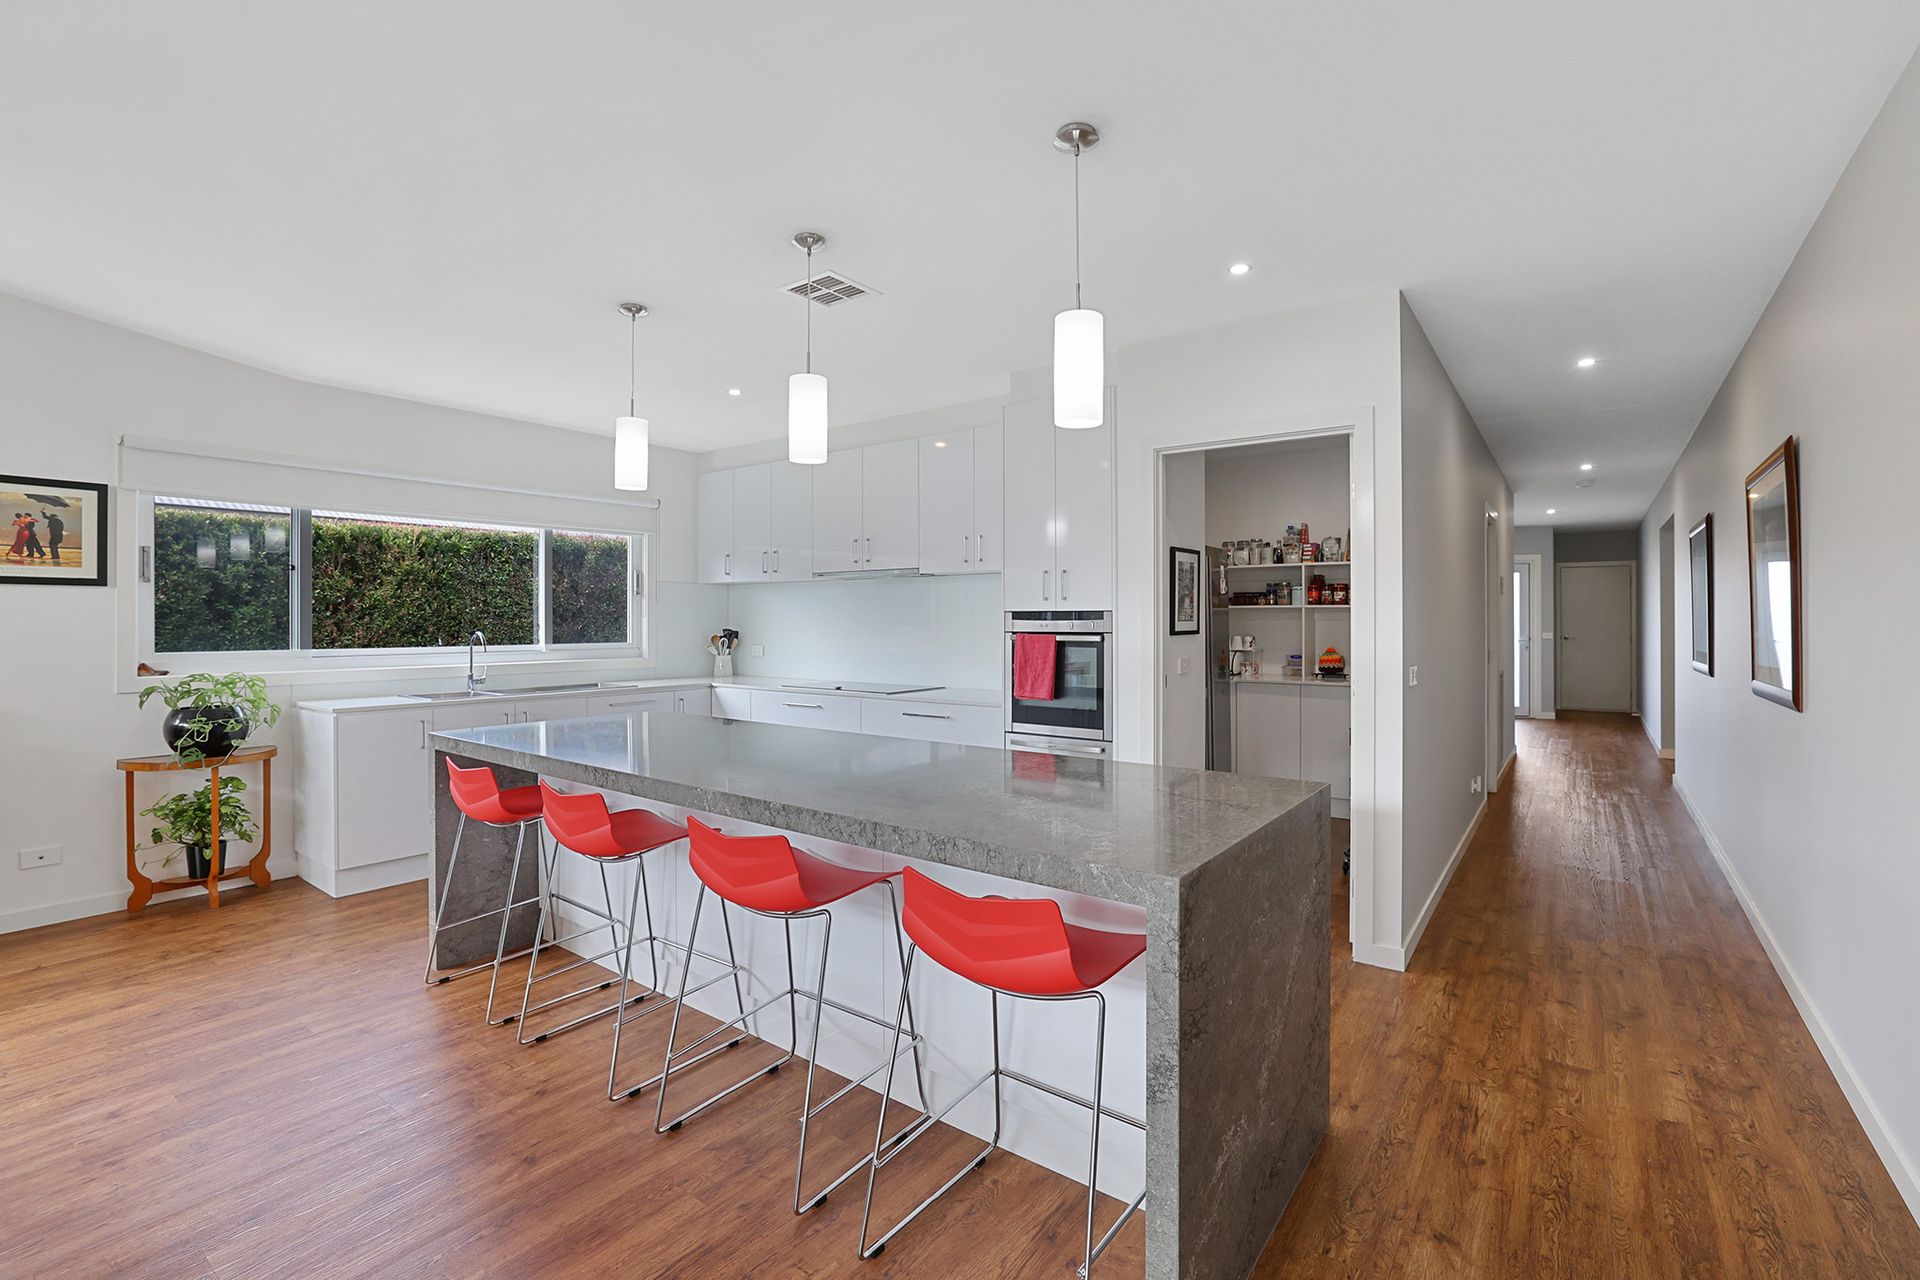
Home chefs will appreciate the kitchen, stylish and functional with stone work surfaces, including a huge island bench with 40mm waterfall edges, glass splashback, multiple drawers, overheads and a walk-in pantry which accommodates a double door fridge with plumbing fixtures.
Superior all electric appliances include a Neff induction cooktop with integrated rangehood, Neff wall oven and a dishwasher.
Both the bathroom and ensuite have been immaculately maintained and feature a large vanity unit, oversized shower and a toilet.
Inbuilt robes in the secondary bedrooms, double linen cupboard in the laundry plus a walk-in linen press in the entrance hall cater for storage.
Ducted heating and cooling, ceiling fans and a split system air conditioner in the living area together with double glazing on the front and rear windows ensure year round climate comfort. Window coverings, including roller and dual privacy blinds, sheer drapes in the main bedroom and a clear cafe blind in the patio, LED downlights and quality flooring are further features.
The home is sited on a 731m2 level allotment, neatly landscaped at the front, private and securely fenced at the rear and there is a 2,200 litre slimline tank plumbed to all sanitary flushing systems.
Unique, inspiring and a desirable location, this is a truly captivating home..

All information about the property has been provided to Ray White by third parties. Ray White has not verified the information and does not warrant its accuracy or completeness. Parties should make and rely on their own enquiries in relation to the property.
Due diligence checklist for home and residential property buyers.
Explore the area
School catchments
- Chairo Christian School Combined Prep-12 Independent 0.66km
- St Ita's School Primary Prep-6 Catholic 1.1km
- Drouin Primary School Primary Prep-6 Government 1.7km
- Drouin Secondary College Secondary 7-12 Government 1.8km
- Chairo Christian School - Drouin East Campus Combined Independent 2.3km
- St Joseph's School Primary Prep-6 Catholic 4.2km
- Marist-Sion College Secondary 7-12 Catholic 4.5km
- Drouin South Primary School Primary Prep-6 Government 5.1km
- St Paul's Anglican Grammar School - Warragul Campus Combined Independent 5.3km
- Warragul Primary School Primary Prep-6 Government 5.4km
- Warragul Regional College Secondary 7-12 Government 5.6km
- Drouin West Primary School Primary Prep-6 Government 5.9km
- St Paul's Anglican Grammar School - Drouin Campus Combined Prep-12 Independent 6.0km
- Warragul North Primary School Primary Prep-6 Government 6.1km
- Lardner and District Primary School Primary Prep-6 Government 7.2km
- Buln Buln Primary School Primary Prep-6 Government 7.5km
- St Angela of the Cross Primary School Primary Prep-6 Catholic 8.1km
- Longwarry Primary School Primary Prep-6 Government 9.3km
- Drouin Secondary College-Blackwood Annexe Secondary Government 13.0km
- Neerim District Secondary College Secondary 7-12 Government 15.6km
- St Thomas Aquinas College Combined Prep-12 Independent 22.6km
- Trafalgar High School Secondary 7-12 Government 26.5km
- Rubicon Outdoor School-Nayook Camp Secondary Government 26.7km
- Chairo Christian School - Pakenham Campus Combined Independent 28.7km
- Koo Wee Rup Secondary College Secondary 7-12 Government 33.4km
- Korumburra Secondary College Secondary 7-12 Government 34.3km
Nearest schools, measured in a straight line from the property. Provided as a guide only; check catchment and enrolment eligibility with the school. School data © ACARA, licensed under CC BY 4.0.
Find out how much home loan repayments will be
It’s important to understand repayment amounts before you apply for a home loan. A Loan Market broker can compare over 100 lenders to find the right loan for you. Use the Loan Market calculator to get a better indication of repayments.
Loan Market Pty Ltd | Australian Credit Licence 390222. All interest rates stated must include "p.a." and the relevant Comparison Rate in full.
Photos
Floorplan
Contact Steve Hodge
Contact Steve Hodge
Steve Hodge
5 Charlwood Court, Drouin VIC 3818
Request a callback
Steve Hodge
5 Charlwood Court, Drouin VIC 3818