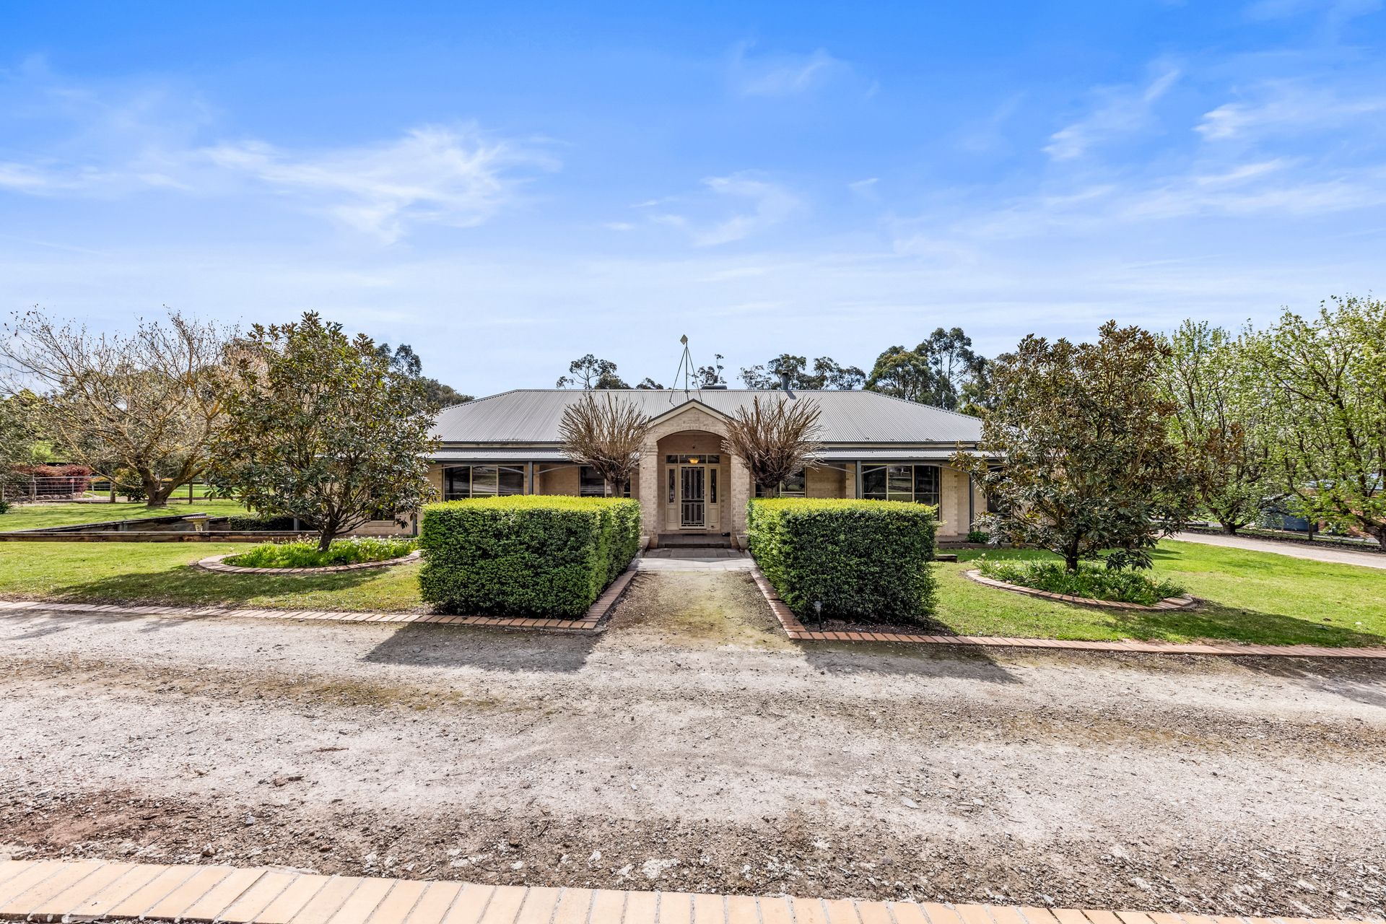
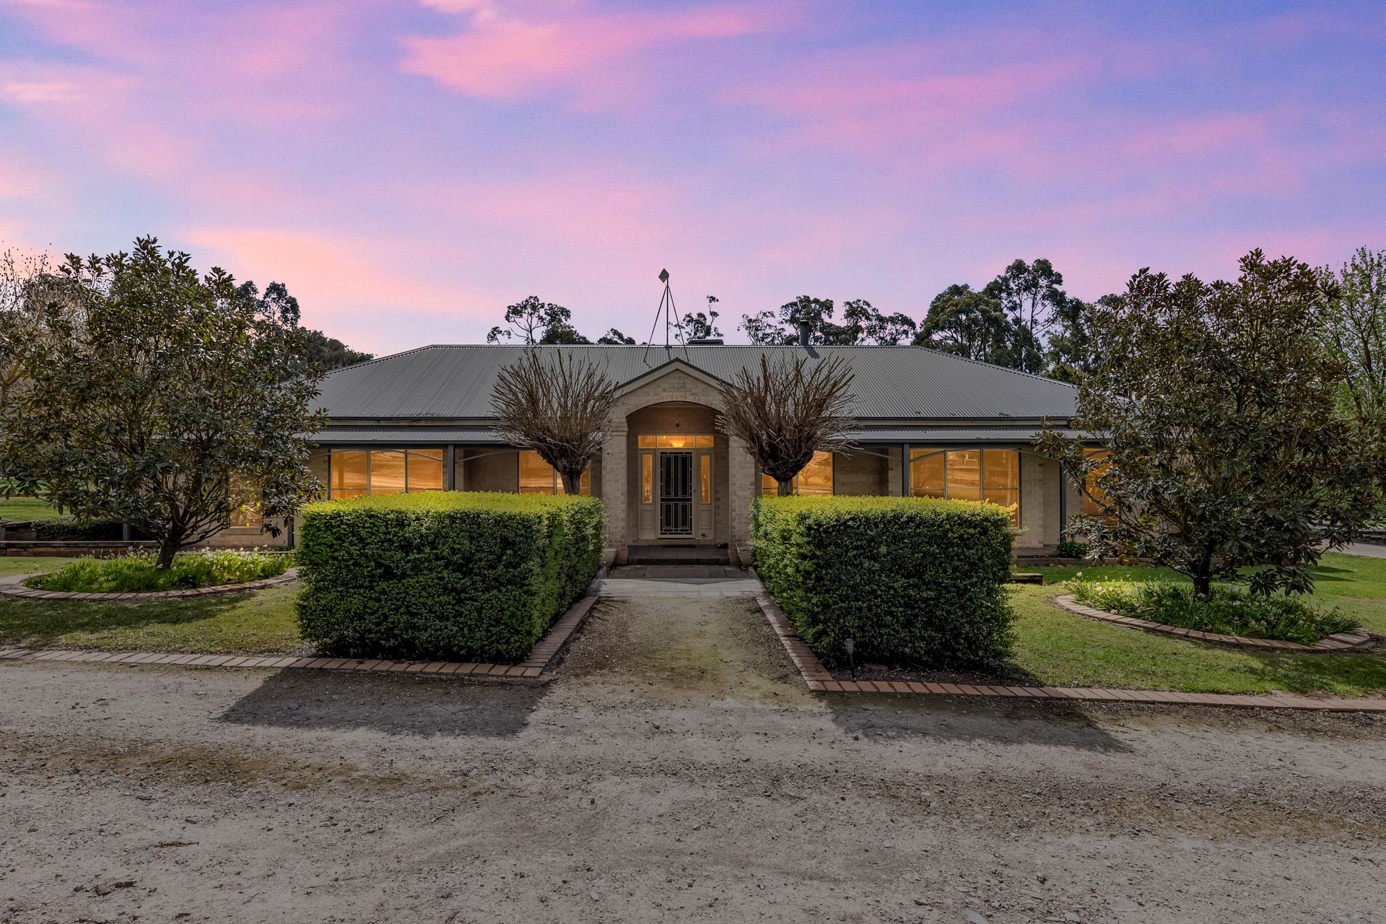
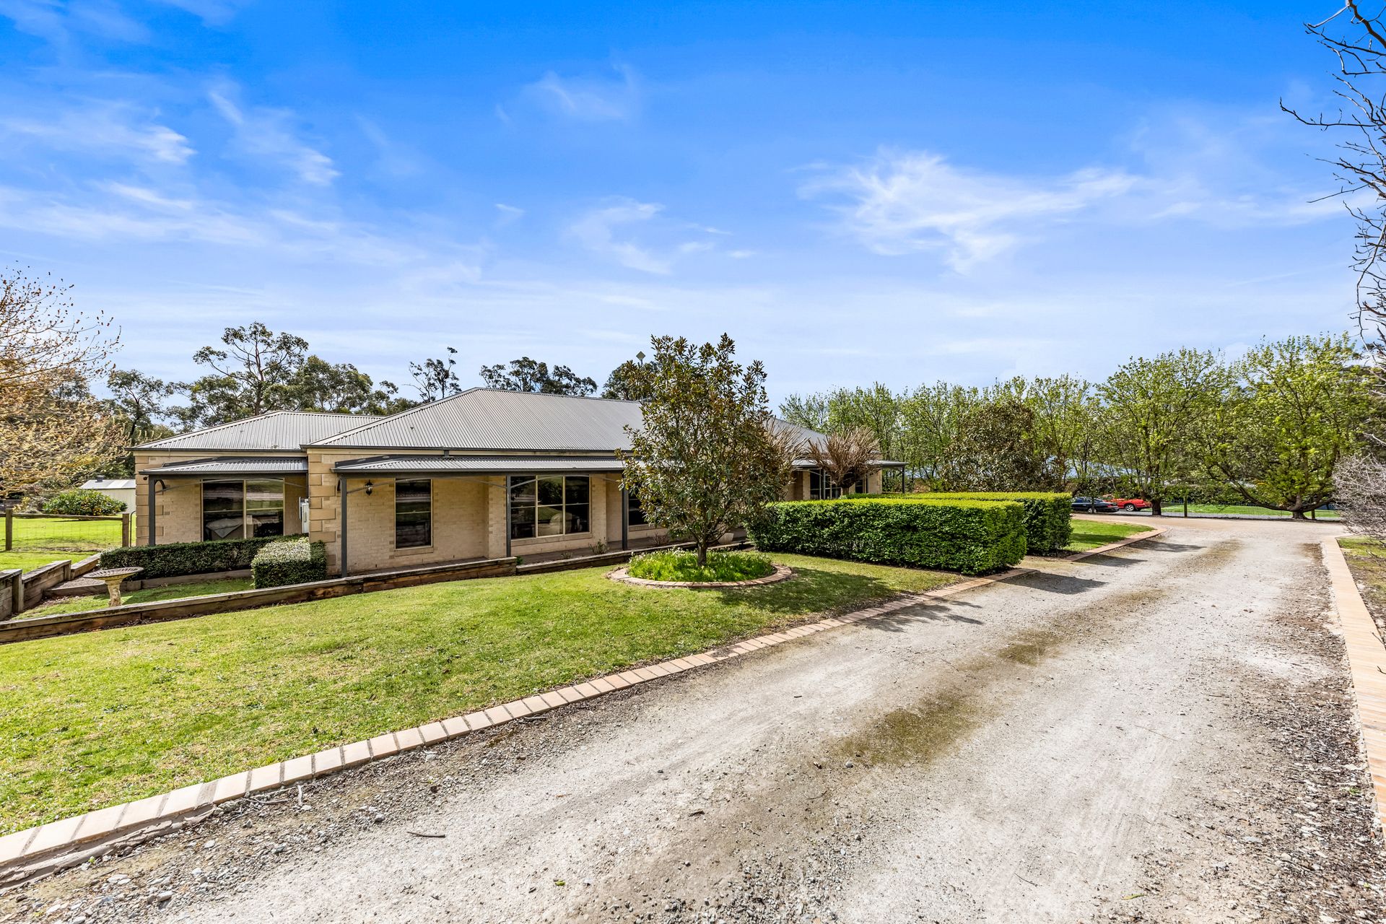
In a private pocket of premium properties on the northern fringe of town, this one owner home has a tranquil, semi-rural vibe, yet is only five kilometres from the CBD and moments from the freeway and golf course.
Nestled on just over one acre of well maintained gardens, space and privacy are also key.
Built by highly regarded Roseleigh Homes, the skilled craftsmanship and attention to detail are what you would expect from the award winning builder.
With its high pitched roof, broad verandah and gorgeous leadlight entry doors, the exterior has a quintessential Australian homestead feel, complemented with a light and inviting interior thanks to large windows and high ceilings, including ten foot in the entrance hall and nine feet elsewhere.
Repainting, refurbished kitchen, new timber laminate in the entry and family room plus new carpets within the last two years, has given the home a fresh facelift.
Ducted gas heating, evaporative cooling and a solid fuel heater in the family room maintain climate comfort whilst the 6.6kw solar unit reduces power costs and eight CCTV cameras provide peace of mind.
The four bedroom layout includes a private main bedroom suite, two spacious living areas, well appointed kitchen, home office, family bathroom, toilet and a good size laundry with direct access to a double garage.
For outdoor entertaining, the verandah along the rear includes an inbuilt brick barbeque and extends to a deck and nearby firepit which overlooks the leafy rear yard.
Well appointed, the kitchen has stone counter tops, a combination of sage green and white cabinetry, matt white subway splash tiles and twin undermount sinks.
A 900mm Electrolux cooker with integrated rangehood, AEG dishwasher, step-in corner pantry and a large island bench with multiple drawers are further features.
Storage is also a highlight throughout the home with a generous, fitted walk-in robe in the main bedroom, walk-in robes in the three secondary bedrooms, walk-in linen closet in the laundry and a double linen press in the bedroom wing.
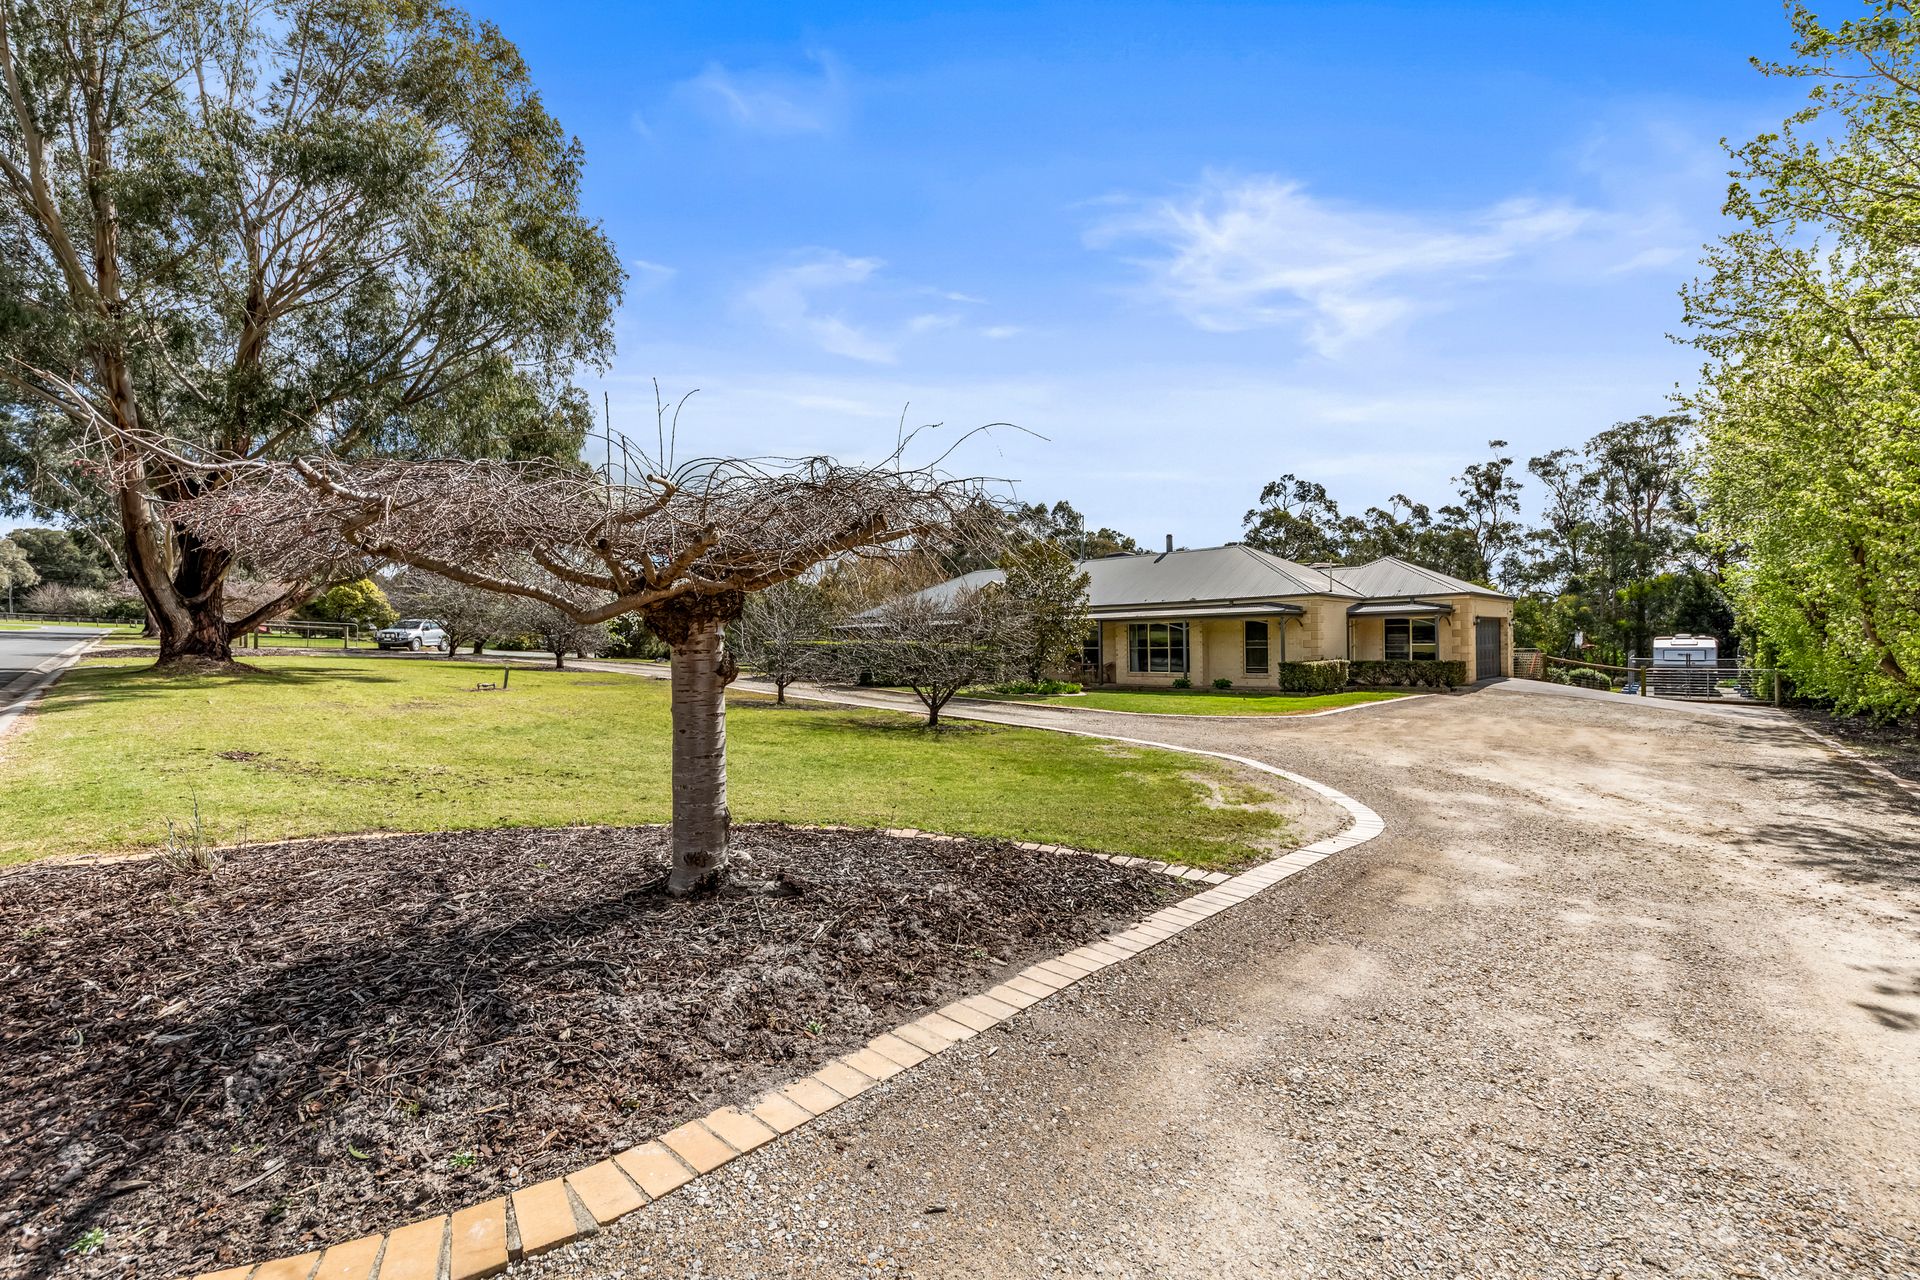
For the buyer seeking additional vehicle storage or a workshop, the 6m x 9m shed has power, a concrete floor and workbench plus there is a concrete pad for a van or boat.
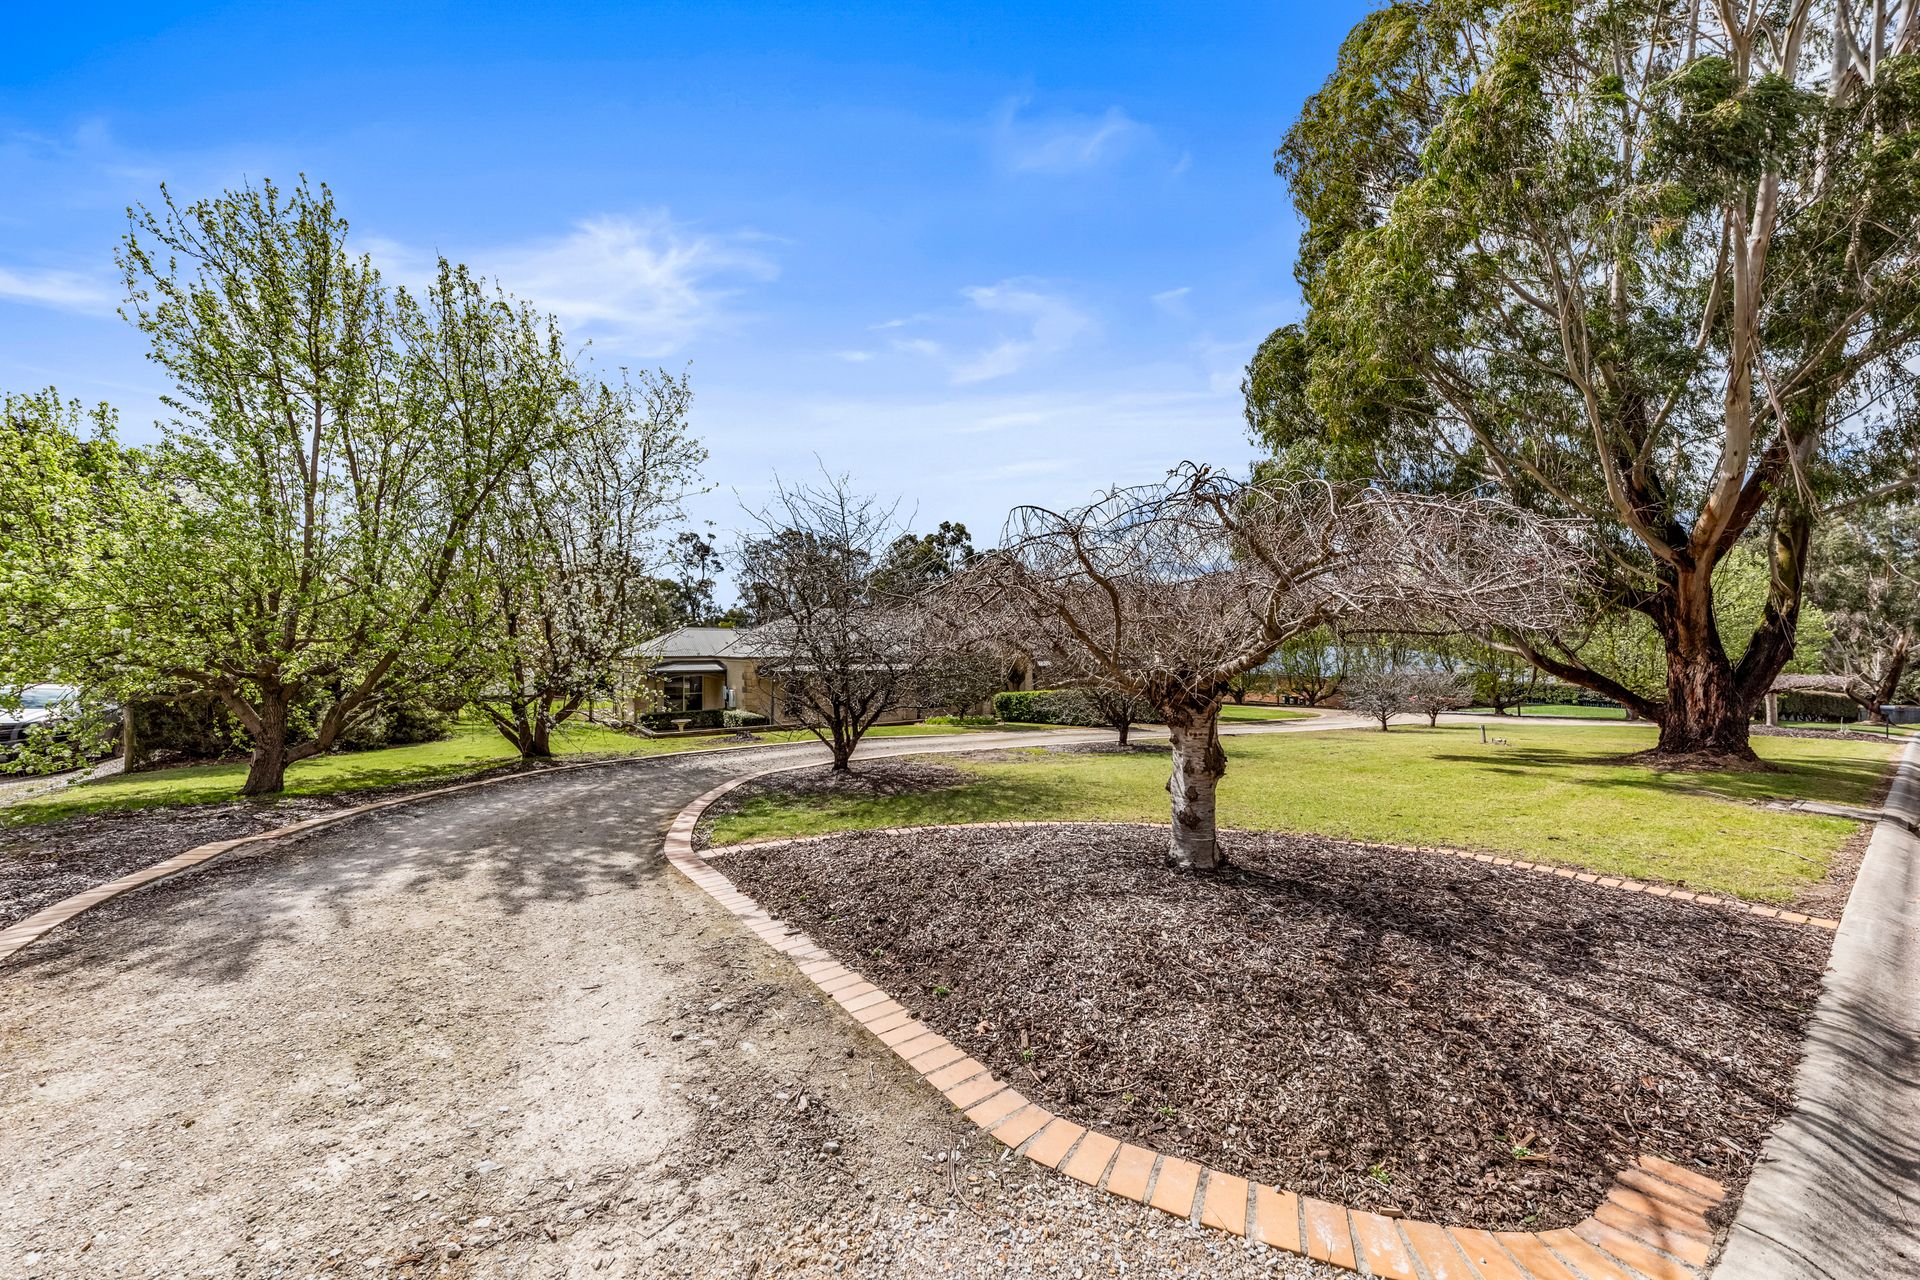
The gardens are a mix of native and deciduous trees creating a parklike setting, enhanced with sweeping lawns, mature trees along the boundary for privacy and two 9,000 litre water tanks.
A horseshoe driveway with dual entry points allows safe and easy access from the street.
If you are in the market for a quality built home, loads of space for a growing family, private yet convenient to services, this property will not disappoint.
Disclaimer:
Every precaution has been taken to establish the accuracy of the above information, however, it does not constitute any representation by the vendor, agent or agency.
Our photos, floor plans and site plans are for representational purposes only.
We accept no liability for the accuracy or details in our photos, floor plans or site plans or writeup.
Please note the status of and or the information on the property may change at any time.