Sold

18 Ripplebrook Court,
Drouin 3818, Victoria

4 bedrooms
2 bathrooms
8 car spaces
4,003m² land size
House

$1,250,000


Property details

SUBSTANTIAL HOME, LARGE SHED, PRESTIGIOUS AMBERLY ESTATE

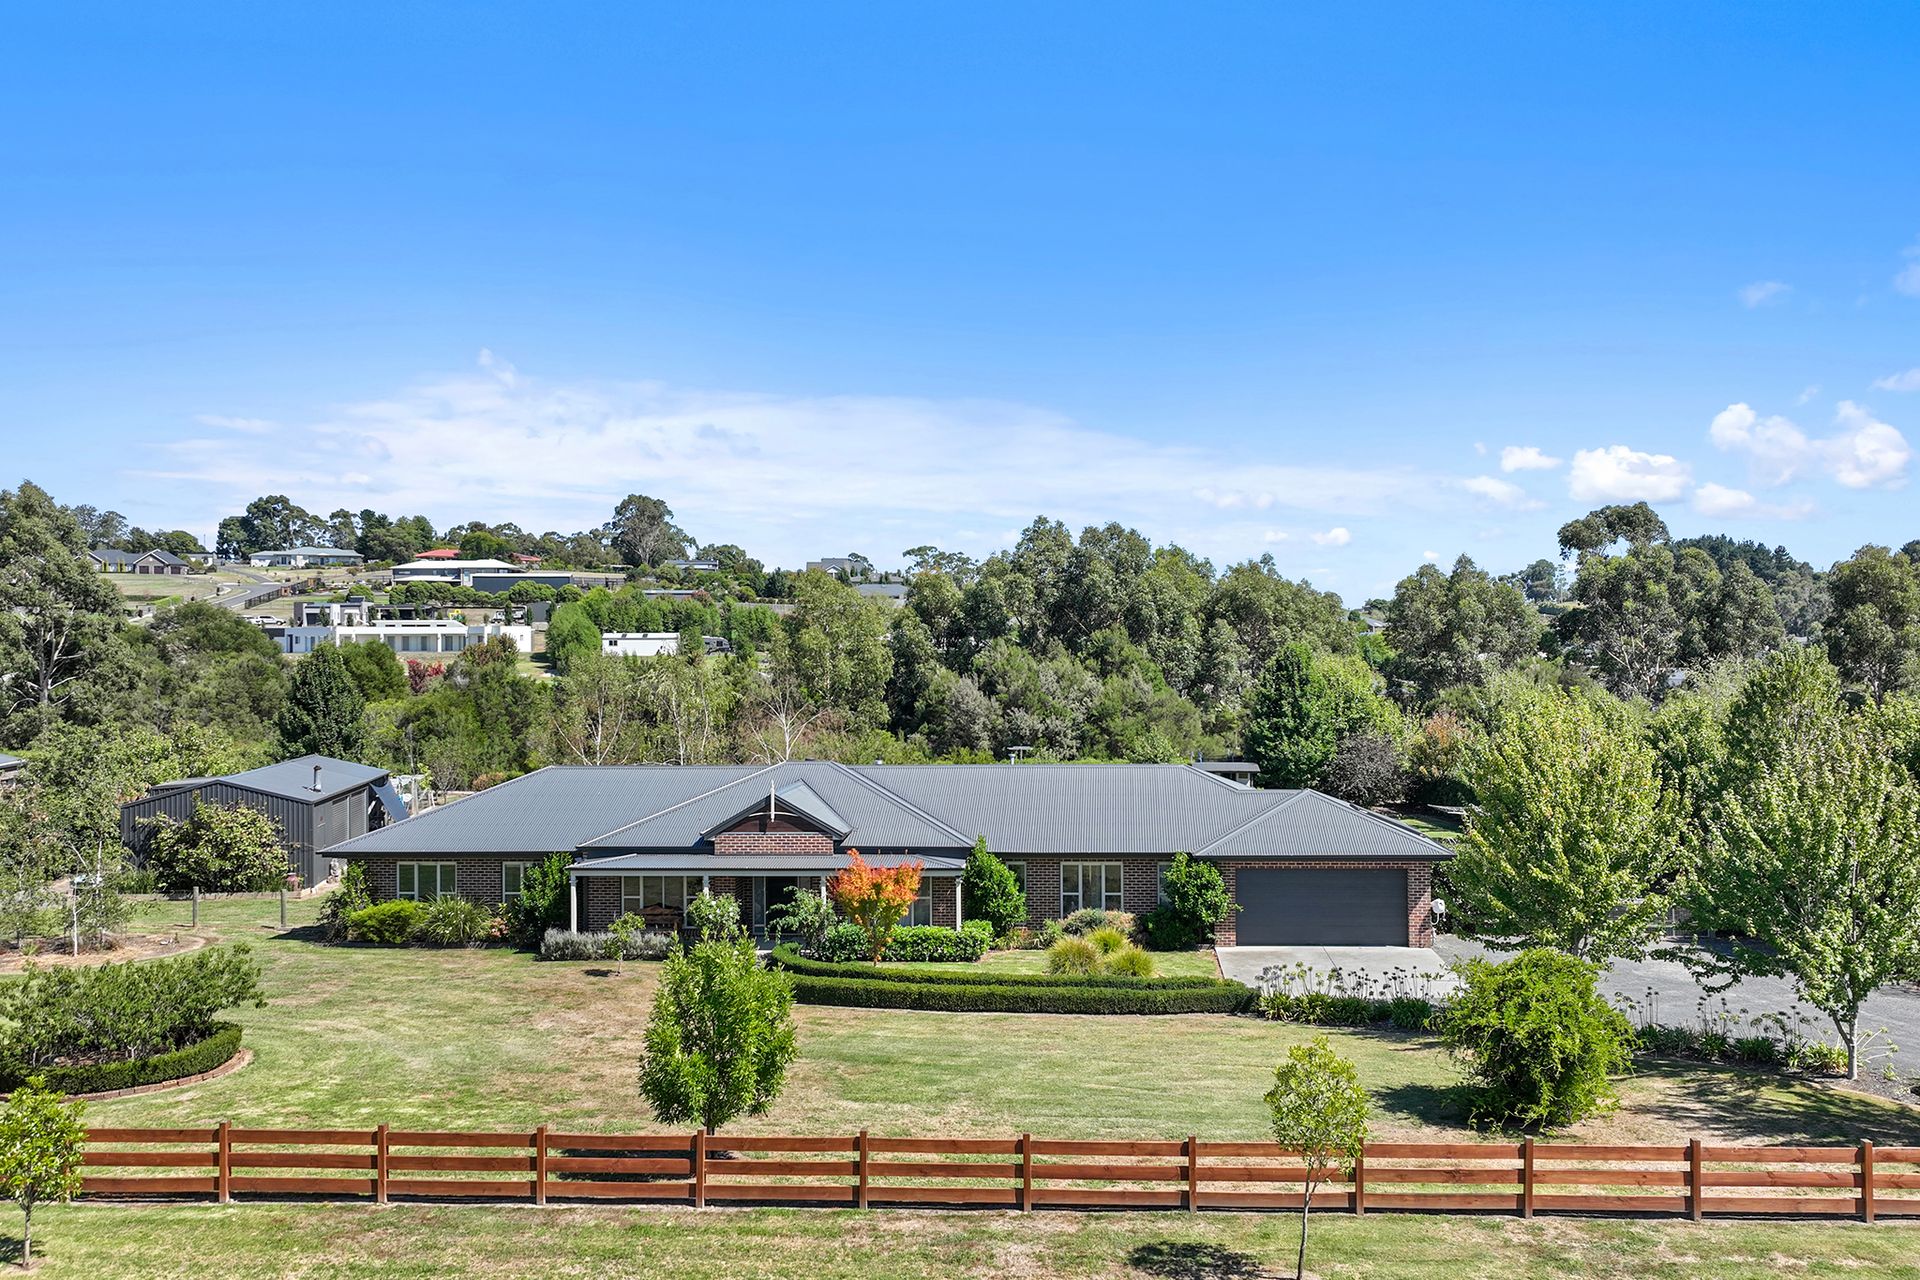
Looking to elevate your family's lifestyle, then look no further than this substantial home, located in the prestigious Amberly Estate.
For the tradie or buyer in need of additional storage, the four bay, high clearance Colorbond shed is a fantastic bonus.
The four bedroom residence is positioned on an approximate one acre allotment in a private court, a five minute drive from the CBD.
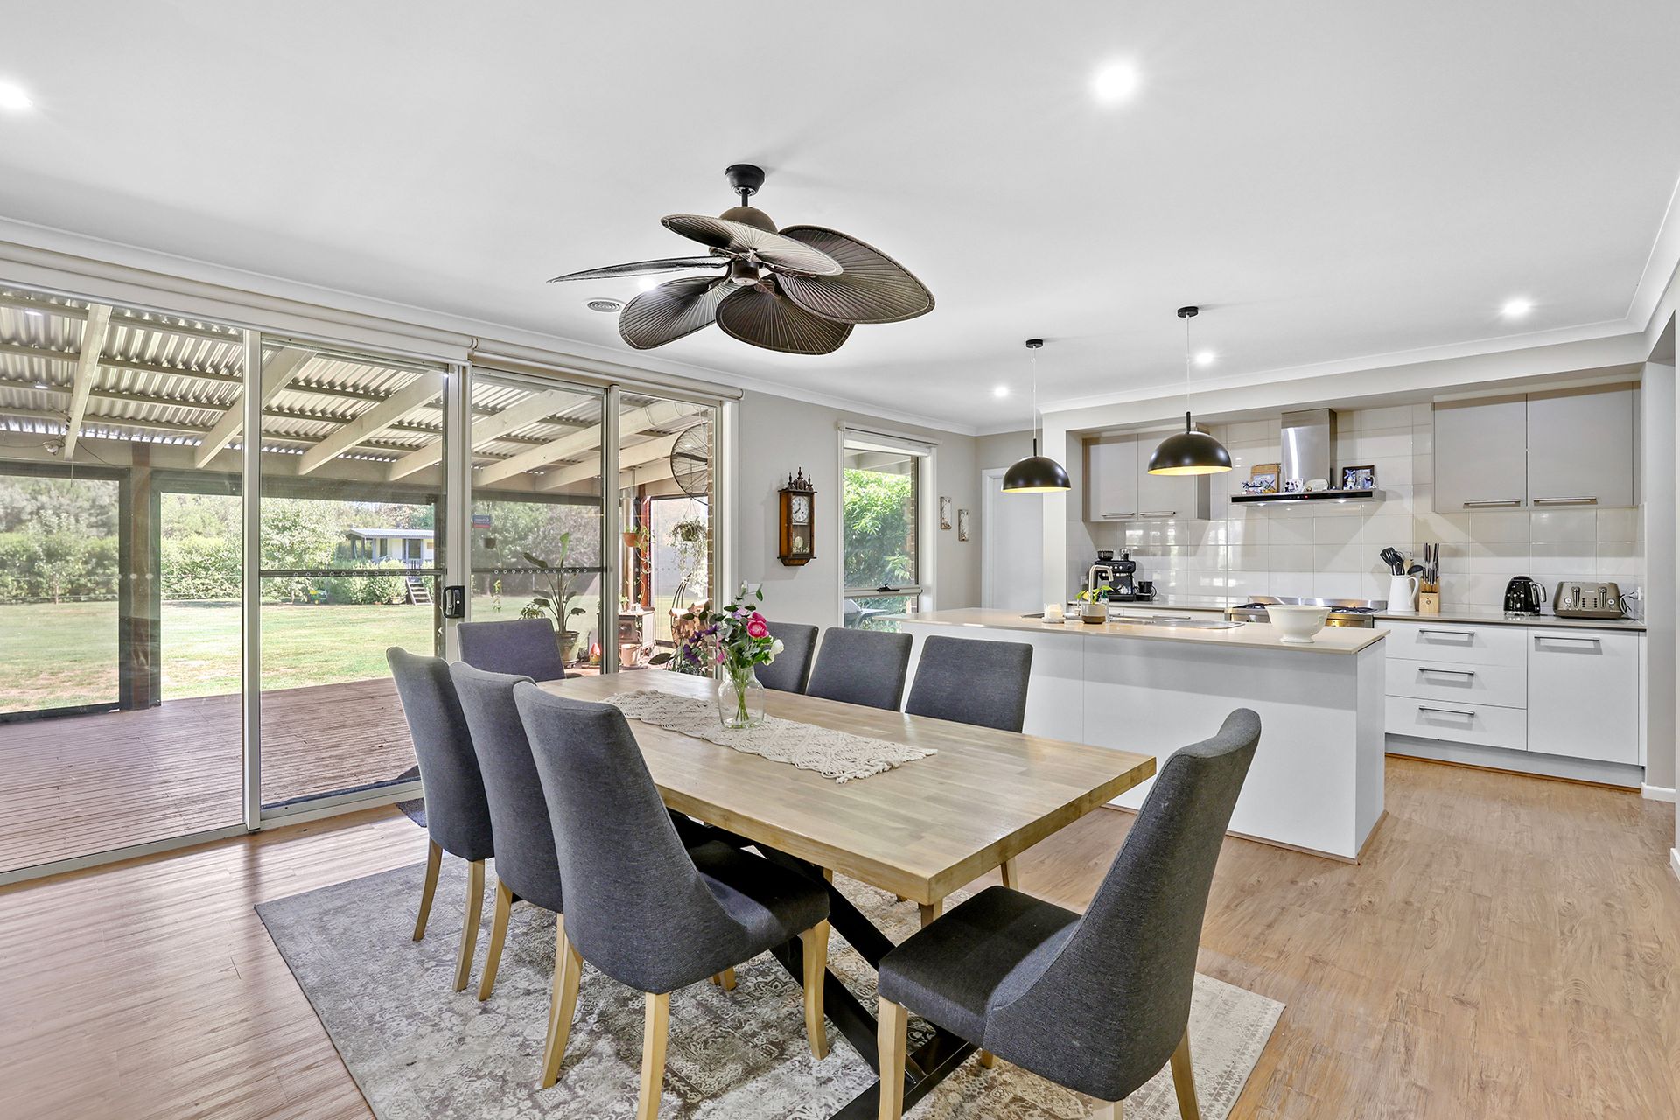
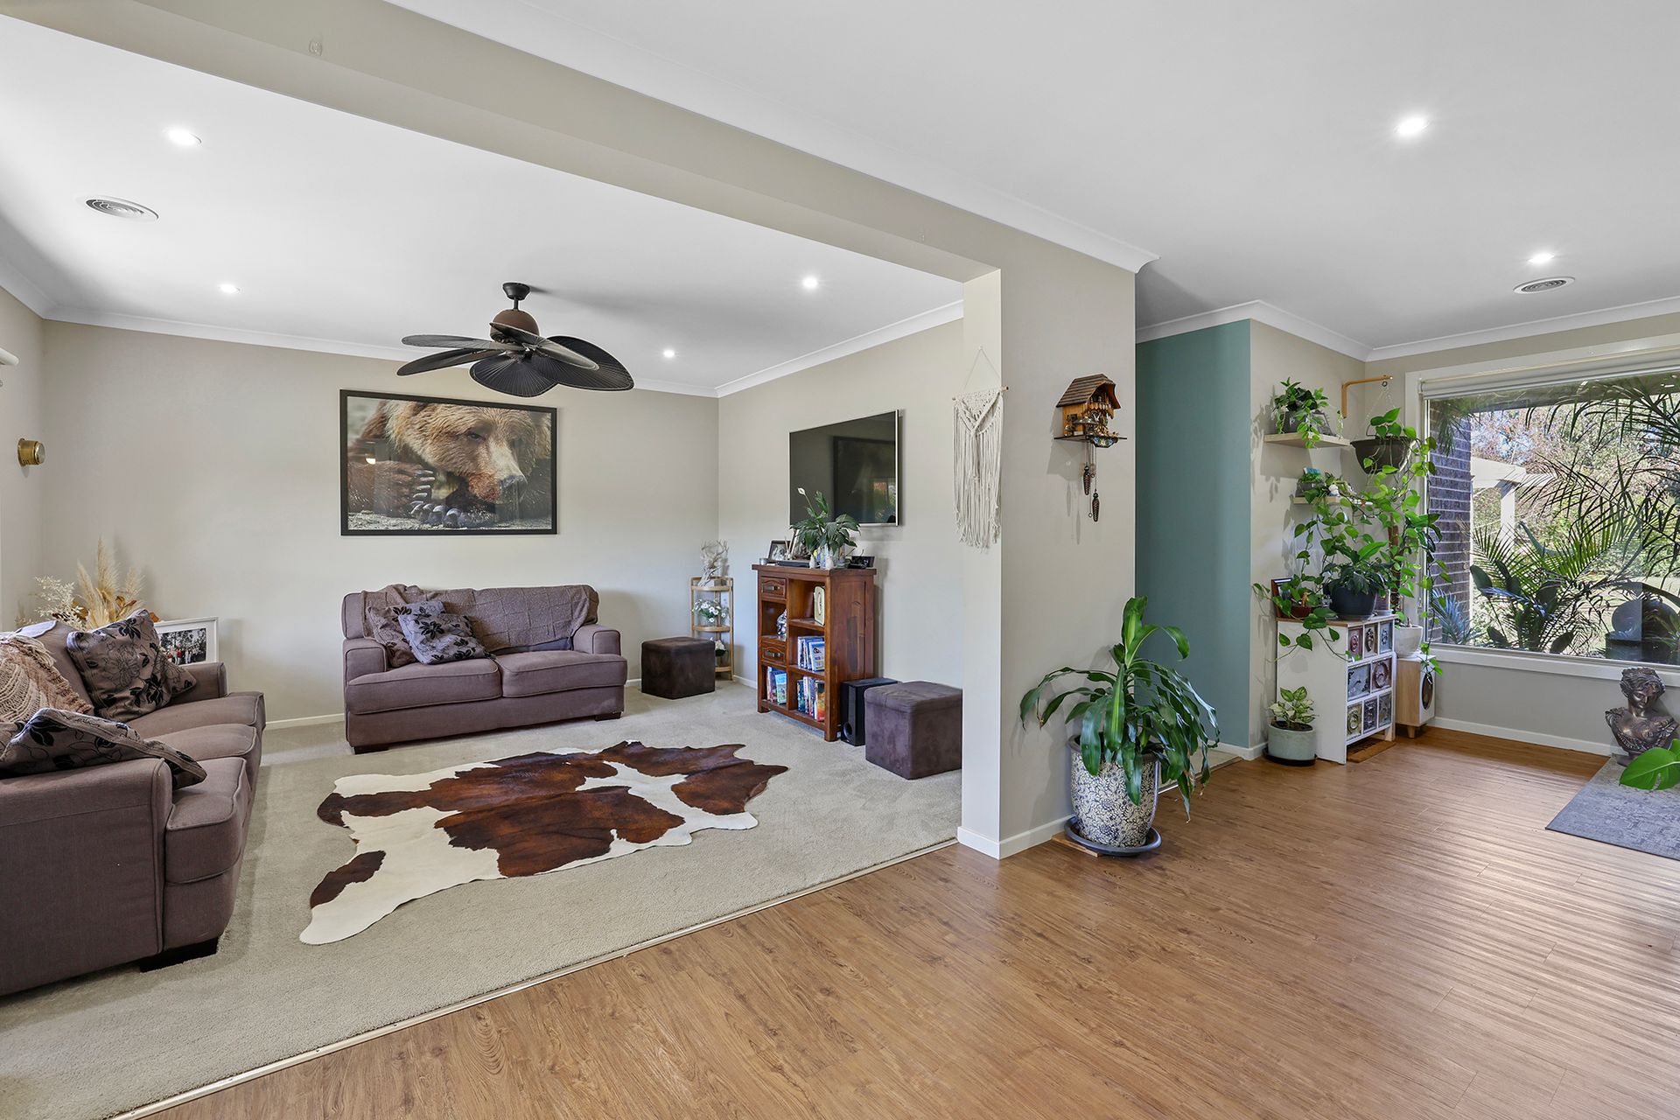
Everyday living and family gatherings are well catered for with separate formal and family living areas together with a huge, semi-enclosed alfresco.
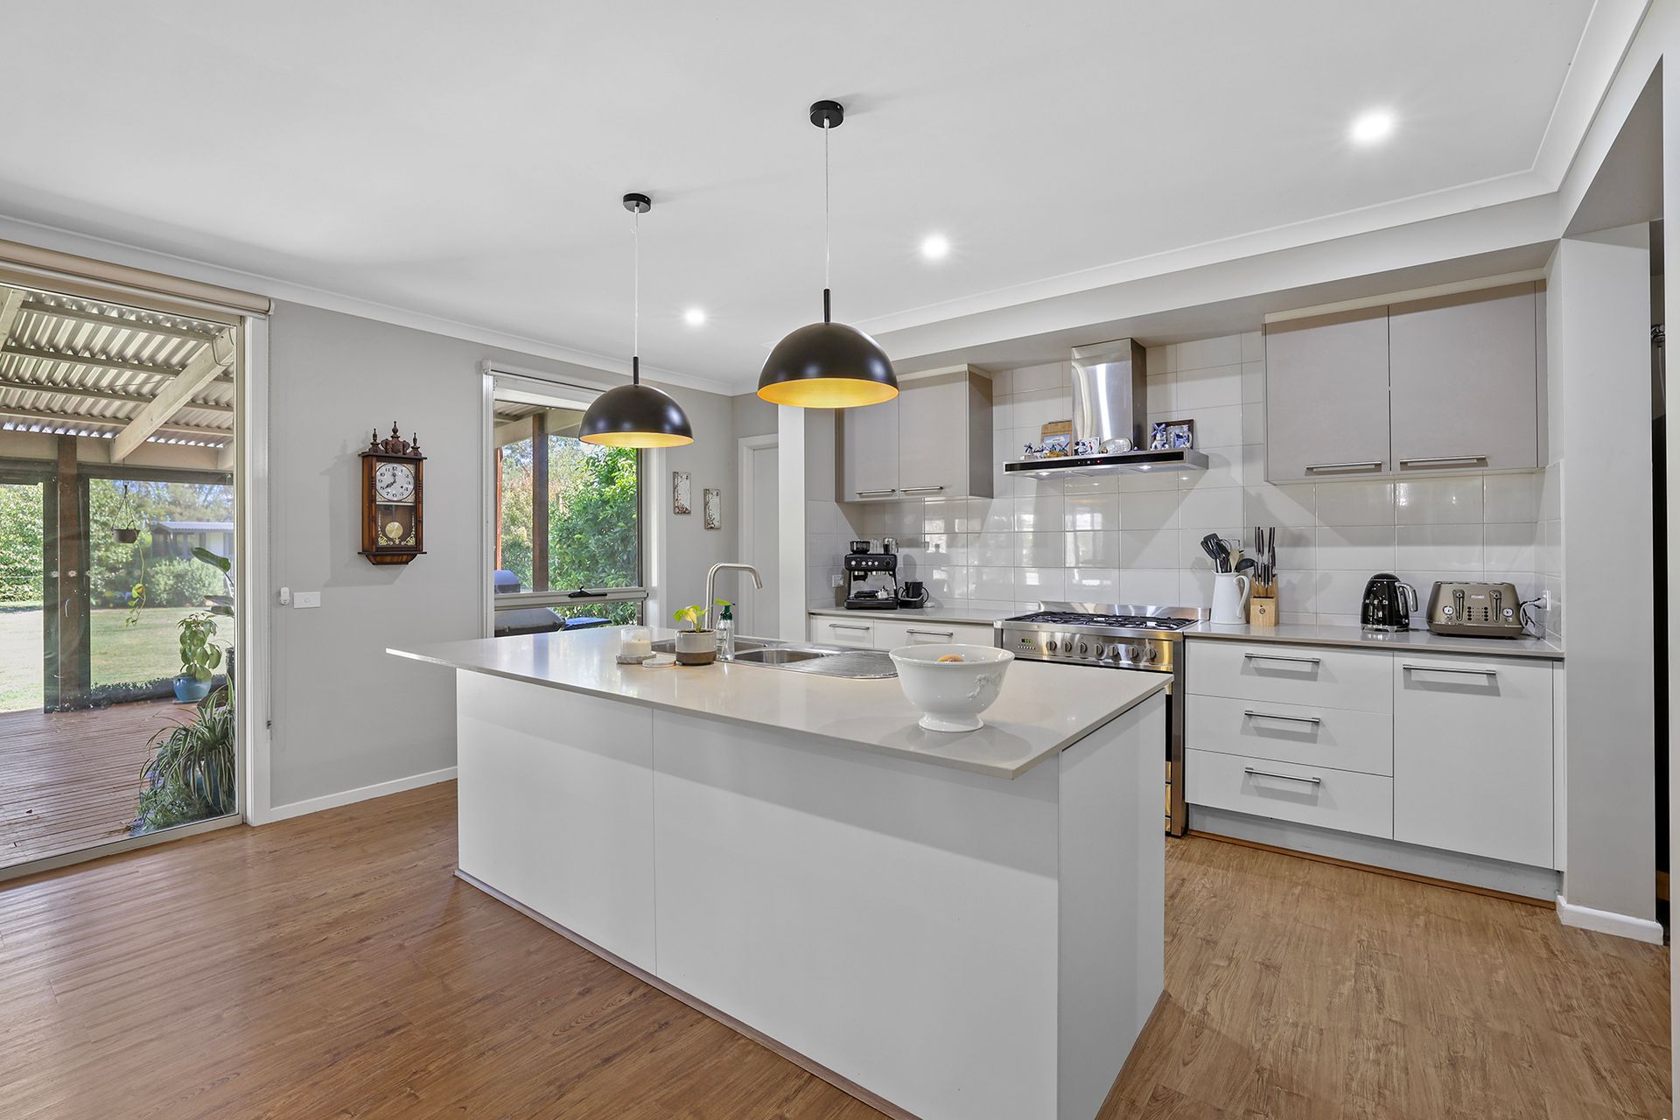
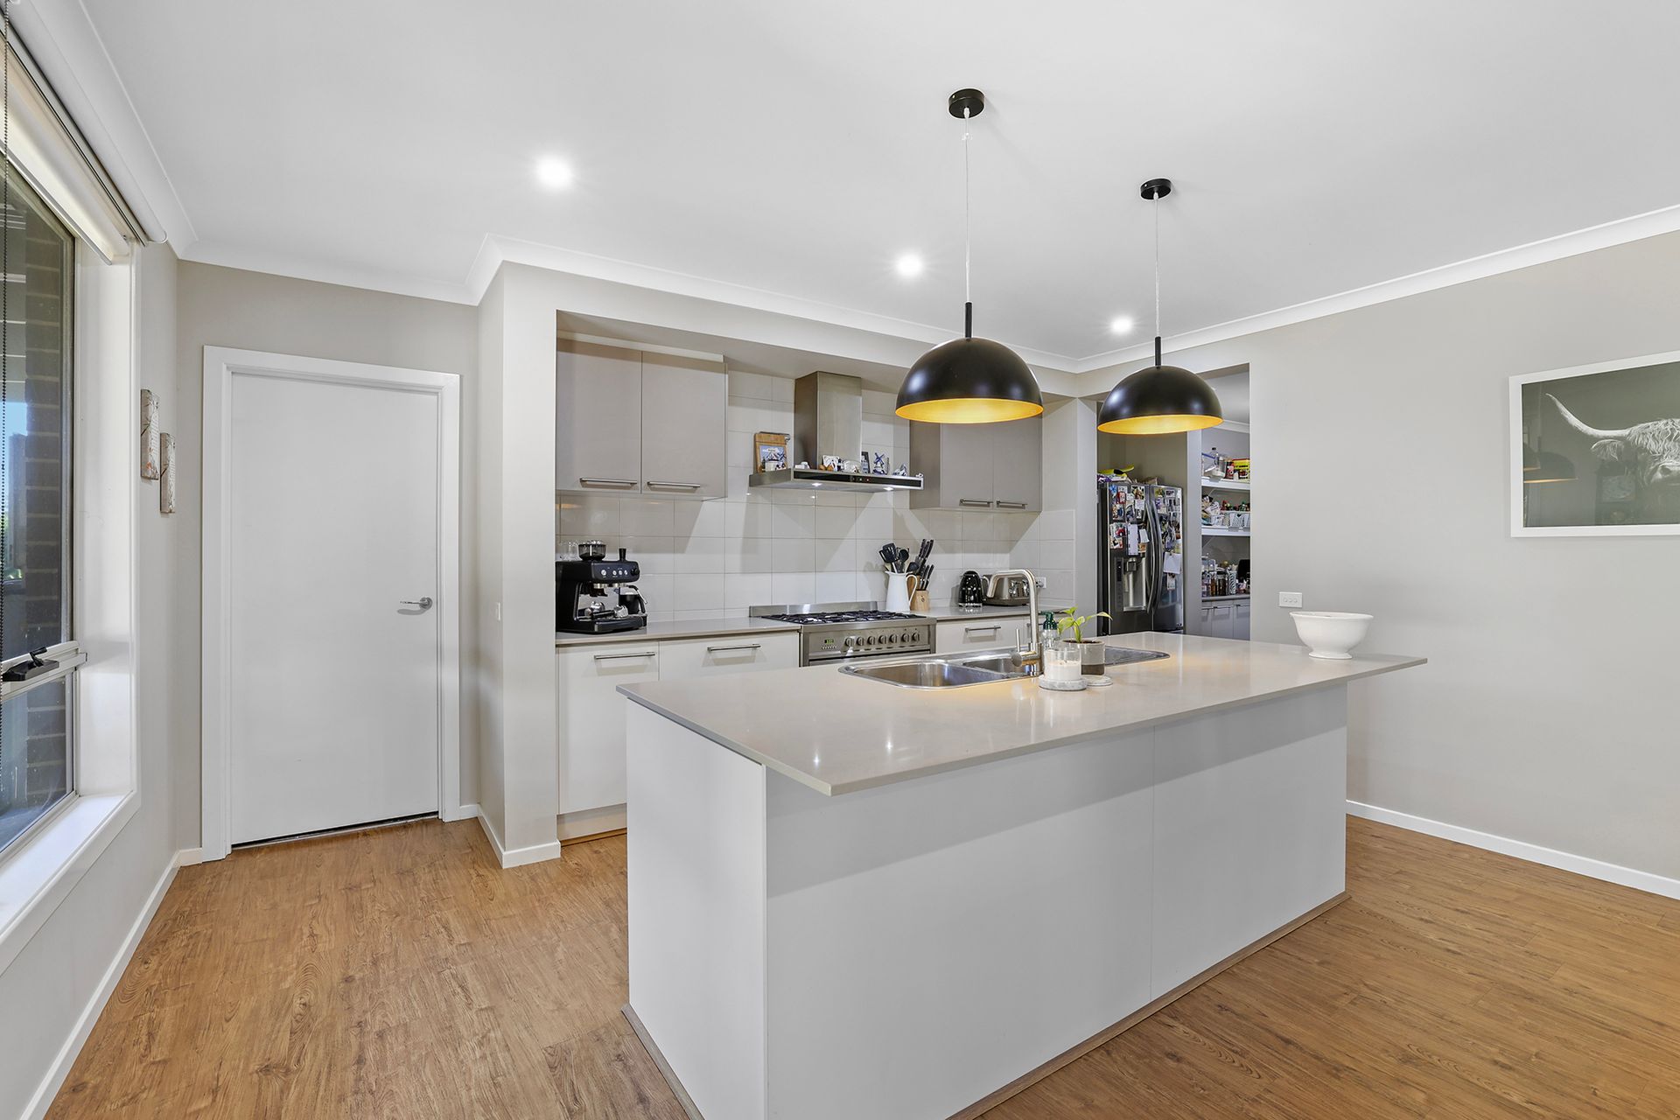
Cook up a storm in the well equipped kitchen featuring stone topped cabinetry, 900mm cooker with canopy rangehood, Bosch dishwasher, fixtures for a plumbed fridge, generous walk-in pantry and an island bench.
The nearby laundry has a walk-in linen press and direct access to the double garage.
Private from the rest of the household is the main bedroom suite, beautifully appointed with a papered feature wall, breezy sheer drapes with roller blinds, walk-in robe and the ensuite including a large twin basin vanity unit, oversized shower and a separate toilet.
Tastefully styled, the family bathroom has modern, neutral decor and there is a powder room adjacent.
The secondary bedrooms are all a good size, one includes a walk-in robe and the two remaining have twin robes.
Ducted gas heating, split system air conditioning, a solid fuel heater in the family room and alfresco plus ceiling fans throughout ensure year round comfort whilst the 5kw solar unit reduces power costs.
Quality flooring, dual privacy blinds, cafe blinds in the alfresco, external blinds on the western aspect, external security camera and a Crimsafe front door are further features.
The shed has three bays enclosed plus an open bay, ideal for a boat or caravan, as well as roller door and single door access, concrete flooring, power, mezzanine storage and a pot belly stove.
Assorted fruit trees, raised veggie boxes, chicken coop, hot house and a fabulous kids' cubby house are additional inclusions.
Essential comforts, loads of space and a premium address, this well presented property hits all the right notes for a wonderful family home.

All information about the property has been provided to Ray White by third parties. Ray White has not verified the information and does not warrant its accuracy or completeness. Parties should make and rely on their own enquiries in relation to the property.

Due diligence checklist for home and residential property buyers.


Explore the area


School catchments

  • St Paul's Anglican Grammar School - Drouin Campus Combined Prep-12 Independent 2.4km
  • Drouin Primary School Primary Prep-6 Government 2.7km
  • St Ita's School Primary Prep-6 Catholic 2.9km
  • Drouin West Primary School Primary Prep-6 Government 3.2km
  • Chairo Christian School Combined Prep-12 Independent 4.5km

Nearest schools, measured in a straight line from the property. Provided as a guide only; check catchment and enrolment eligibility with the school. School data © ACARA, licensed under CC BY 4.0.


Find out how much home loan repayments will be

It’s important to understand repayment amounts before you apply for a home loan. A Loan Market broker can compare over 100 lenders to find the right loan for you. Use the Loan Market calculator to get a better indication of repayments.

Loan Market Pty Ltd | Australian Credit Licence 390222. All interest rates stated must include "p.a." and the relevant Comparison Rate in full.


Back to top