Sold
15 Amberly Drive,
Drouin 3818, Victoria
$1,175,000
Property details
-
Agents
Sensational Family Living with a Premium Address
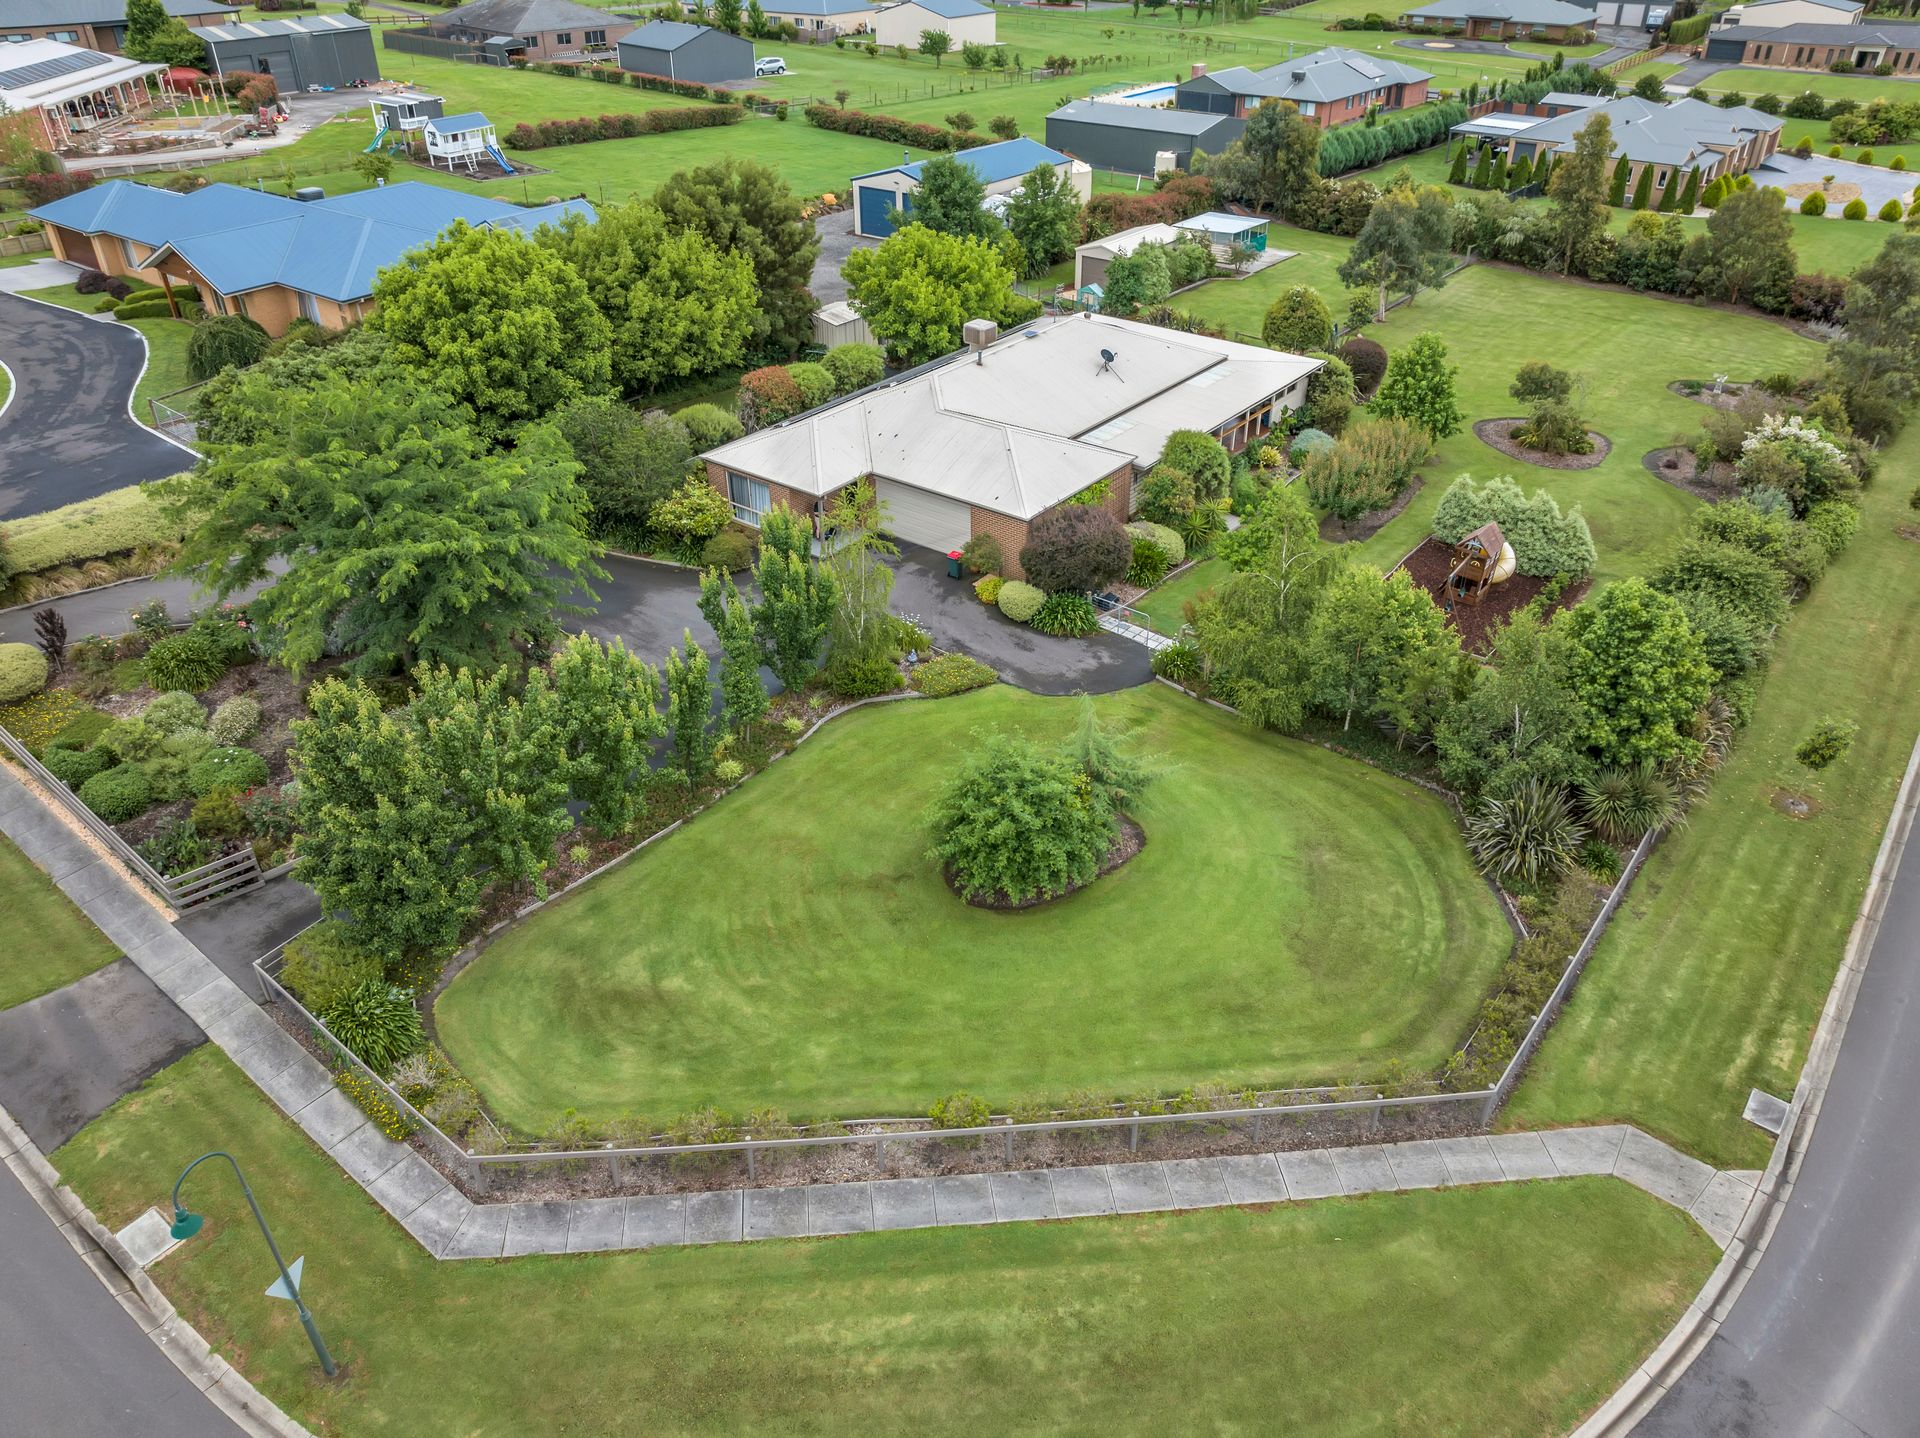
Positioned behind a post and rail fence, sealed horseshoe driveway and gorgeous established gardens of ornamental trees, soft shrubbery and colourful roses, the home has instant street appeal.
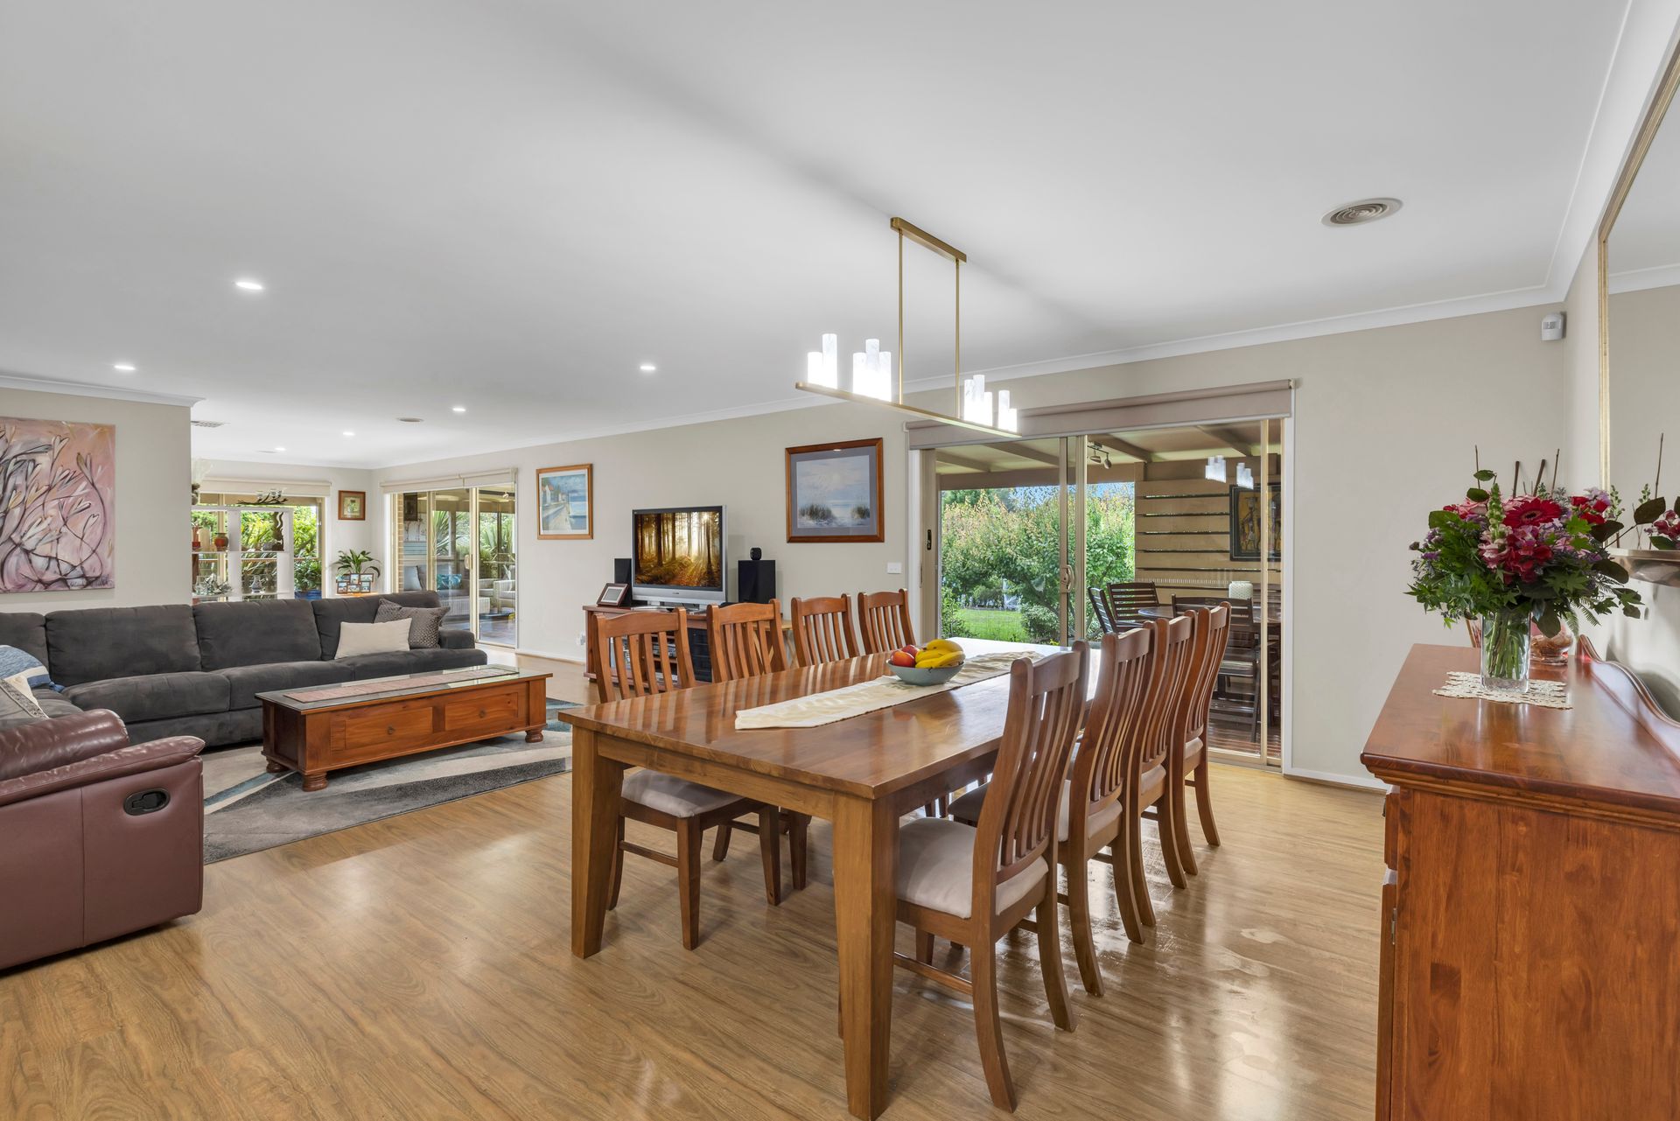
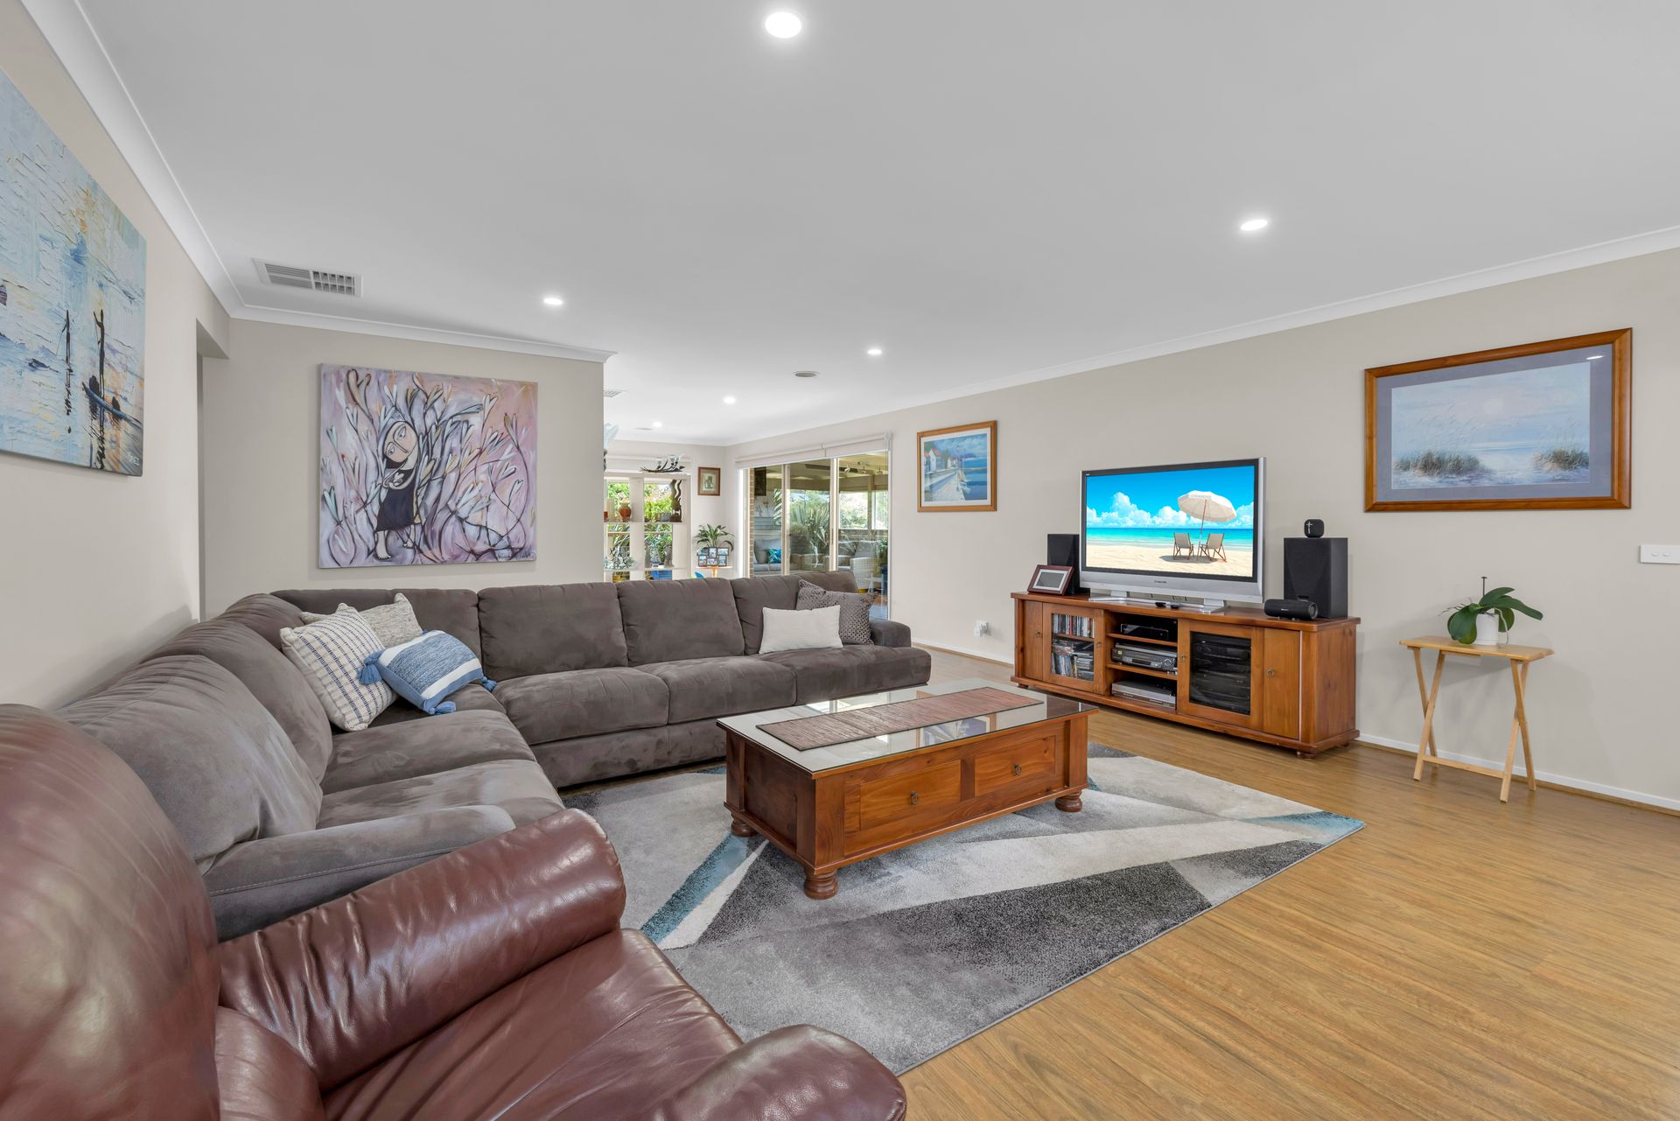
Everyday living and entertaining is well catered for with a separate formal sitting room, spacious open plan family living and meals area plus a fabulous covered deck which wraps along the side and rear of the home.
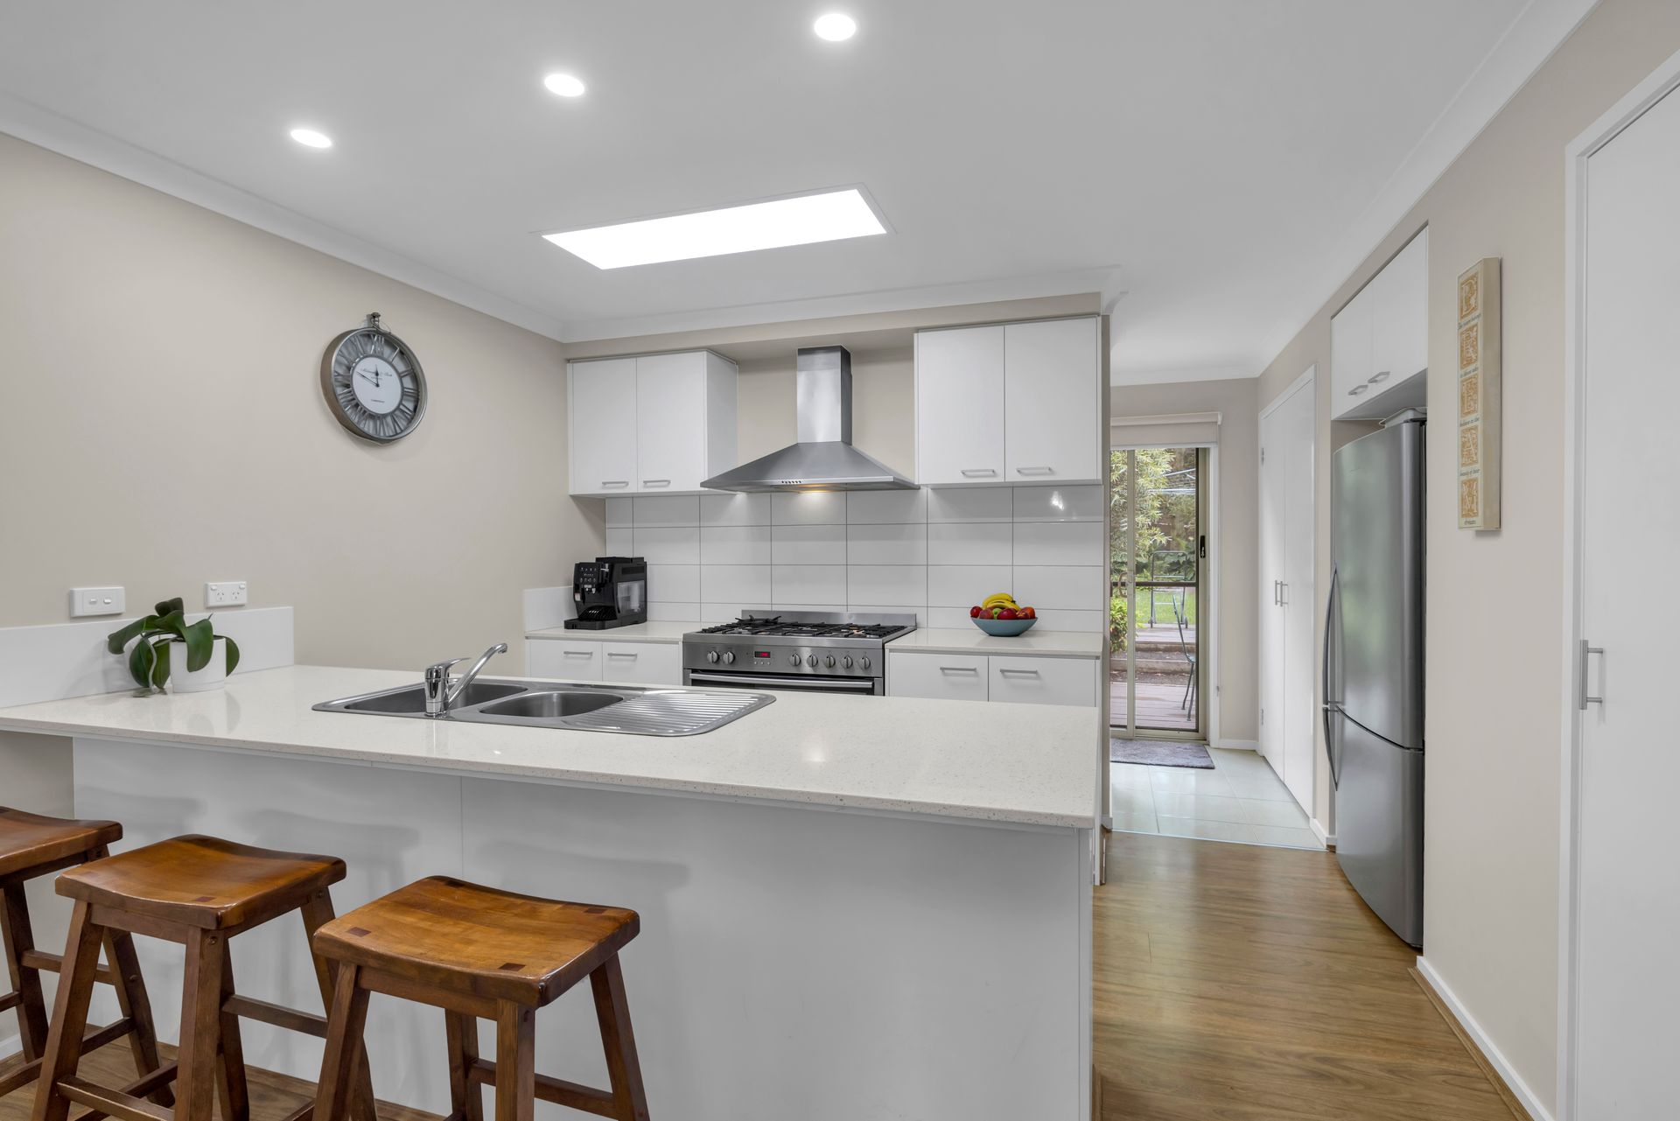
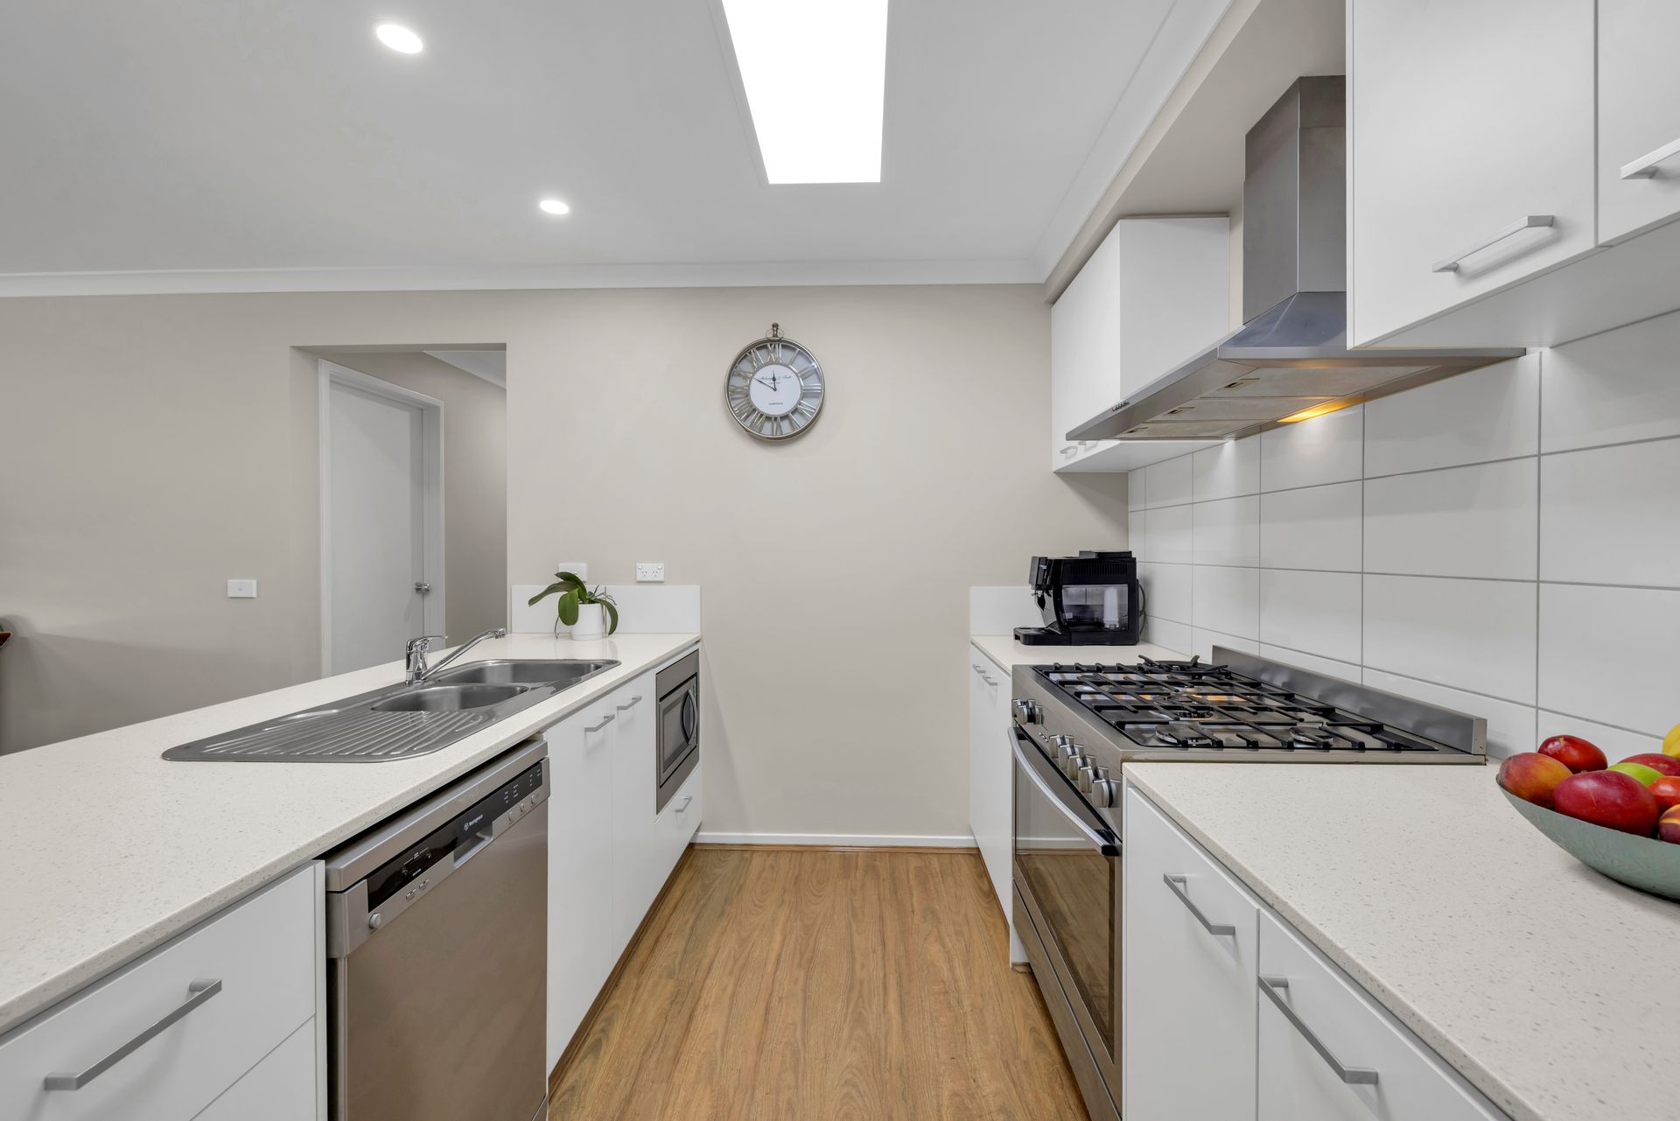
Pivotal to the layout is the kitchen, well appointed with stone topped cabinetry, skylight, step-in pantry and quality Westinghouse appliances including a 900mm cooker, inbuilt microwave and a dishwasher.
Nearby is the utilities room with builtin storage and outside access.
Parents can retreat to the private main bedroom with a walk-in robe and ensuite whilst the three secondary bedrooms, all with dual robes, family bathroom and a separate toilet are in a dedicated wing at the rear of the plan.
An oversized 6.4m x 7.5m double garage with internal access and a rear door to the deck is a further feature.
Ducted gas heating and evaporative cooling ensure year round comfort whilst the 6.5kw solar unit reduces energy costs.
Quality floor and window coverings, external blinds on the western aspect and Crimsafe security doors are further inclusions.
Additional improvements comprise:
. 3.5m x 6.8m shed with auto roller door, concrete floor and power
. Two garden sheds
. Secure dog enclosure plus a separate fenced yard
. Children's cubby house and swing set
. Fenced veggie garden with raised beds and assorted fruit trees
. Water tanks totalling 12,500 litres for the gardens
The corner allotment allows the potential for side access where there is loads of space to install a swimming pool or a larger shed (STCA) in the level rear yard.
Convenient for a range of buyers, the property is a five minute drive from the central shopping hub, train station and only moments from the freeway.
Immaculate presentation, generous indoor/outdoor living spaces and a premium location, this is an exceptional property. :)

All information about the property has been provided to Ray White by third parties. Ray White has not verified the information and does not warrant its accuracy or completeness. Parties should make and rely on their own enquiries in relation to the property.
Due diligence checklist for home and residential property buyers.
Explore the area
School catchments
- St Paul's Anglican Grammar School - Drouin Campus Combined Prep-12 Independent 2.2km
- Drouin Primary School Primary Prep-6 Government 2.9km
- St Ita's School Primary Prep-6 Catholic 3.1km
- Drouin West Primary School Primary Prep-6 Government 3.2km
- Drouin Secondary College Secondary 7-12 Government 4.1km
- Chairo Christian School Combined Prep-12 Independent 4.7km
- Chairo Christian School - Drouin East Campus Combined Independent 5.2km
- Longwarry Primary School Primary Prep-6 Government 6.8km
- Drouin South Primary School Primary Prep-6 Government 7.2km
- St Joseph's School Primary Prep-6 Catholic 8.1km
- Buln Buln Primary School Primary Prep-6 Government 8.1km
- Marist-Sion College Secondary 7-12 Catholic 8.3km
- St Paul's Anglican Grammar School - Warragul Campus Combined Independent 8.6km
- Labertouche Primary School Primary Prep-6 Government 8.6km
- Warragul Primary School Primary Prep-6 Government 9.0km
- Warragul North Primary School Primary Prep-6 Government 9.3km
- Warragul Regional College Secondary 7-12 Government 9.4km
- Jindivick Primary School Primary Prep-6 Government 10.2km
- Neerim District Secondary College Secondary 7-12 Government 14.0km
- Drouin Secondary College-Blackwood Annexe Secondary Government 16.2km
- St Thomas Aquinas College Combined Prep-12 Independent 19.7km
- Rubicon Outdoor School-Nayook Camp Secondary Government 23.7km
- Chairo Christian School - Pakenham Campus Combined Independent 26.2km
- Trafalgar High School Secondary 7-12 Government 29.8km
- Oakwood School-Pakenham Campus Secondary Government 32.1km
- Koo Wee Rup Secondary College Secondary 7-12 Government 32.2km
Nearest schools, measured in a straight line from the property. Provided as a guide only; check catchment and enrolment eligibility with the school. School data © ACARA, licensed under CC BY 4.0.
Find out how much home loan repayments will be
It’s important to understand repayment amounts before you apply for a home loan. A Loan Market broker can compare over 100 lenders to find the right loan for you. Use the Loan Market calculator to get a better indication of repayments.
Loan Market Pty Ltd | Australian Credit Licence 390222. All interest rates stated must include "p.a." and the relevant Comparison Rate in full.