Sold
27 Claudia Crescent,
Drouin 3818, Victoria
$592,000
Property details
-
Agents
SPACE AND LUXURY UPGRADES
The popular location, a short walk from the secondary school and less than five minutes drive from the shops, train station and sporting precinct, is super convenient.
Three separate living areas, stylish kitchen plus a spacious covered patio provide loads of room for everyday family living and special occasion entertaining.
The main bedroom with his and her robes and a lavish ensuite, separate study, large laundry and a double garage with internal entry and handy mezzanine storage are also highlights.
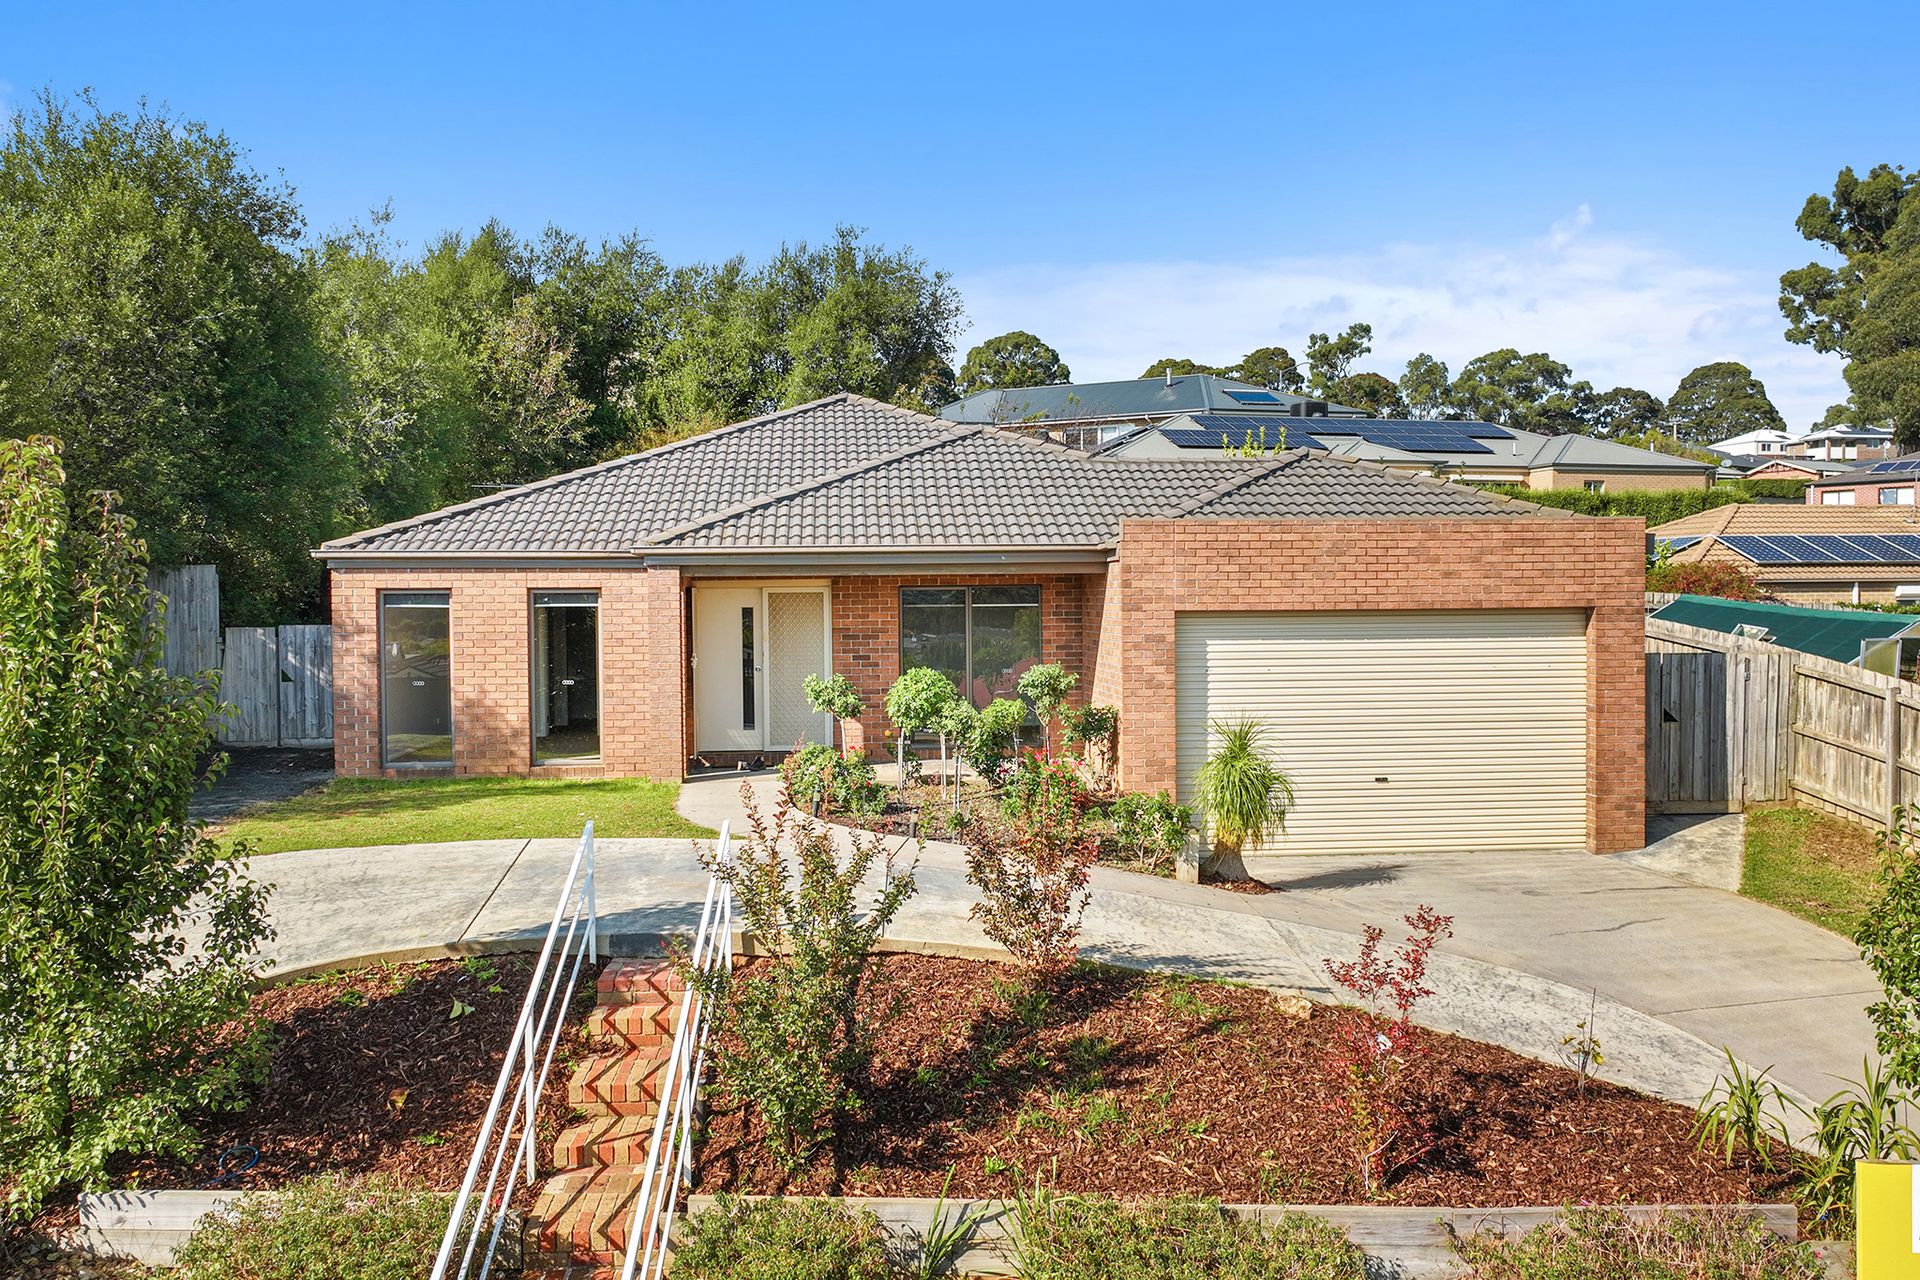
Positioned on an 880m2 elevated allotment, the front of the home enjoys a wonderful treed outlook whereas the rear has been terraced for easy maintenance.
A horseshoe driveway allows convenient entry and there is off street parking for a van or trailer plus potential side access.
Fragrant roses are featured at the front entry, the perfect spot to pull up a chair and enjoy the far reaching vista.
Positioned either side of the tiled entrance are the main bedroom suite and study which has access to the garage.
Luxuriously appointed, the ensuite features a large spa bath, oversized shower, twin basin vanity and a toilet.
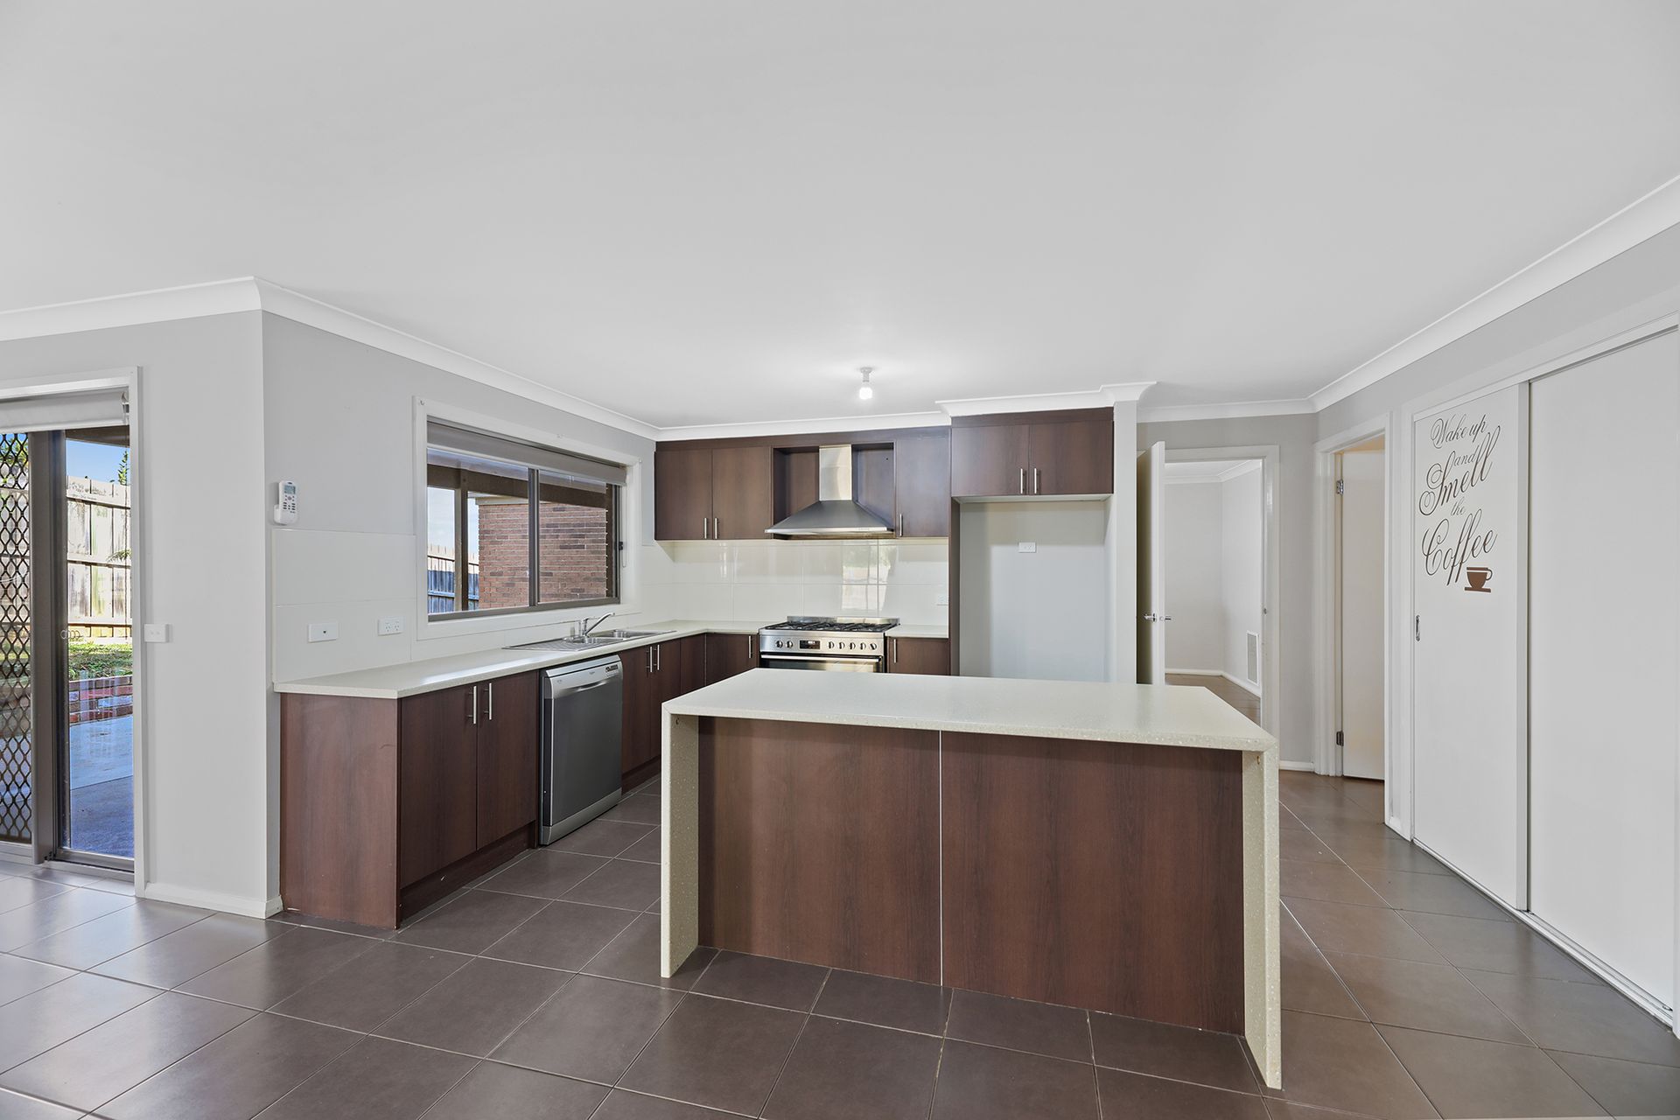
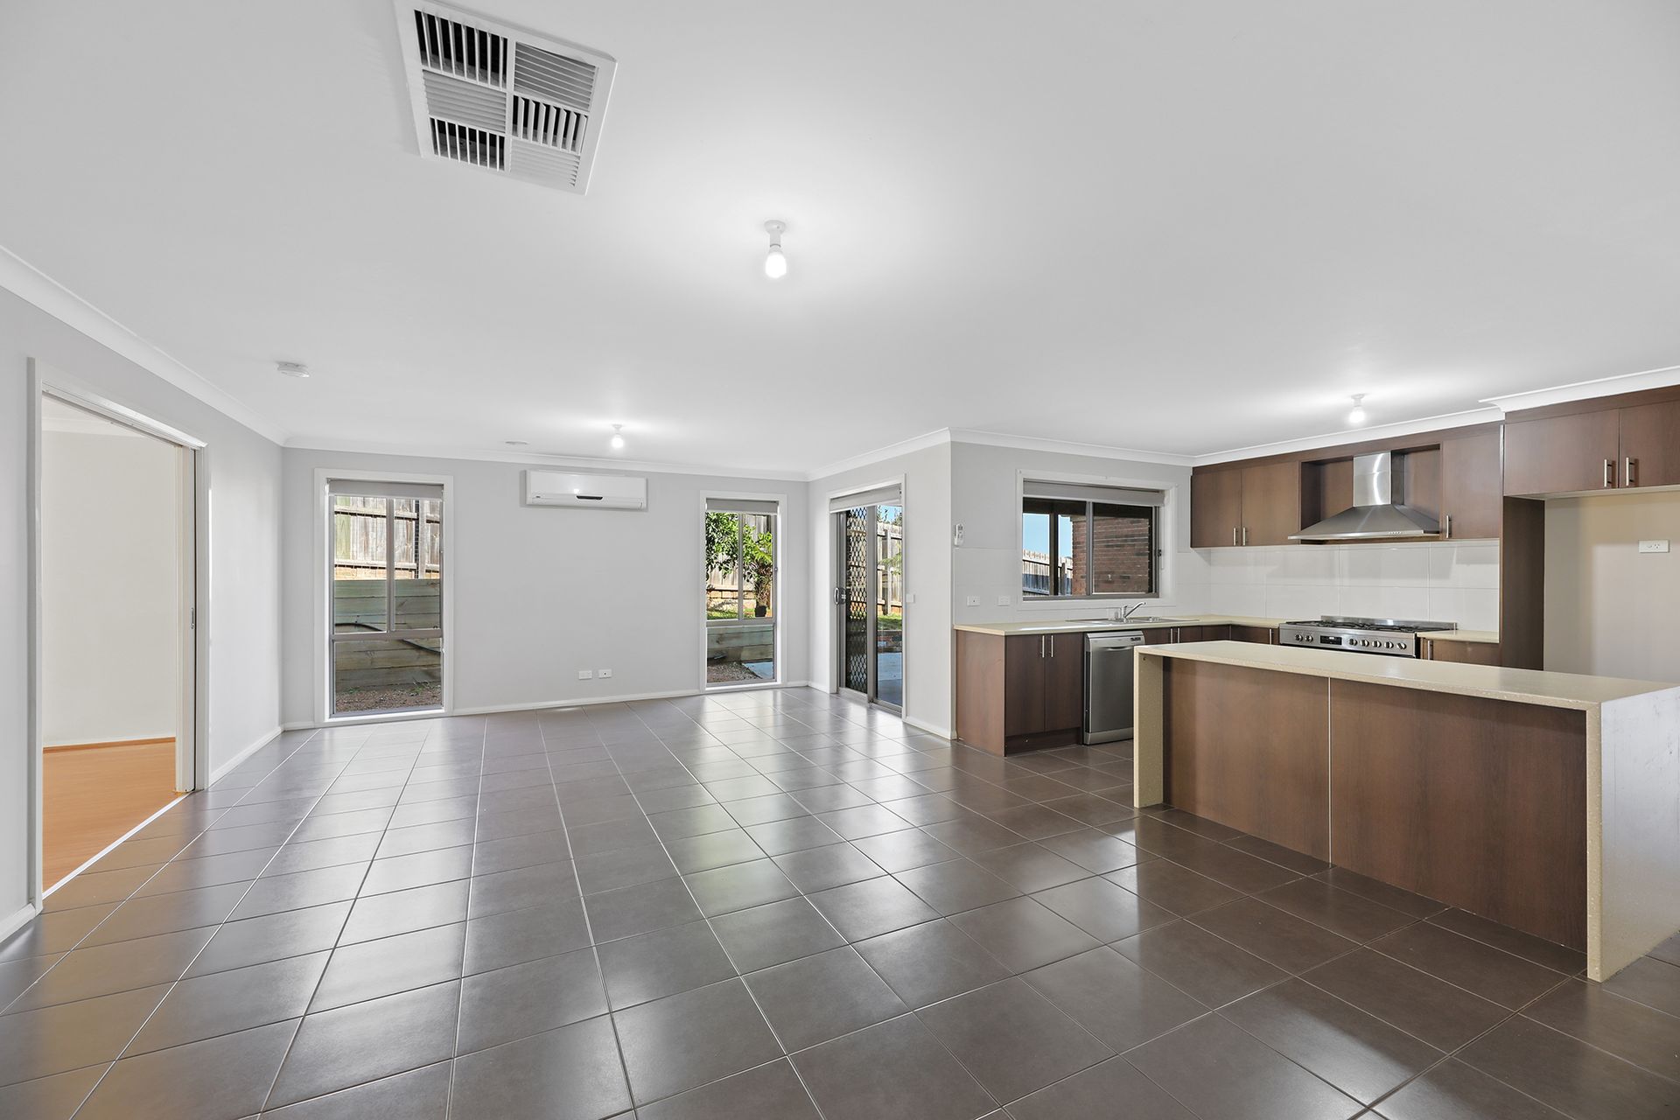
Also at the front of the layout is the formal sitting room, then along to the kitchen, family and meals area with sliding doors to the side patio.
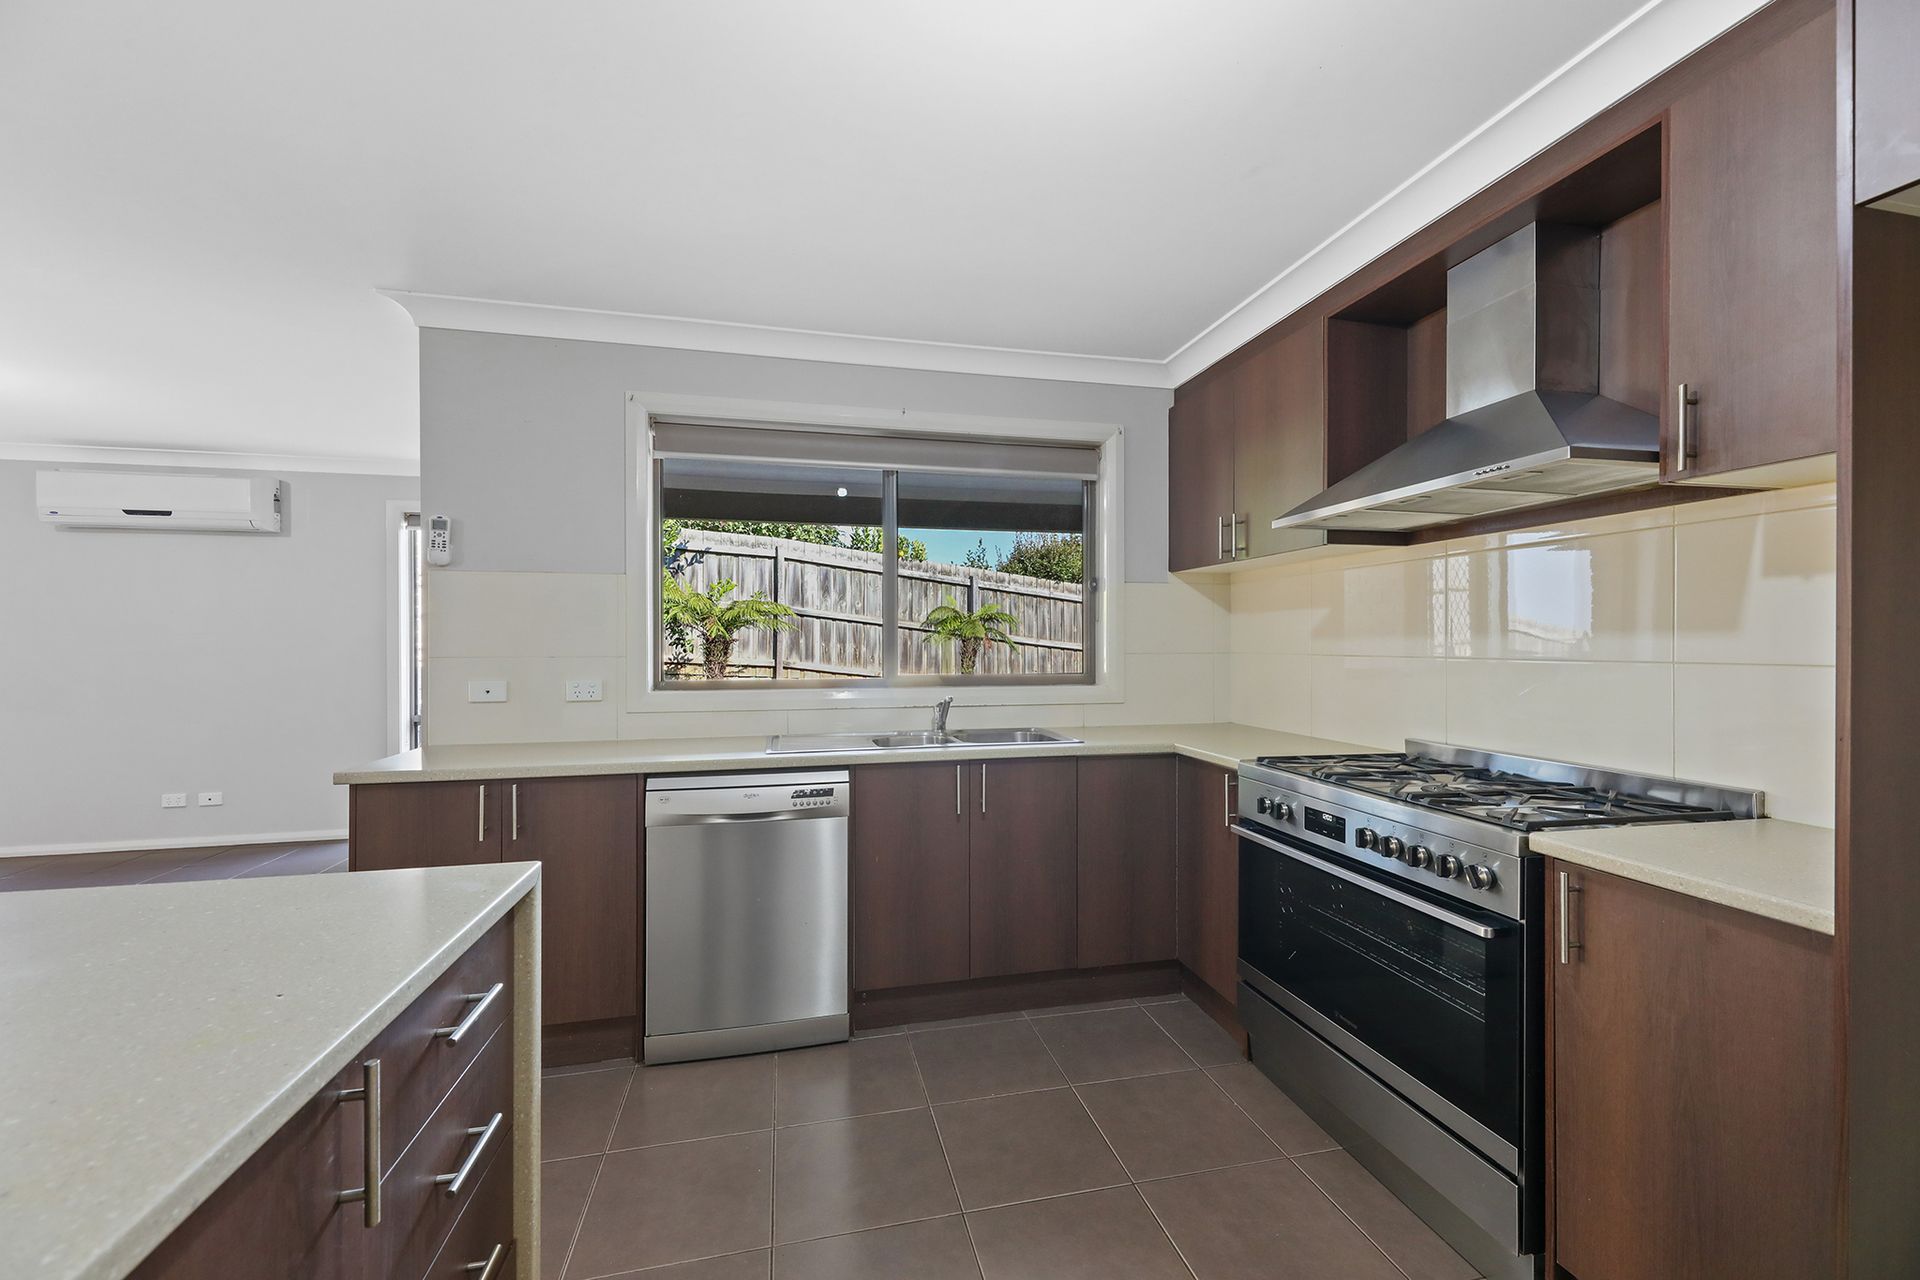
Well equipped, the kitchen includes an updated Westinghouse 900mm cooker, canopy rangehood, Dishlex dishwasher, double pantry and an island bench.
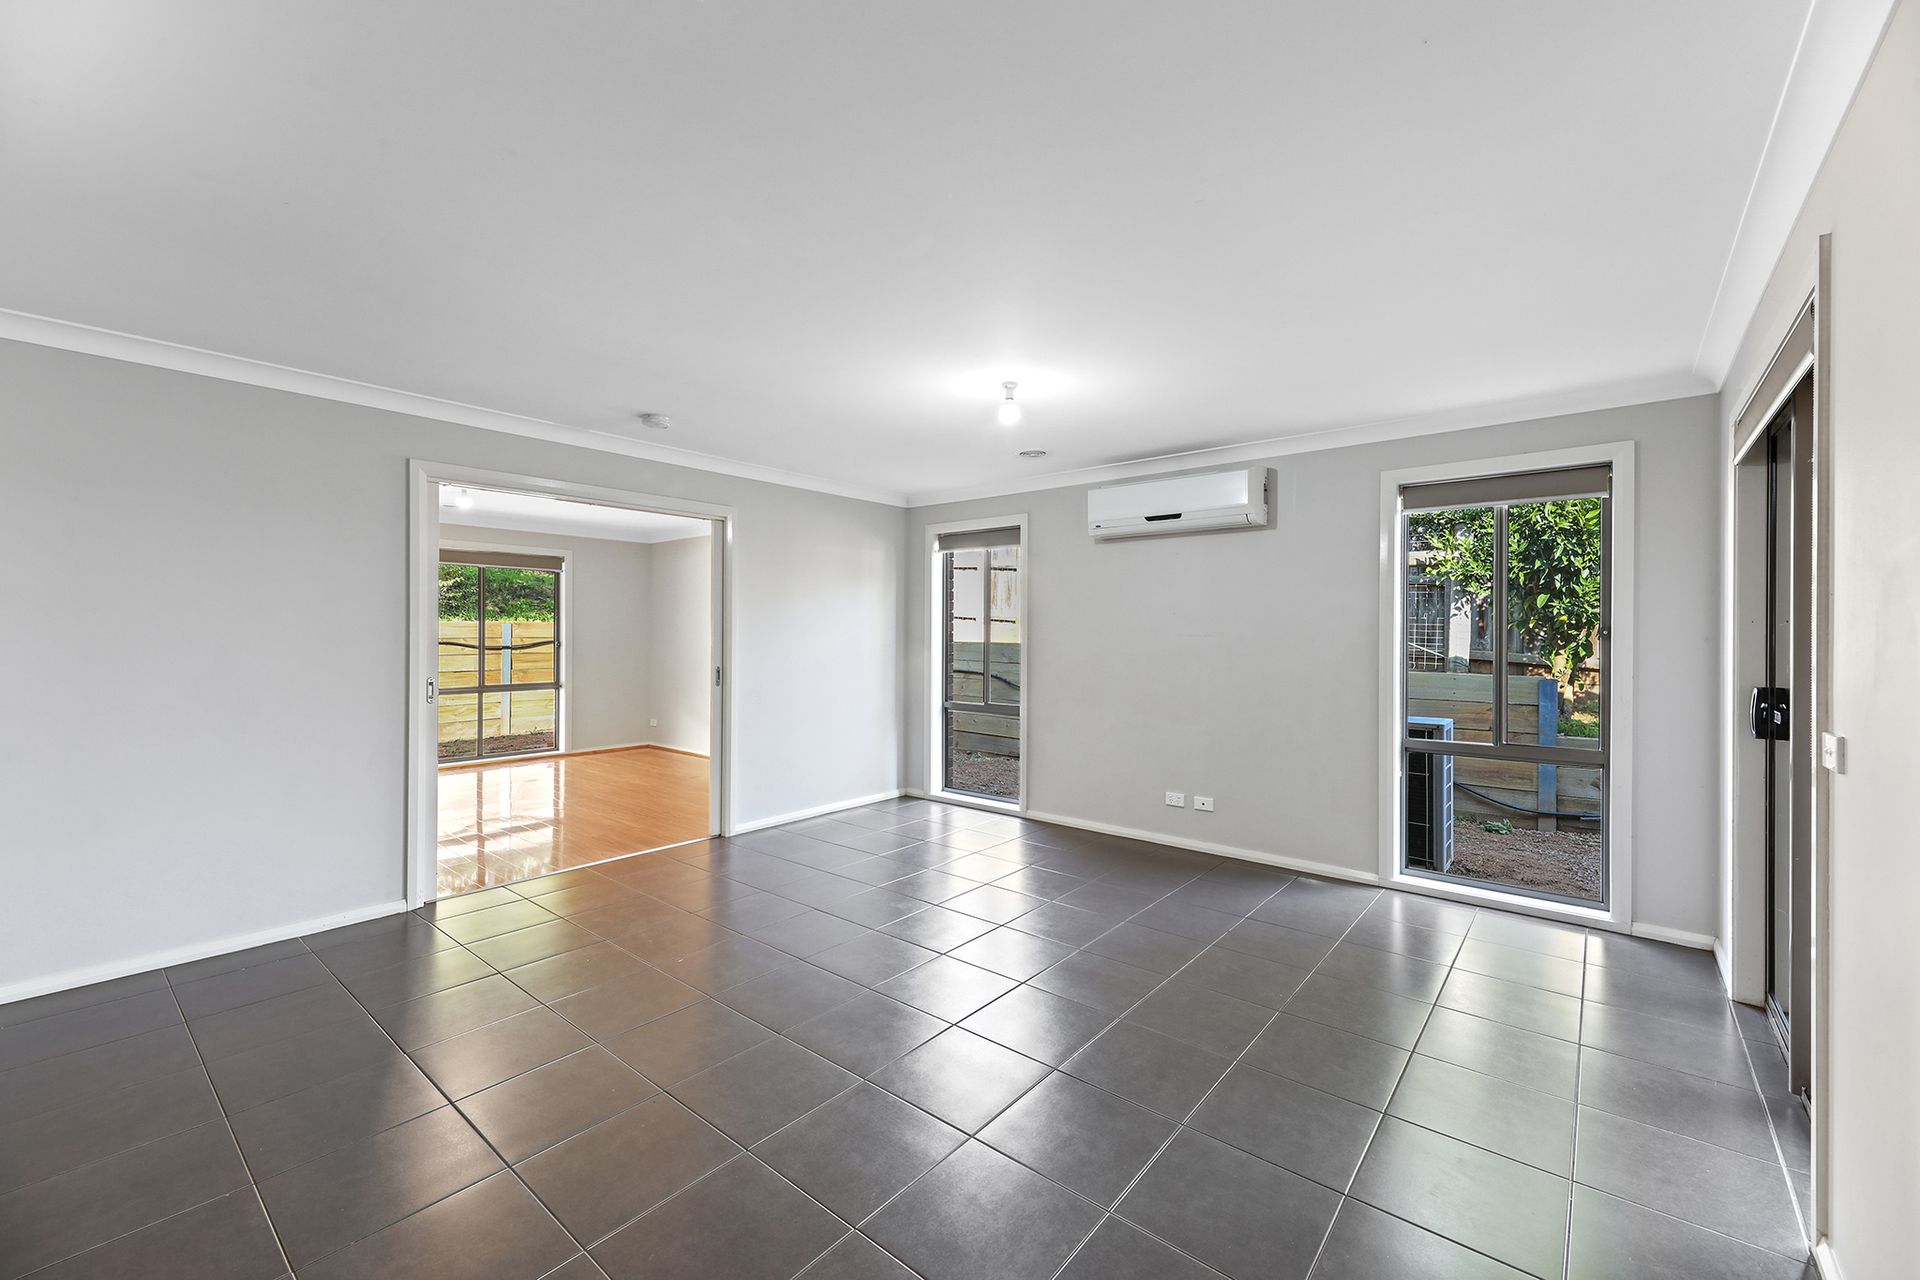
Adjoining the family room is an additional living area, home theatre or rumpus room.
The remaining three bedrooms, all with twin robes, family bathroom, separate toilet and a double linen press are located down a hall from the kitchen.
Ducted gas heating, evaporative cooling, split system air conditioner in the family room, ducted vacuuming, external security doors and a new HWS are further inclusions.
Terraced over two levels, the rear yard has an area of lawn at the rear, shrubs and trees, including a number of citrus, along the boundary.
Combining space, luxury upgrades and a sought after location, this has everything you need for family living.

All information about the property has been provided to Ray White by third parties. Ray White has not verified the information and does not warrant its accuracy or completeness. Parties should make and rely on their own enquiries in relation to the property.
Due diligence checklist for home and residential property buyers.
Explore the area
School catchments
- Drouin Secondary College Secondary 7-12 Government 0.33km
- Drouin Primary School Primary Prep-6 Government 1.3km
- St Ita's School Primary Prep-6 Catholic 1.8km
- Chairo Christian School Combined Prep-12 Independent 2.6km
- Drouin South Primary School Primary Prep-6 Government 3.5km
- Chairo Christian School - Drouin East Campus Combined Independent 4.3km
- St Paul's Anglican Grammar School - Drouin Campus Combined Prep-12 Independent 5.3km
- St Joseph's School Primary Prep-6 Catholic 5.9km
- Marist-Sion College Secondary 7-12 Catholic 6.2km
- Drouin West Primary School Primary Prep-6 Government 6.7km
- Warragul Primary School Primary Prep-6 Government 7.2km
- Warragul Regional College Secondary 7-12 Government 7.2km
- St Paul's Anglican Grammar School - Warragul Campus Combined Independent 7.3km
- Lardner and District Primary School Primary Prep-6 Government 7.4km
- Longwarry Primary School Primary Prep-6 Government 7.6km
- Warragul North Primary School Primary Prep-6 Government 8.1km
- Buln Buln Primary School Primary Prep-6 Government 9.4km
- St Angela of the Cross Primary School Primary Prep-6 Catholic 10.1km
- Drouin Secondary College-Blackwood Annexe Secondary Government 12.3km
- Neerim District Secondary College Secondary 7-12 Government 17.1km
- St Thomas Aquinas College Combined Prep-12 Independent 20.8km
- Chairo Christian School - Pakenham Campus Combined Independent 26.8km
- Rubicon Outdoor School-Nayook Camp Secondary Government 27.6km
- Trafalgar High School Secondary 7-12 Government 28.3km
- Koo Wee Rup Secondary College Secondary 7-12 Government 31.3km
- Oakwood School-Pakenham Campus Secondary Government 32.8km
Nearest schools, measured in a straight line from the property. Provided as a guide only; check catchment and enrolment eligibility with the school. School data © ACARA, licensed under CC BY 4.0.
Find out how much home loan repayments will be
It’s important to understand repayment amounts before you apply for a home loan. A Loan Market broker can compare over 100 lenders to find the right loan for you. Use the Loan Market calculator to get a better indication of repayments.
Loan Market Pty Ltd | Australian Credit Licence 390222. All interest rates stated must include "p.a." and the relevant Comparison Rate in full.