Sold

13 Millennium Court,
Drouin 3818, Victoria

4 bedrooms
2 bathrooms
3 car spaces
5,855m² land size
320m² building size
House

$1,160,000


Iconic Styling, 1.5 Acres and a Prestigious Address

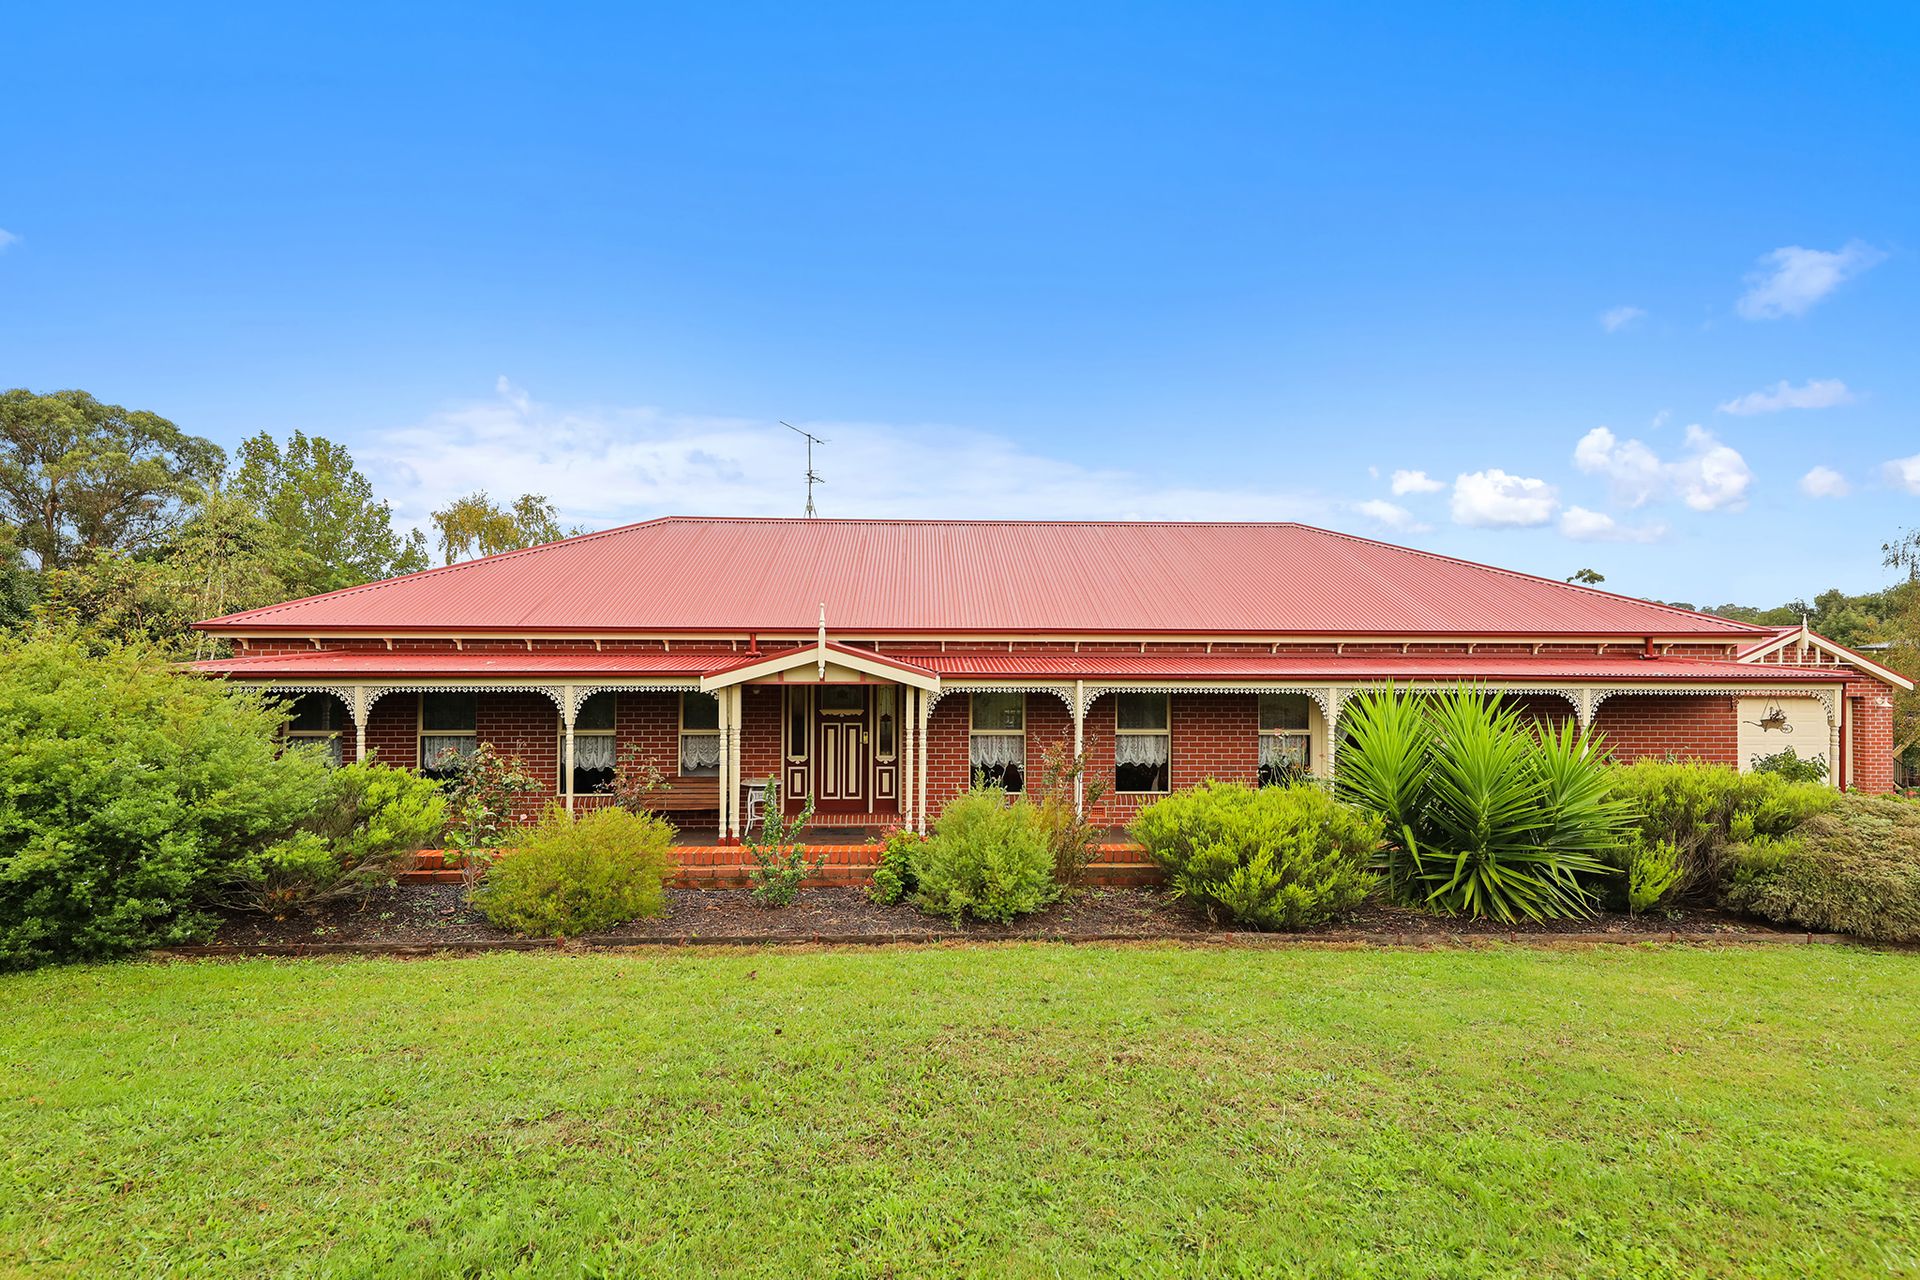
Sitting comfortably alongside its prestige neighbours, this character property is the essence of the Australian homestead.
With its decorative verandah across the front, high pitched Colorbond roof and pressed red brickwork, the iconic style has a warm and welcoming feel.
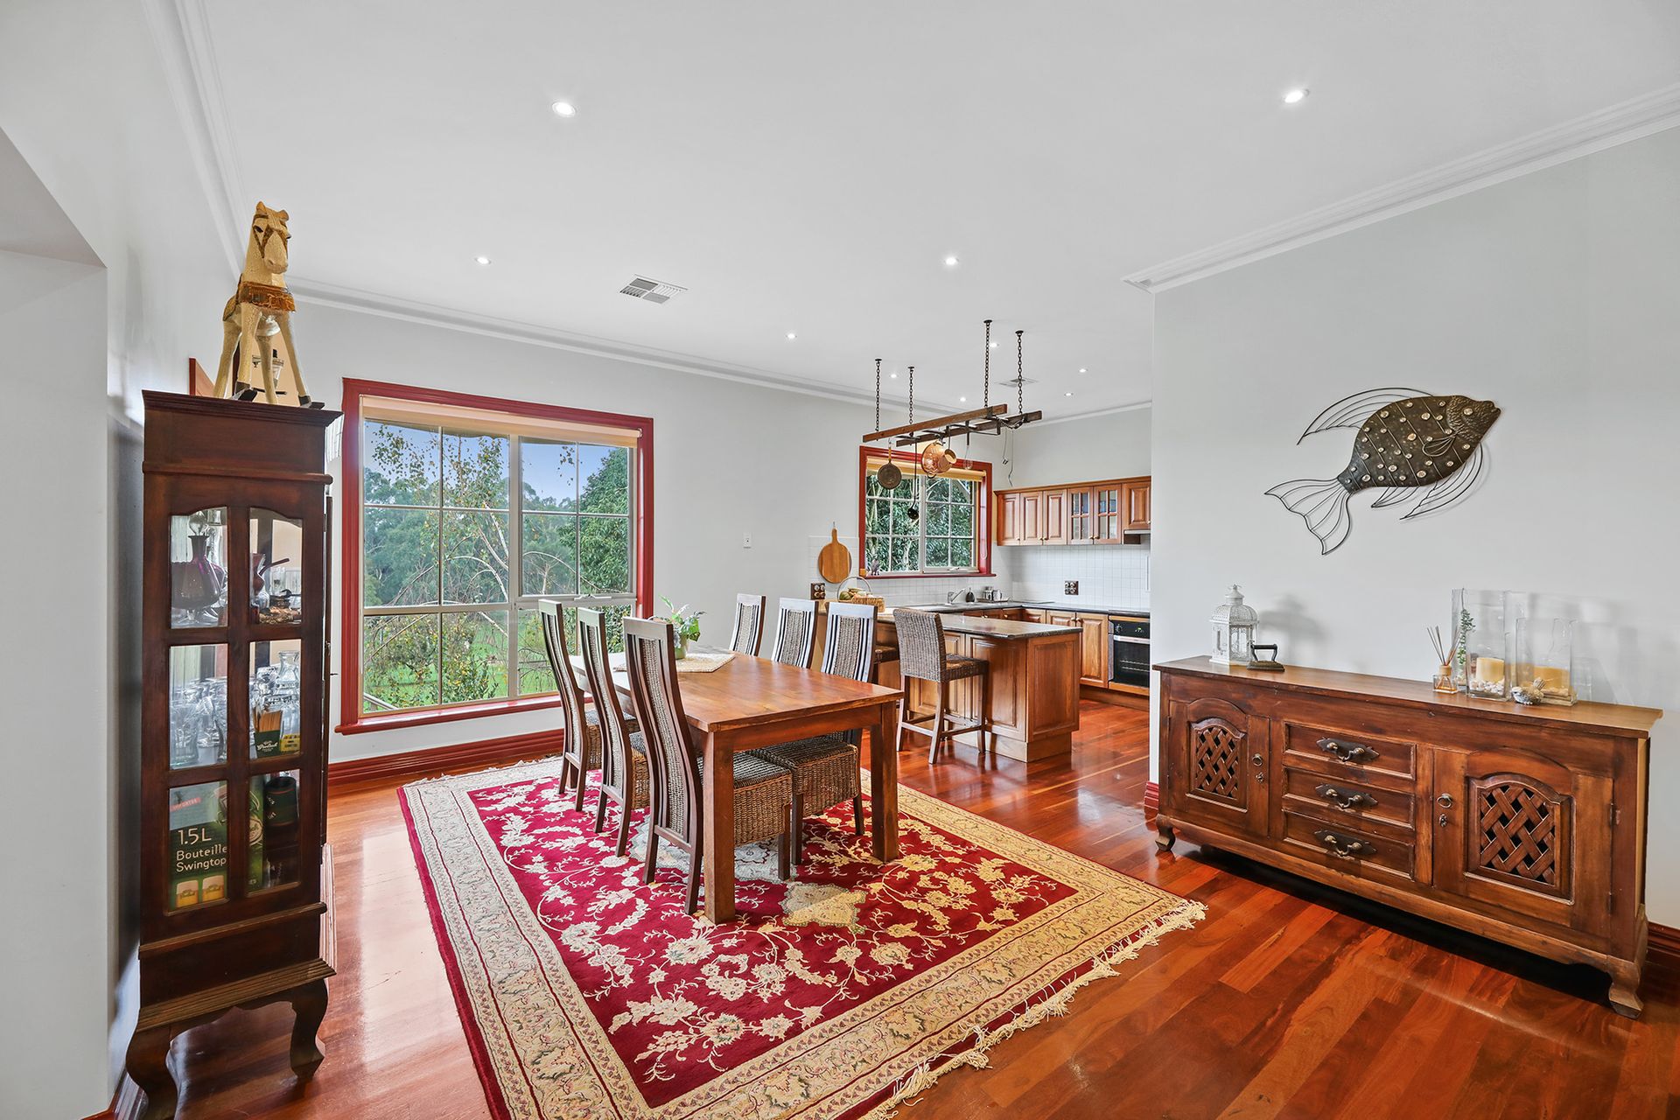
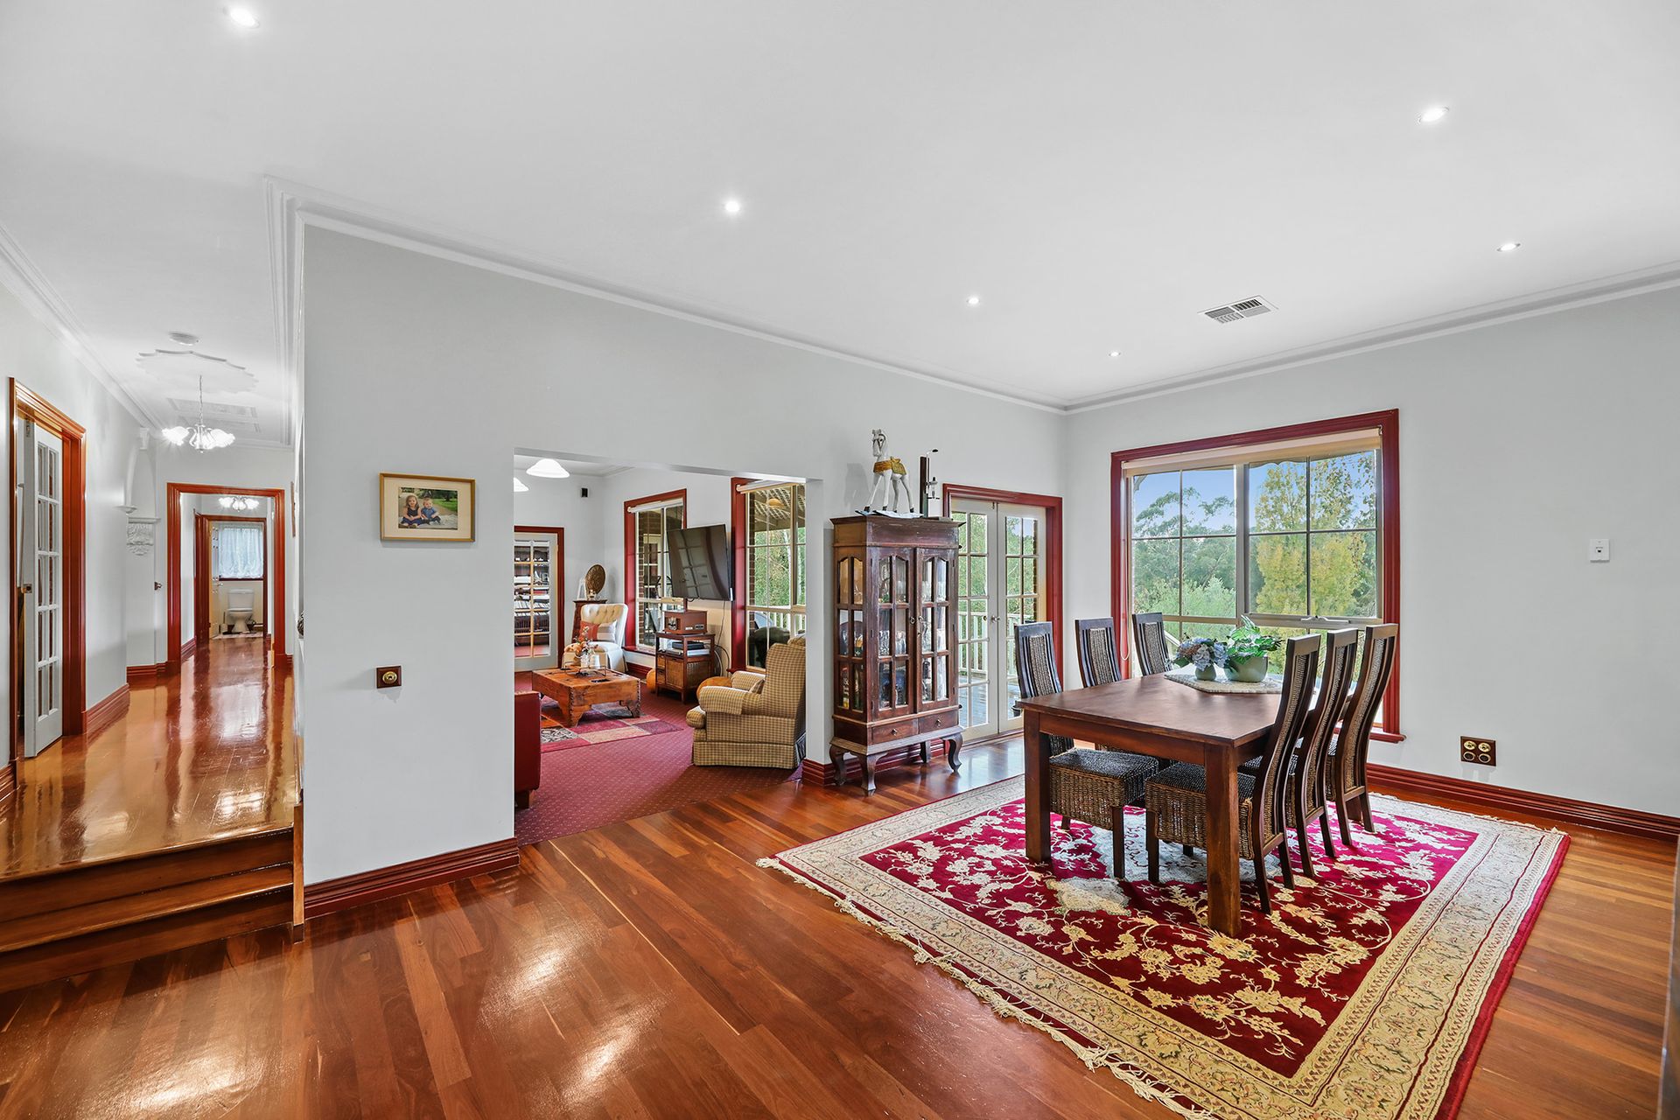
Through the high waisted leadlight entry door, the interior is just as appealing with polished hardwood flooring, tall ceilings, embellished plasterwork, French doors with bevelled glass, moulded architraves, cornices and colonial style windows.
The four bedroom home is positioned on an approximate 1.5 acre allotment, simply landscaped at the front with two fenced paddocks at the rear.
Additional improvements include a brick single garage and an 11m x 6m Colorbond shed with a 3 metre lean-to for the tradesperson or for storage.
A practical layout includes the main bedroom with a walk-in robe and ensuite, adjoining parents' retreat, three secondary bedrooms with twin robes, a gorgeous period inspired bathroom, three interconnecting living areas and a country style kitchen.
At the rear, an elevated deck overlooks the property and a pocket of nearby bushland.
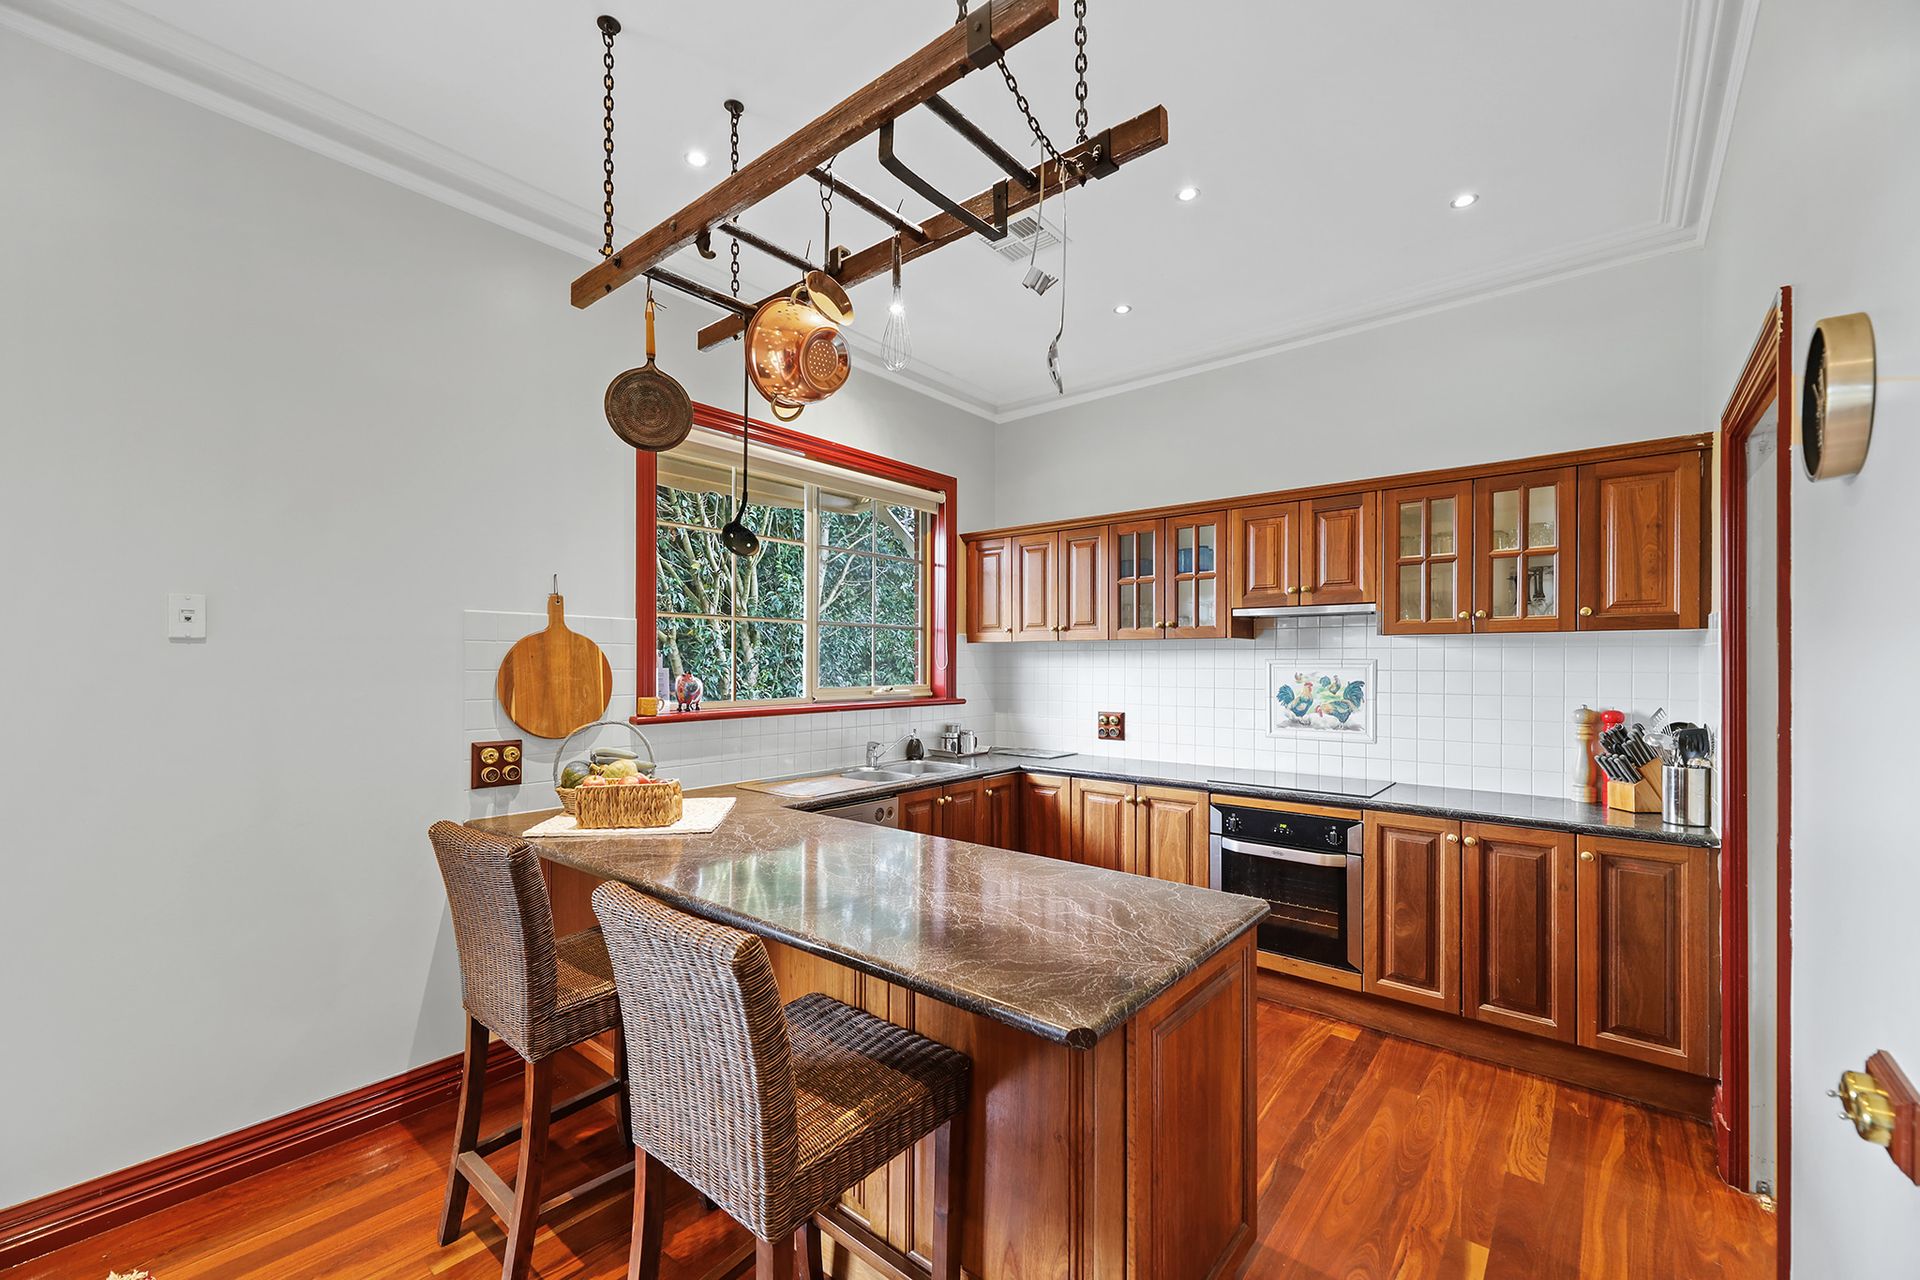
Impressive ten foot ceilings are featured in the kitchen/diner, family and rumpus rooms together with large windows to maximise the morning sun and peaceful outlook.
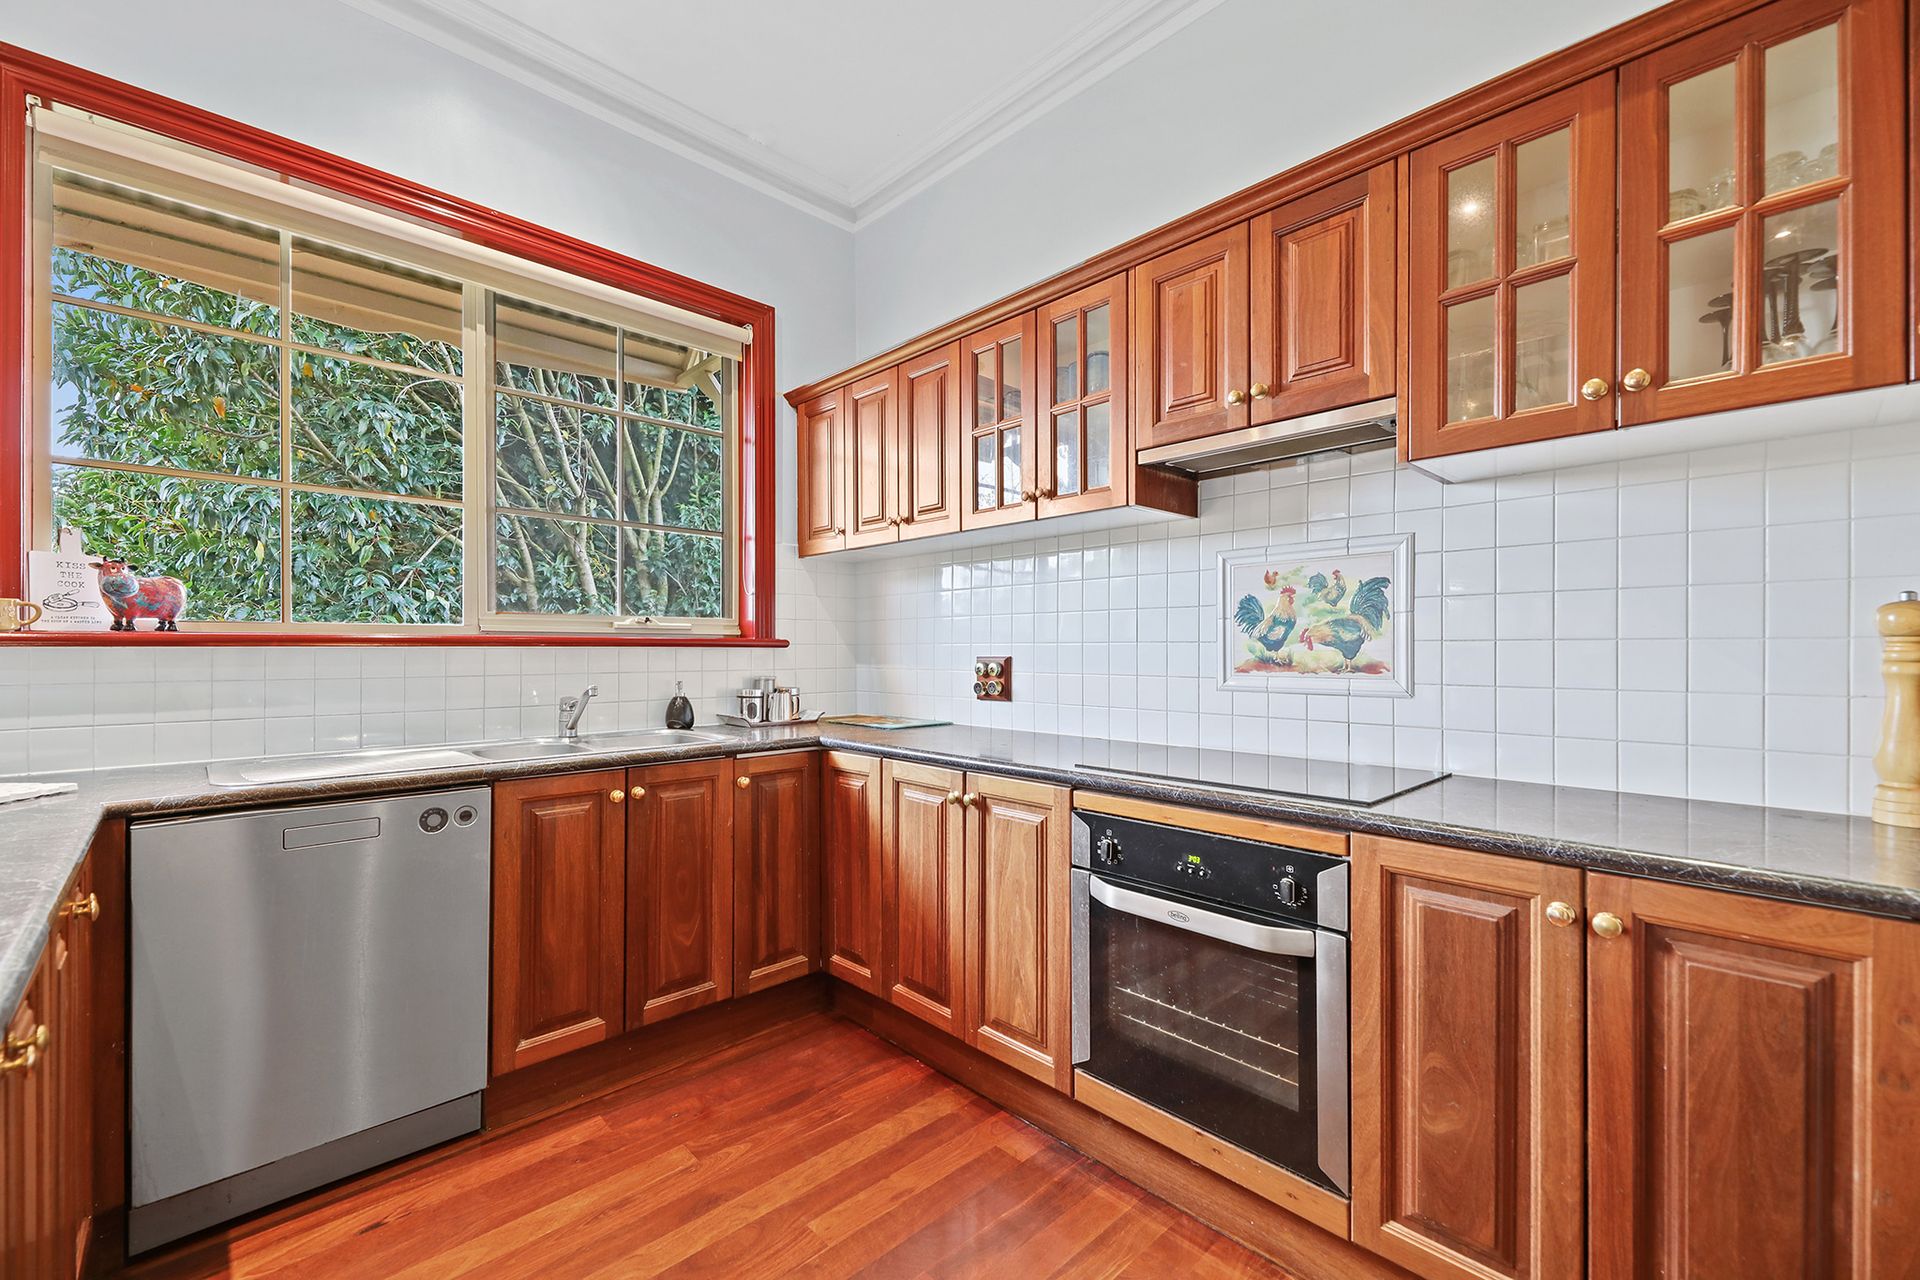
Blackwood cabinetry with black laminate counter tops creates the provincial theme, teamed with an induction cooktop, Belling under bench oven, dishwasher, walk-in pantry and a breakfast bar.
Both bathrooms feature chequered flooring and period style tiling.
The main bathroom has a lovely claw foot bath, pedestal basin, mirrored shaving cabinet and a semi-frameless shower, the ensuite has an oversized shower, timber vanity unit and a semi separate toilet.
Ducted gas heating, refrigerated cooling, period light fittings, TV points in all rooms and window coverings are further highlights.
Power and a concrete floor are included in the garage and the shed, the garage has a remote controlled panel lift door, the shed is accessed via a roller door.
With its timeless style, loads of outdoor space and enviable location, this could be the next chapter for your family.

All information about the property has been provided to Ray White by third parties. Ray White has not verified the information and does not warrant its accuracy or completeness. Parties should make and rely on their own enquiries in relation to the property.

Due diligence checklist for home and residential property buyers.


Explore the area


School catchments

  • St Ita's School Primary Prep-6 Catholic 2.2km
  • Drouin Primary School Primary Prep-6 Government 2.2km
  • Drouin West Primary School Primary Prep-6 Government 3.1km
  • St Paul's Anglican Grammar School - Drouin Campus Combined Prep-12 Independent 3.4km
  • Chairo Christian School Combined Prep-12 Independent 3.7km

Nearest schools, measured in a straight line from the property. Provided as a guide only; check catchment and enrolment eligibility with the school. School data © ACARA, licensed under CC BY 4.0.


Find out how much home loan repayments will be

It’s important to understand repayment amounts before you apply for a home loan. A Loan Market broker can compare over 100 lenders to find the right loan for you. Use the Loan Market calculator to get a better indication of repayments.

Loan Market Pty Ltd | Australian Credit Licence 390222. All interest rates stated must include "p.a." and the relevant Comparison Rate in full.


Back to top