Sold

9A Lancelot Court,
Drouin 3818, Victoria

4 bedrooms
2 bathrooms
9 car spaces
4,846m² land size
House

Price withheld


Large Home, Big Block, Exclusive Court Location

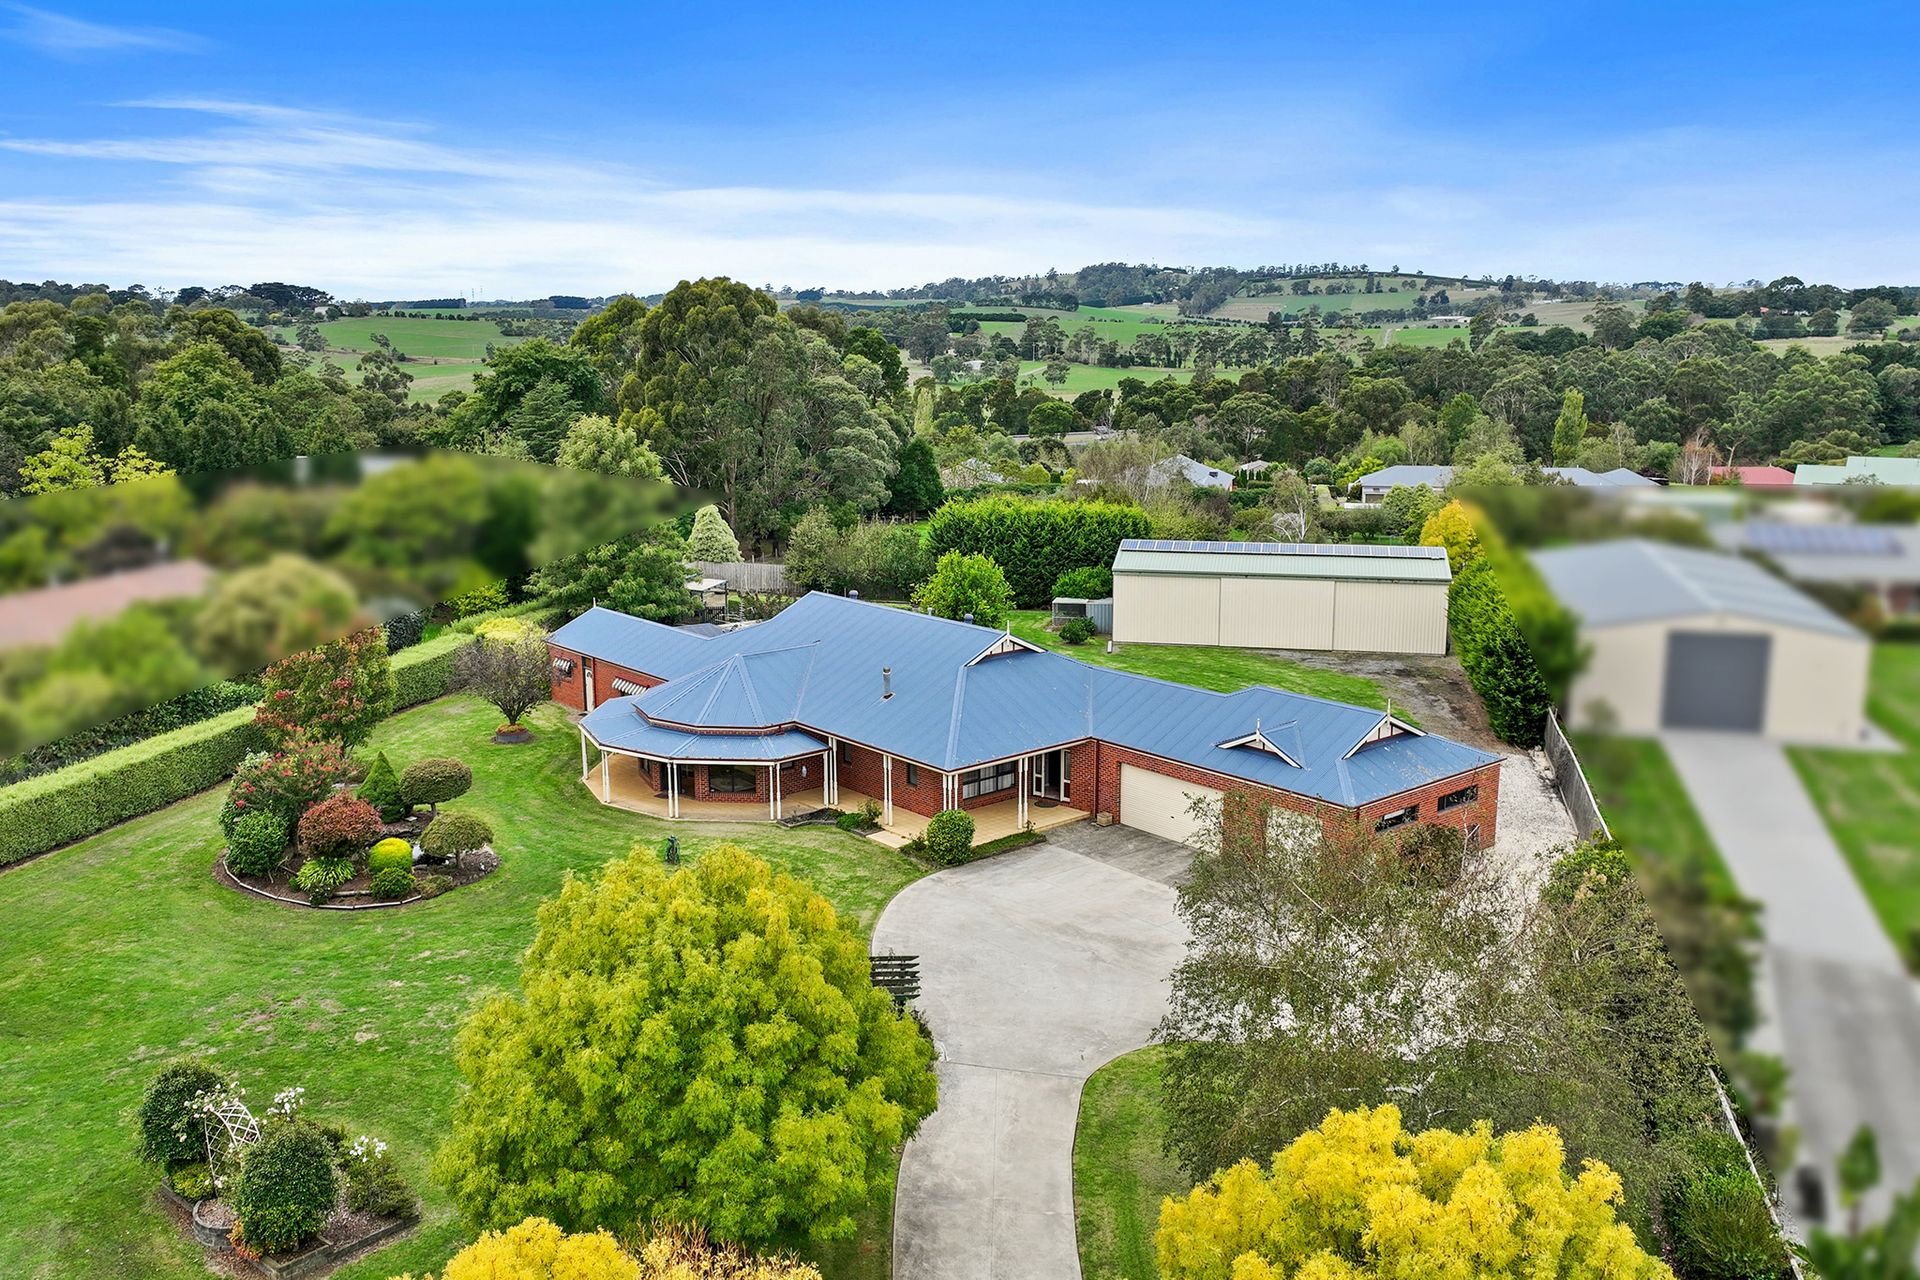
This large four bedroom, two bathroom home on an approximate one acre allotment offers an outstanding opportunity for the buyer looking for indoor/outdoor space, privacy yet within proximity of services.
For the tradesperson or storage, a huge 60ft x 20ft high clearance shed, complete with a concrete floor, power and a hoist, is a fantastic bonus.
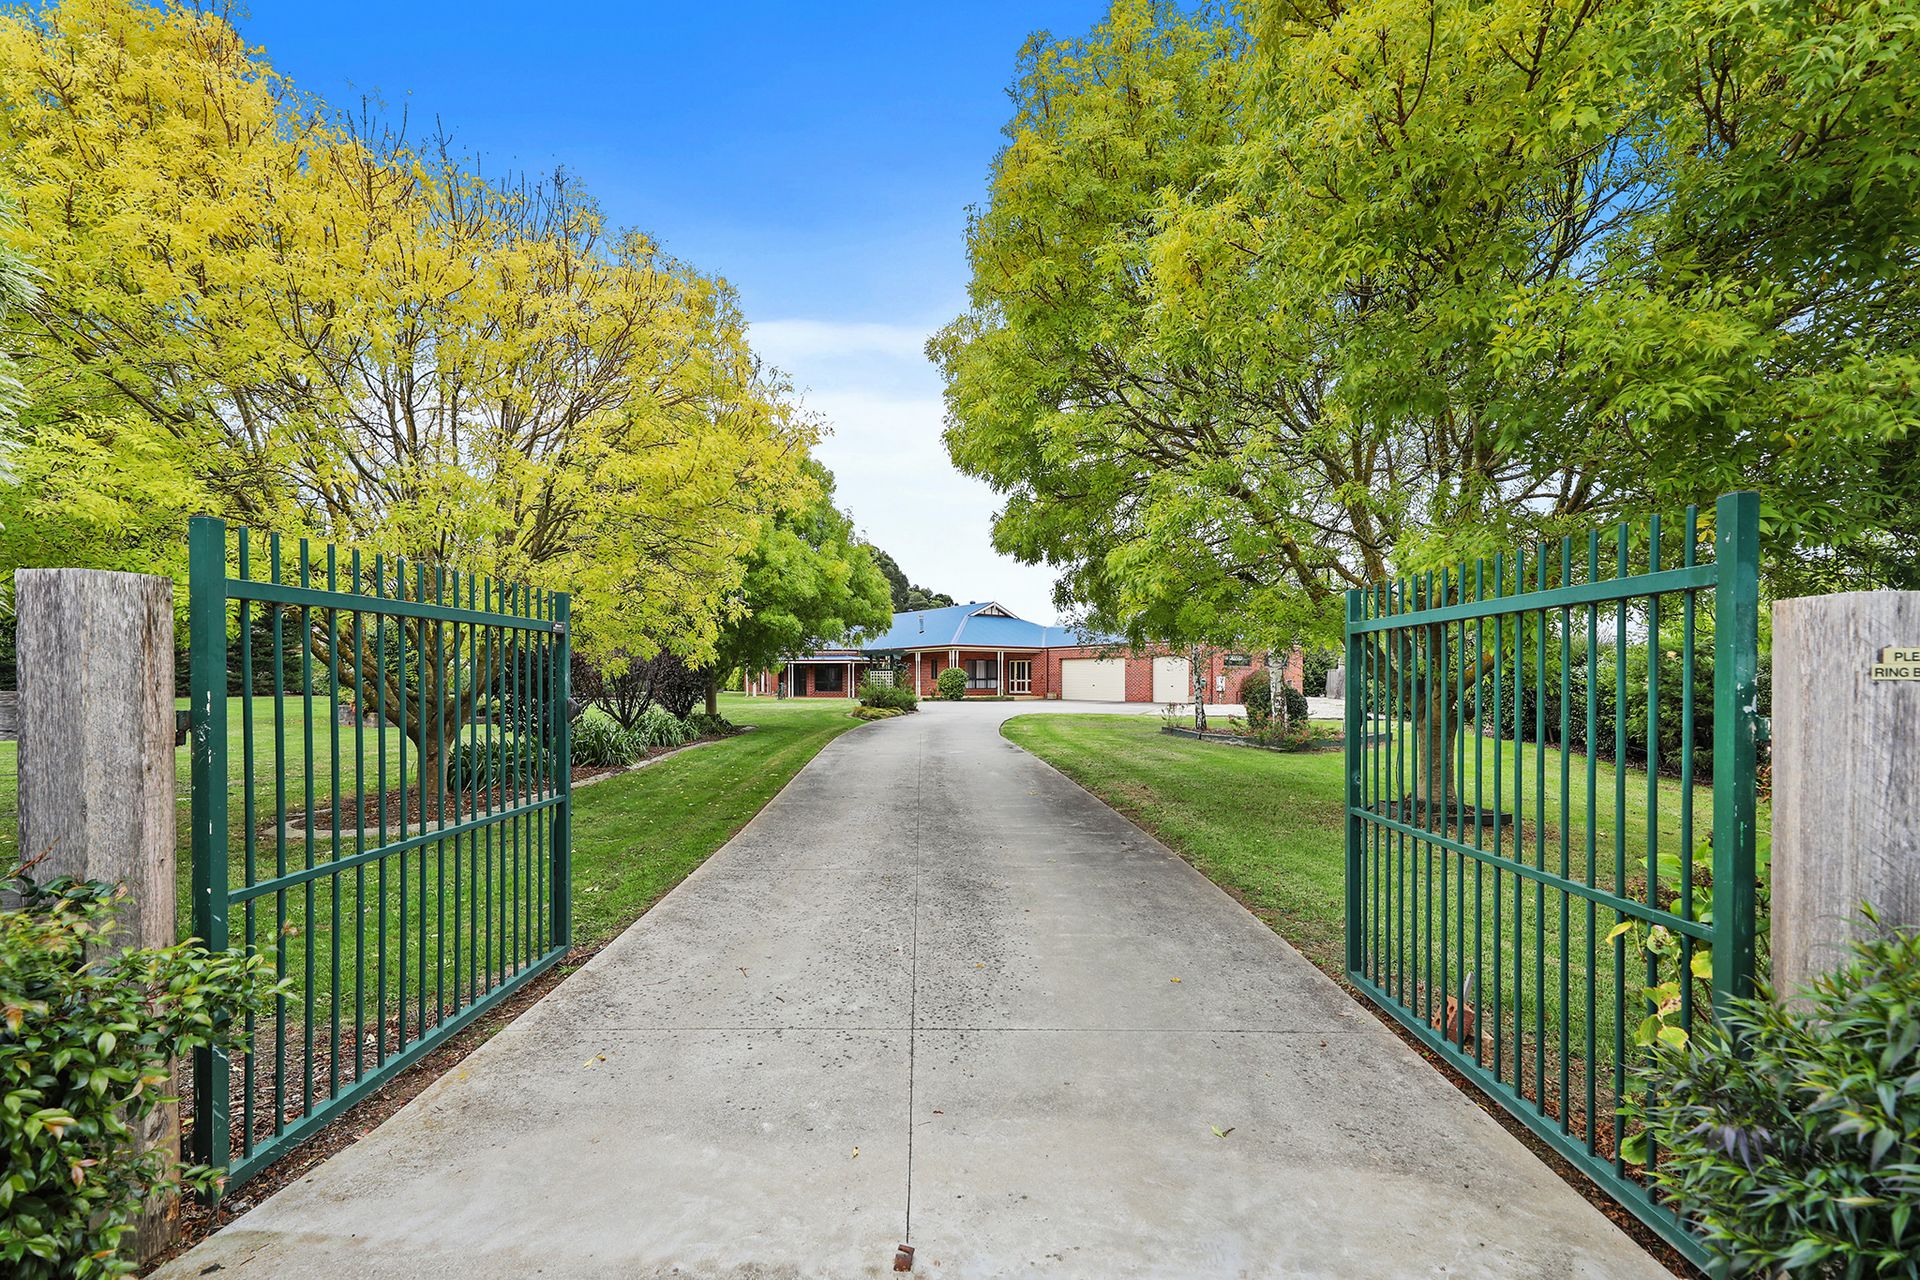
A sheltered garden of mature ornamental trees, border hedging and manicured lawns creates a private and tranquil setting.
With its wrap around veranda, turned timber posts, decorative gables and lovely leadlight entry door, the residence has a classic Australian homestead feel.
Spacious and versatile, the interior has generous sized rooms, high ceilings and wide hallways.
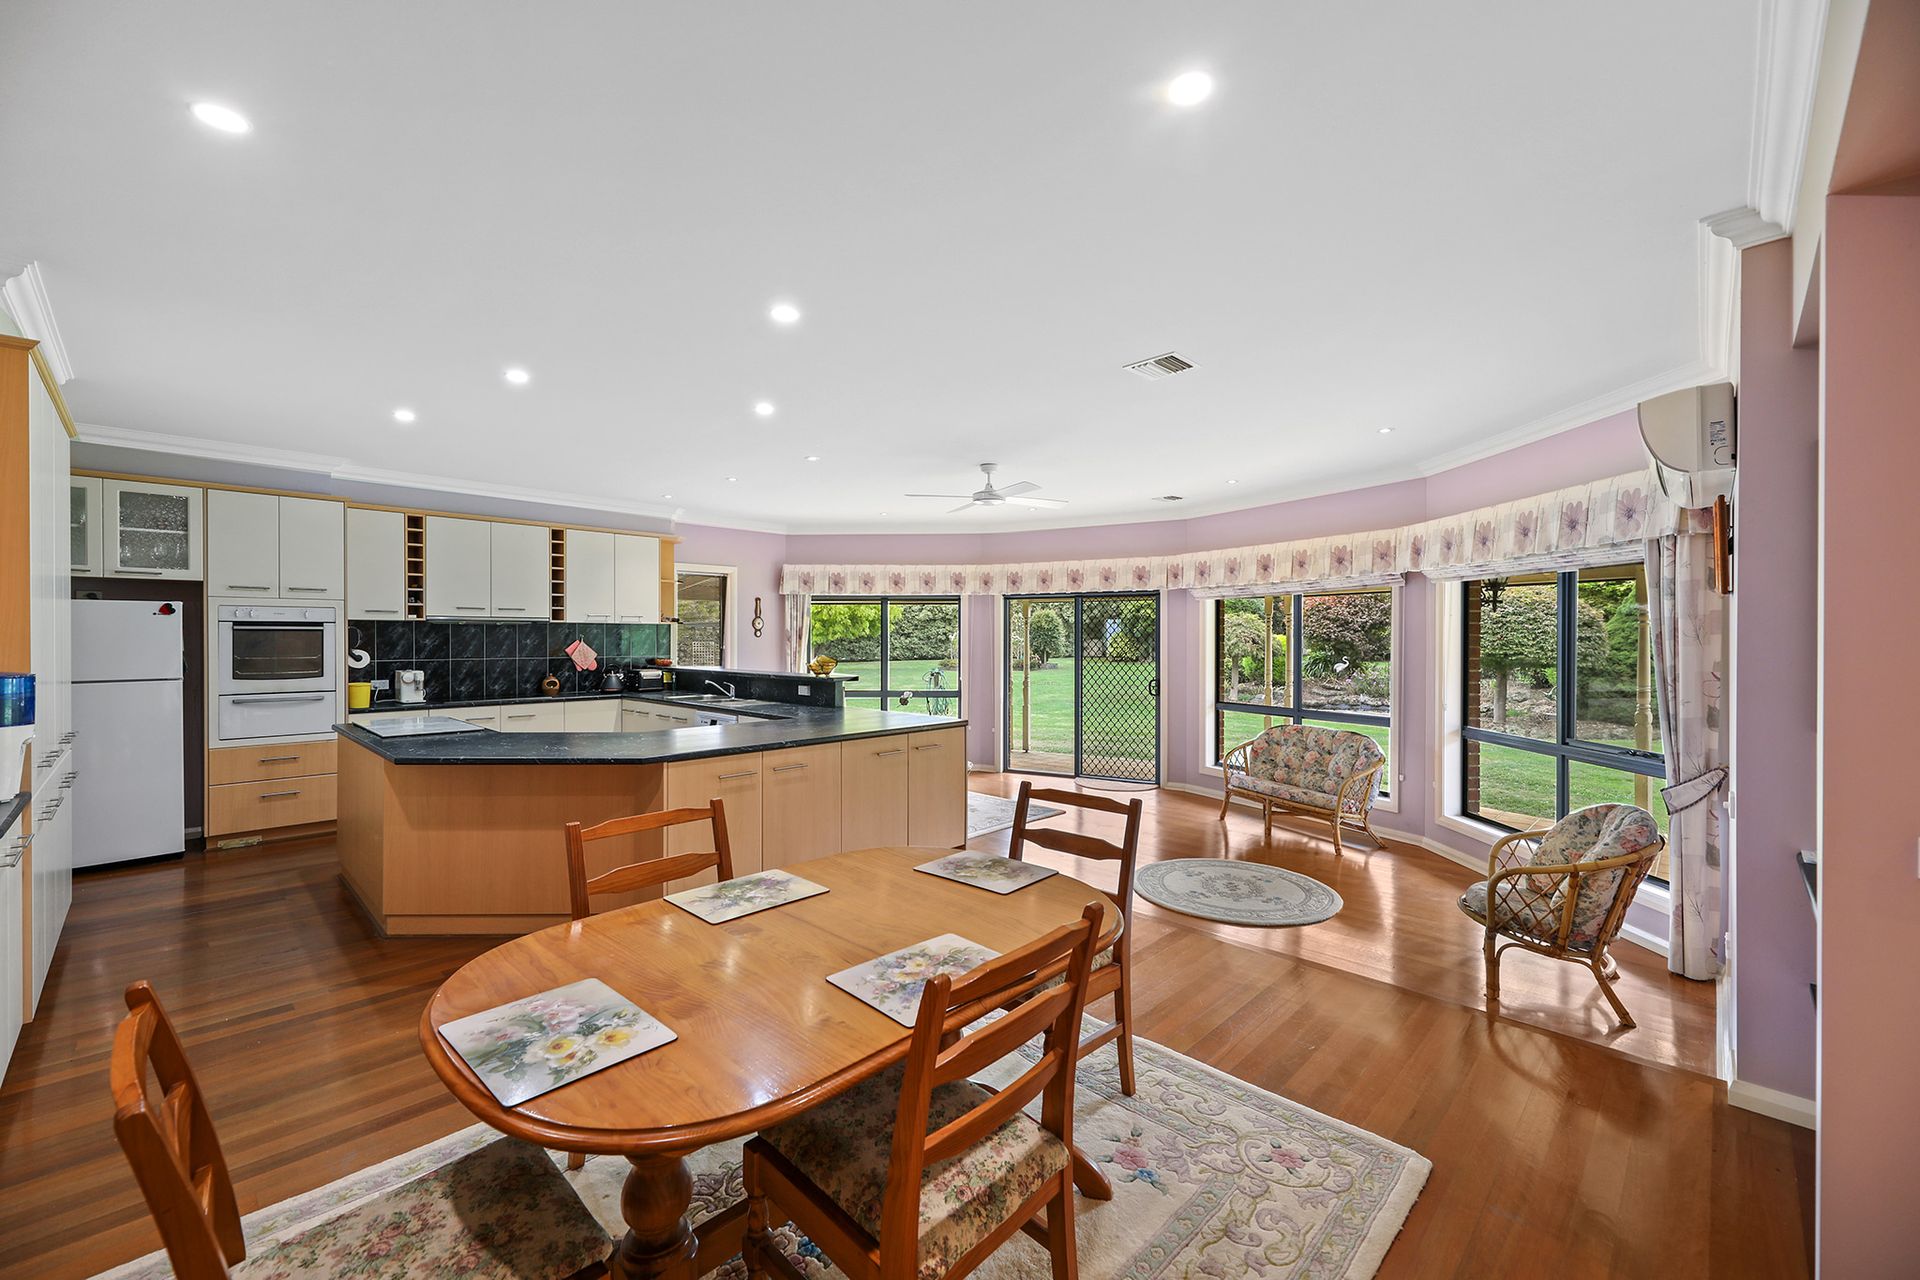
Multiple living areas, comprising a large formal living and dining room, family/meals and kitchen, rumpus room and a semi-enclosed outdoor room are highlights of the layout.
A remote controlled three car garage with internal access and a rear roller door is also included under the vast roofline.
Elegant drapes with padded pelmets, carpet and a cosy fireplace are featured in the formal living room, a built-in bar nearby is great for entertaining.
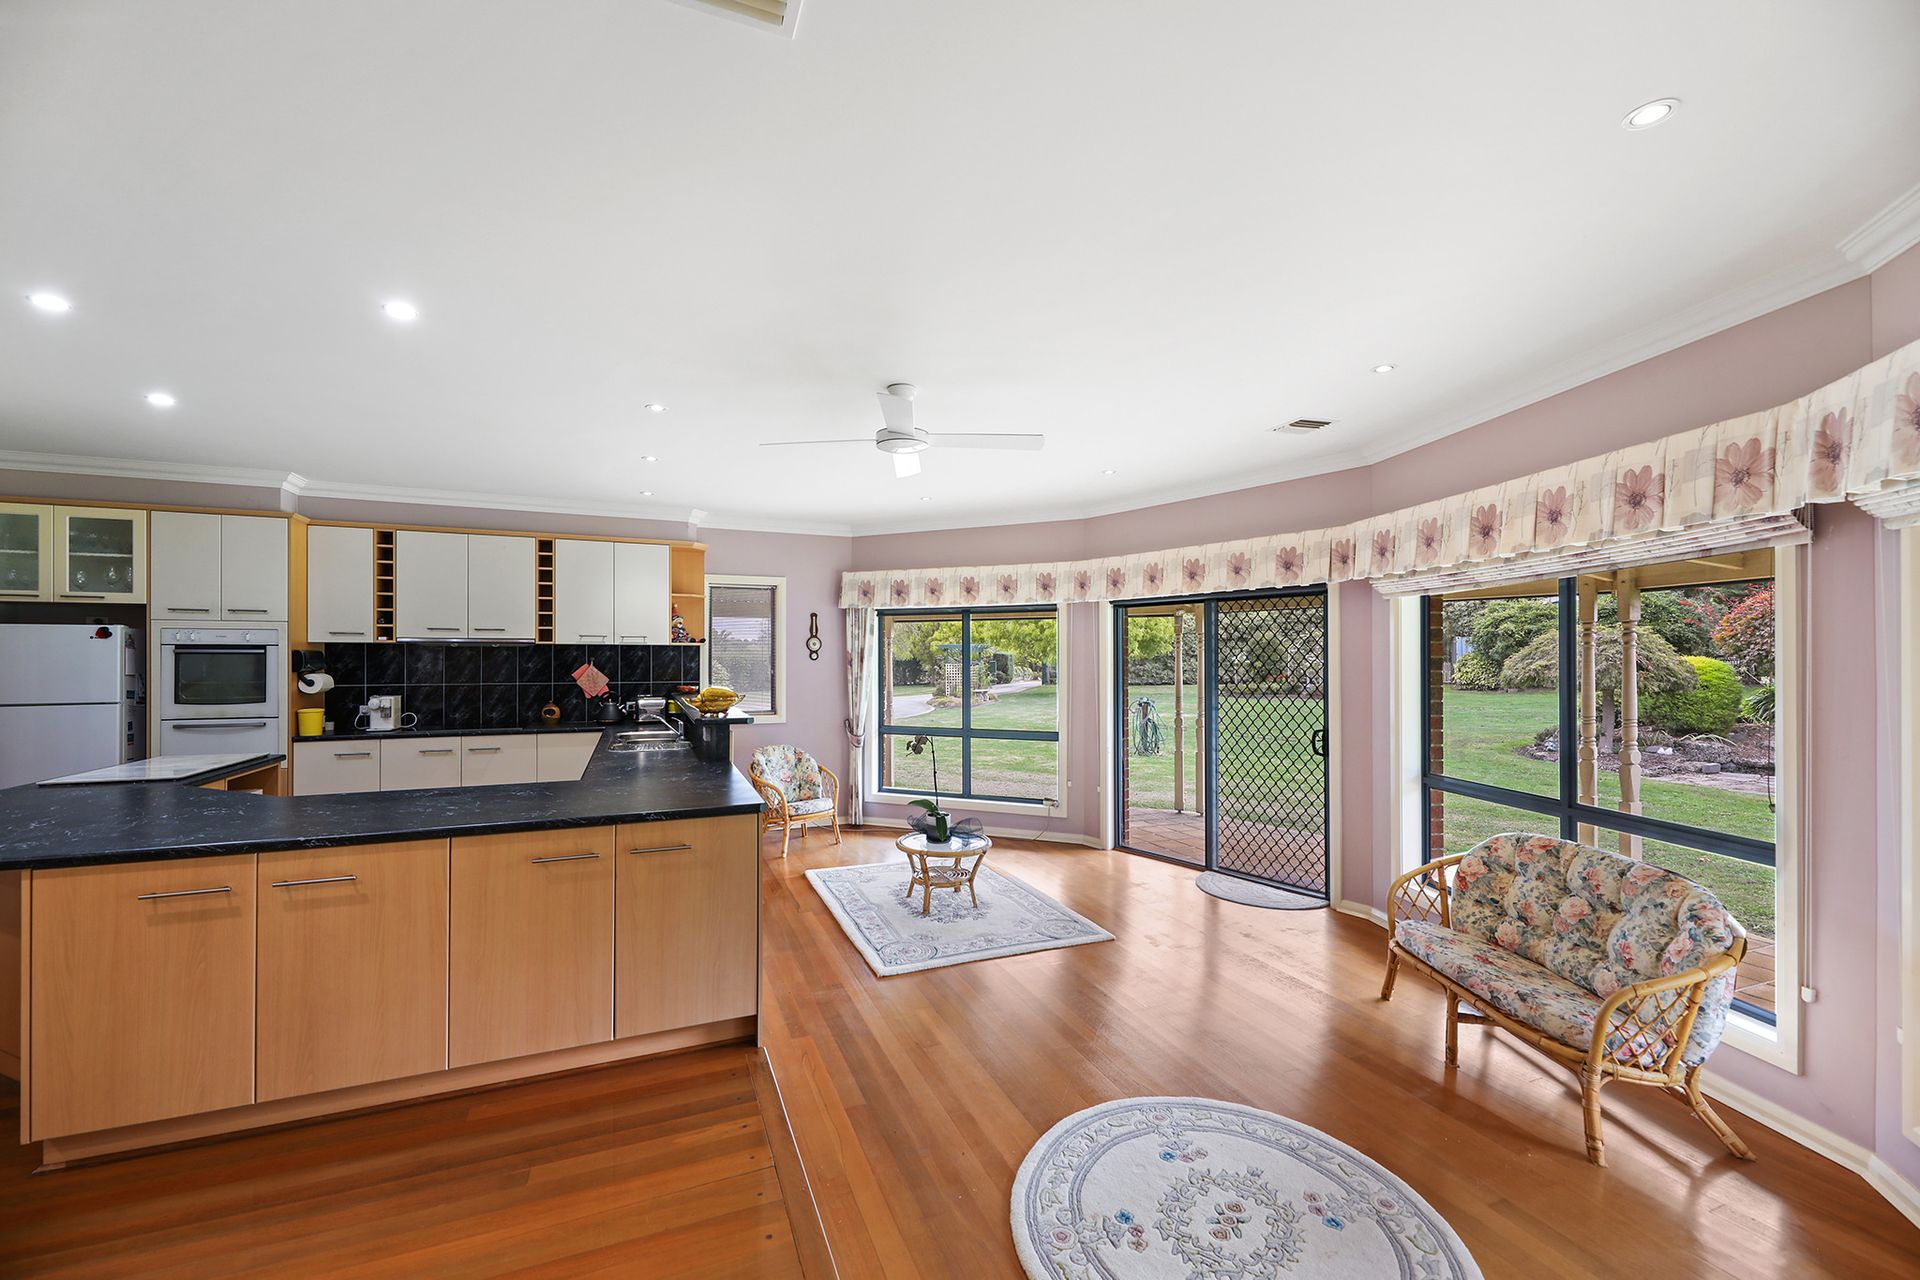
Polished hardwood flooring in the family living area creates a relaxed ambience.
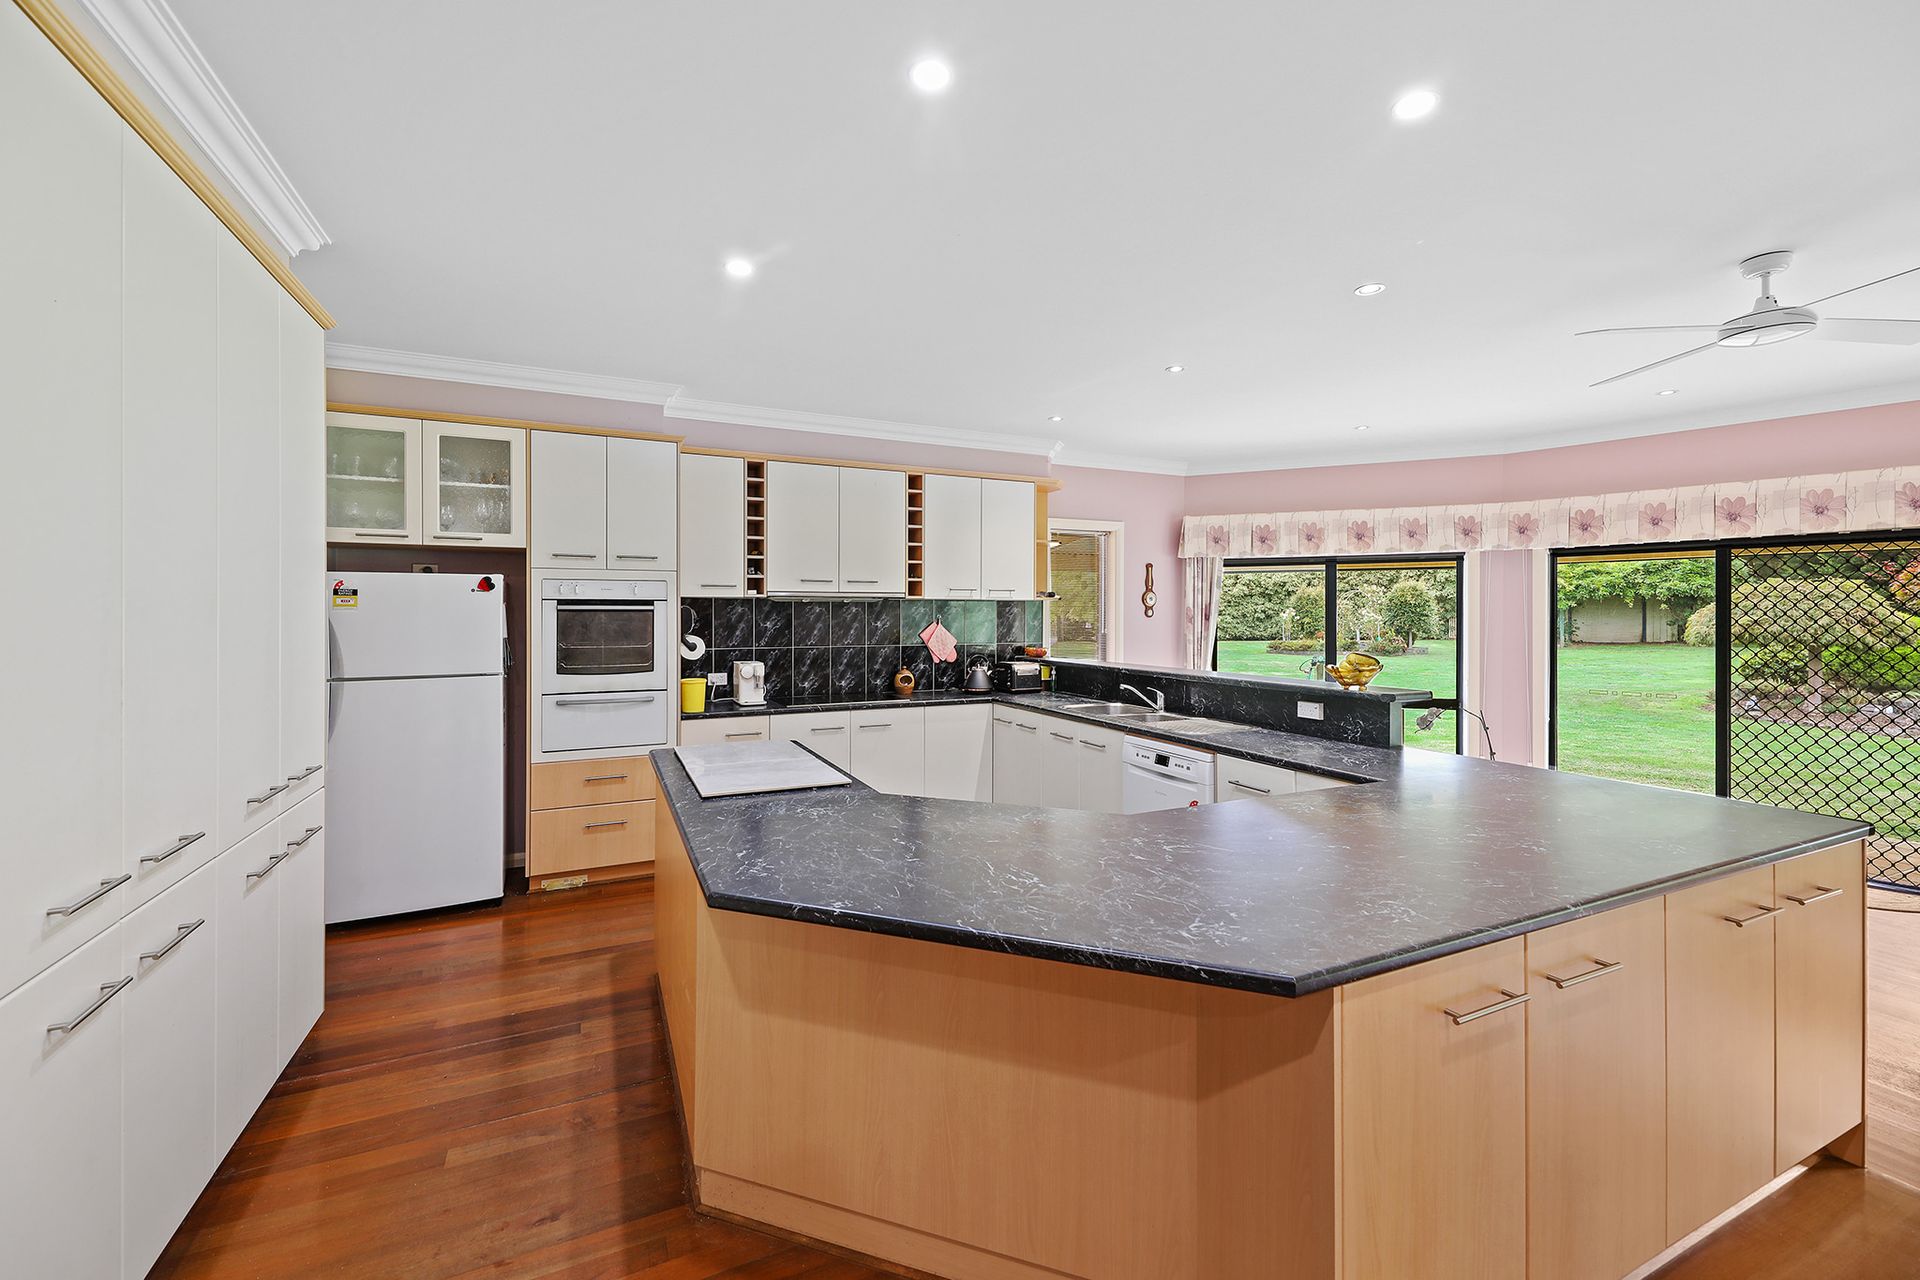
Well equipped, the kitchen includes a ceramic cooktop, wall oven with separate grill, dishwasher, ample storage and a breakfast bar.
Both bathrooms are light, airy and spacious with a large vanity unit, the ensuite has twin basins, oversized shower and a toilet, the family bathroom has a shower and a deep bath.
A powder room is located outside the bathroom and there is a second toilet in the garage.
Storage is well catered for with extensive robes in the main bedroom, twin robes in the secondary bedrooms, cabinetry in the laundry and a walk-in linen closet.
Ducted gas heating, split system air conditioning in the family room, ceiling fans, a 16 panel solar unit and ducted vacuuming are further features.
Two poly water tanks for the garden, a fenced veggie patch, dog or chicken run and two smaller sheds for the mower and tools are also included.
If privacy, space and convenience to amenities are a priority, then this could be the property for you.

All information about the property has been provided to Ray White by third parties. Ray White has not verified the information and does not warrant its accuracy or completeness. Parties should make and rely on their own enquiries in relation to the property.

Due diligence checklist for home and residential property buyers.


Explore the area


School catchments

  • Drouin Primary School Primary Prep-6 Government 2.3km
  • St Ita's School Primary Prep-6 Catholic 2.3km
  • St Paul's Anglican Grammar School - Drouin Campus Combined Prep-12 Independent 3.1km
  • Drouin West Primary School Primary Prep-6 Government 3.1km
  • Chairo Christian School Combined Prep-12 Independent 3.9km

Nearest schools, measured in a straight line from the property. Provided as a guide only; check catchment and enrolment eligibility with the school. School data © ACARA, licensed under CC BY 4.0.


Find out how much home loan repayments will be

It’s important to understand repayment amounts before you apply for a home loan. A Loan Market broker can compare over 100 lenders to find the right loan for you. Use the Loan Market calculator to get a better indication of repayments.

Loan Market Pty Ltd | Australian Credit Licence 390222. All interest rates stated must include "p.a." and the relevant Comparison Rate in full.


Back to top