If space and privacy are on your wish list, then this large, quality built home should fit the bill.
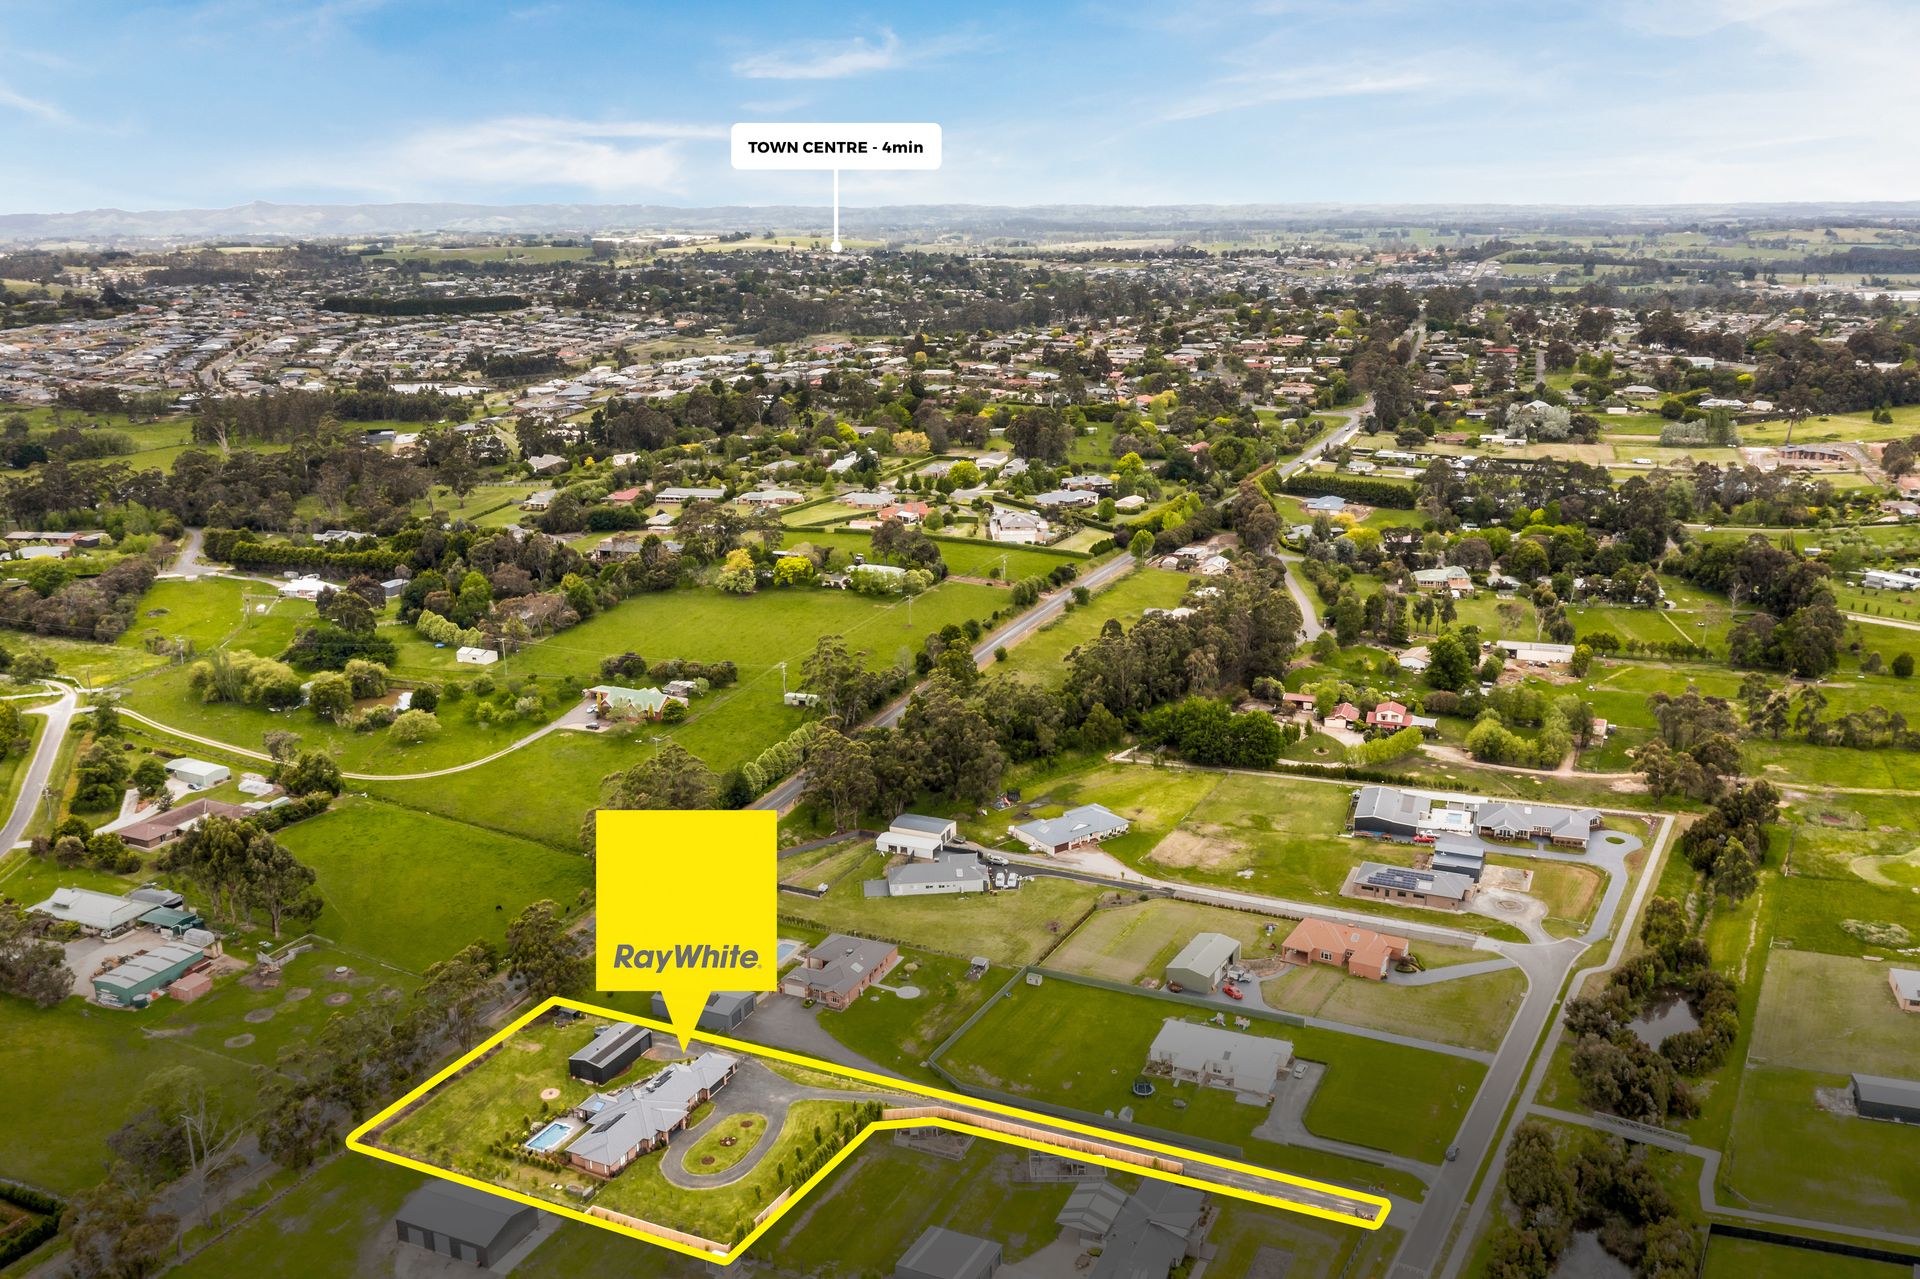
Located in the highly sought after Amberly Estate Drouin, the property sits at ease amongst its prestigious neighbours, sited on a level one acre battle-axe block, private from the street.
Approximately 44 squares URL accommodates four bedrooms, including a large parents' retreat, family bathroom, powder room, home office, superb entertainer's kitchen, well appointed utilities room and multiple living areas.
There is also a remote controlled three car garage with internal access and an all-weather alfresco complete with motorised Ziptrak blinds and a ceiling fan.
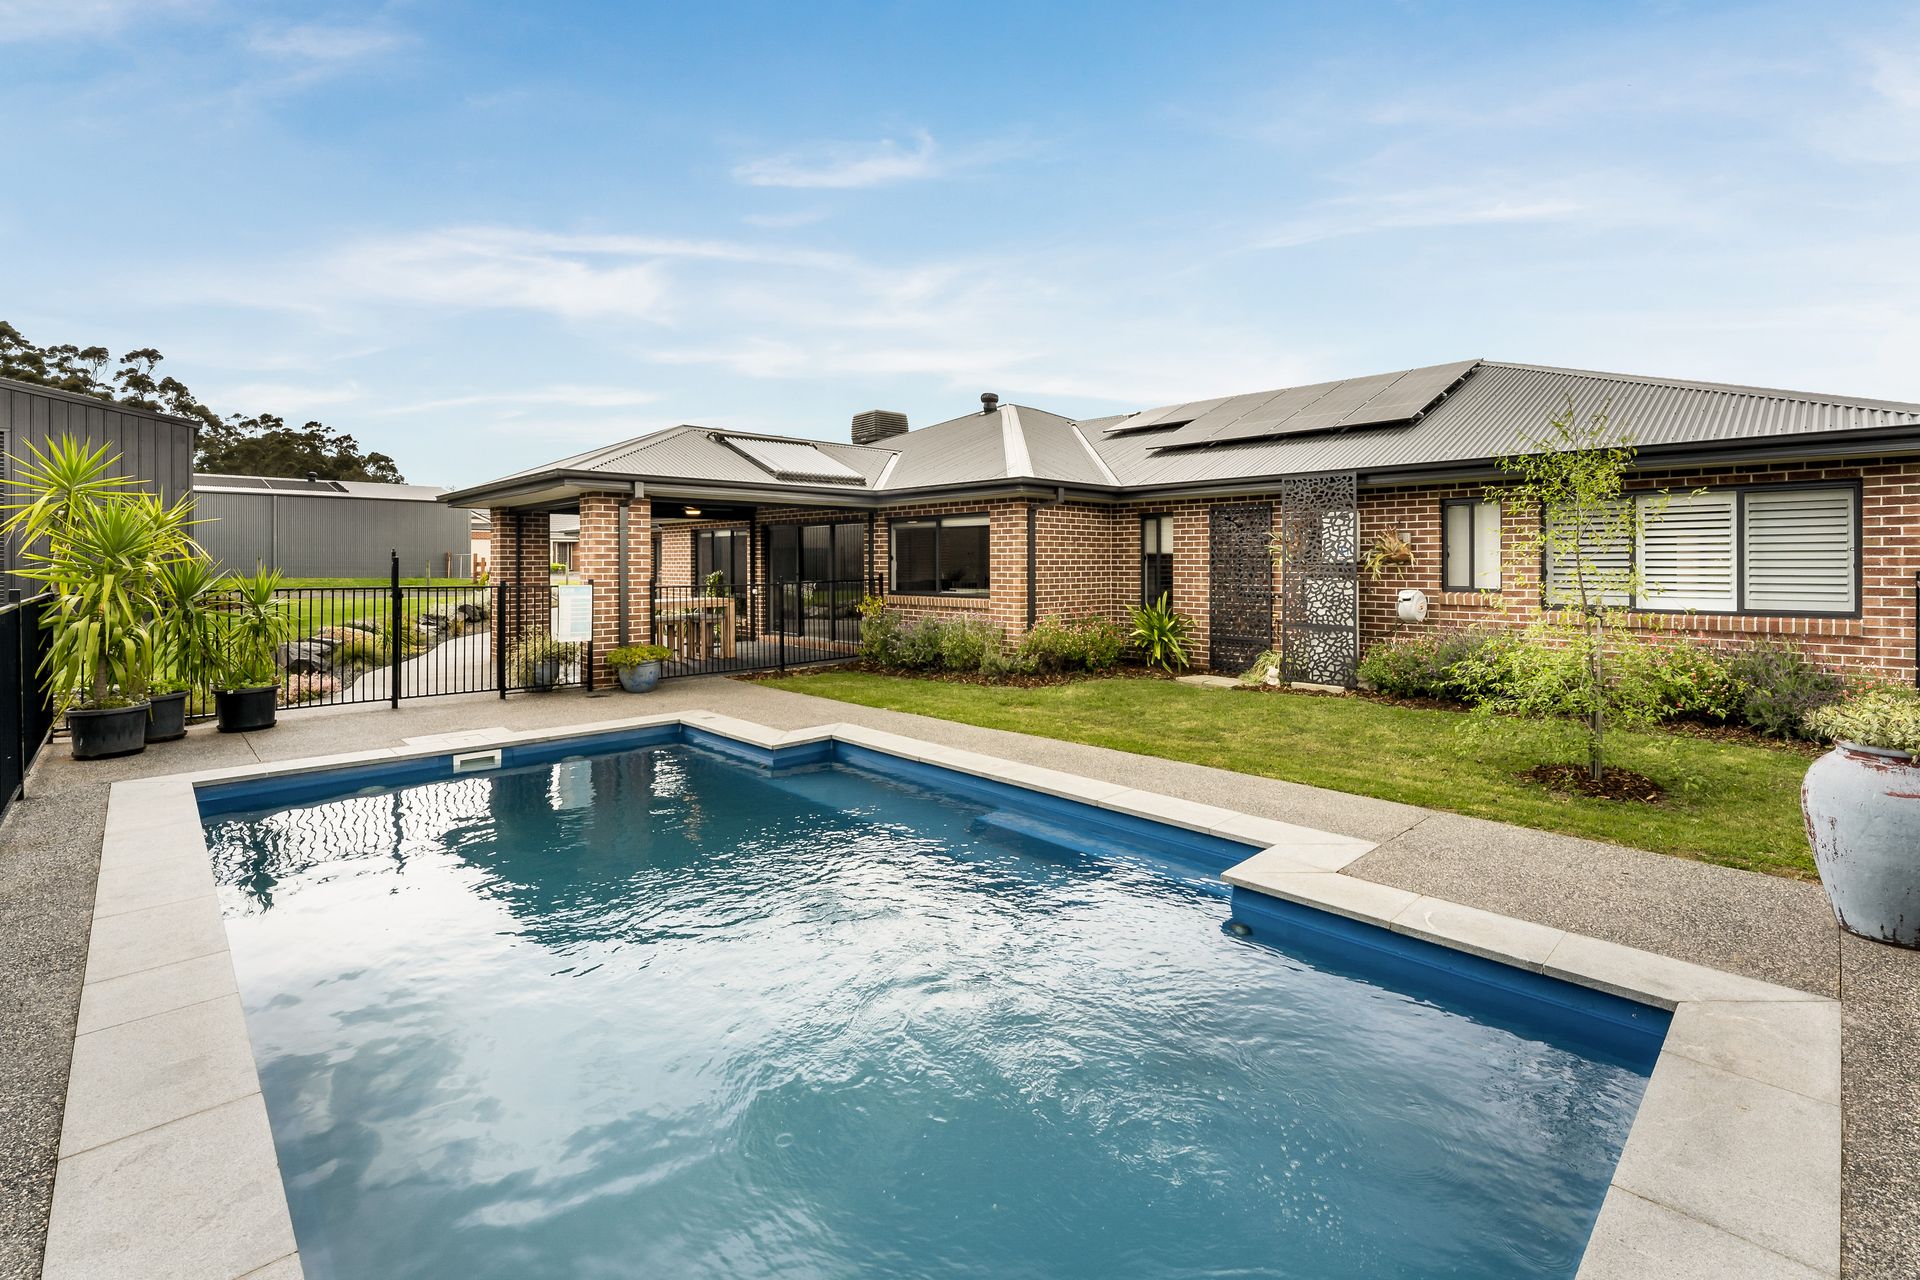
With summer just around the corner, the sparkling in-ground solar heated, salt chlorinated swimming pool is a welcome addition.
For the tradesperson or the buyer looking for shed storage, the 15m x 8m Colorbond shed is a fantastic bonus.
The shed has three phase power, concrete flooring, LED flood lights and auto roller doors on the front and side.
Additional improvements include a 20 panel 6kw solar unit, 25,000 litre water tank connected to the home (town water is also available), a chicken run, wood shed, exposed aggregate pathways and a securely contained rear yard for family pets.
Lush lawns, ornamental and native trees together with flower beds around the home are well maintained and enhance the peaceful semi-rural setting.
Step through double entry doors to a broad foyer with nine foot ceilings, tall doorways and a simple palette of warm, neutral hues.
Quality oak laminate flooring is featured here and flows through to the central family living area.
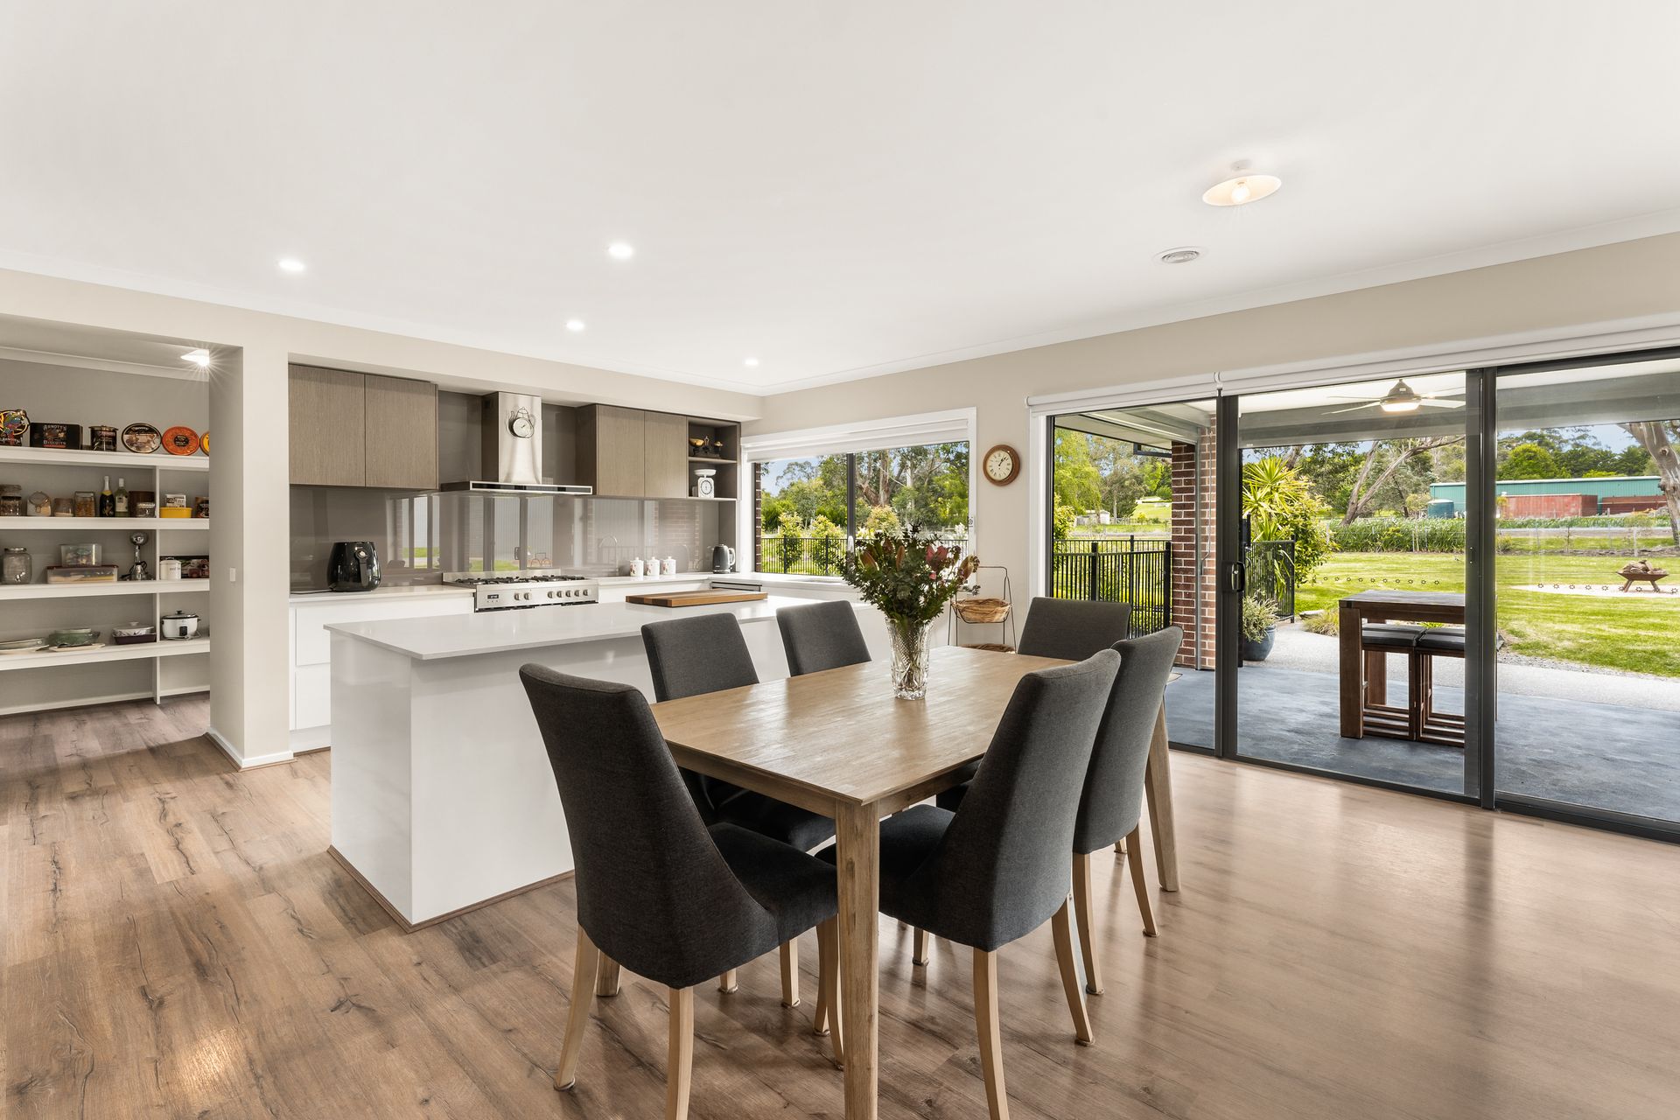
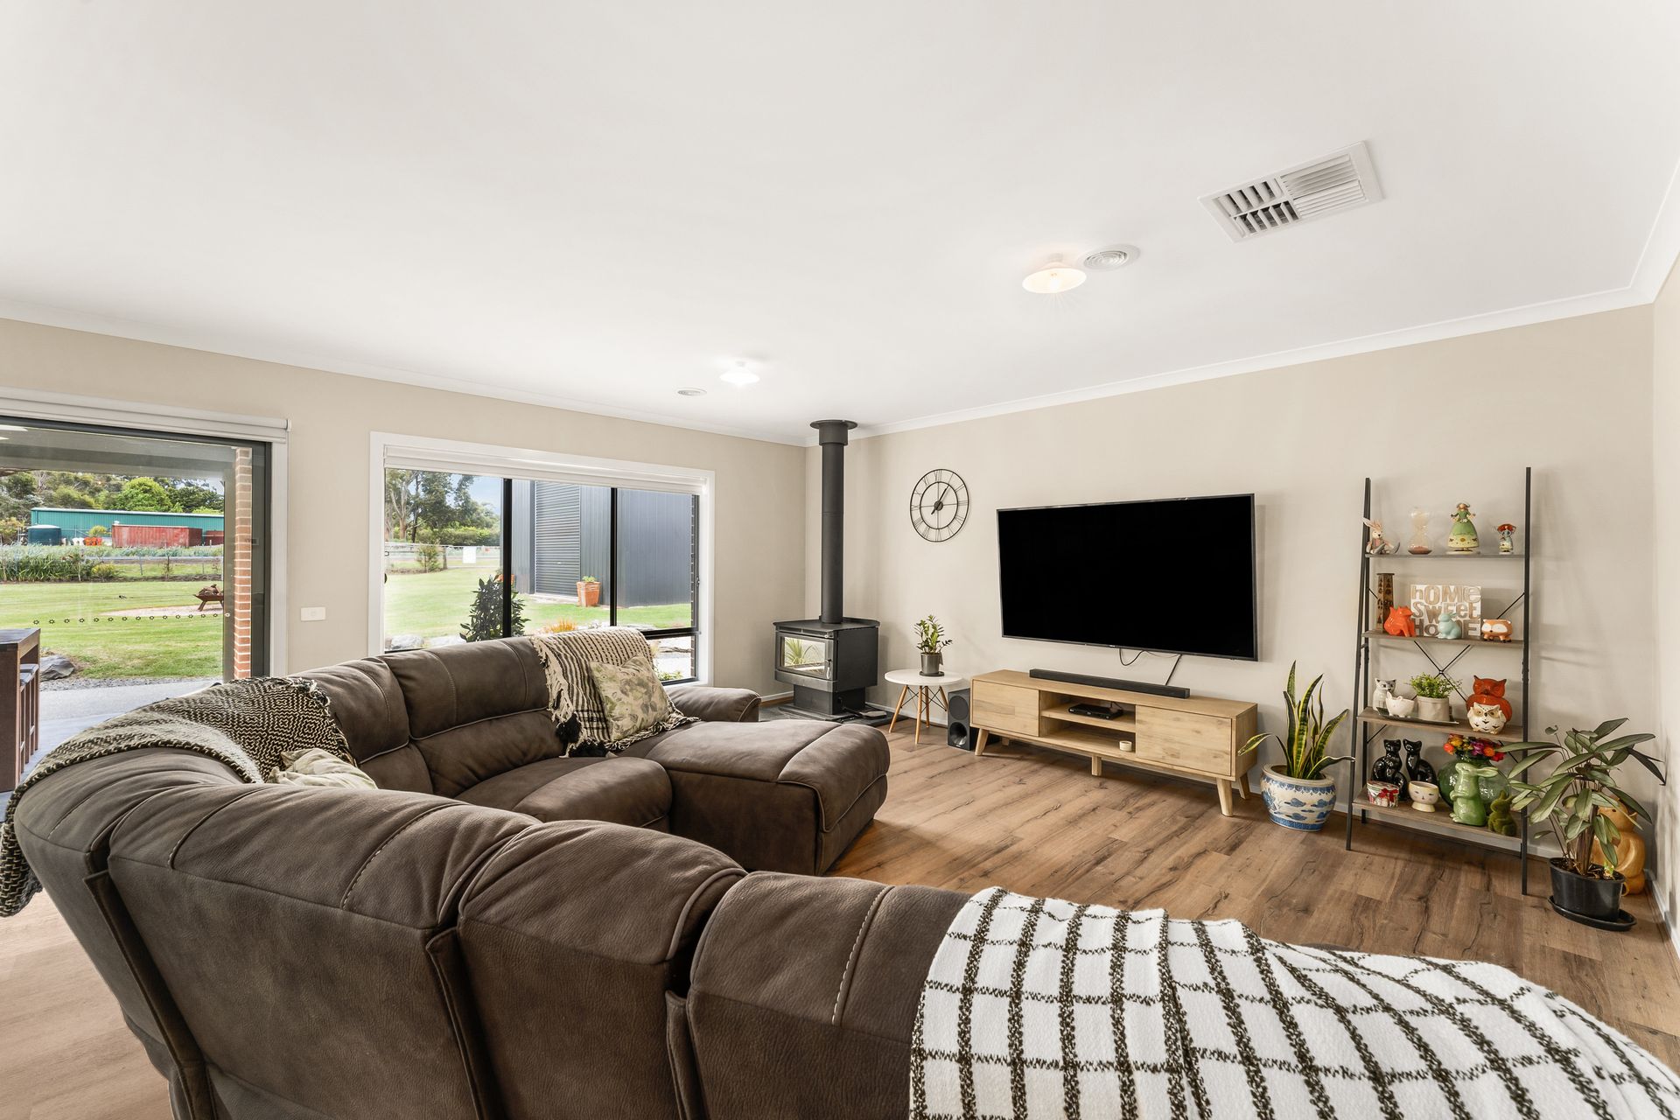
As the hub of the home, the spacious family room has a relaxed ambience with a solid fuel heater and sliding glass door access to the alfresco and the adjoining, fully fenced pool.
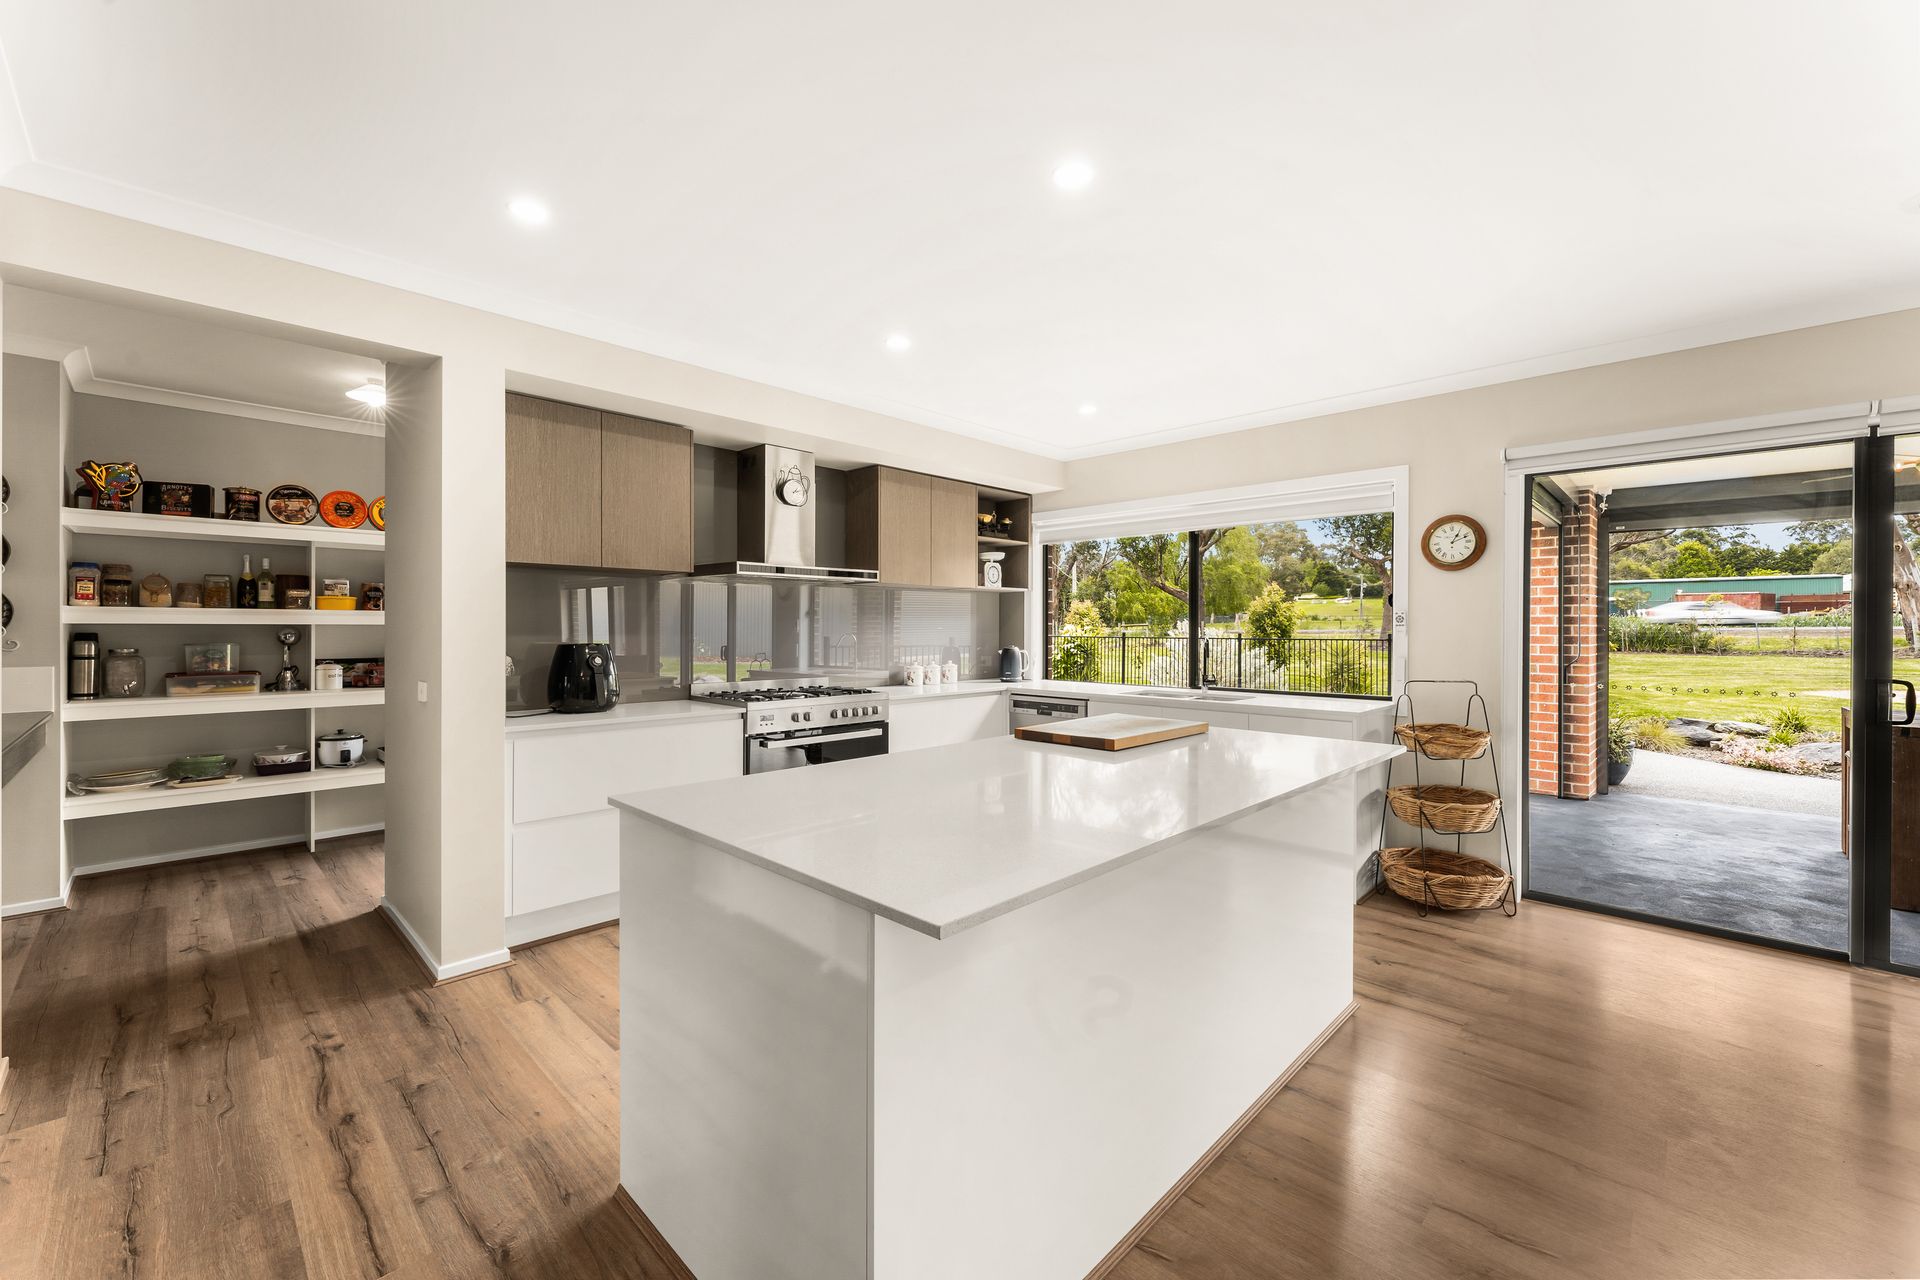
Centrepiece is the kitchen, an impressive work space with stone work surfaces, glass splashback, sleek white cabinetry, contrasting timber laminate overheads and a substantial island bench.
Appliances include a 900mm cooker with canopy rangehood and a dishwasher.
A window above the twin undermount sinks overlooks the pool and surrounding gardens.
Storage is at a premium with a large walk-in larder and space for a double fridge.
Tucked into a separate wing off the entry hall are the parents' retreat and the home office.
Private and generous in proportion, the main bedroom includes a walk-in robe and lavish ensuite featuring a twin basin vanity, oversized shower, luxurious free standing bath and a separate toilet.
Three secondary bedrooms, family bathroom, powder room, utilities room with a walk-in linen press and the internal access to the garage are positioned off a hall at the opposite end of the layout.
These bedrooms are also generous in size and include inbuilt robes.
The formal sitting room is adjacent to the entry hall, an additional living area, separate dining or rumpus room is found off the family living area.
Ducted gas heating, evaporative cooling, two solar/gas boosted hot water services, plush carpets in the bedrooms, sitting and dining rooms, customised window coverings, including dual privacy blinds and plantation shutters, are further features.
With its coveted address, quality construction and long list of inclusions, number 8 Ripplebrook Drive Drouin is a brilliant family home.
Arrange your inspection today by contacting the marketing agent ??