Property main details

4
2
2

Home For Sale

  • Sold For $505,000
  • House

Specifications

  • Property Type
    House
  • Land
    560.2 m2

PRESENTATION AND LOCATION

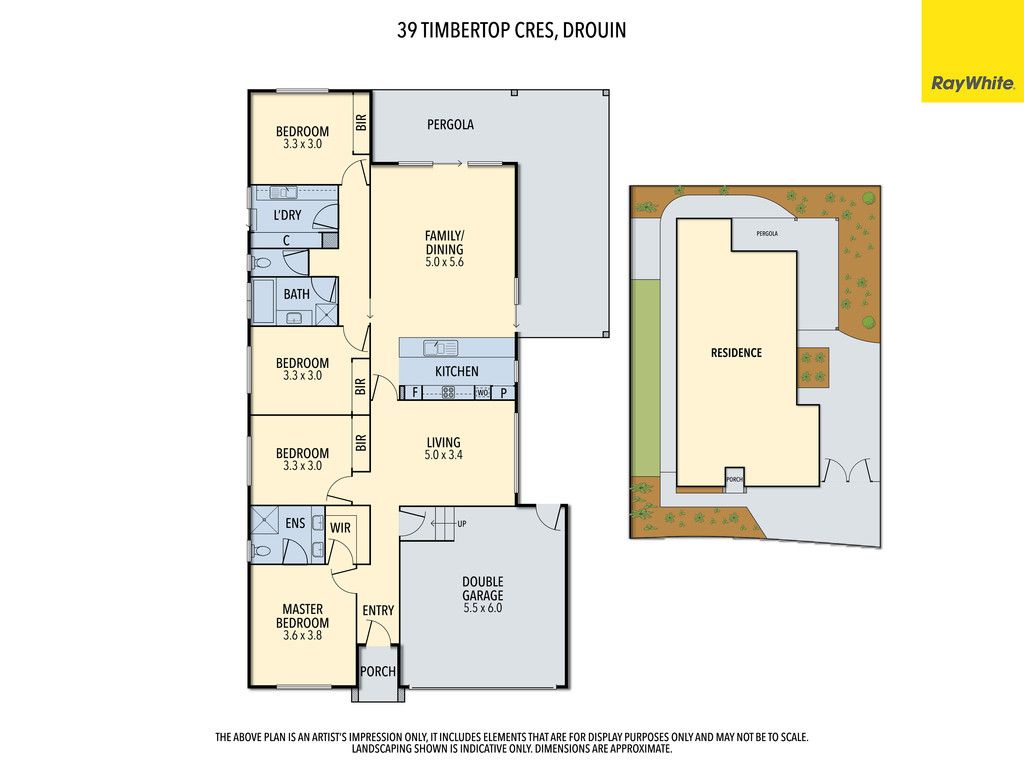
Exceptional family home, only 1-year-old, in the Timbertop Estate offering a highly
functional layout with four good sized bedrooms, master with double vanity ensuite
and WIR, light-filled open plan kitchen/dining/living area featuring extended stone
benchtop to the kitchen with twin access to outside entertaining/alfresco areas.
Separate formal lounge, overlooking the ever-changing garden. Also optioned for
separate living, with the upgraded laundry, featuring stone benchtops and extensive
cabinetry.
Remote double garage with internal access, gas ducted heating throughout, reverse
cycle air conditioning and that all-important side access with plenty of room to park
the caravan, boat, and trailer.
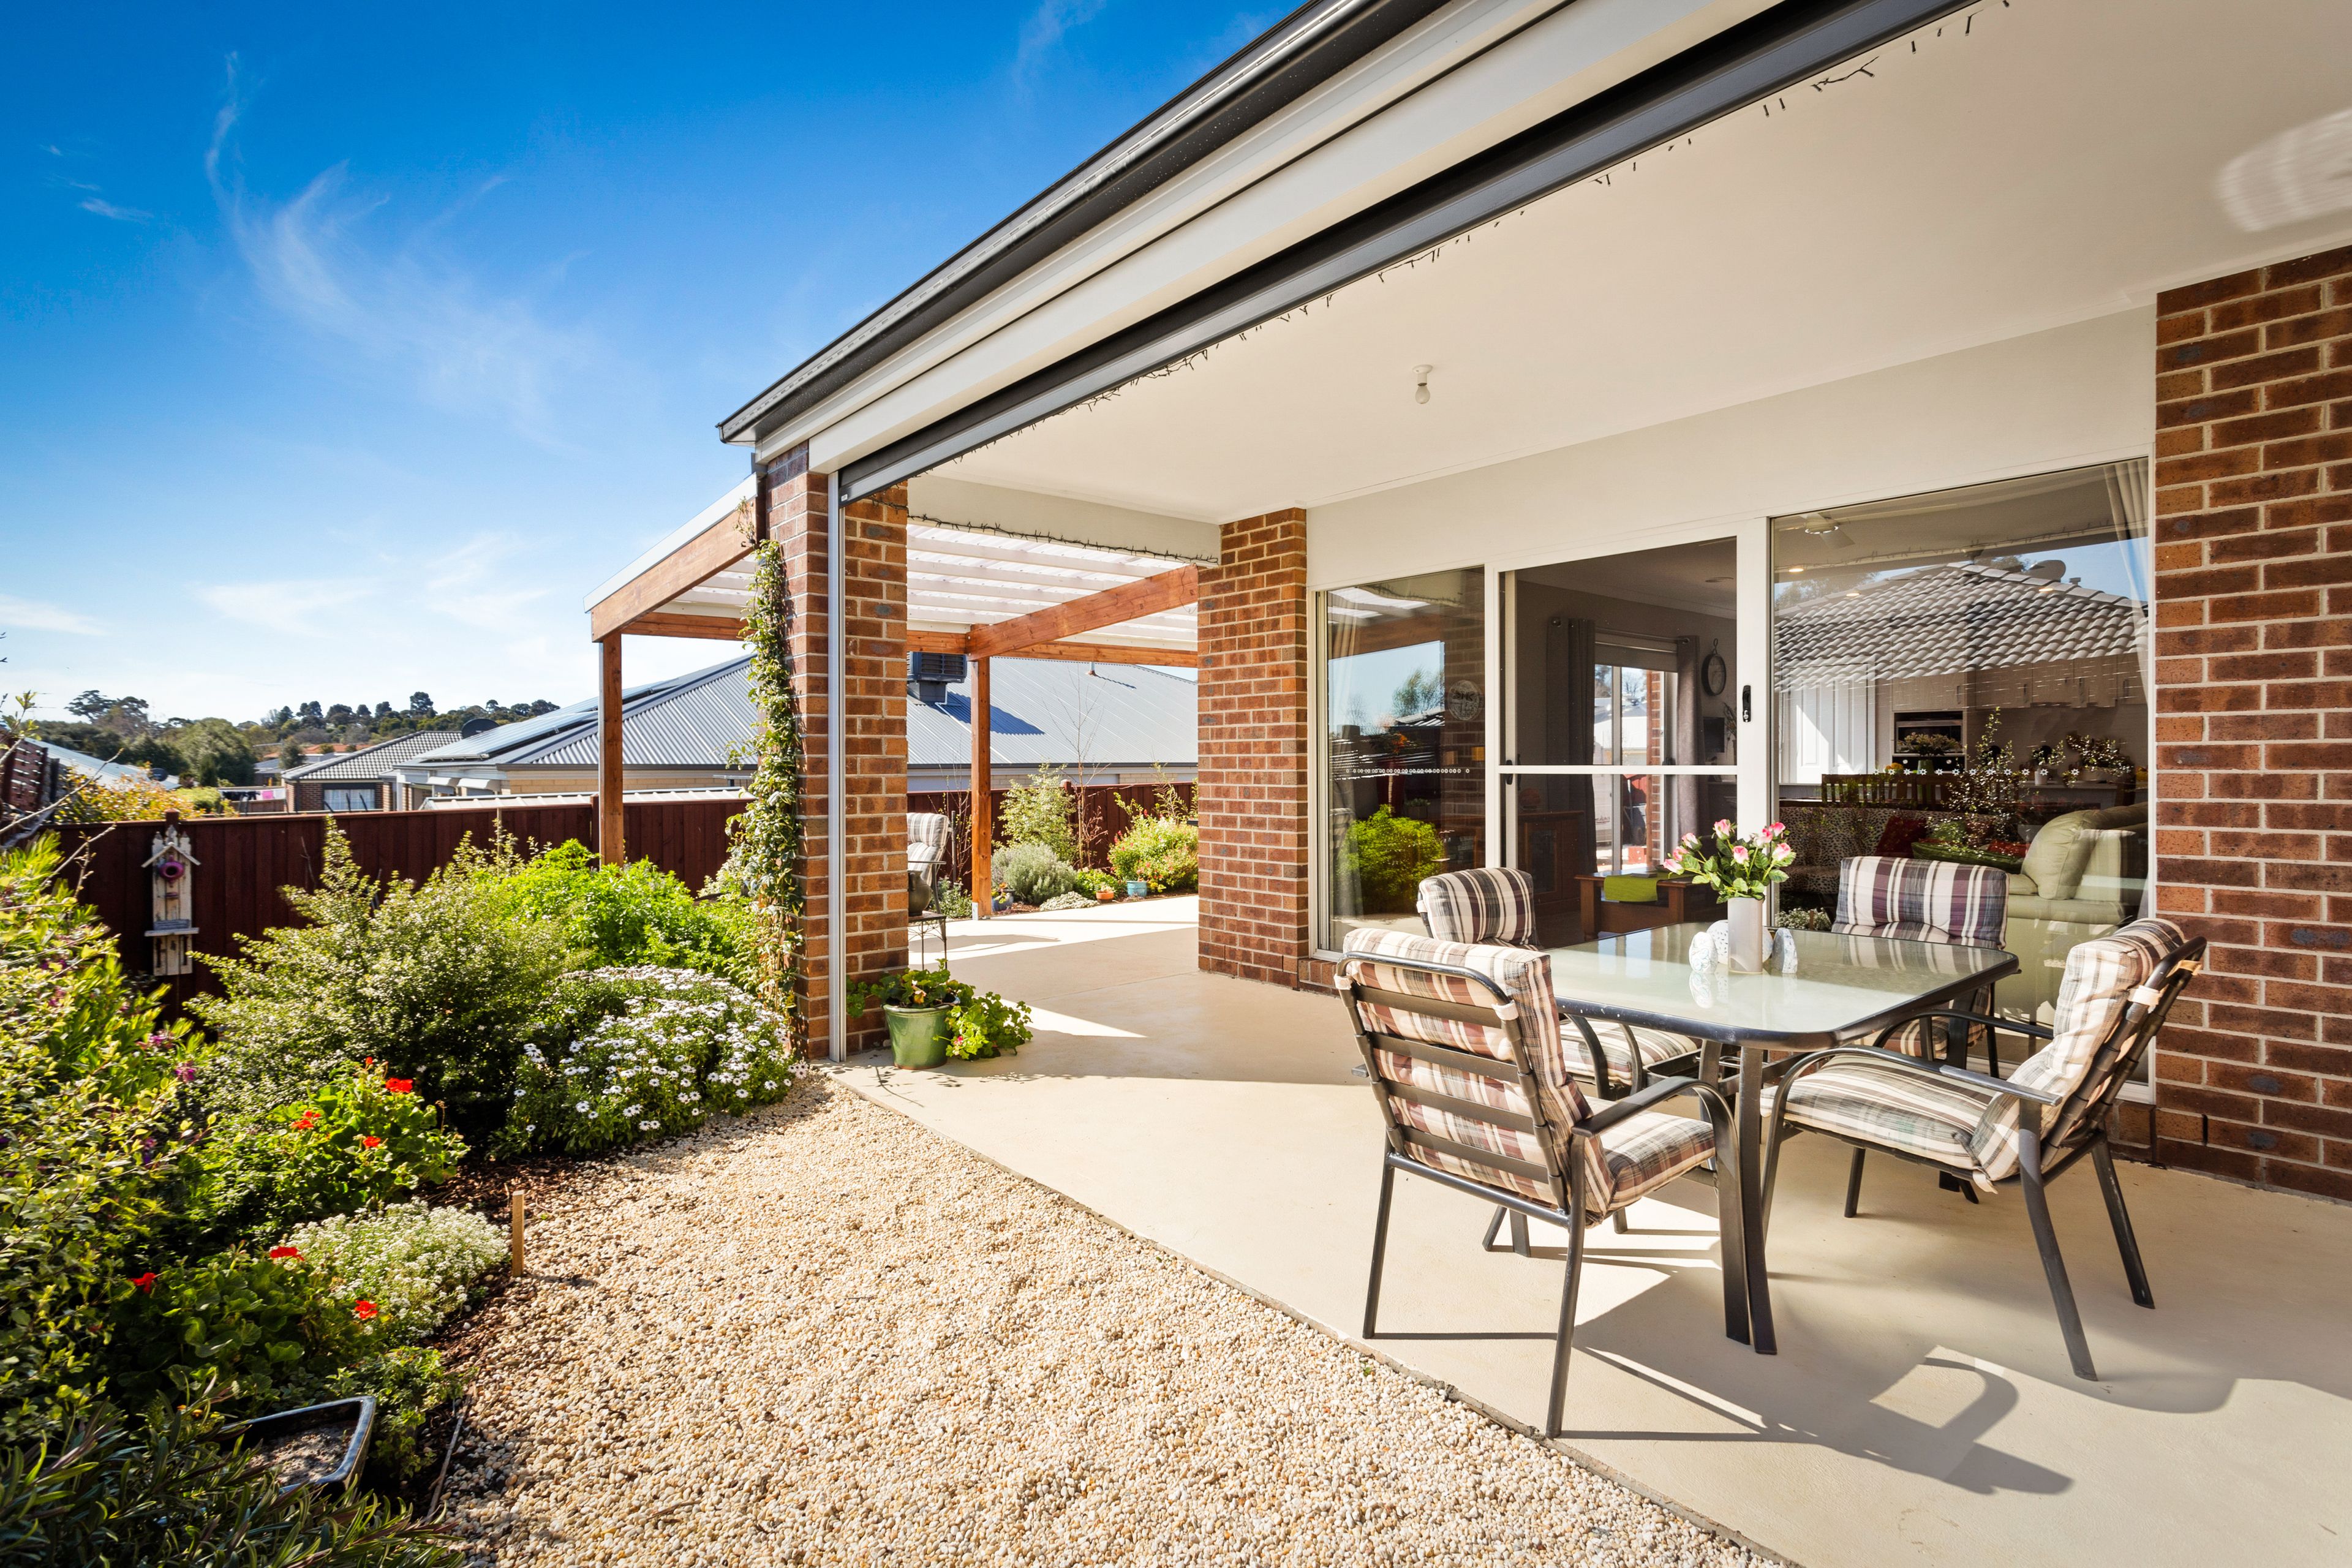
Beautifully landscaped low maintenance gardens surrounding entertainer's alfresco
for those family gatherings including motorised remote controlled shade/weather
blind, fruit trees and veggie patch all on 560m2 (approx.) block offering private
surroundings, peace and tranquillity.
Only minutes from town, train station, schools, sporting facilities and parkland.

All information about the property has been provided to Ray White by third parties. Ray White has not verified the information and does not warrant its accuracy or completeness. Parties should make and rely on their own enquiries in relation to the property.

Due diligence checklist for home and residential property buyers.

Get in touch

We'd love to hear from you

If you're interested in looking at properties around the area, or want the latest information on the market in your neighbourhood, we'd love to hear from you. 

39 Timbertop Crescent Drouin 3818, Victoria
Back to top