Sold

9 Midland Road,
Doreen 3754, Victoria

4 bedrooms
2 bathrooms
2 car spaces
767m² land size
House

Price withheld


Property details

SOLD by Kevin Davy 0438 069 138 & Peter Don 0410 609 006

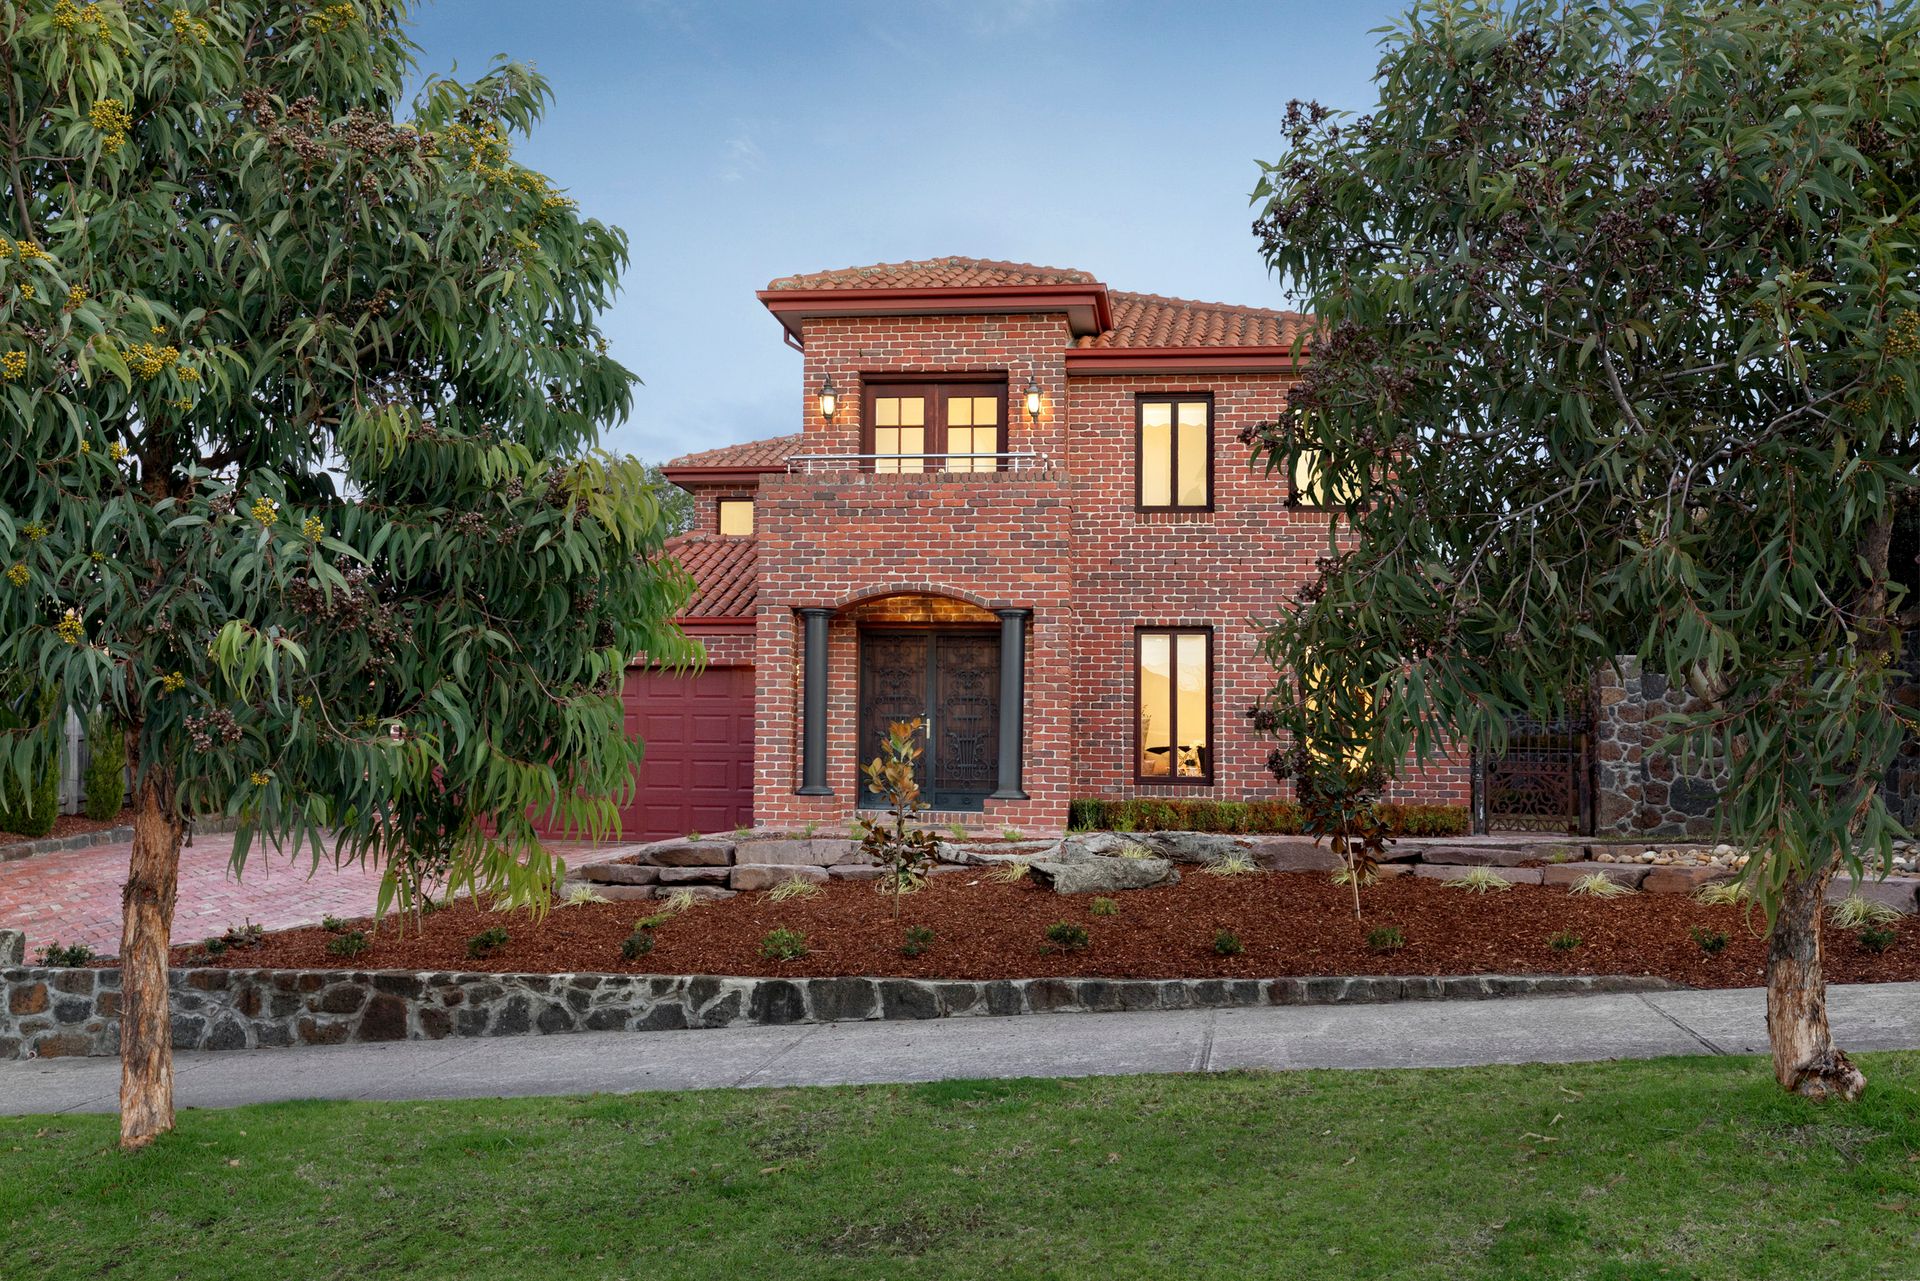
Timeless design and elite family living blend seamlessly in this fabulous family home that delivers luxury spaces tailored for relaxation and grand-scale entertaining across its two substantial levels.

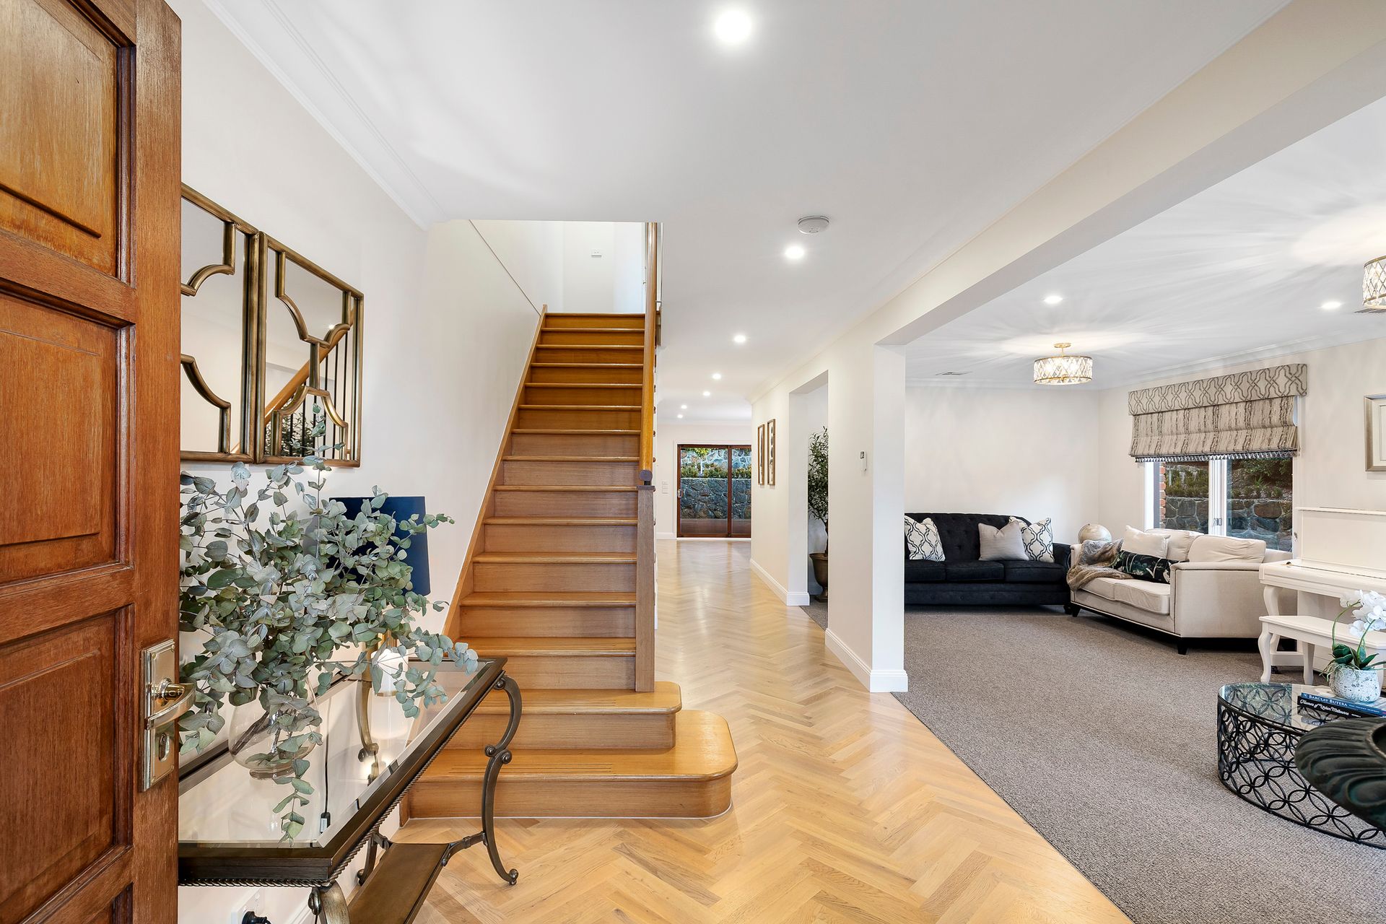
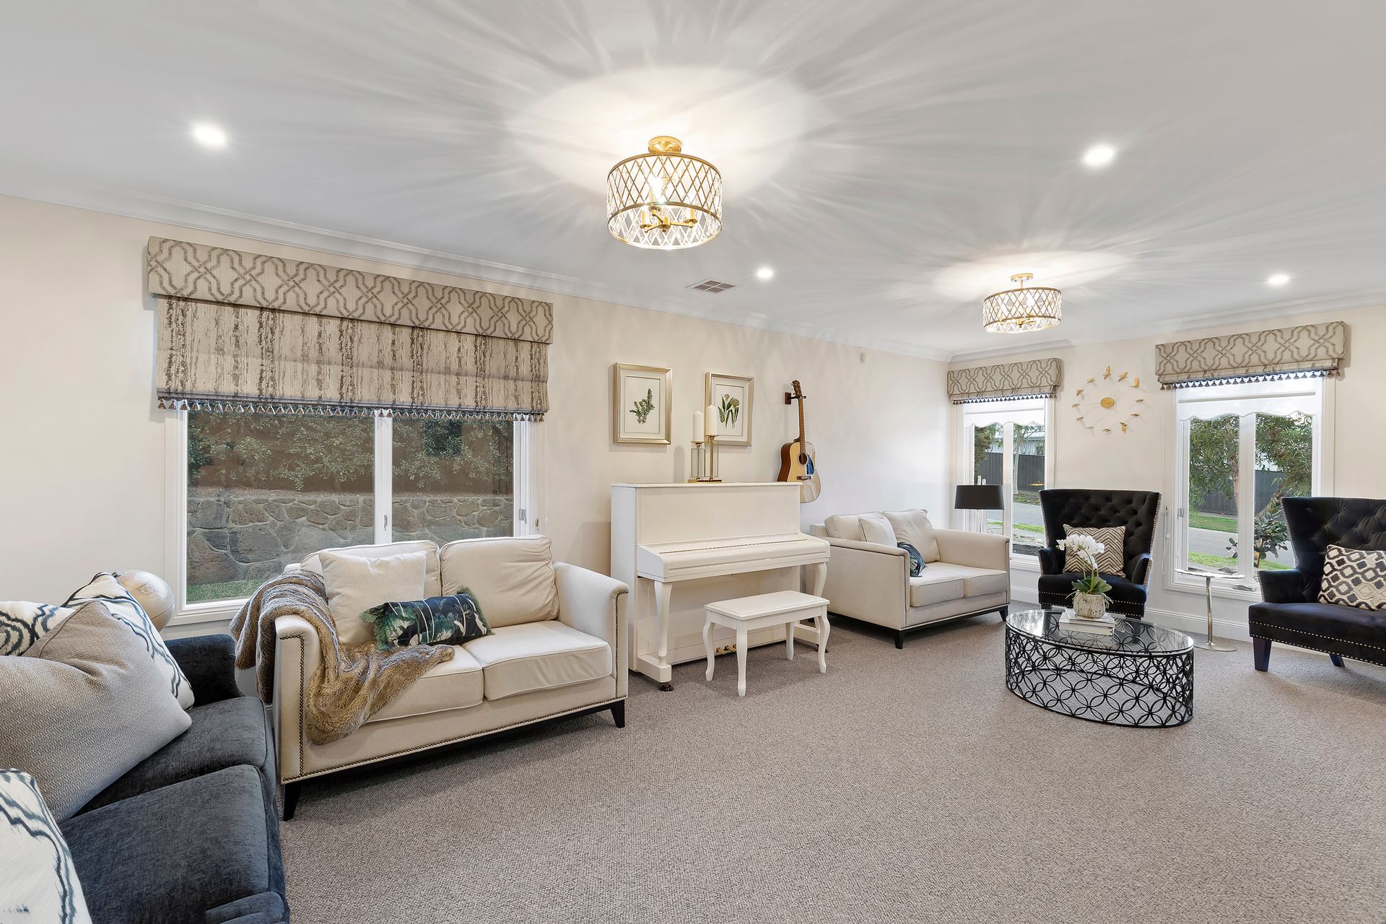
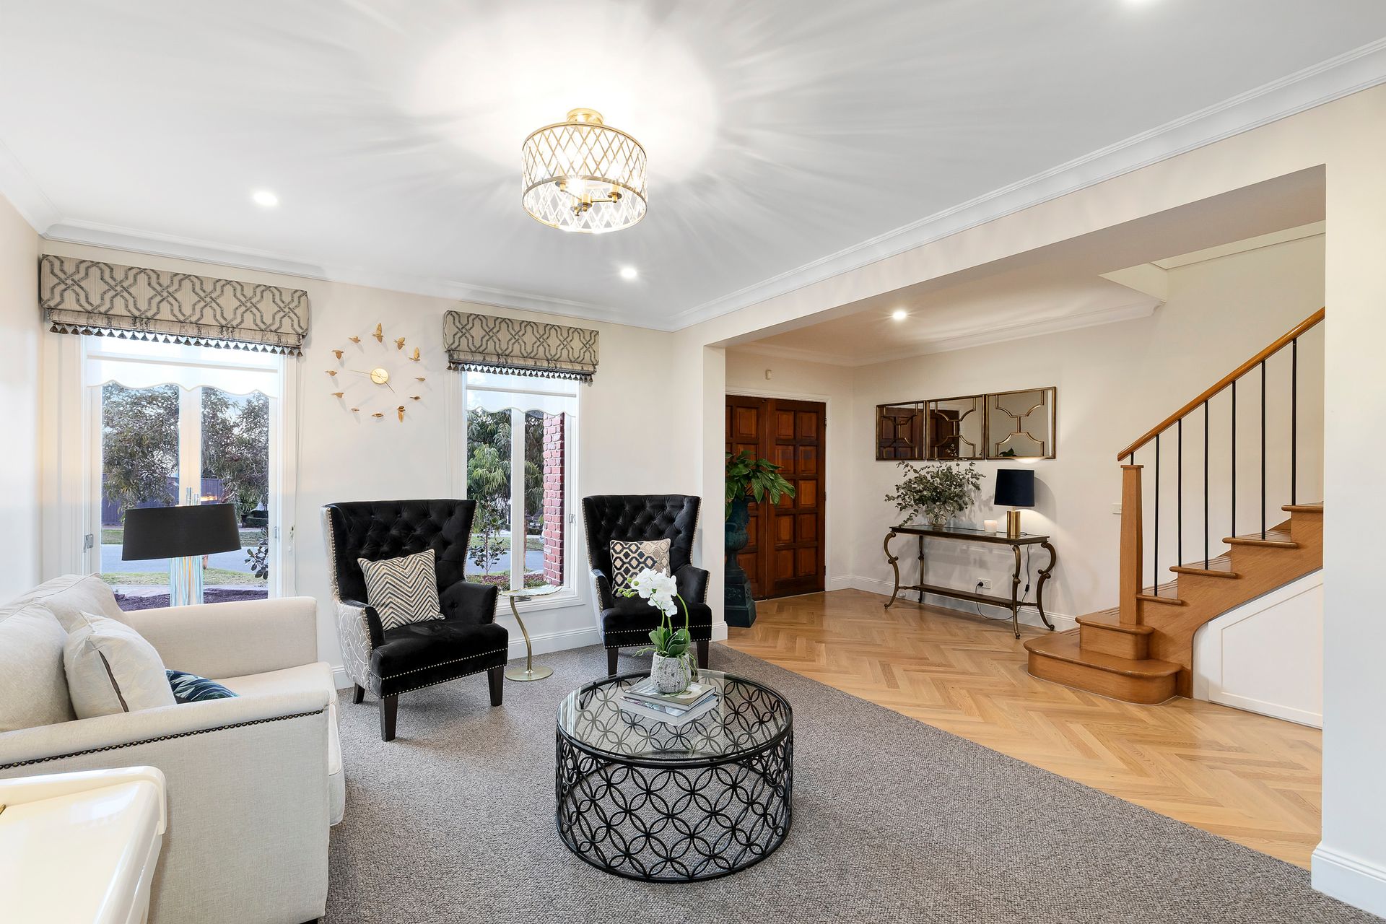
European Oak chevron parquetry, profiled skirting boards, and ornate cornice introduce easy-to-live-with opulence from the moment you step inside. Ground floor living and entertainment options include an elegant lounge enhanced by designer lighting, a generously proportioned rumpus/media room, and an expansive open-plan living and meals area.

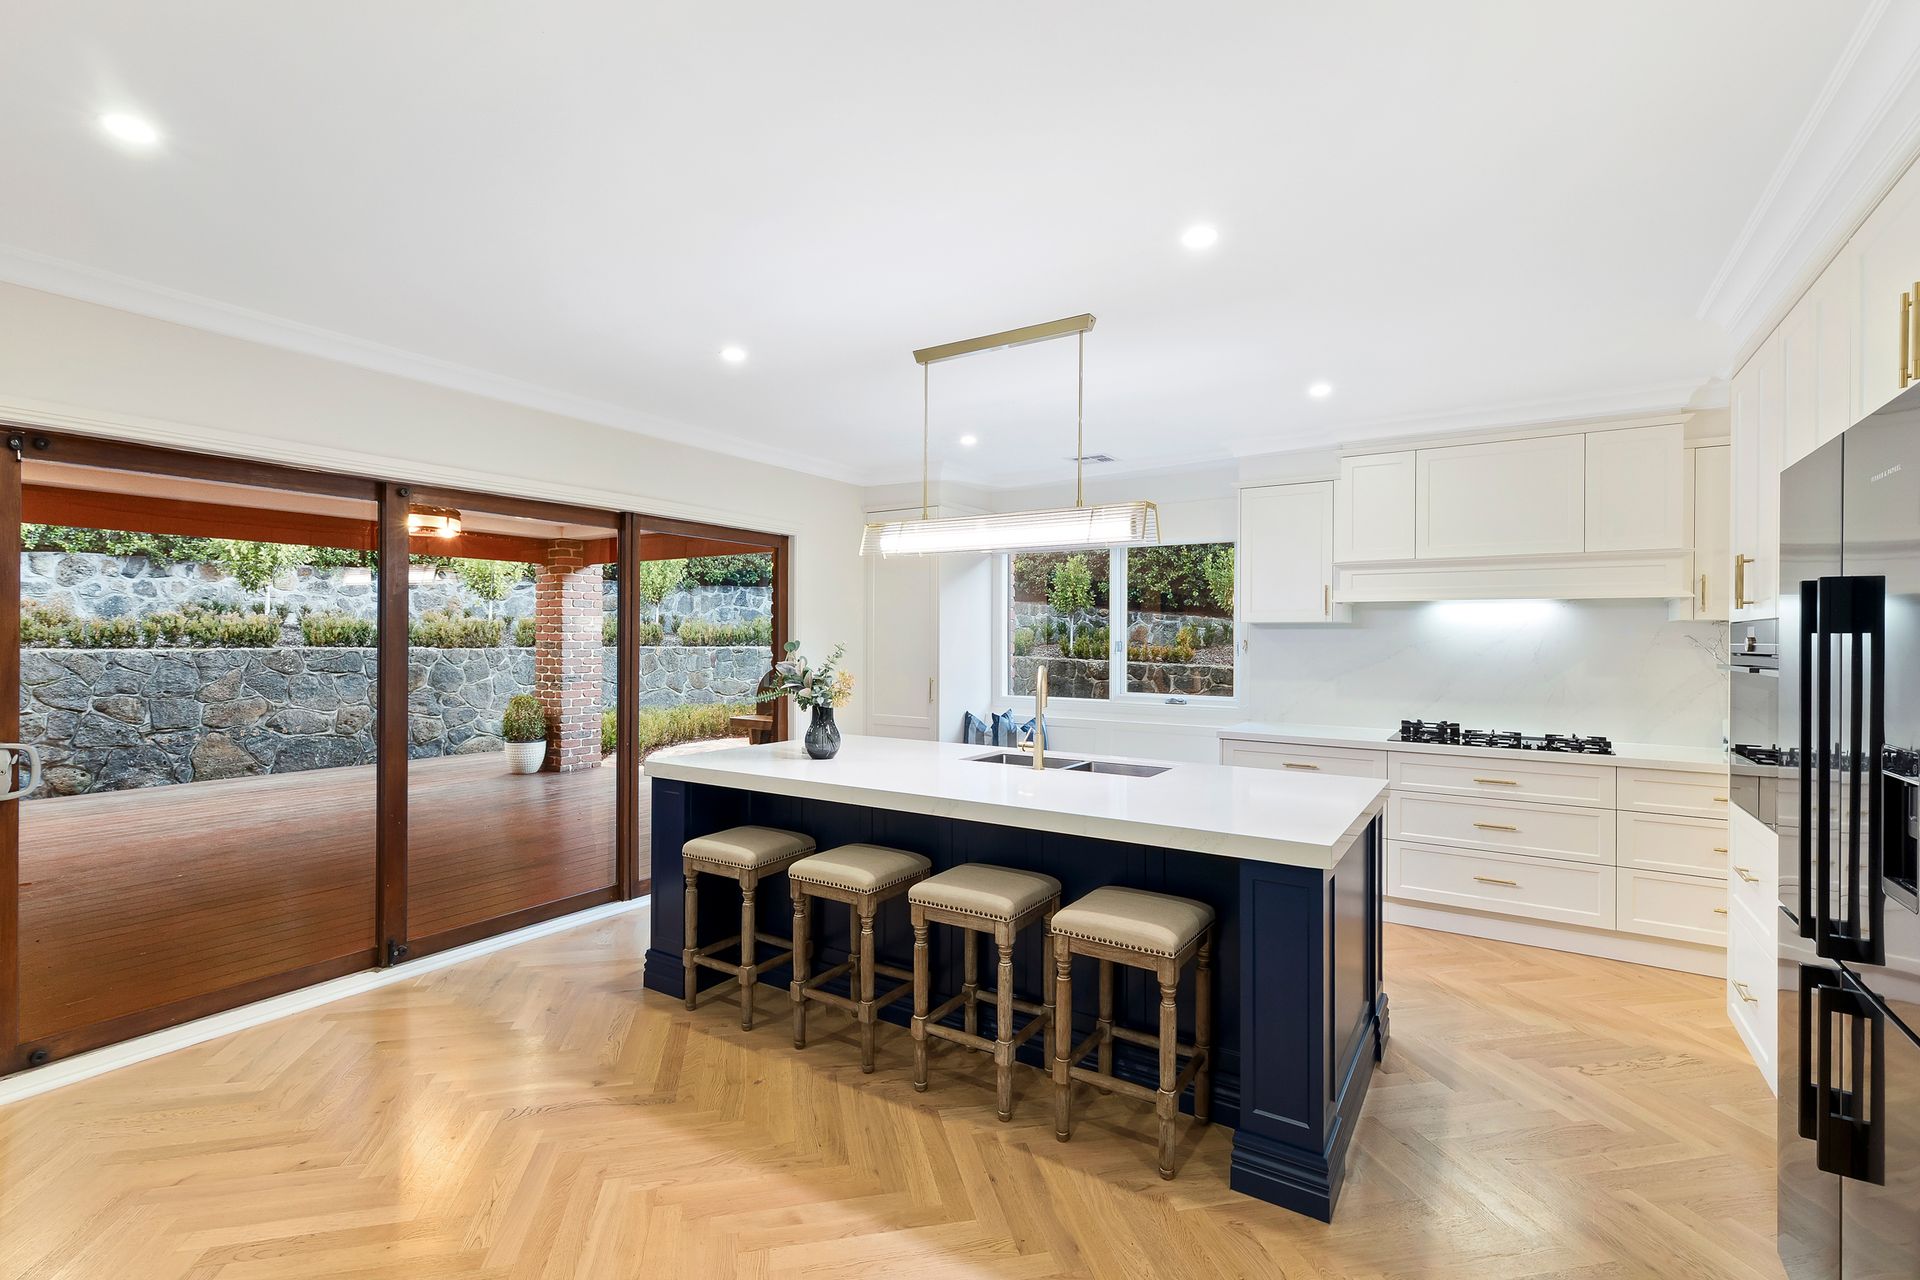
Anchored by an exceptional kitchen sure to excite the chef, it opens to a large, decked entertainment area that links seamlessly with a paved precinct complete with a fire pit, in a wrap-around, child- and pet-friendly private rear yard.

Stretching out from a large retreat, the first-floor spaces include a main bedroom that indulges occupants with balcony access, a fitted dressing room, and a luxurious en-suite featuring dual basins, a double shower, heated towel rails, and striking terrazzo-tiled floors. The three remaining bedrooms are served by a bathroom that takes its design cues from the en-suite and includes a free-standing bath.

Additional highlights include ducted refrigerated climate control, alarm, remote double garage with internal access, an abundance of built-in storage, including the large laundry, premium fittings, fixtures and finishes, day-night blinds complemented by plantation shutters and quality floor coverings.

A short walk to Timbertop Park, and the bus; the heart of Laurimar Town Centre and every advantage that brings is within a leisurely stroll.


THINGS WE THINK YOU'LL LOVE:


- Boasting premium appliances from Siemens (including dual ovens), soft-close cabinetry, and 60 mm stone tops to the vast preparation/breakfast island, the kitchen inspires and indulges the chef in equal measure.

- Having the dishwasher and storage for crockery and cutlery next to the table in the meals area… it just makes so much sense!

- Throwing impromptu get-togethers on the large deck and the adjoining paved precinct in the privacy of your landscaped rear yard.

- Four expansive living areas complementing four bedrooms ensure plenty of space for the family to spread out when they want to and get together when they need to.

All information about the property has been provided to Ray White by third parties. Ray White has not verified the information and does not warrant its accuracy or completeness. Parties should make and rely on their own enquiries in relation to the property.

Due diligence checklist for home and residential property buyers.


Explore the area


School catchments

  • Hazel Glen College Combined Prep-12 Government 0.75km
  • Laurimar Primary School Primary Prep-6 Government 1.2km
  • Marymede Catholic College - Doreen Combined Catholic 1.2km
  • St Paul the Apostle Catholic Primary School Primary Prep-6 Catholic 1.4km
  • Ivanhoe Grammar School - Plenty Campus Combined Independent 1.7km

Nearest schools, measured in a straight line from the property. Provided as a guide only; check catchment and enrolment eligibility with the school. School data © ACARA, licensed under CC BY 4.0.


Find out how much home loan repayments will be

It’s important to understand repayment amounts before you apply for a home loan. A Loan Market broker can compare over 100 lenders to find the right loan for you. Use the Loan Market calculator to get a better indication of repayments.

Loan Market Pty Ltd | Australian Credit Licence 390222. All interest rates stated must include "p.a." and the relevant Comparison Rate in full.


Back to top